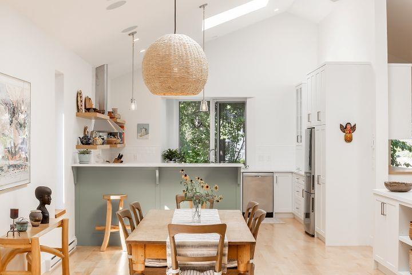
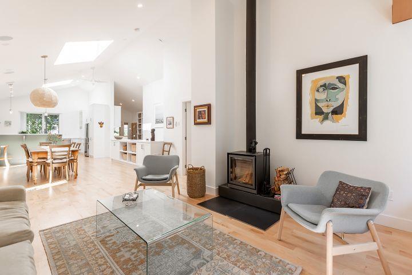
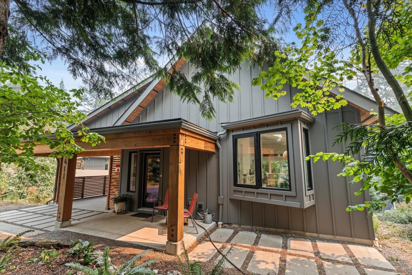
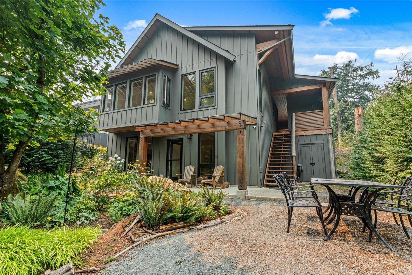
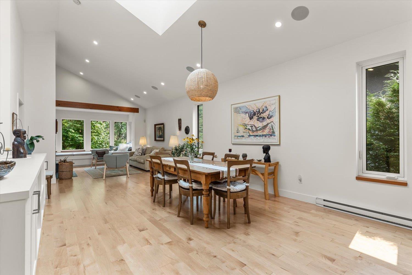
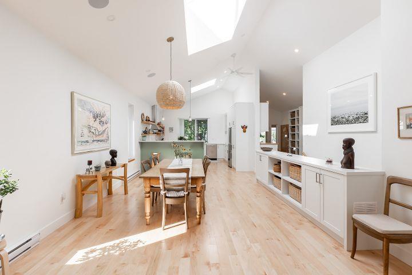
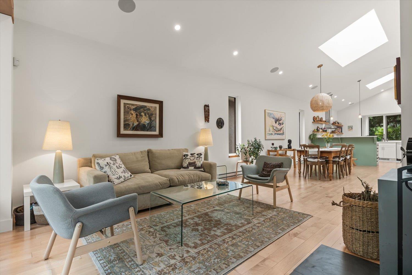
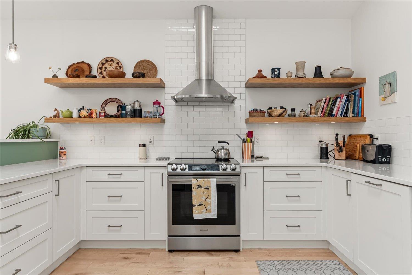
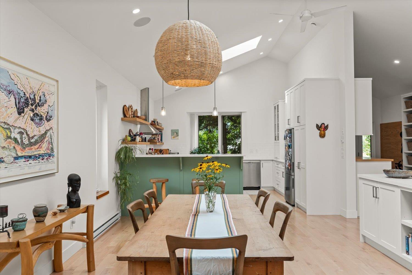
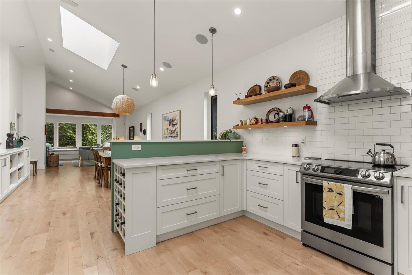
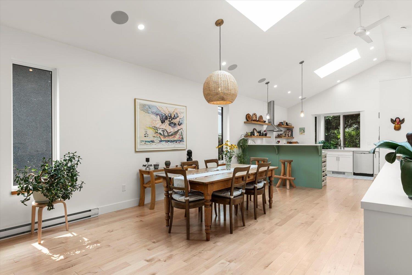
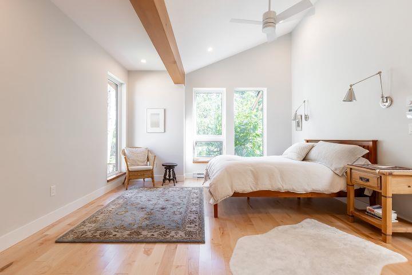
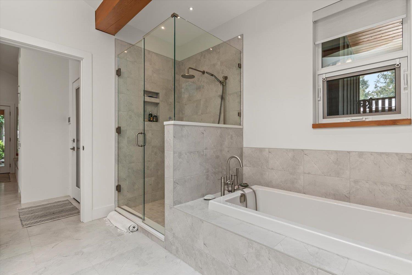
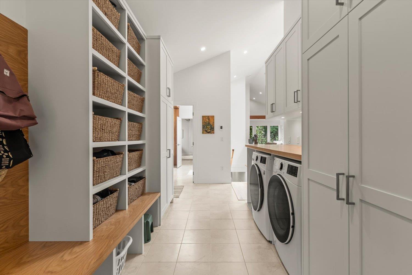
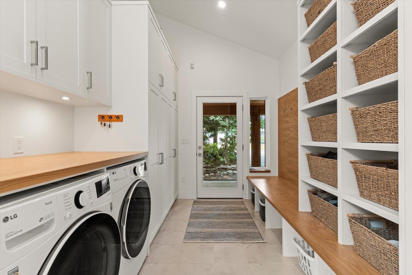
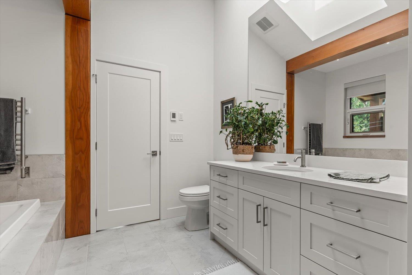
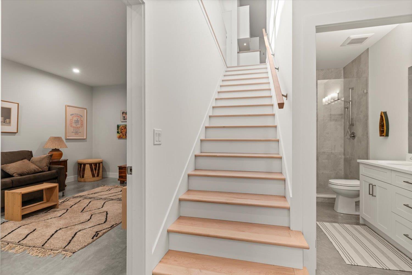
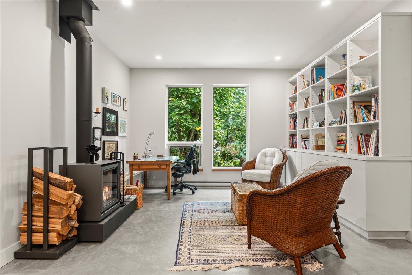
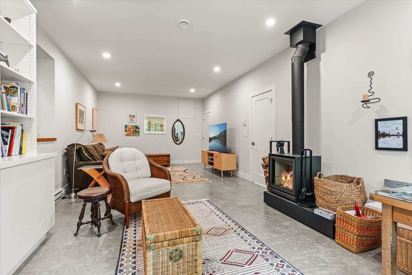
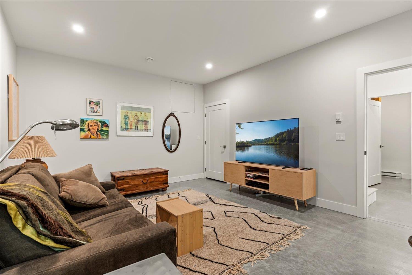
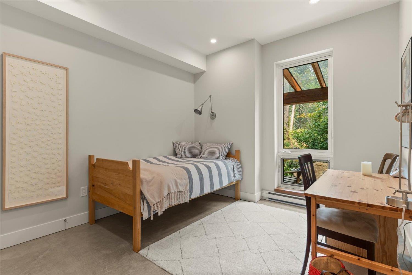
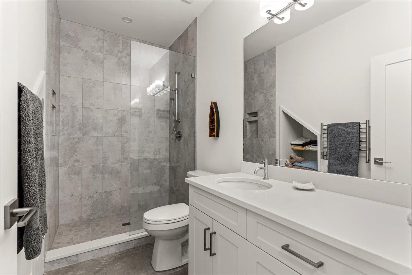
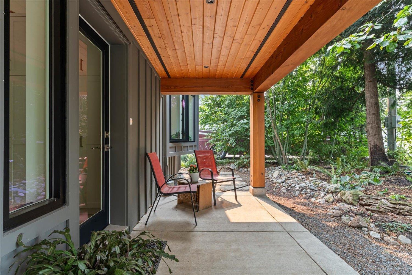
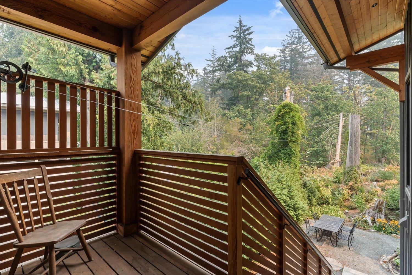
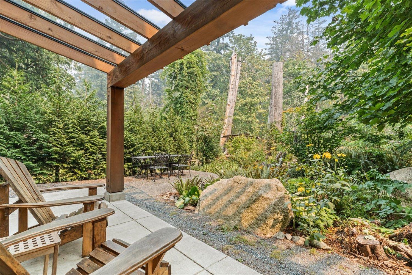
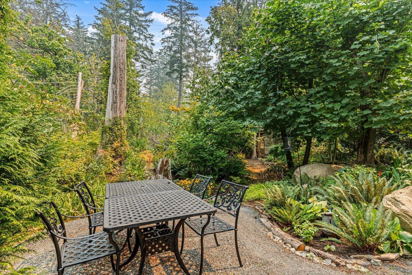
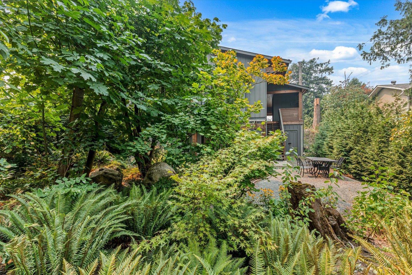
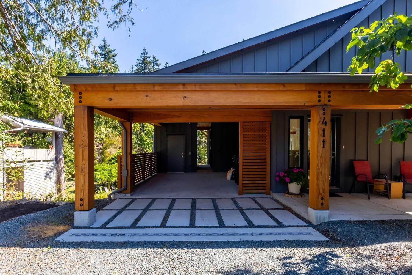
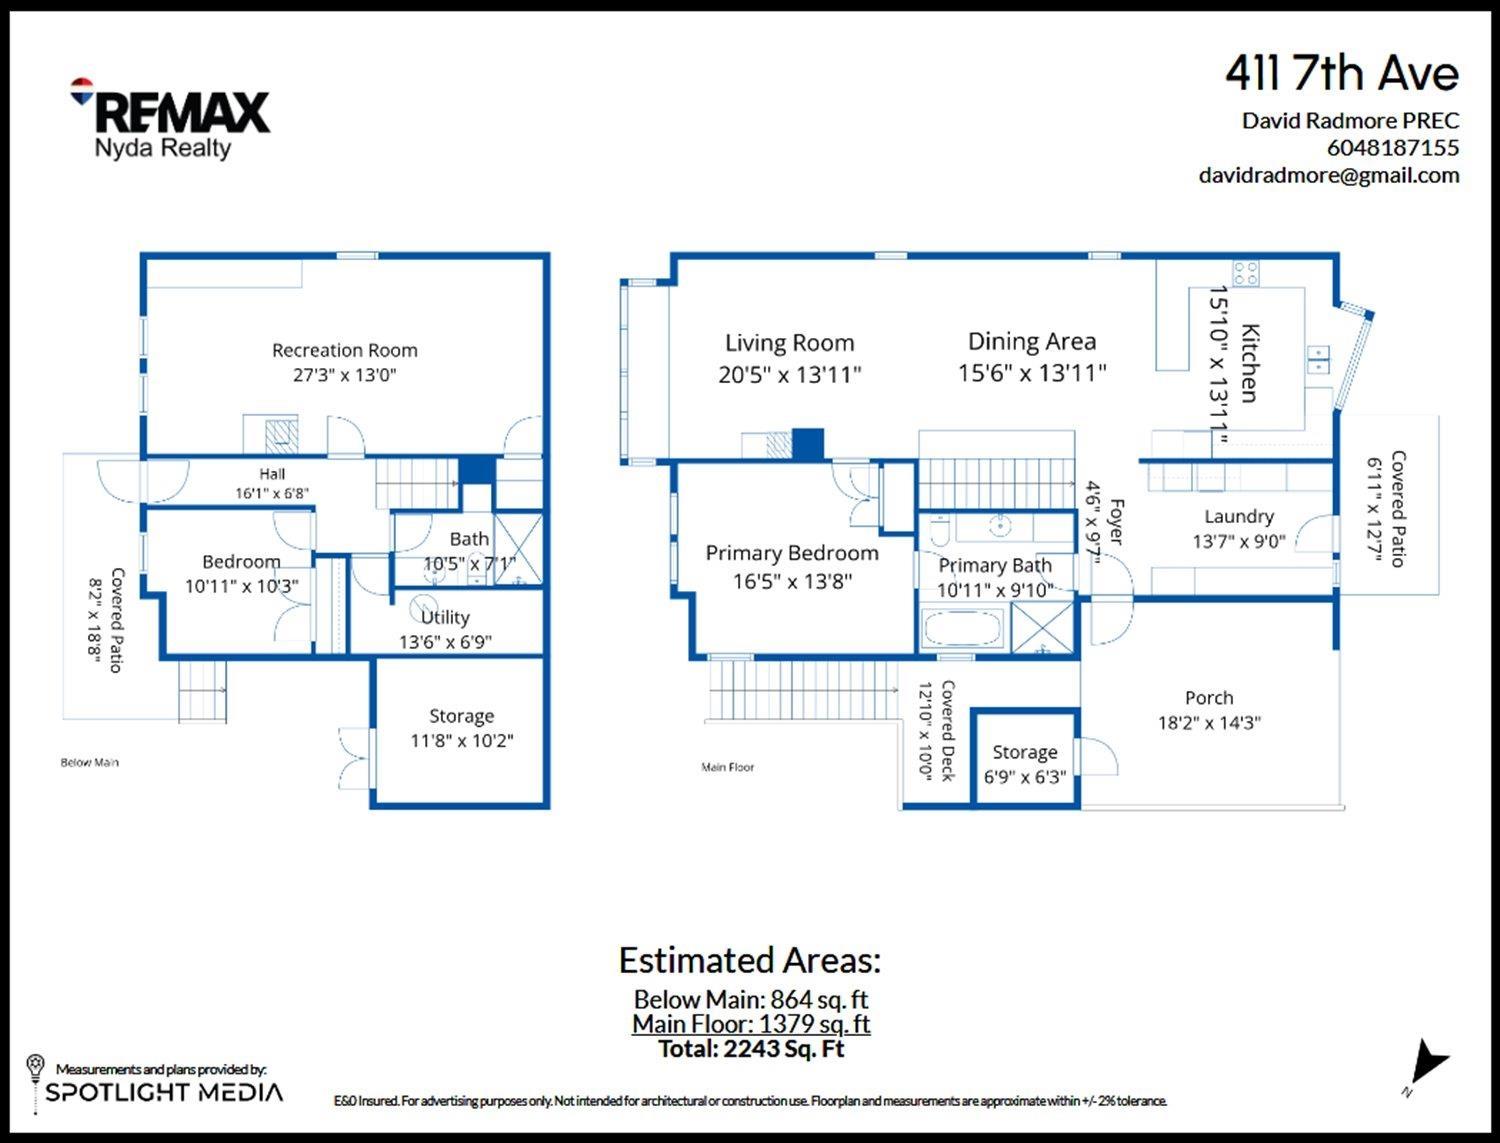
A beautiful retirement dream home, custom designed and built into a natural landscape. The main floor is open-concept with spacious, light-filled rooms and high-quality finishes: maple floors, exposed engineered wood beams, quartz countertops, built-in sound system, vaulted ceilings, and skylights. The large master bedroom has a stylish ensuite with soaker tub and shower. The downstairs has large windows, polished concrete floors, and a walkout garden patio. The house includes many energy-efficient features: large fire-resistant windows for excellent thermal control, 2 X 8 contruction with above code building insulation, electric baseboards, heated tile flooring, a heat exchange system, and two STUV clean-burning, high-efficiency wood stoves. * PREC - Personal Real Estate Corporation (id:58426)
| MLS® Number | R3160960 |
| Property Type | Single Family |
| View Type | Mountain View |
| Bathroom Total | 2 |
| Bedrooms Total | 2 |
| Appliances | Washer, Dryer, Refrigerator, Stove, Dishwasher |
| Basement Development | Finished |
| Basement Type | Full (finished) |
| Constructed Date | 2021 |
| Construction Style Attachment | Detached |
| Fireplace Present | Yes |
| Fireplace Total | 2 |
| Heating Fuel | Electric |
| Stories Total | 2 |
| Size Interior | 2,243 Sqft |
| Type | House |
| Carport | |
| Open |
| Acreage | No |
| Size Depth | 125 Ft |
| Size Frontage | 50 Ft |
| Size Irregular | 6250 |
| Size Total | 6250 Sqft |
| Size Total Text | 6250 Sqft |
| Level | Type | Length | Width | Dimensions |
|---|---|---|---|---|
| Lower Level | Recreational, Games Room | 27 ft ,3 in | 13 ft | 27 ft ,3 in x 13 ft |
| Lower Level | Bedroom 2 | 10 ft ,11 in | 10 ft ,3 in | 10 ft ,11 in x 10 ft ,3 in |
| Lower Level | Storage | 11 ft ,8 in | 10 ft ,2 in | 11 ft ,8 in x 10 ft ,2 in |
| Lower Level | Utility Room | 13 ft ,6 in | 6 ft ,9 in | 13 ft ,6 in x 6 ft ,9 in |
| Main Level | Living Room | 20 ft ,5 in | 13 ft ,11 in | 20 ft ,5 in x 13 ft ,11 in |
| Main Level | Dining Room | 15 ft ,6 in | 13 ft ,11 in | 15 ft ,6 in x 13 ft ,11 in |
| Main Level | Kitchen | 15 ft ,10 in | 13 ft ,11 in | 15 ft ,10 in x 13 ft ,11 in |
| Main Level | Primary Bedroom | 16 ft ,5 in | 13 ft ,8 in | 16 ft ,5 in x 13 ft ,8 in |
| Main Level | Laundry Room | 13 ft ,7 in | 9 ft | 13 ft ,7 in x 9 ft |
| Main Level | Storage | 6 ft ,9 in | 6 ft ,3 in | 6 ft ,9 in x 6 ft ,3 in |
https://www.realtor.ca/real-estate/30228104/411-7th-avenue-hope-hope
Contact us for more information

David Radmore
Personal Real Estate Corporation
(604) 869-2945
(800) 446-5686
(604) 869-9408
www.remaxhope.com/

The trademarks REALTOR®, REALTORS®, and the REALTOR® logo are controlled by The Canadian Real Estate Association (CREA) and identify real estate professionals who are members of CREA. The trademarks MLS®, Multiple Listing Service® and the associated logos are owned by The Canadian Real Estate Association (CREA) and identify the quality of services provided by real estate professionals who are members of CREA. The trademark DDF® is owned by The Canadian Real Estate Association (CREA) and identifies CREA's Data Distribution Facility (DDF®)