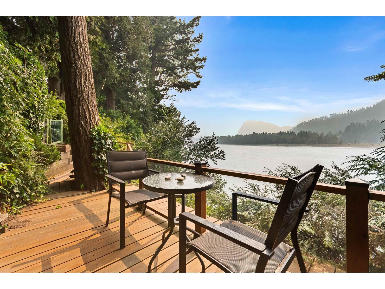
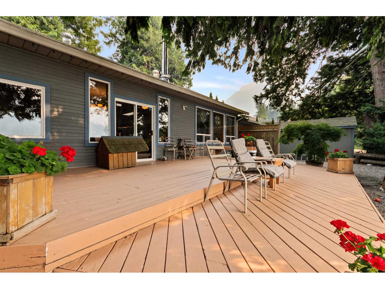
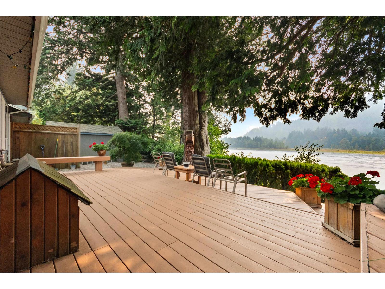
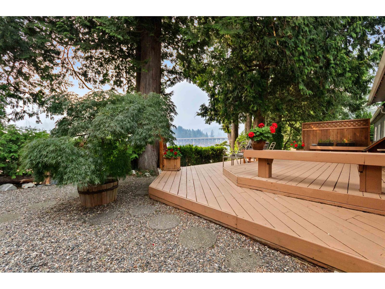
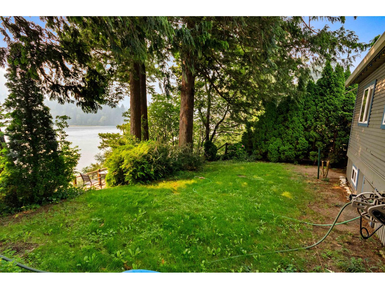
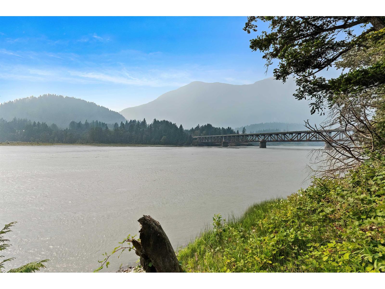
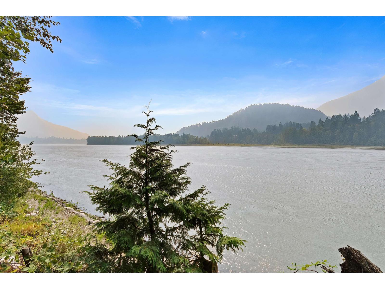
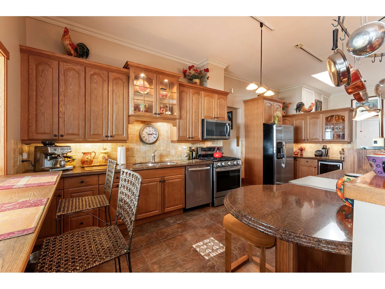
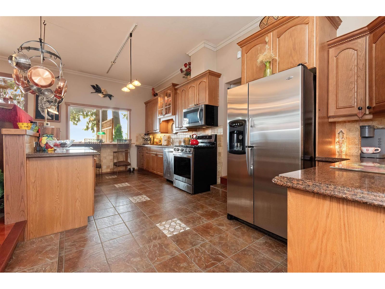
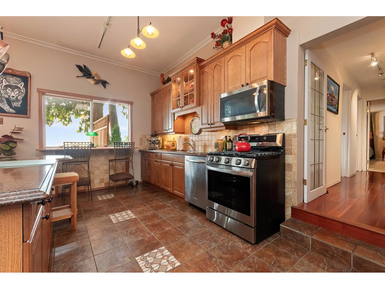
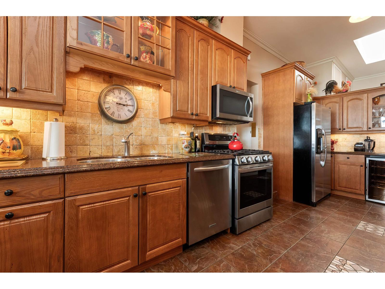
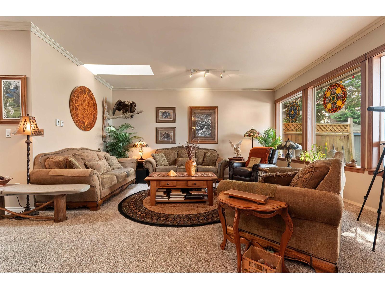
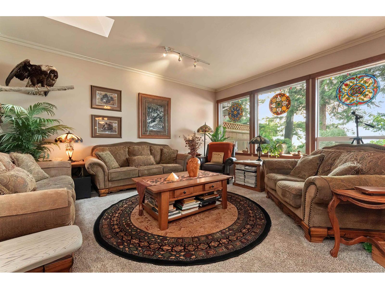
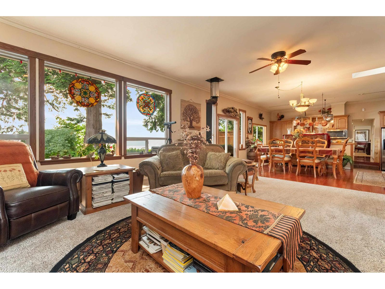
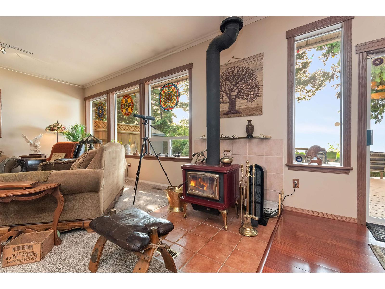
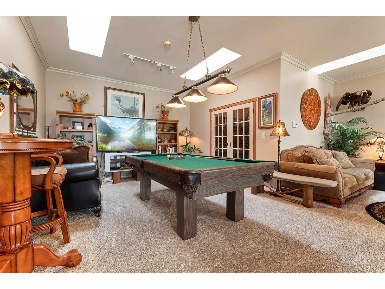
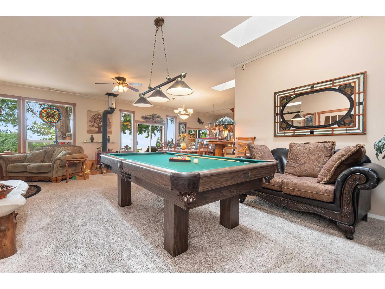
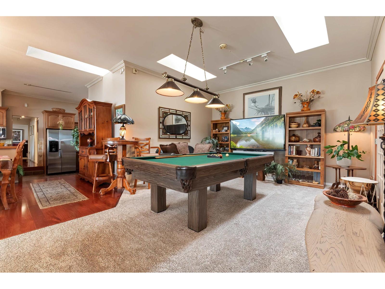
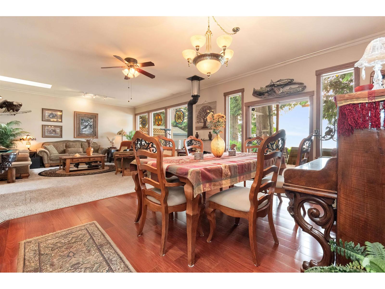
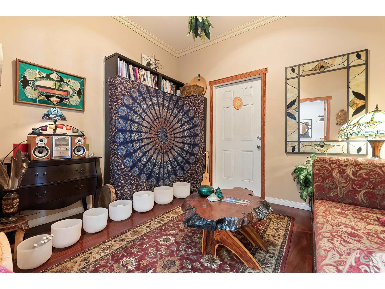
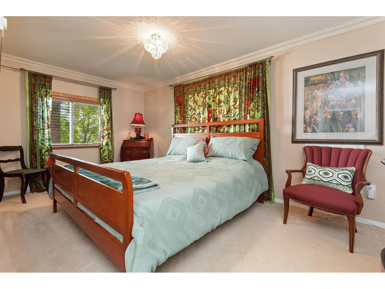
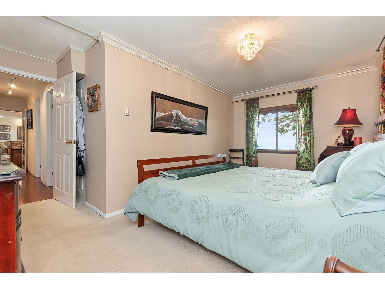
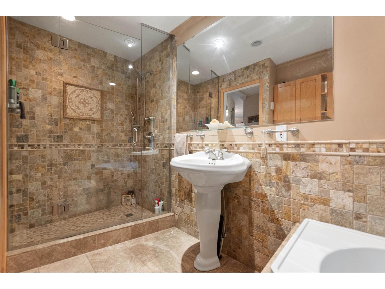
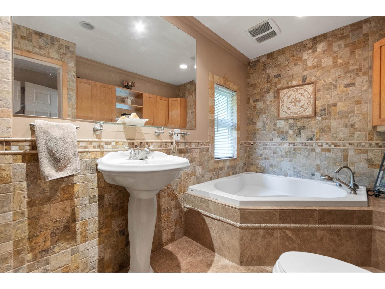
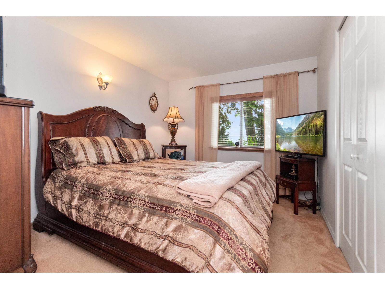
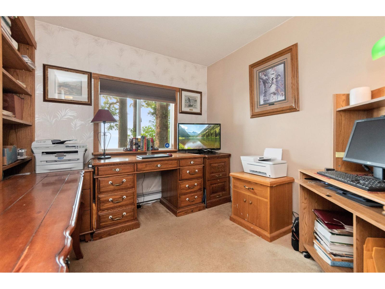
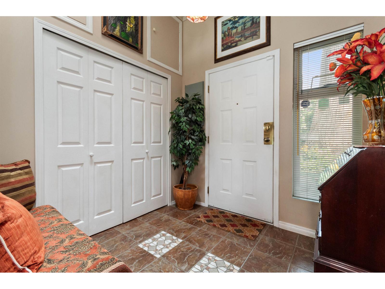
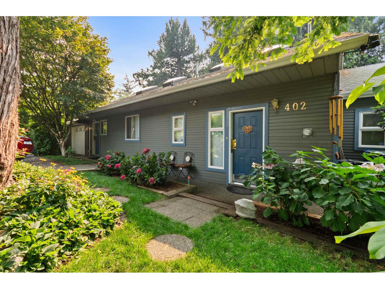
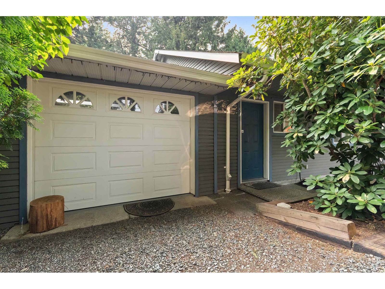
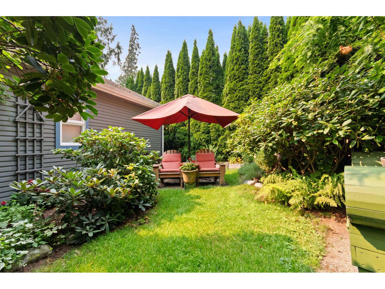
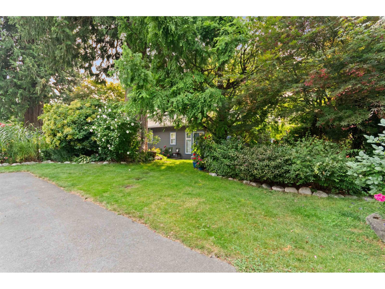
This spectacular 100' river front property hosts a beautiful custom built rancher surrounded by old growth cedars, mature landscaping & beautiful gardens. The views from your very private upper and lower cedar decks are absolutely breathtaking! With private access to a beach area & boat launch this property offers more than just a home, it offers a lifestyle. The gourmet kitchen showcases oak cabinets, granite counter tops & stainless steel appliances. Engineered hardwood and ceramic tile throughout, as well as new carpet in the living room, 9' ceilings, heated garage/shop attached plus a 10x14 custom built detached storage shed. New hot water tank 2025 & the seller is open to offers including some of the furniture. Would like to sell the home with the pool table and piano. * PREC - Personal Real Estate Corporation (id:58426)
| MLS® Number | R3154710 |
| Property Type | Single Family |
| View Type | View |
| Bathroom Total | 2 |
| Bedrooms Total | 3 |
| Architectural Style | Ranch |
| Basement Type | None |
| Constructed Date | 1997 |
| Construction Style Attachment | Detached |
| Cooling Type | Central Air Conditioning |
| Fire Protection | Security System |
| Fireplace Present | Yes |
| Fireplace Total | 1 |
| Heating Fuel | Natural Gas |
| Heating Type | Forced Air |
| Stories Total | 1 |
| Size Interior | 1,948 Sqft |
| Type | House |
| Additional Parking | |
| Garage | 2 |
| Acreage | No |
| Size Depth | 67 Ft |
| Size Frontage | 100 Ft |
| Size Irregular | 6700 |
| Size Total | 6700 Sqft |
| Size Total Text | 6700 Sqft |
| Level | Type | Length | Width | Dimensions |
|---|---|---|---|---|
| Main Level | Living Room | 23 ft ,2 in | 28 ft ,10 in | 23 ft ,2 in x 28 ft ,10 in |
| Main Level | Dining Room | 11 ft ,9 in | 17 ft ,7 in | 11 ft ,9 in x 17 ft ,7 in |
| Main Level | Kitchen | 21 ft ,4 in | 10 ft | 21 ft ,4 in x 10 ft |
| Main Level | Primary Bedroom | 16 ft ,5 in | 14 ft ,2 in | 16 ft ,5 in x 14 ft ,2 in |
| Main Level | Other | 7 ft ,5 in | 4 ft ,8 in | 7 ft ,5 in x 4 ft ,8 in |
| Main Level | Bedroom 2 | 11 ft ,9 in | 9 ft ,9 in | 11 ft ,9 in x 9 ft ,9 in |
| Main Level | Bedroom 3 | 11 ft ,9 in | 8 ft ,3 in | 11 ft ,9 in x 8 ft ,3 in |
| Main Level | Den | 10 ft ,11 in | 9 ft ,3 in | 10 ft ,11 in x 9 ft ,3 in |
| Main Level | Foyer | 7 ft ,6 in | 7 ft ,4 in | 7 ft ,6 in x 7 ft ,4 in |
| Main Level | Laundry Room | 7 ft ,7 in | 7 ft ,4 in | 7 ft ,7 in x 7 ft ,4 in |
https://www.realtor.ca/real-estate/30142587/402-water-avenue-hope-hope
Contact us for more information
Shannon Jones
Personal Real Estate Corporation
(604) 869-2945
(800) 446-5686
(604) 869-9408
www.remaxhope.com/

The trademarks REALTOR®, REALTORS®, and the REALTOR® logo are controlled by The Canadian Real Estate Association (CREA) and identify real estate professionals who are members of CREA. The trademarks MLS®, Multiple Listing Service® and the associated logos are owned by The Canadian Real Estate Association (CREA) and identify the quality of services provided by real estate professionals who are members of CREA. The trademark DDF® is owned by The Canadian Real Estate Association (CREA) and identifies CREA's Data Distribution Facility (DDF®)