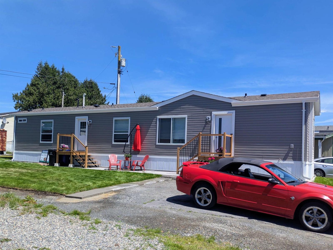
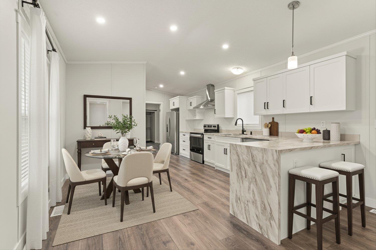
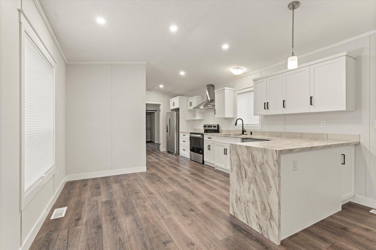
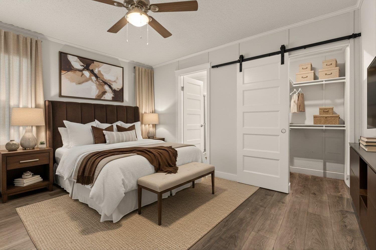
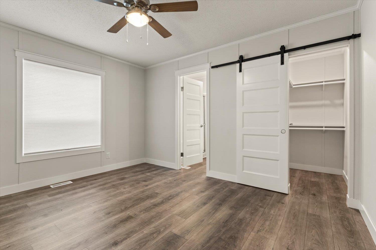
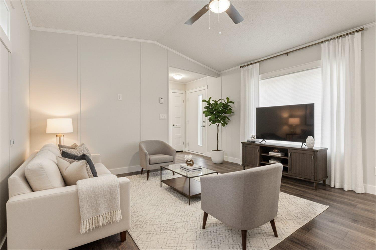
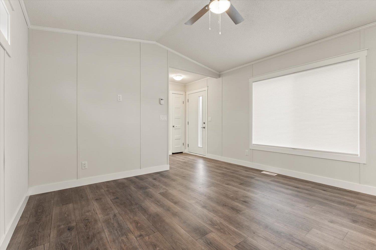
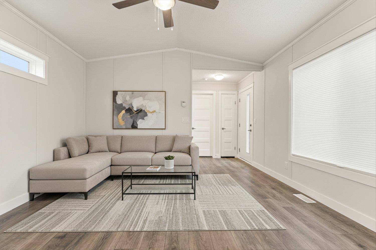
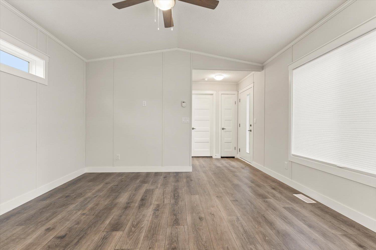
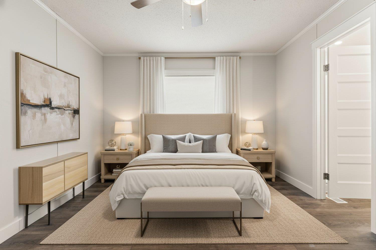
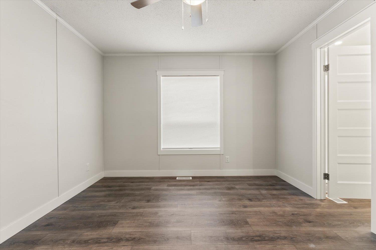
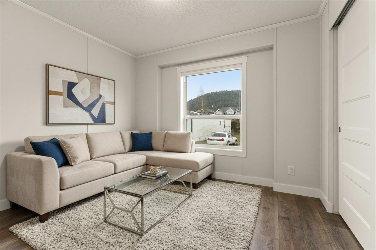
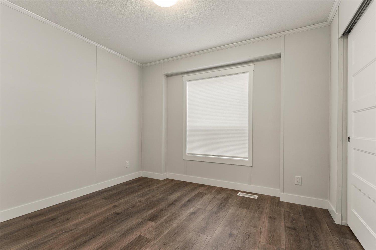
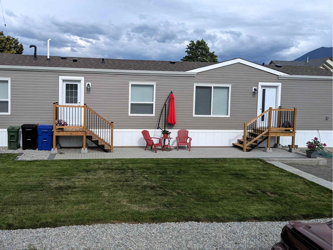
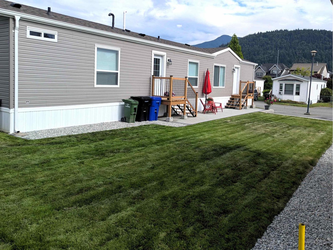
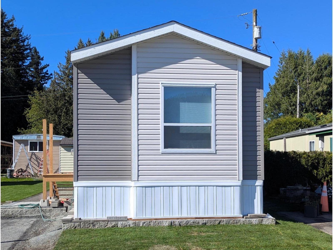
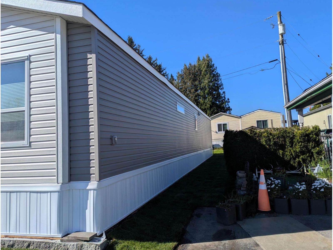
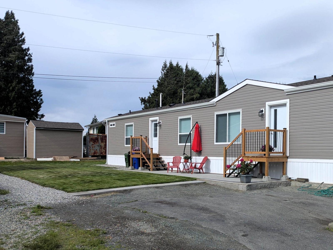
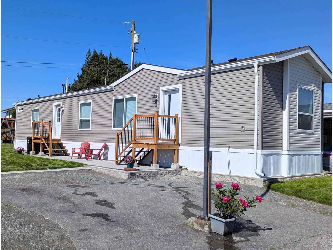
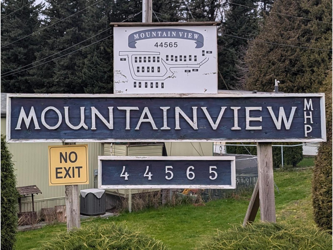
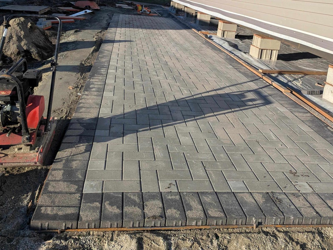
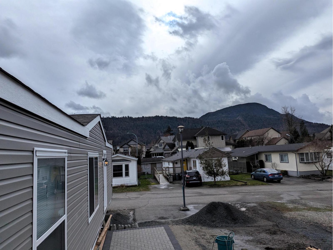
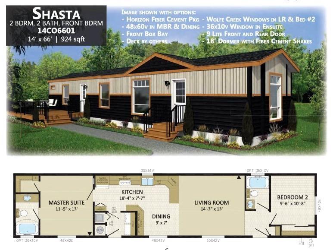
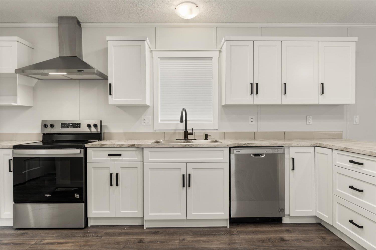
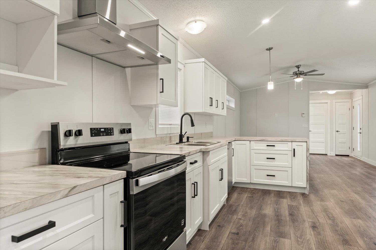
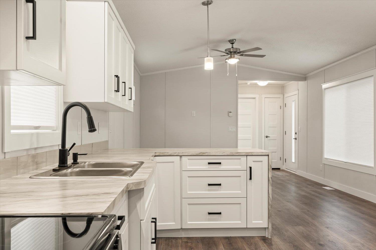
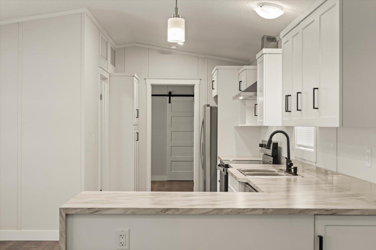
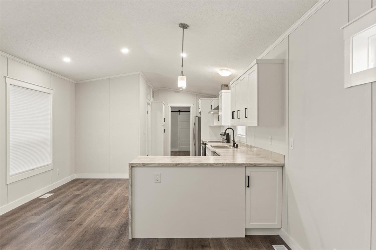
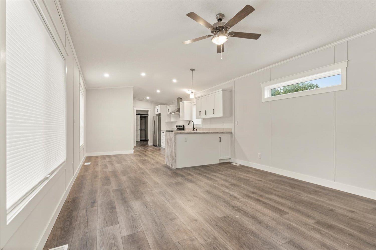
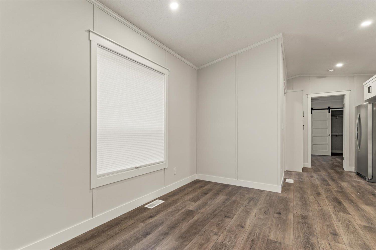
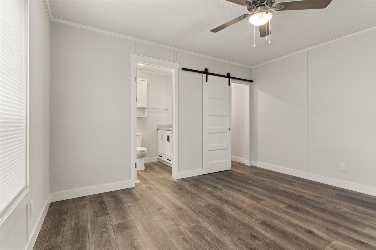
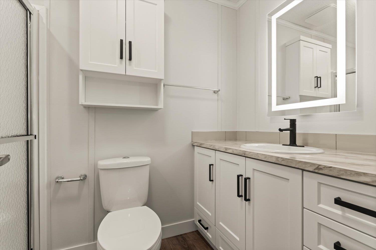
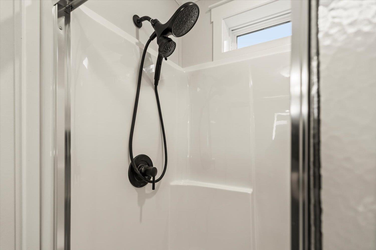
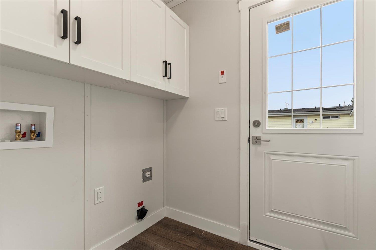
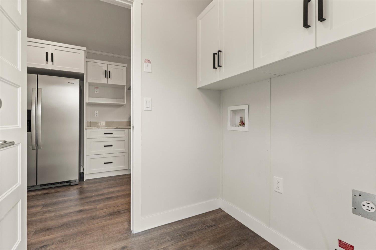
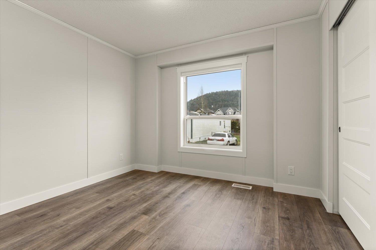
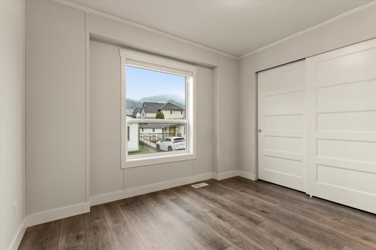
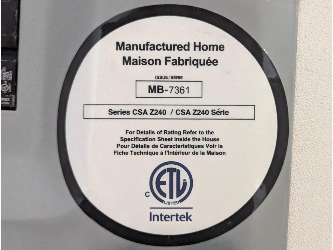
Check Out this BRAND NEW 2026 DETACHED FOR $325K"-FAMILIES & PETS WELCOME! The ultimate affordable detached alternative in Sardis South. Low $850/month pad rent, zero strata fees, pure independence. High-end 2-bed, 2-bath split floor plan with premium finishes and separate laundry. Huge south-west facing lot features a gorgeous 200 sq ft cobblestone patio and stunning mountain views. Perfect for first-time buyer families or downsizers. 30-year financing option (OAC). Full builder warranty included (2/5/10). Missing out means paying more for an older, cramped fixer-upper. This home is priced to move in the next 7 days. Call now! (Plus GST) (id:58426)
| MLS® Number | R3088579 |
| Property Type | Single Family |
| View Type | Mountain View, View |
| Bathroom Total | 2 |
| Bedrooms Total | 2 |
| Amenities | Laundry - In Suite |
| Appliances | Dishwasher, Refrigerator, Stove |
| Basement Type | None |
| Constructed Date | 2026 |
| Construction Style Attachment | Detached |
| Construction Style Other | Manufactured |
| Fire Protection | Smoke Detectors |
| Heating Fuel | Natural Gas |
| Heating Type | Forced Air |
| Stories Total | 1 |
| Size Interior | 924 Sqft |
| Type | Manufactured Home |
| Open |
| Acreage | No |
| Size Depth | 87 Ft |
| Size Frontage | 45 Ft |
| Size Irregular | 3915 |
| Size Total | 3915 Sqft |
| Size Total Text | 3915 Sqft |
| Level | Type | Length | Width | Dimensions |
|---|---|---|---|---|
| Main Level | Primary Bedroom | 14 ft | 11 ft ,5 in | 14 ft x 11 ft ,5 in |
| Main Level | Bedroom 2 | 10 ft | 10 ft | 10 ft x 10 ft |
| Main Level | Dining Room | 8 ft | 6 ft | 8 ft x 6 ft |
| Main Level | Kitchen | 18 ft ,8 in | 8 ft | 18 ft ,8 in x 8 ft |
| Main Level | Laundry Room | 6 ft | 6 ft | 6 ft x 6 ft |
| Main Level | Living Room | 14 ft | 13 ft ,9 in | 14 ft x 13 ft ,9 in |
https://www.realtor.ca/real-estate/29346184/4-44565-monte-vista-drive-sardis-south-chilliwack
Contact us for more information

Jay Holland
(833) 817-6506
(833) 671-9442
www.exprealty.ca/

The trademarks REALTOR®, REALTORS®, and the REALTOR® logo are controlled by The Canadian Real Estate Association (CREA) and identify real estate professionals who are members of CREA. The trademarks MLS®, Multiple Listing Service® and the associated logos are owned by The Canadian Real Estate Association (CREA) and identify the quality of services provided by real estate professionals who are members of CREA. The trademark DDF® is owned by The Canadian Real Estate Association (CREA) and identifies CREA's Data Distribution Facility (DDF®)