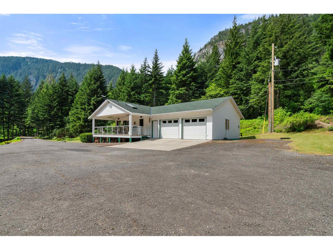
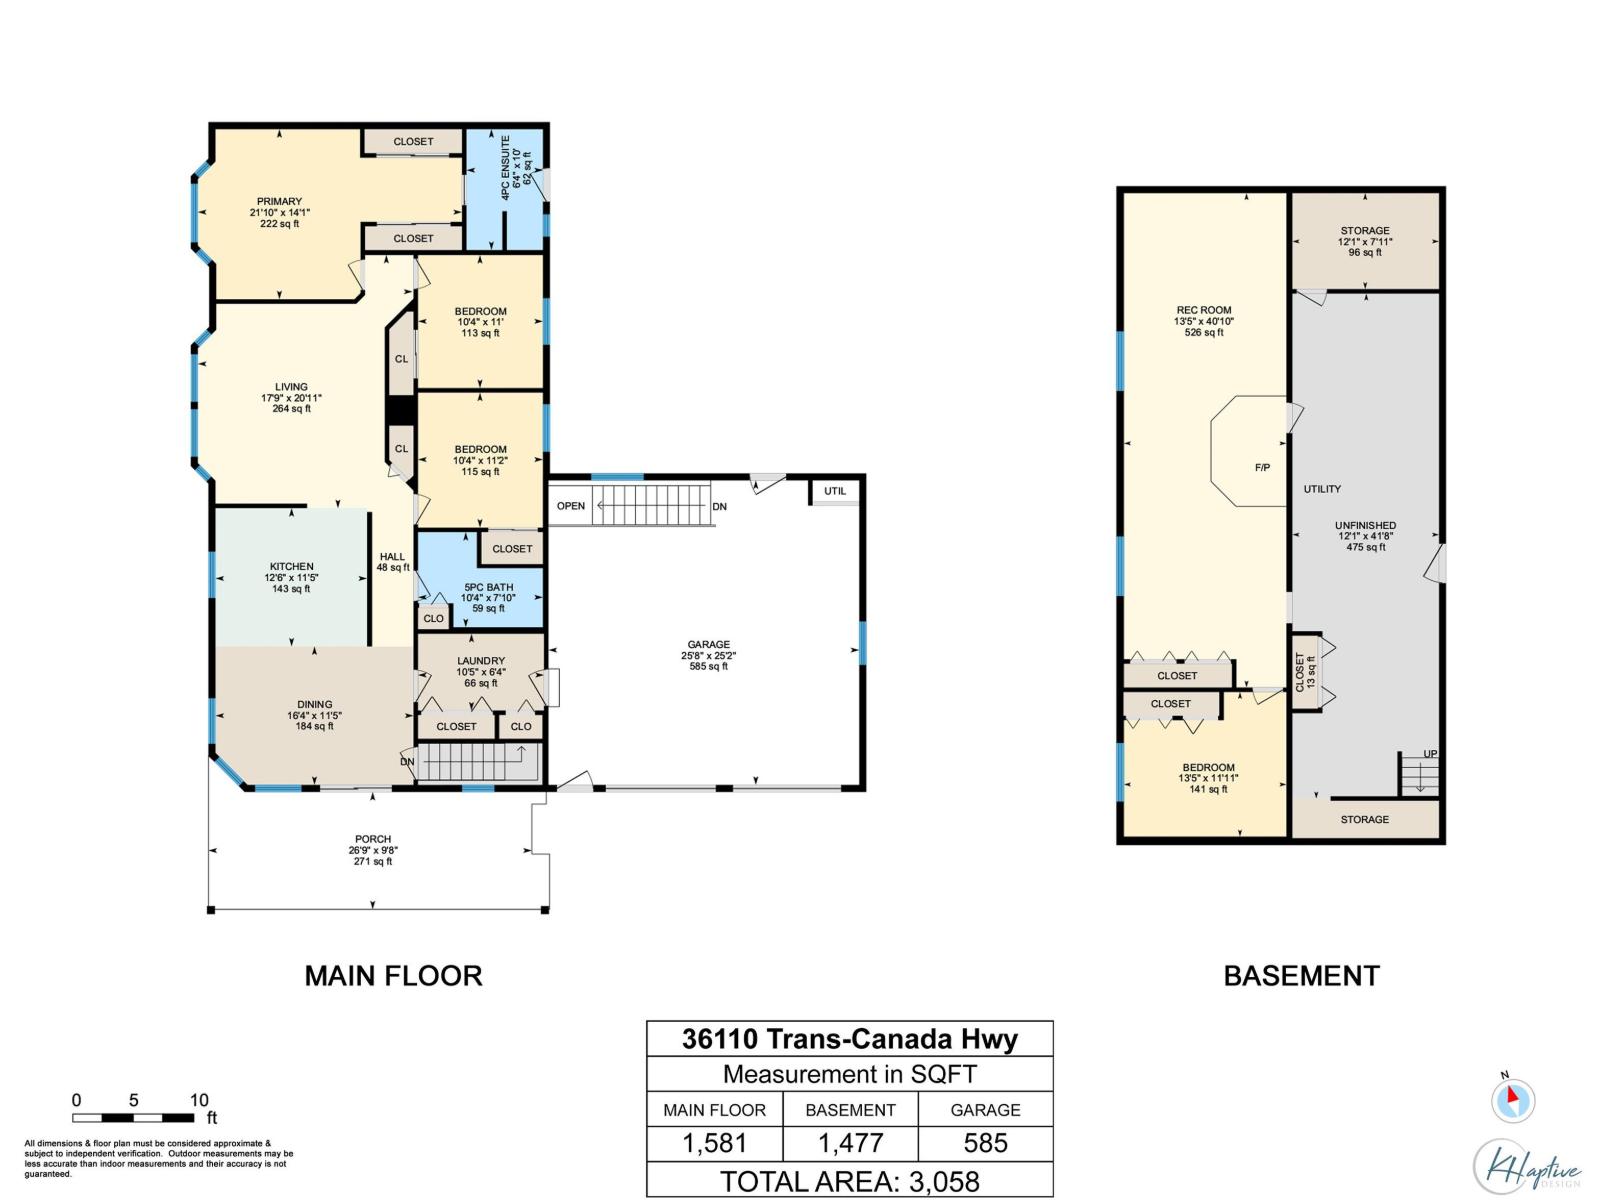
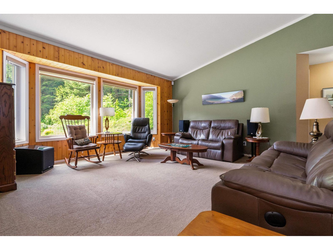
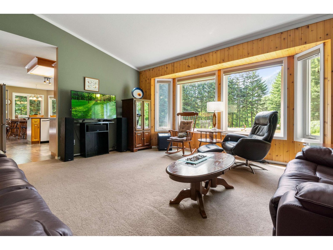
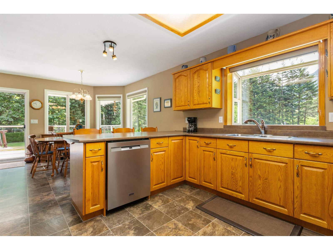
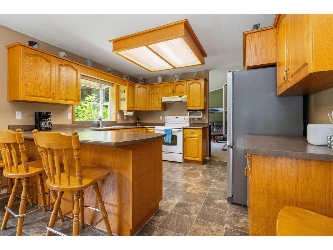
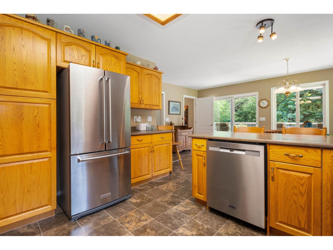
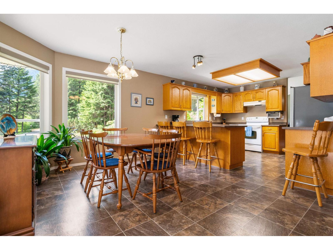
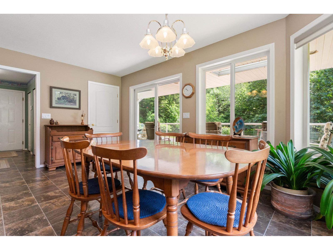
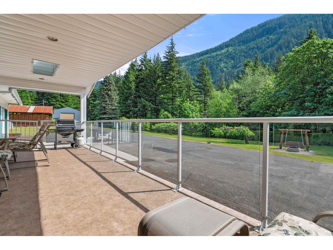
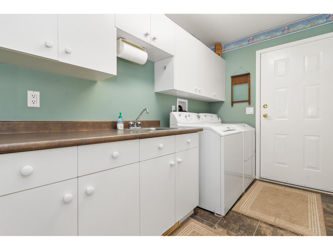
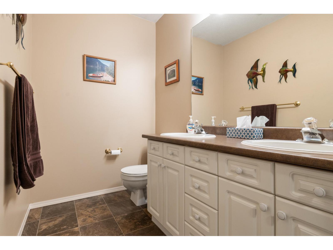
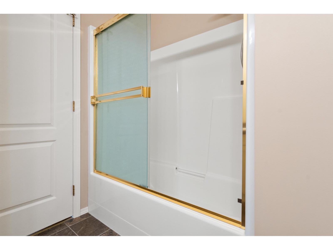
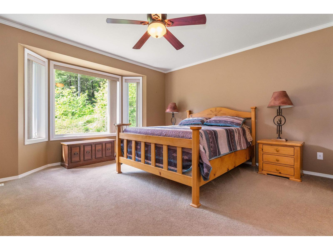
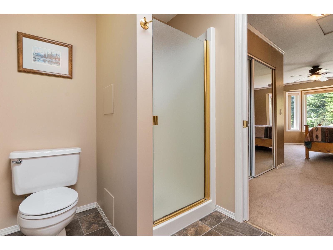
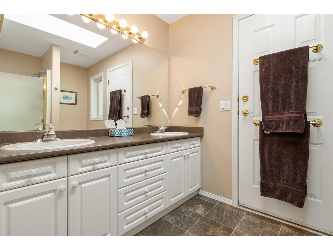
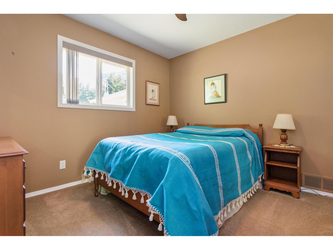
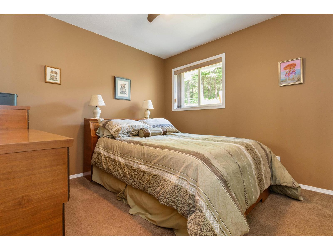
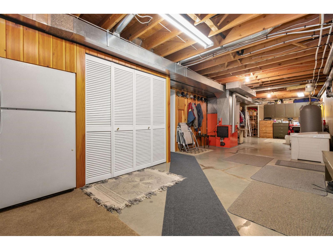
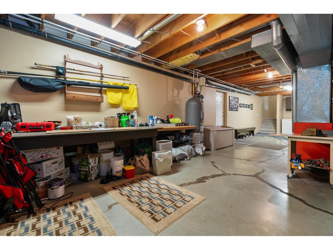
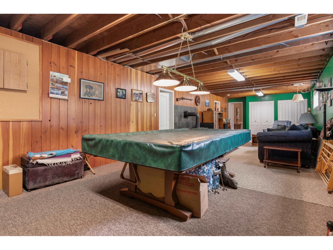
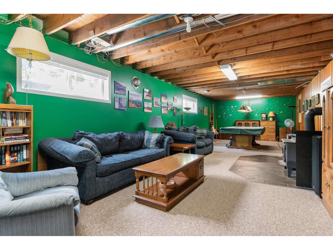
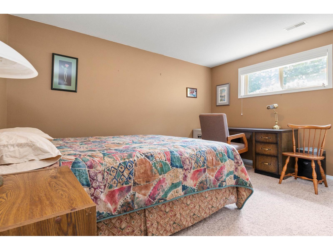
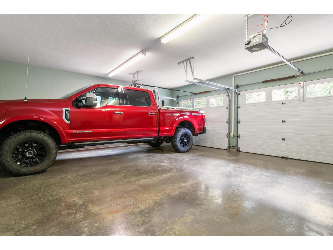
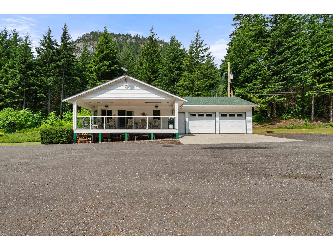
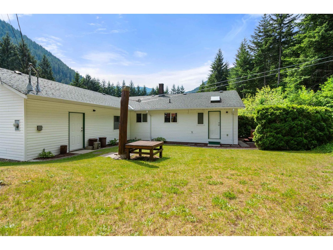
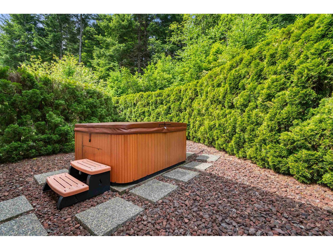
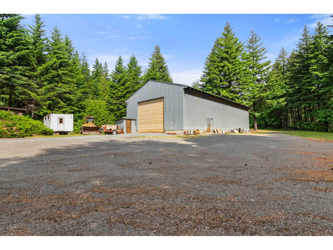
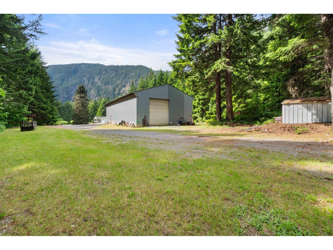
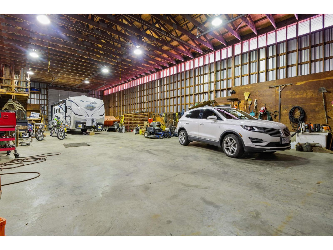
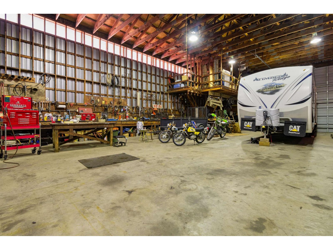
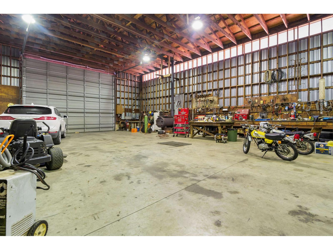
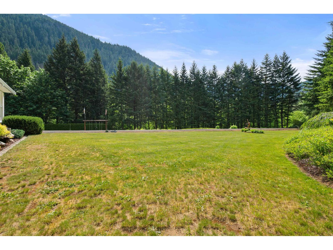
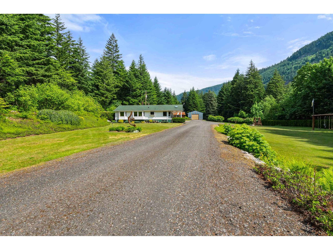
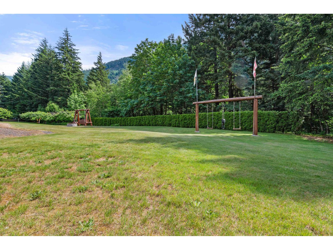
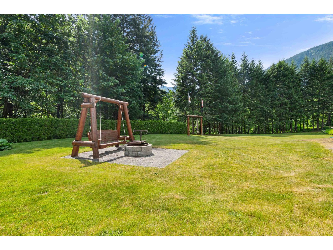
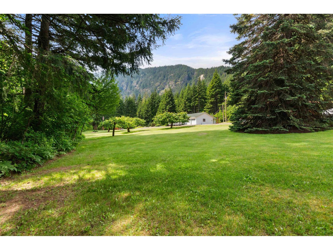
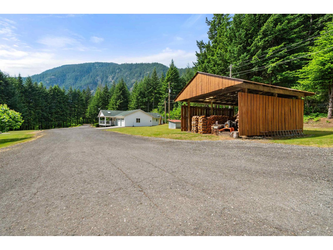
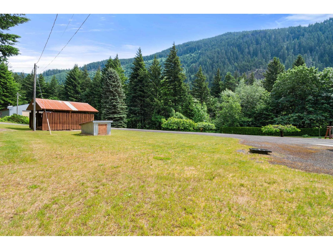
Your private 11.4 acre homestead. Easy access, gently benched with no neighbours. Pride of ownership is shown over and over in the south facing custom built 4 bedroom rancher on full basement. Covered deck and attached double garage. Main floor has a very spacious kitchen and vaulted ceiling living room. Large Primary Bedroom with ensuite has access to private hot tub. Laundry on main. Downstairs has the 4th bedroom & large Rec Room with wood stove. Electric/ wood forced air furnace to heat the home. 40X80 shop with 20x16 and 14x16 high doors, reinforced cement floor. Backup generator for both home and shop. You are prepared, yet fully connected with fibre optic internet. Manicured grounds with fruit trees and lots of room for gardening in the sunny Fraser Canyon. 30 min to Hope. * PREC - Personal Real Estate Corporation (id:58426)
| MLS® Number | R3127298 |
| Property Type | Single Family |
| View Type | Mountain View |
| Bathroom Total | 2 |
| Bedrooms Total | 4 |
| Appliances | Washer, Dryer, Refrigerator, Stove, Dishwasher |
| Basement Type | Full |
| Constructed Date | 1994 |
| Construction Style Attachment | Detached |
| Fixture | Drapes/window Coverings |
| Heating Fuel | Electric, Wood |
| Heating Type | Forced Air |
| Stories Total | 2 |
| Size Interior | 3,058 Sqft |
| Type | House |
| Garage | 2 |
| Acreage | Yes |
| Size Irregular | 11.47 |
| Size Total | 11.47 Ac |
| Size Total Text | 11.47 Ac |
| Level | Type | Length | Width | Dimensions |
|---|---|---|---|---|
| Basement | Bedroom 4 | 13 ft ,5 in | 11 ft ,11 in | 13 ft ,5 in x 11 ft ,11 in |
| Basement | Recreational, Games Room | 13 ft ,5 in | 40 ft ,10 in | 13 ft ,5 in x 40 ft ,10 in |
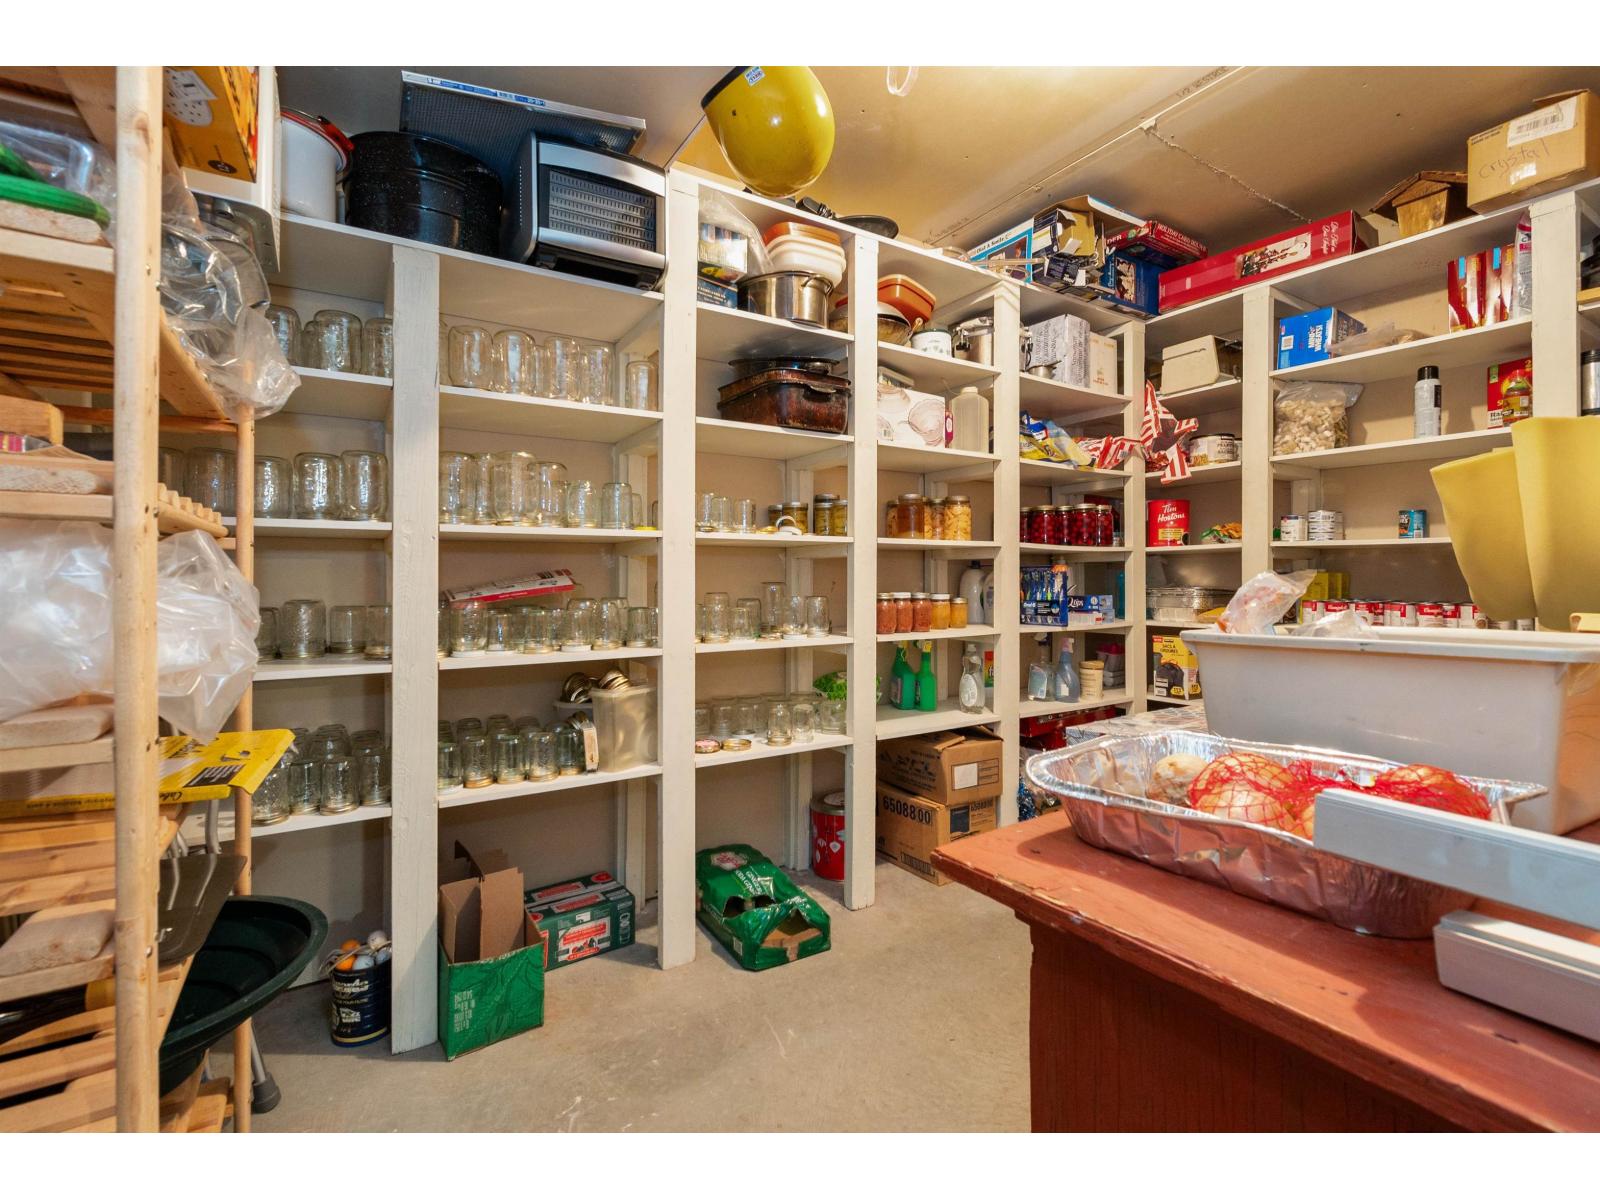
| Basement | Storage | 12 ft ,1 in | 41 ft ,8 in | 12 ft ,1 in x 41 ft ,8 in |
| Main Level | Kitchen | 12 ft ,6 in | 11 ft ,5 in | 12 ft ,6 in x 11 ft ,5 in |
| Main Level | Living Room | 17 ft ,9 in | 20 ft ,11 in | 17 ft ,9 in x 20 ft ,11 in |
| Main Level | Dining Room | 16 ft ,4 in | 11 ft ,5 in | 16 ft ,4 in x 11 ft ,5 in |
| Main Level | Primary Bedroom | 21 ft ,10 in | 14 ft ,1 in | 21 ft ,10 in x 14 ft ,1 in |
| Main Level | Bedroom 2 | 10 ft ,4 in | 11 ft | 10 ft ,4 in x 11 ft |
| Main Level | Bedroom 3 | 10 ft ,4 in | 11 ft ,2 in | 10 ft ,4 in x 11 ft ,2 in |
| Main Level | Laundry Room | 10 ft ,5 in | 6 ft ,4 in | 10 ft ,5 in x 6 ft ,4 in |
https://www.realtor.ca/real-estate/29801785/36110-trans-canada-highway-yale-dogwood-valley-yale
Contact us for more information

Rob Pellegrino
Personal Real Estate Corporation
(604) 869-2945
(800) 446-5686
(604) 869-9408
www.remaxhope.com/

The trademarks REALTOR®, REALTORS®, and the REALTOR® logo are controlled by The Canadian Real Estate Association (CREA) and identify real estate professionals who are members of CREA. The trademarks MLS®, Multiple Listing Service® and the associated logos are owned by The Canadian Real Estate Association (CREA) and identify the quality of services provided by real estate professionals who are members of CREA. The trademark DDF® is owned by The Canadian Real Estate Association (CREA) and identifies CREA's Data Distribution Facility (DDF®)