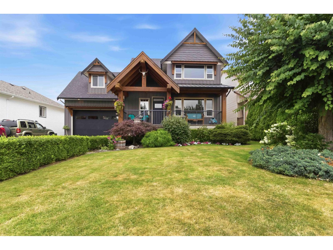
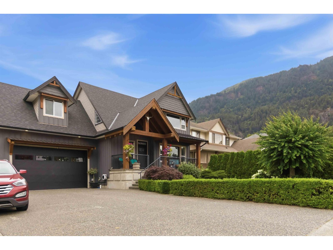
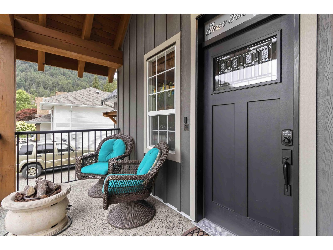
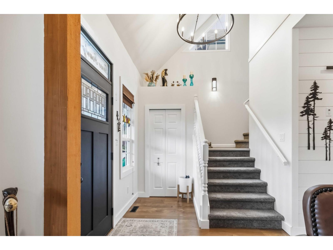
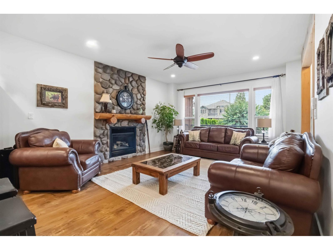
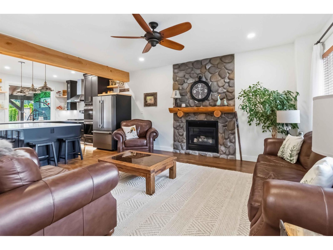
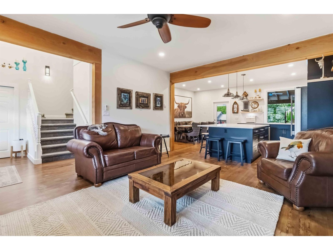
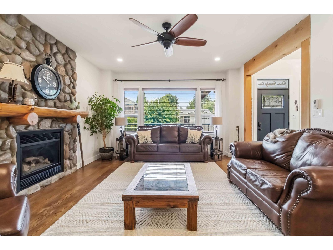
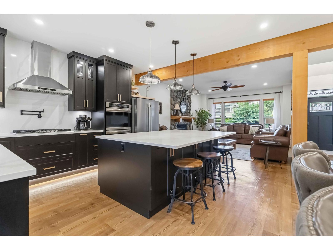
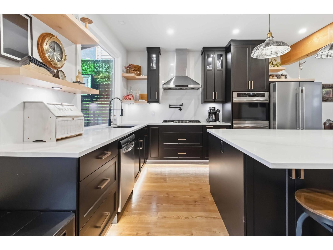
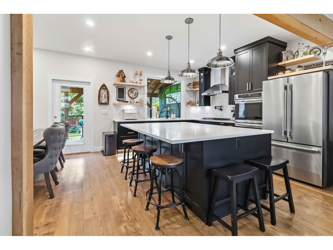
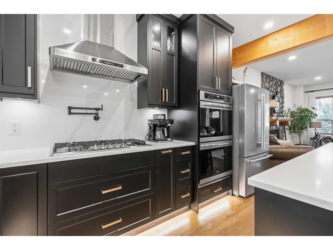
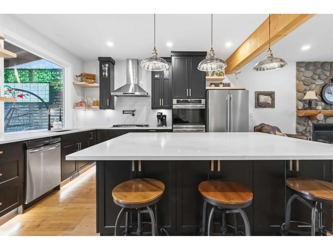
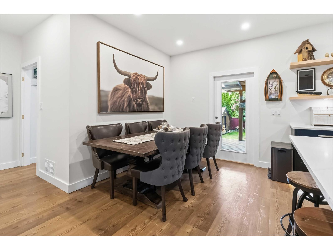
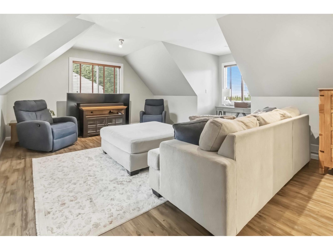
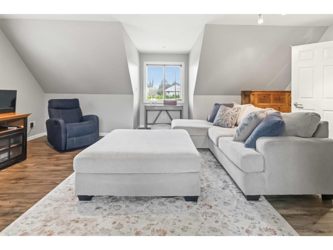
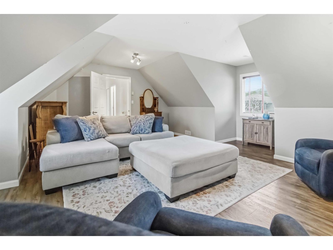
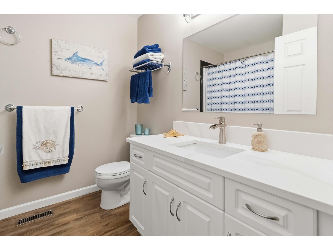
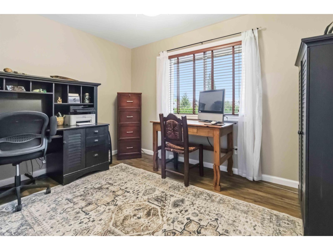
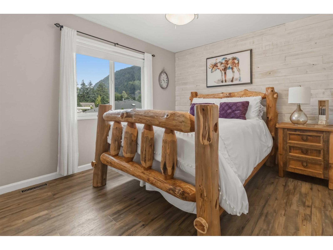
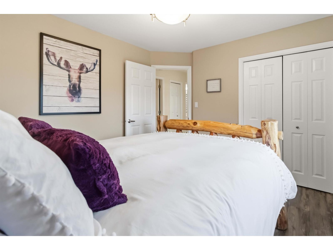
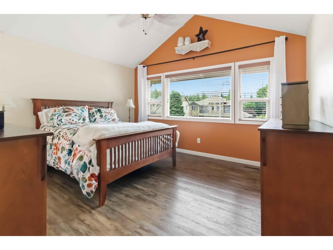
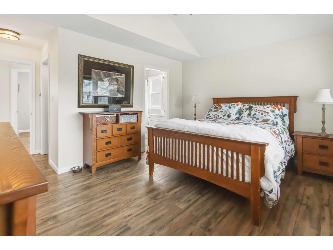
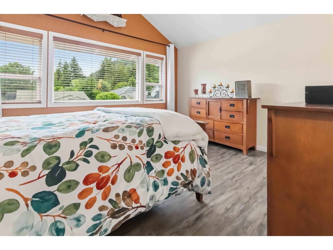
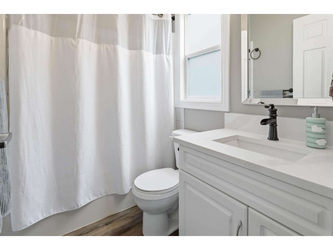
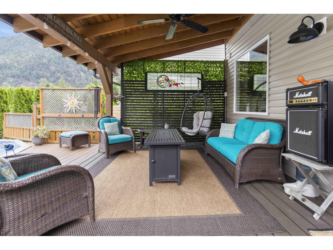
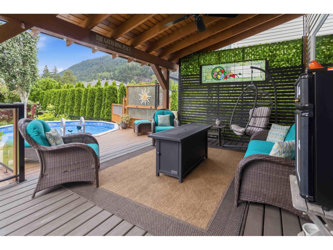
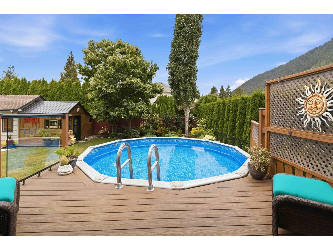
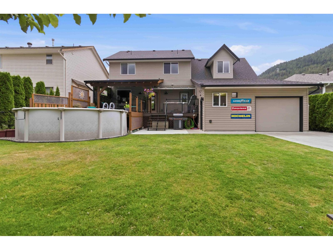
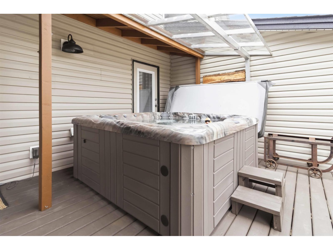
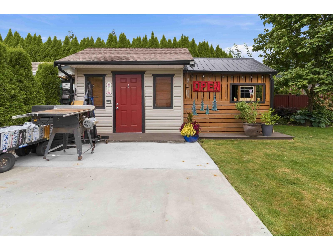
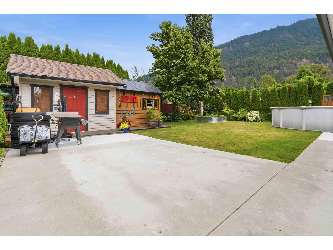
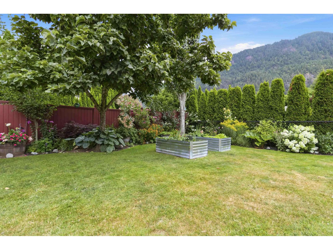
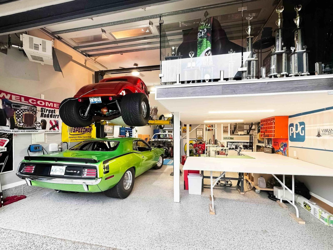
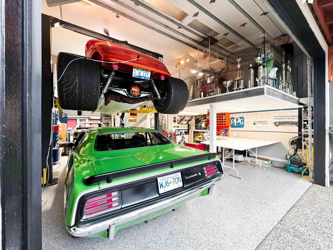
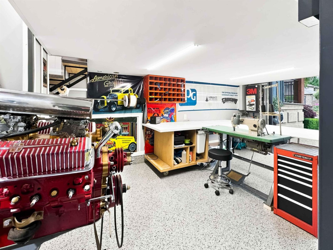
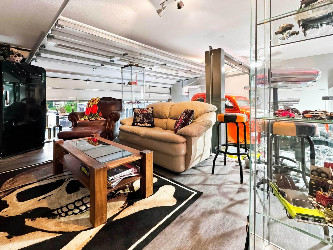
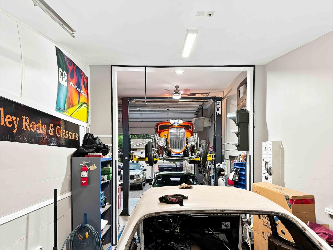
Welcome to one of Harrison Hot Springs' most desirable neighbourhoods! This beautifully designed home offers a bright open-concept layout featuring striking wood beam accents, a stunning modern kitchen with quartz countertops, a large island, premium stainless steel appliances, a gas cooktop.. Stay comfortable year-round with air conditioning and a cozy gas fireplace. Upstairs you'll find a spacious primary bedroom with breathtaking Mt. Cheam views, two additional bedrooms, and a large recreation room. Outside, enjoy a private fully fenced backyard with a covered patio, hot tub, and swimming pool. Car enthusiasts will love the incredible double tandem garage featuring 14ft ceiling, rear drive through, durable polyaspartic flooring, RV parking and a spacious loft perfect for relaxing!! (id:58426)
| MLS® Number | R3150056 |
| Property Type | Single Family |
| Pool Type | Outdoor Pool |
| View Type | Mountain View |
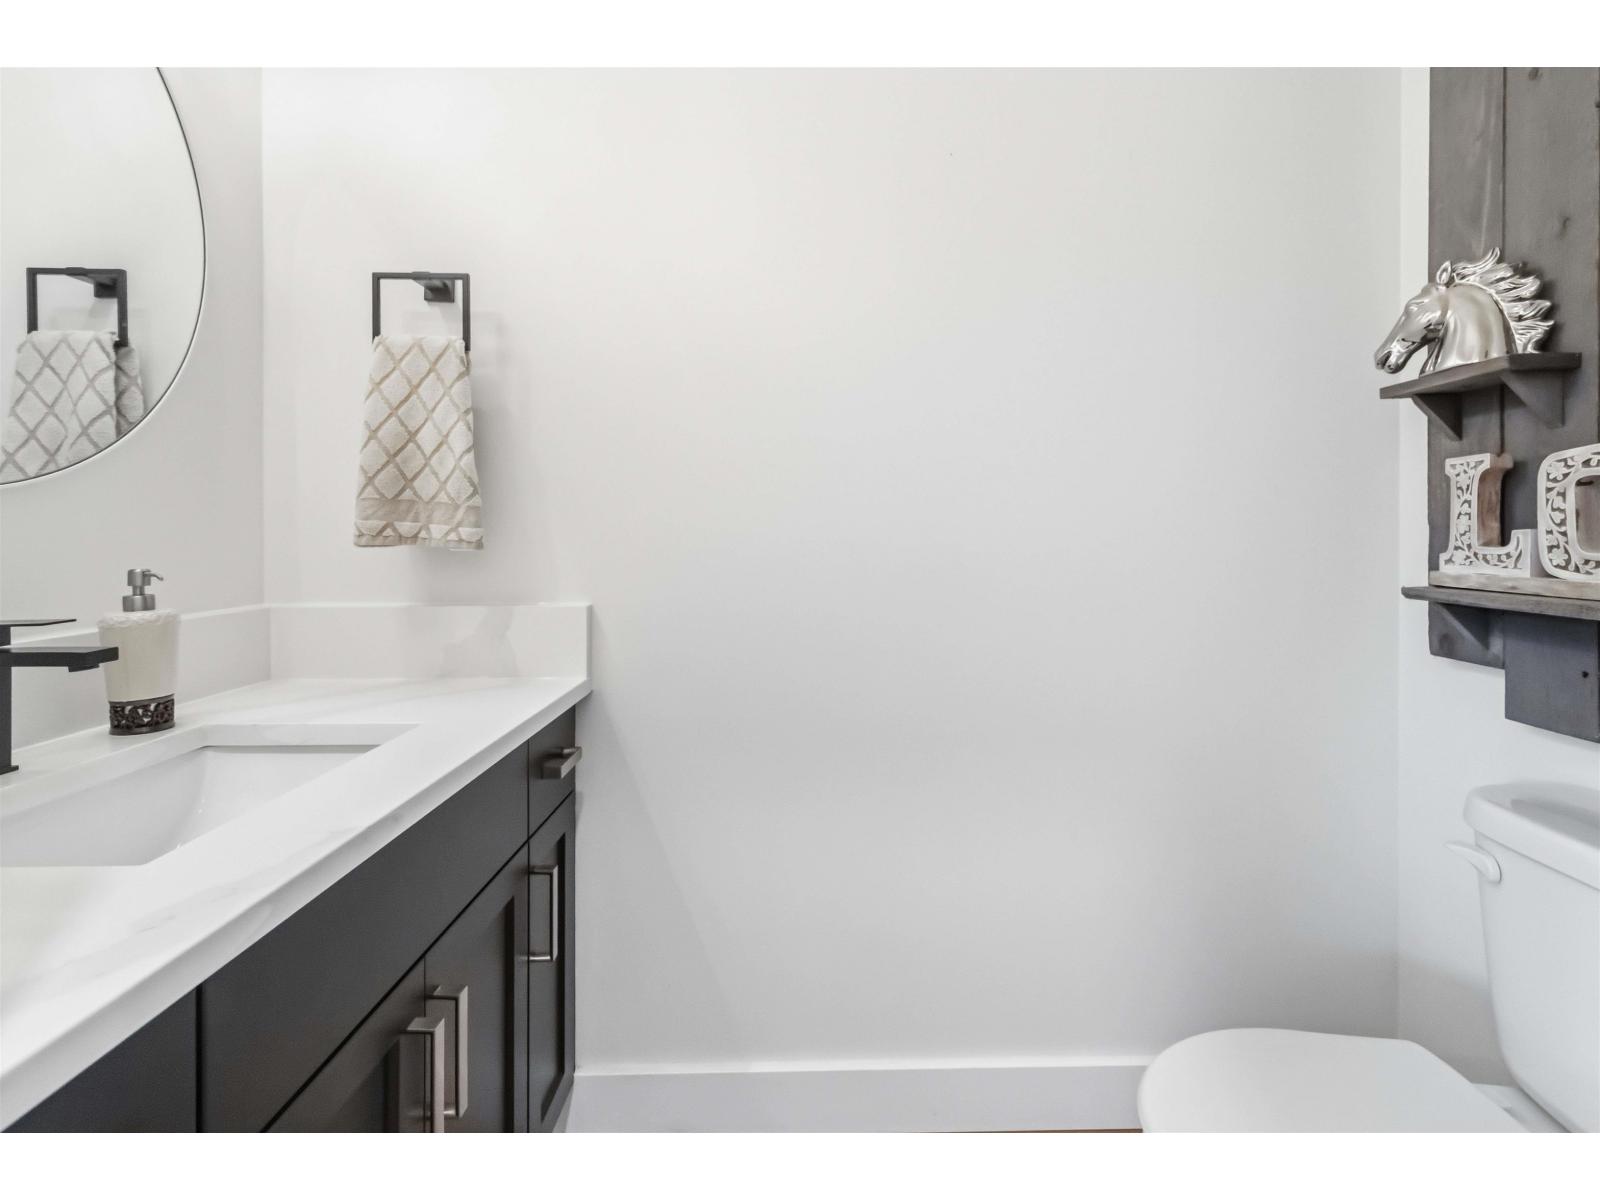
| Bathroom Total | 3 |
| Bedrooms Total | 3 |
| Appliances | Washer, Dryer, Refrigerator, Stove, Dishwasher, Hot Tub |
| Basement Type | Crawl Space |
| Constructed Date | 2005 |
| Construction Style Attachment | Detached |
| Cooling Type | Central Air Conditioning |
| Fireplace Present | Yes |
| Fireplace Total | 1 |
| Fixture | Drapes/window Coverings |
| Heating Fuel | Natural Gas |
| Heating Type | Forced Air |
| Stories Total | 2 |
| Size Interior | 1,947 Sqft |
| Type | House |
| Garage | 2 |
| Tandem |
| Acreage | No |
| Size Frontage | 58 Ft |
| Size Irregular | 7492 |
| Size Total | 7492 Sqft |
| Size Total Text | 7492 Sqft |
| Level | Type | Length | Width | Dimensions |
|---|---|---|---|---|
| Above | Primary Bedroom | 14 ft ,3 in | 18 ft ,5 in | 14 ft ,3 in x 18 ft ,5 in |
| Above | Other | 4 ft ,10 in | 7 ft ,9 in | 4 ft ,10 in x 7 ft ,9 in |
| Above | Bedroom 2 | 10 ft ,11 in | 10 ft ,1 in | 10 ft ,11 in x 10 ft ,1 in |
| Above | Bedroom 3 | 12 ft | 8 ft ,9 in | 12 ft x 8 ft ,9 in |
| Above | Recreational, Games Room | 20 ft ,8 in | 22 ft | 20 ft ,8 in x 22 ft |
| Main Level | Foyer | 8 ft ,8 in | 4 ft ,5 in | 8 ft ,8 in x 4 ft ,5 in |
| Main Level | Living Room | 14 ft | 18 ft ,1 in | 14 ft x 18 ft ,1 in |
| Main Level | Kitchen | 11 ft ,4 in | 14 ft ,9 in | 11 ft ,4 in x 14 ft ,9 in |
| Main Level | Dining Room | 8 ft ,8 in | 12 ft ,7 in | 8 ft ,8 in x 12 ft ,7 in |
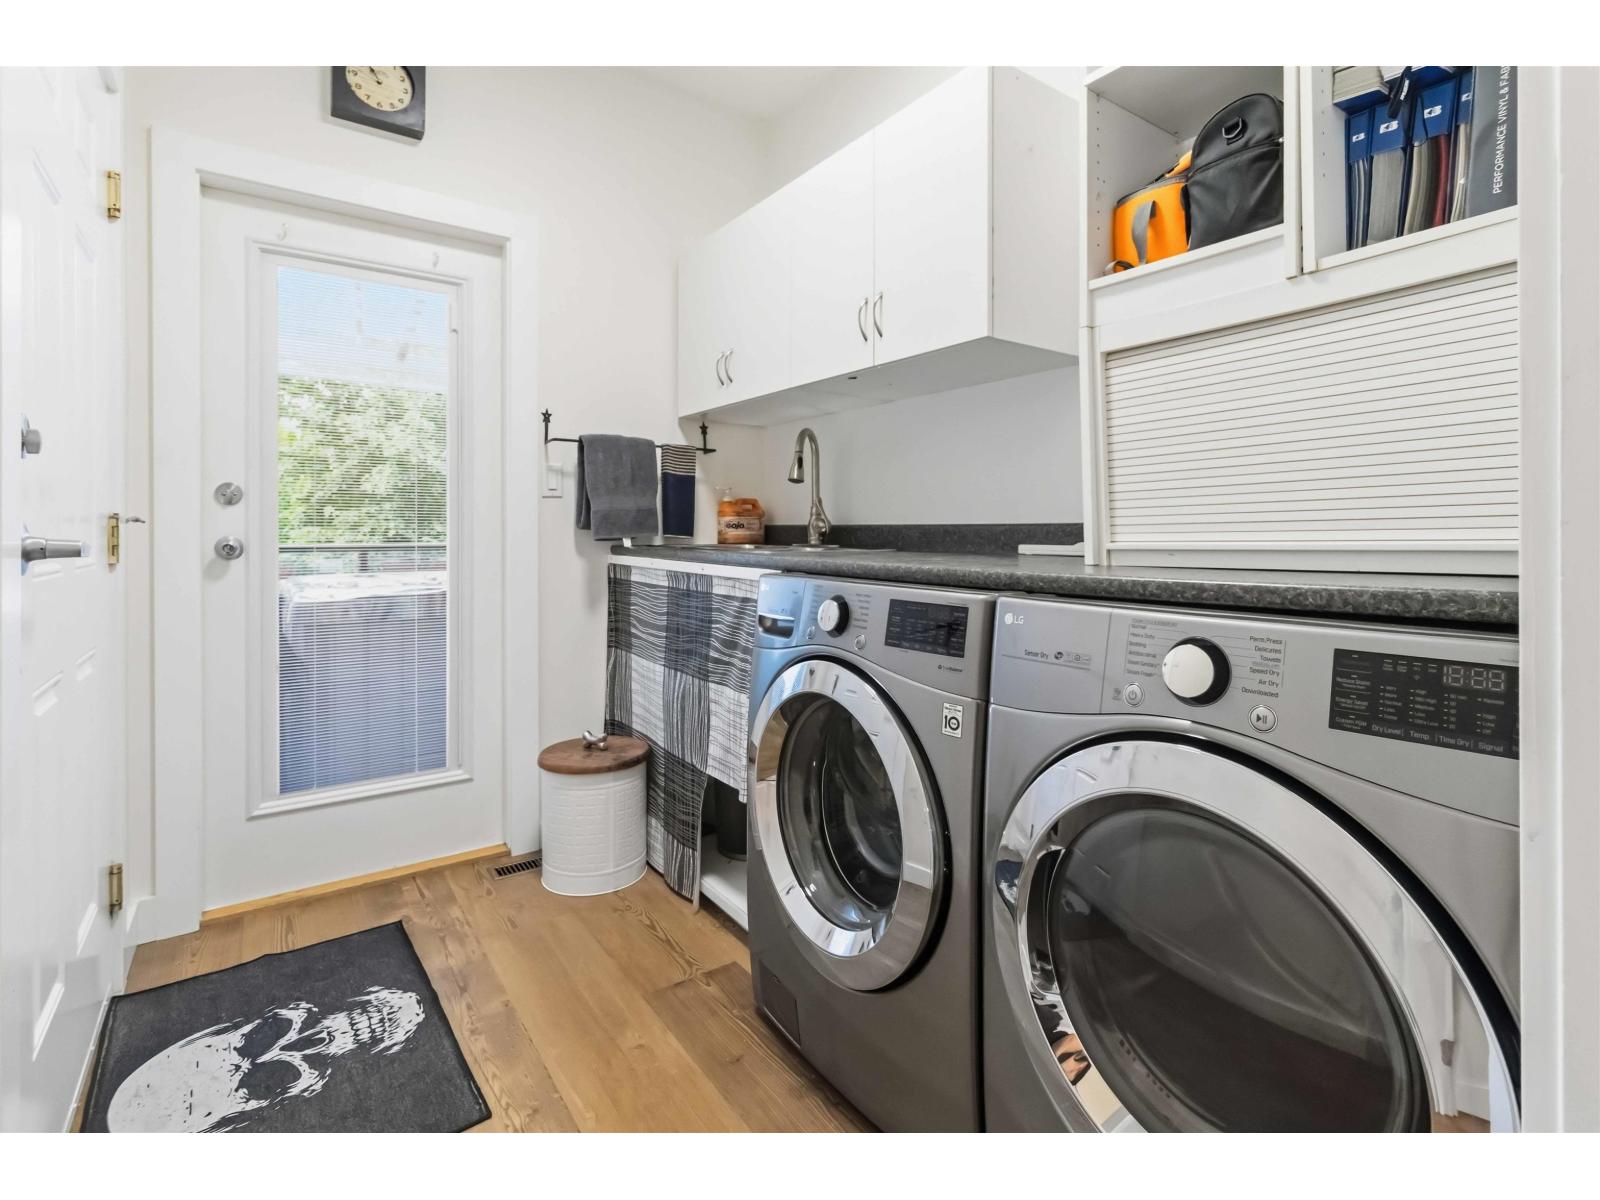
| Main Level | Laundry Room | 6 ft ,1 in | 9 ft | 6 ft ,1 in x 9 ft |
Contact us for more information

Danny Gerbrandt
Personal Real Estate Corporation, Danny and Claudio Team
(604) 465-0030
(604) 465-0016
www.eliteincanada.com/

The trademarks REALTOR®, REALTORS®, and the REALTOR® logo are controlled by The Canadian Real Estate Association (CREA) and identify real estate professionals who are members of CREA. The trademarks MLS®, Multiple Listing Service® and the associated logos are owned by The Canadian Real Estate Association (CREA) and identify the quality of services provided by real estate professionals who are members of CREA. The trademark DDF® is owned by The Canadian Real Estate Association (CREA) and identifies CREA's Data Distribution Facility (DDF®)