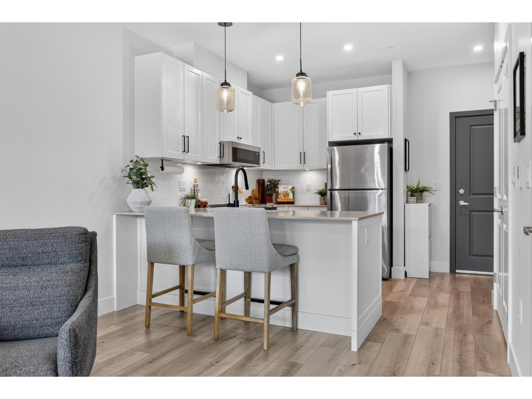
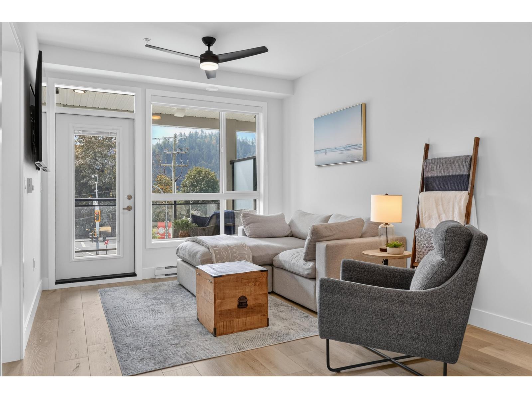
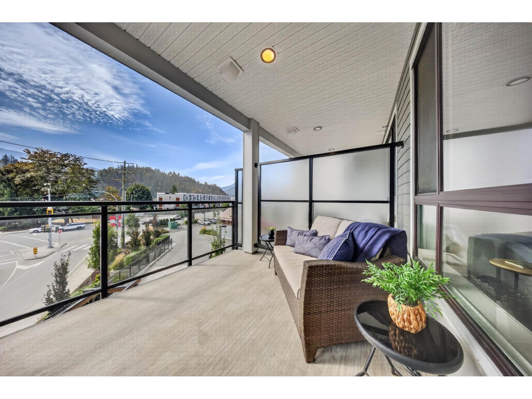
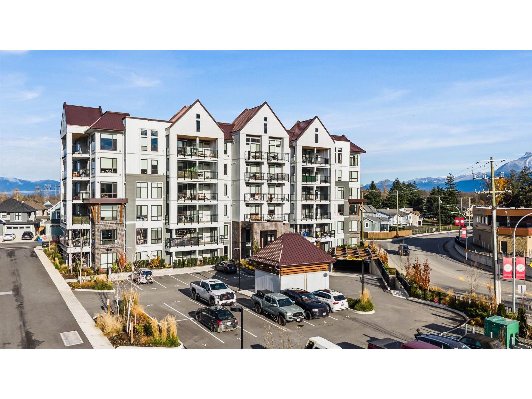
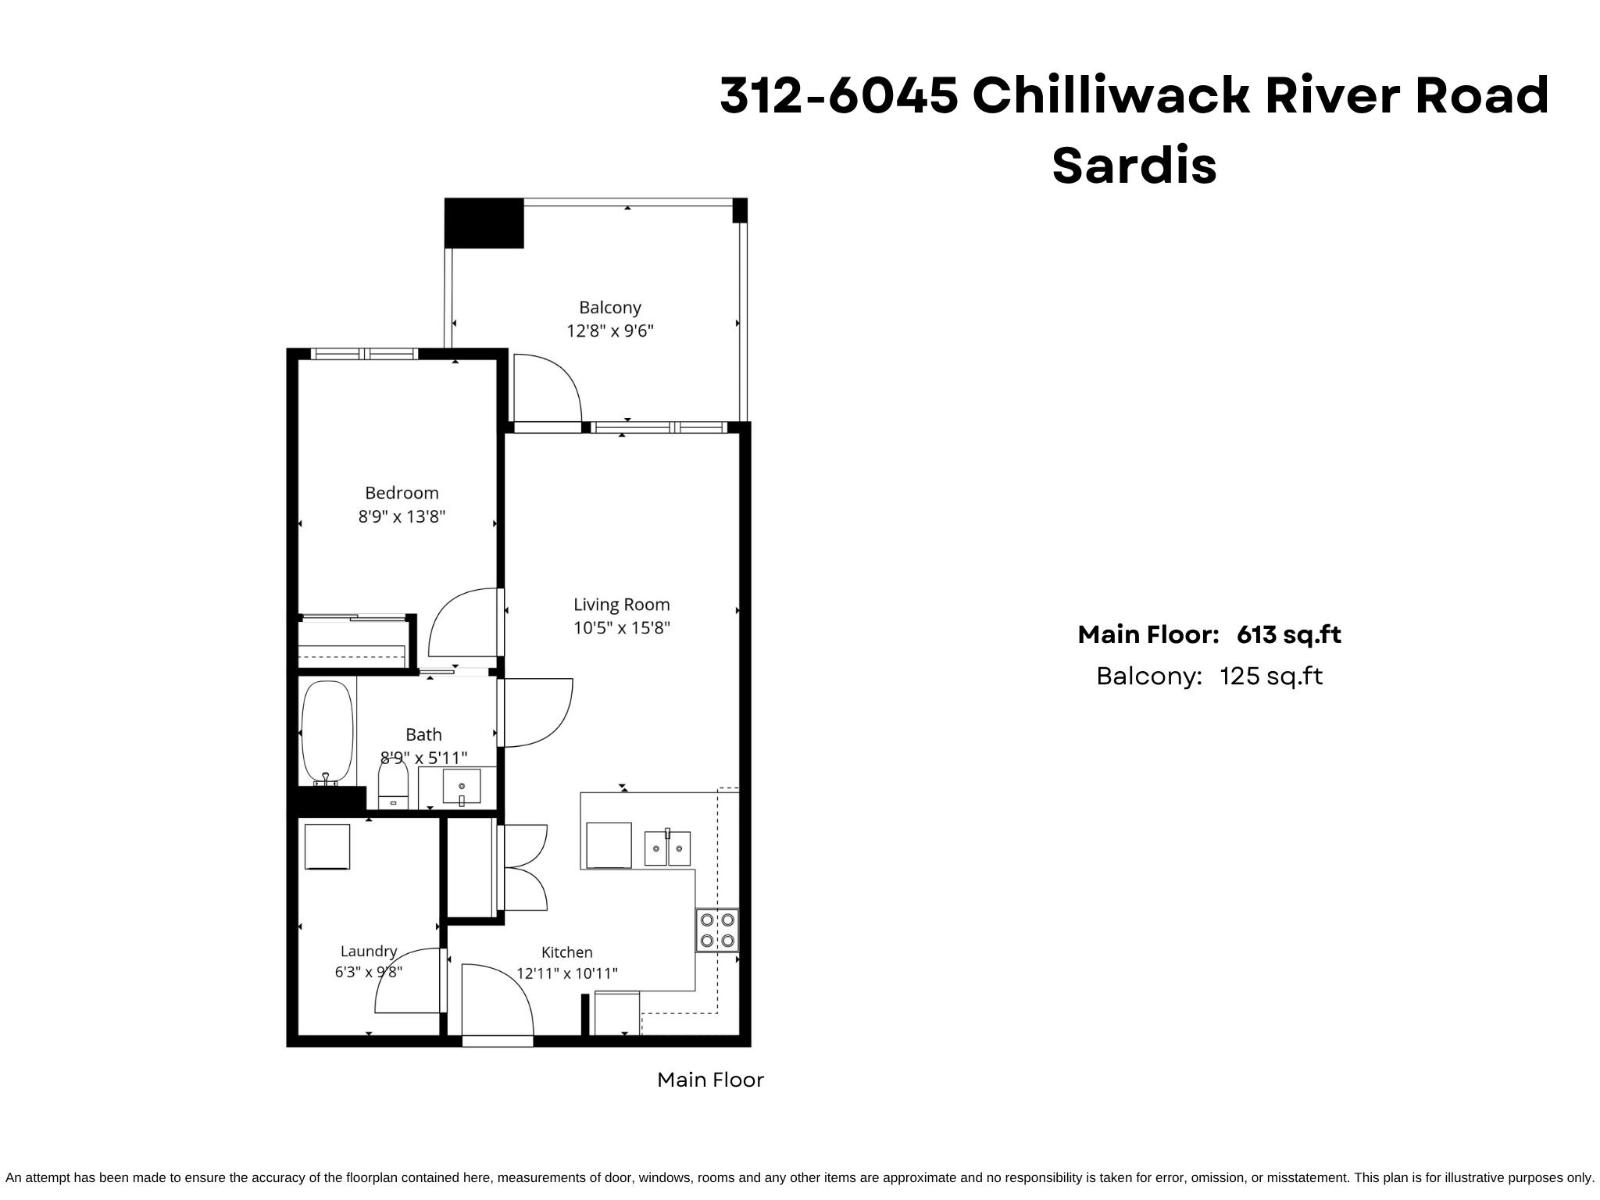
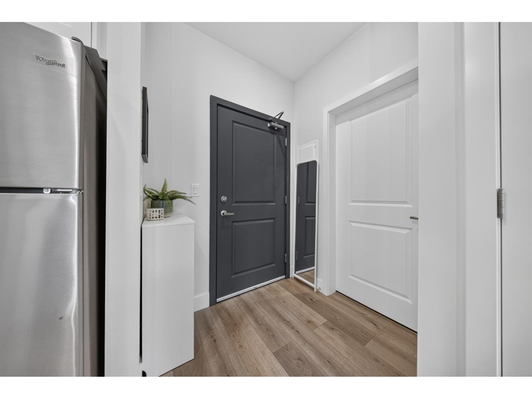
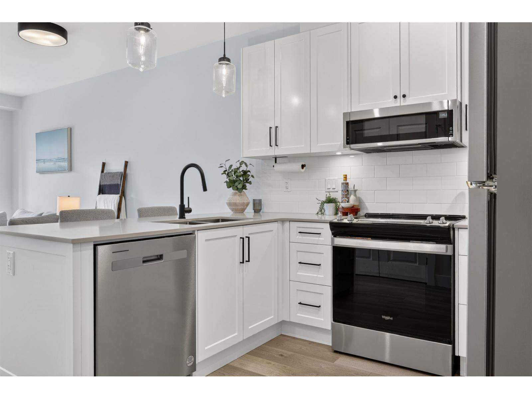
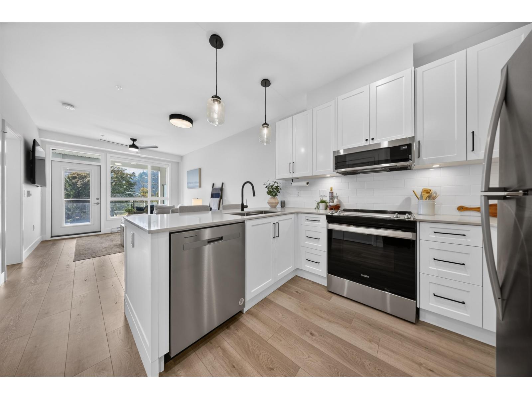
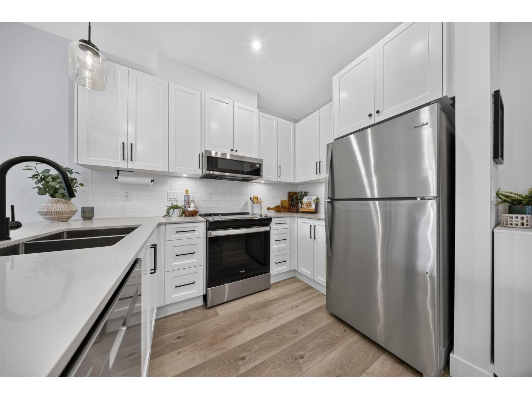
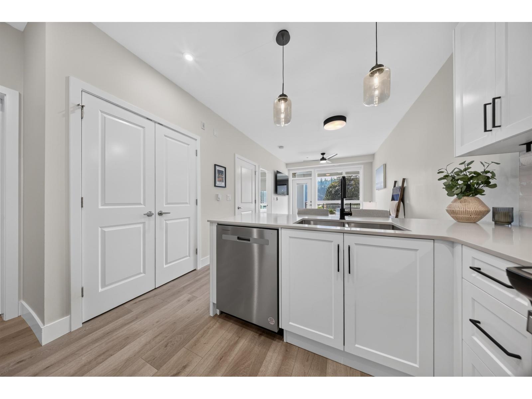
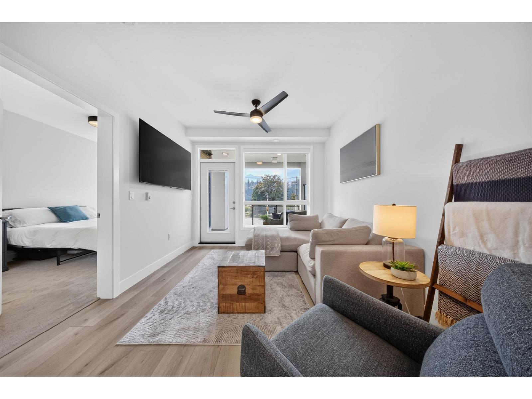
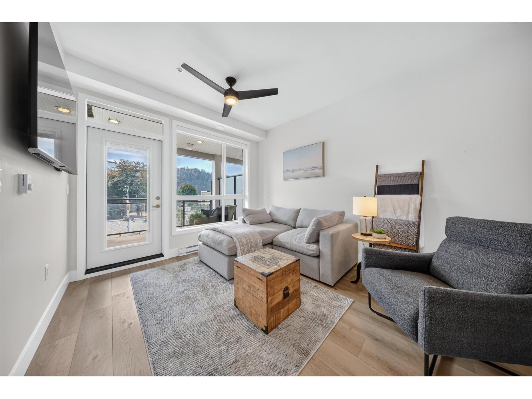
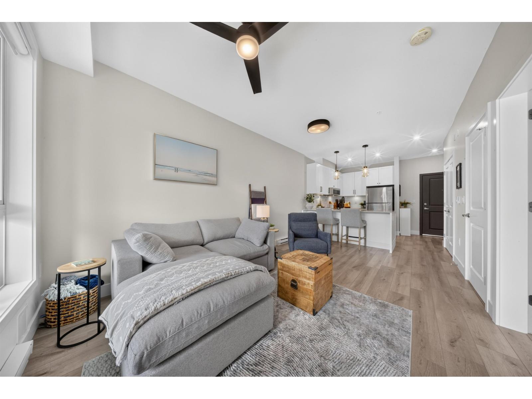
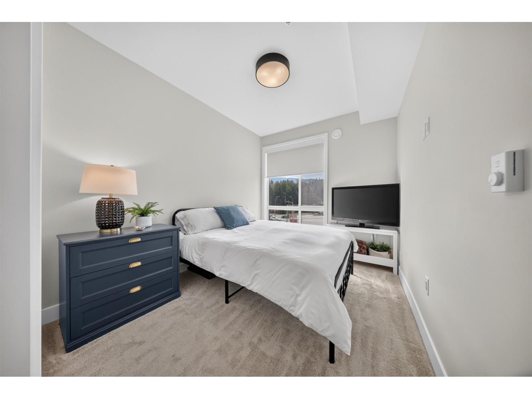
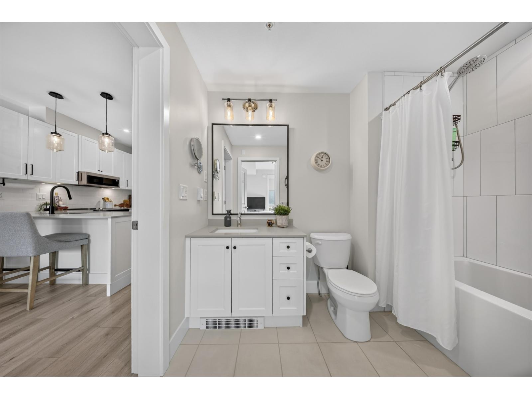
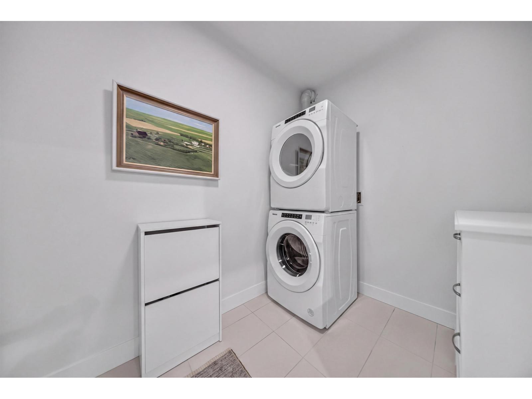
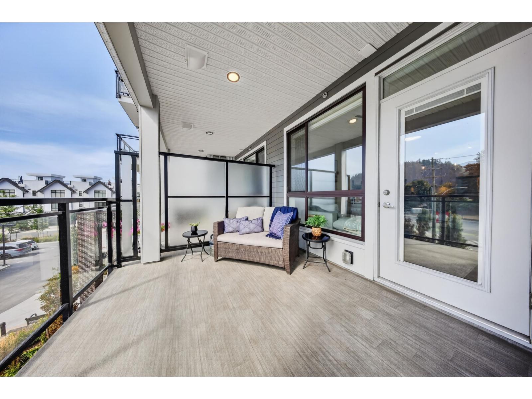
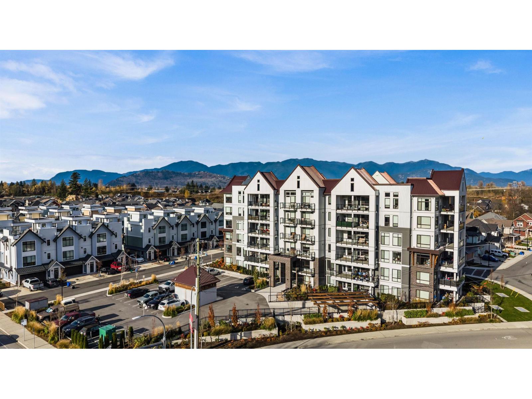
Welcome to The Yearling at Iron Horse! This stylish 1-bedroom home offers 613 sq. ft. of bright, thoughtfully designed living space. The modern kitchen pairs quartz countertops with stainless steel appliances and opens seamlessly to the living area, creating an inviting space to relax or entertain. Contemporary finishes, in-suite laundry and a functional layout make everyday living easy. Complete with one secure underground parking stall, plus access to visitor parking, an elevator and playground. Pets and rentals are permitted with restrictions, making this a GREAT option for first-time buyers, downsizers or investors. Enjoy a convenient Sardis location close to shopping, recreation, trails and everyday amenities! * PREC - Personal Real Estate Corporation (id:58426)
| MLS® Number | R3160629 |
| Property Type | Single Family |
| View Type | Mountain View |
| Bathroom Total | 1 |
| Bedrooms Total | 1 |
| Amenities | Laundry - In Suite |
| Appliances | Washer, Dryer, Refrigerator, Stove, Dishwasher |
| Basement Type | None |
| Constructed Date | 2024 |
| Construction Style Attachment | Attached |
| Fixture | Drapes/window Coverings |
| Heating Fuel | Electric |
| Heating Type | Baseboard Heaters |
| Stories Total | 1 |
| Size Interior | 613 Sqft |
| Type | Apartment |
| Acreage | No |
| Level | Type | Length | Width | Dimensions |
|---|---|---|---|---|
| Main Level | Kitchen | 12 ft ,11 in | 10 ft ,11 in | 12 ft ,11 in x 10 ft ,11 in |
| Main Level | Laundry Room | 6 ft ,3 in | 9 ft ,8 in | 6 ft ,3 in x 9 ft ,8 in |
| Main Level | Living Room | 10 ft ,5 in | 15 ft ,8 in | 10 ft ,5 in x 15 ft ,8 in |
| Main Level | Bedroom 2 | 8 ft ,9 in | 13 ft ,8 in | 8 ft ,9 in x 13 ft ,8 in |
https://www.realtor.ca/real-estate/30226766/312-6045-chilliwack-river-road-sardis-south-chilliwack
Contact us for more information

Sarah Toop
PREC - Sarah Toop Real Estate Group
(604) 705-3339

The trademarks REALTOR®, REALTORS®, and the REALTOR® logo are controlled by The Canadian Real Estate Association (CREA) and identify real estate professionals who are members of CREA. The trademarks MLS®, Multiple Listing Service® and the associated logos are owned by The Canadian Real Estate Association (CREA) and identify the quality of services provided by real estate professionals who are members of CREA. The trademark DDF® is owned by The Canadian Real Estate Association (CREA) and identifies CREA's Data Distribution Facility (DDF®)