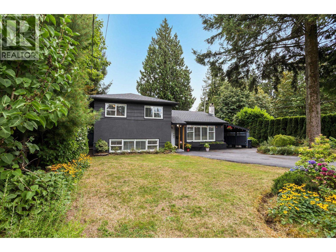
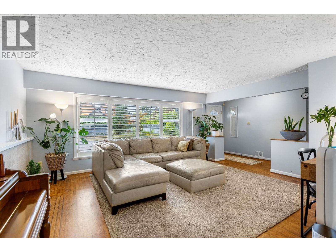
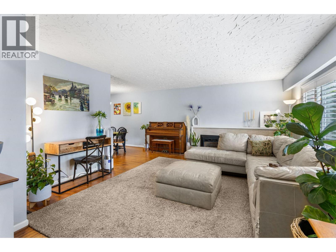
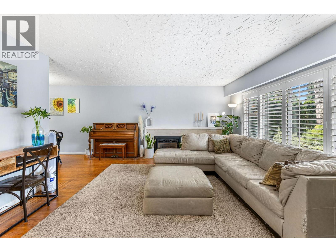
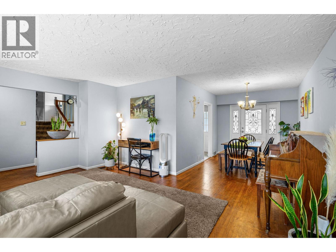
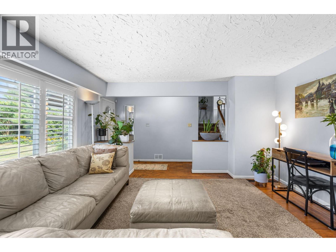
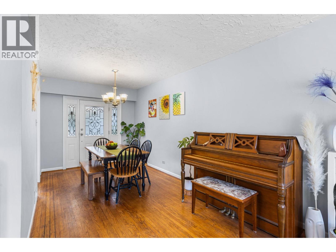
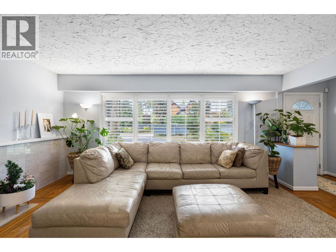
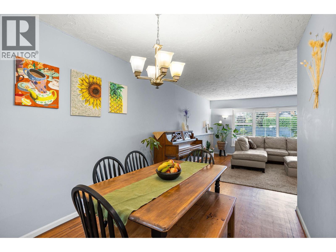
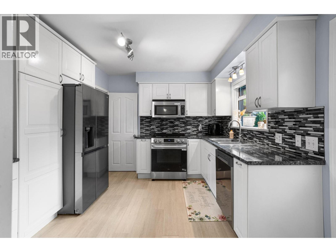
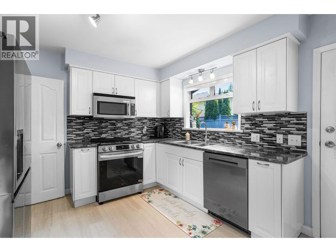
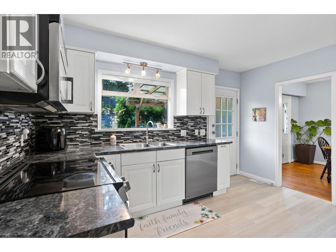
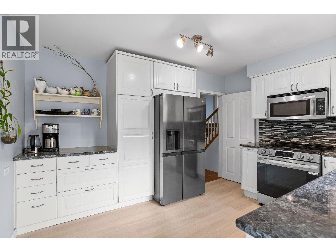
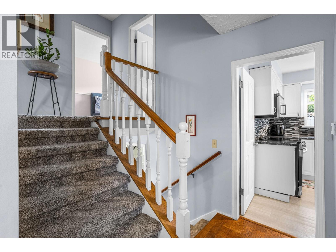
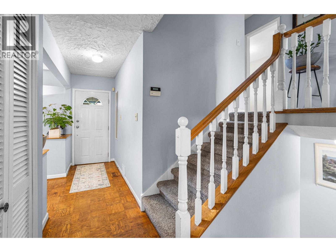
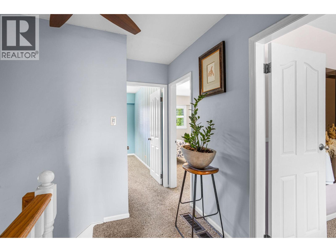
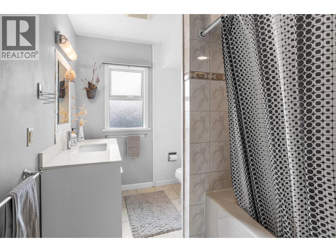
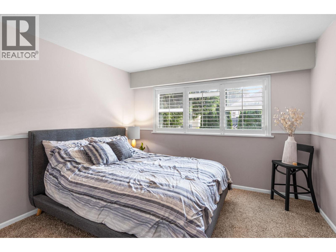
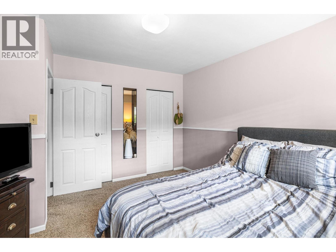
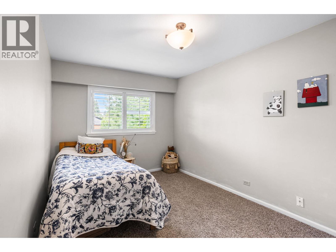
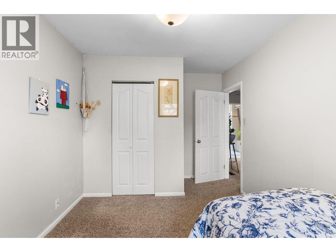
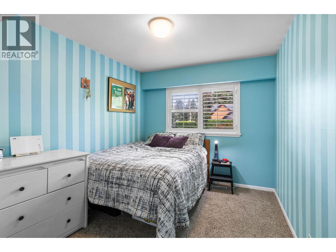
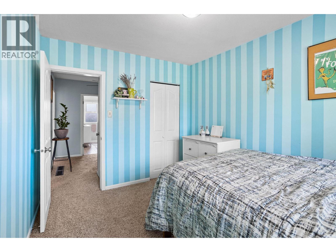
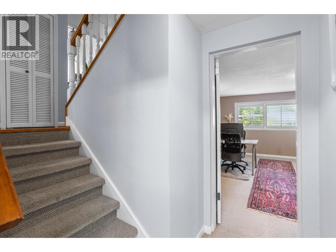
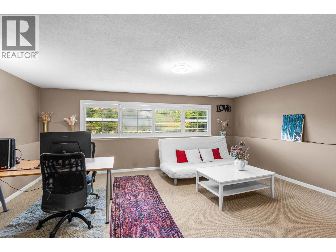
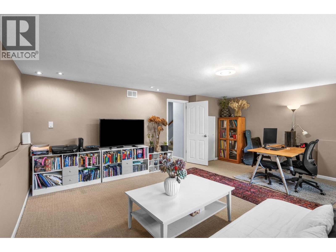
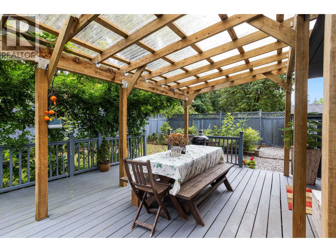
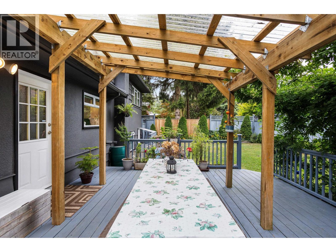
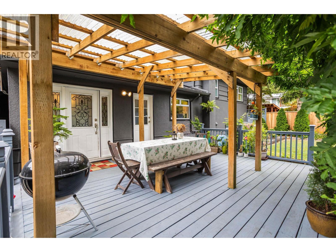
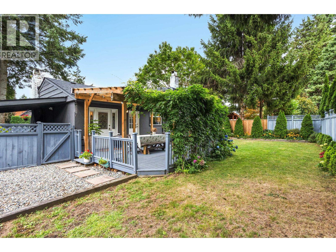
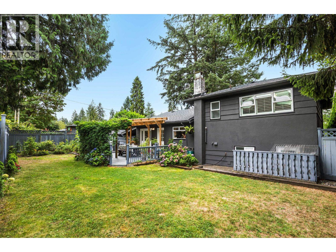
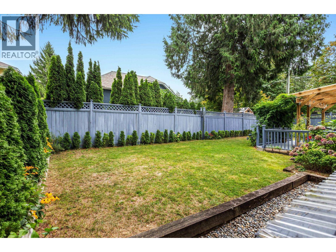
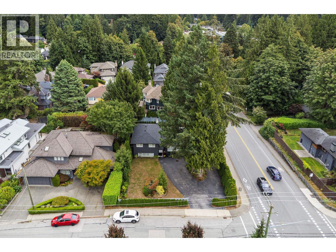
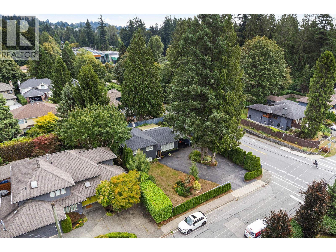
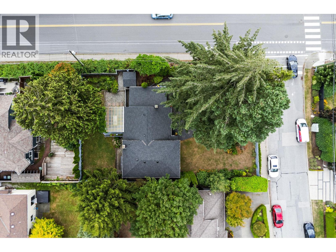
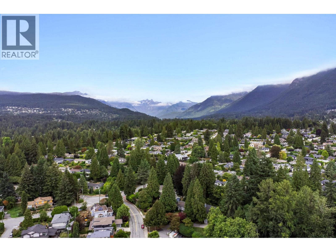
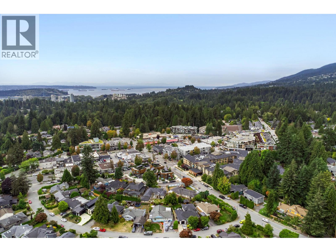
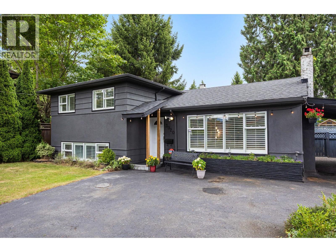
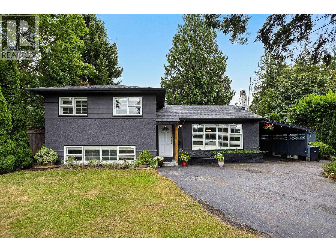
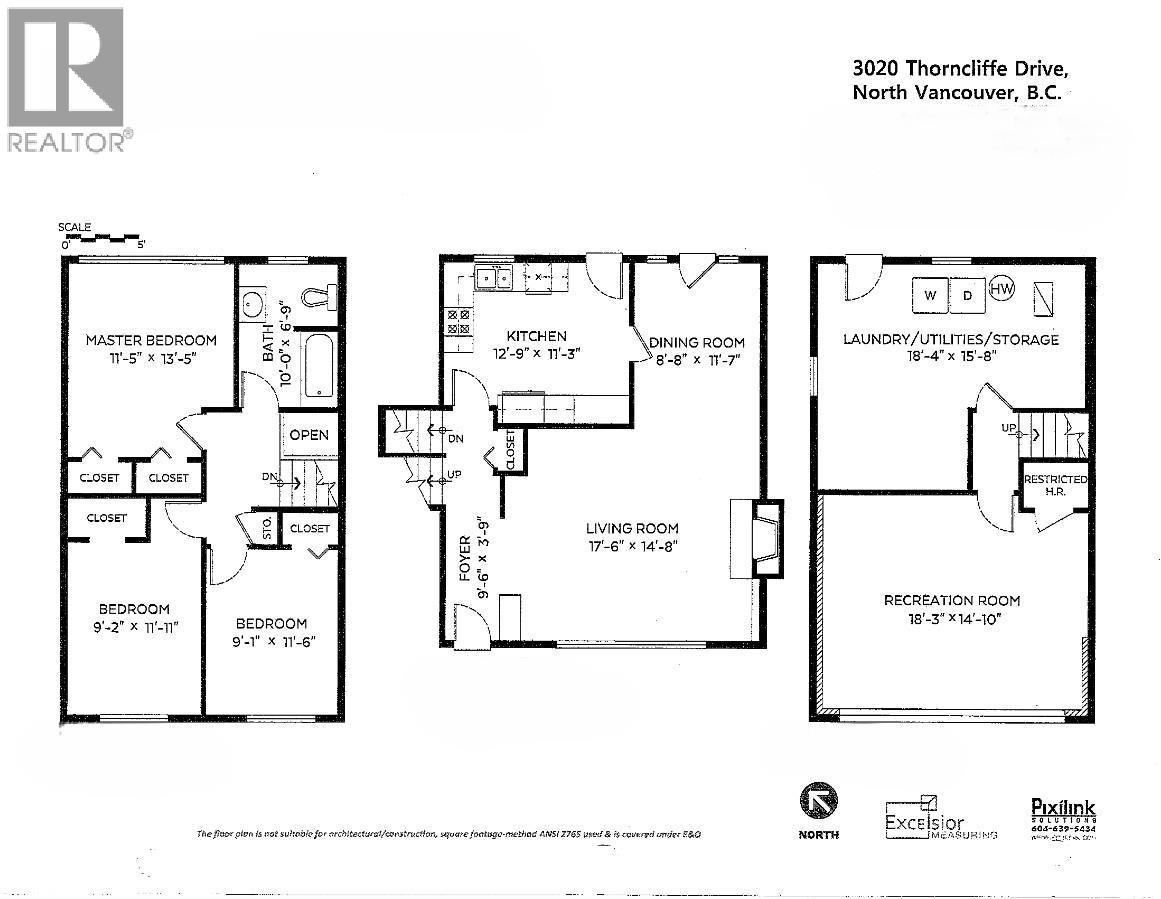
PRIME EDGEMONT VILLAGE LOCATION! Well-maintained 3-bedroom split-level home on a bright, private 8,099 square ft flat corner lot. The main level features oak hardwood floors, cozy gas fireplace, and dining area opening to a sunny, level backyard. Updated kitchen with new flooring and countertops. Three spacious bedrooms upstairs, plus a large lower-level recreation room and workshop. Enjoy the pleasant gardens, ample parking and a convenient carport. Just steps to Highlands Elementary and within the Handsworth Secondary catchment, with Edgemont Village shops, Delbrook Rec Centre, Mosquito Creek trails and parks all within easy walking distance. A fantastic opportunity in one of North Vancouver´s most desirable neighborhoods. OPEN SUN SEPT 6 2-4. (id:58426)
2:00 pm
Ends at:4:00 pm
| MLS® Number | R3160024 |
| Property Type | Single Family |
| Amenities Near By | Playground |
| Parking Space Total | 4 |
| Bathroom Total | 1 |
| Bedrooms Total | 3 |
| Amenities | Laundry - In Suite, Recreation Centre |
| Architectural Style | 3 Level |
| Basement Development | Unknown |
| Basement Features | Separate Entrance |
| Basement Type | Full (unknown) |
| Constructed Date | 1953 |
| Construction Style Attachment | Detached |
| Fireplace Present | Yes |
| Fireplace Total | 1 |
| Heating Type | Forced Air |
| Size Interior | 1,902 Sqft |
| Type | House |
| Carport |
| Acreage | No |
| Land Amenities | Playground |
| Landscape Features | Garden Area |
| Size Irregular | 8099 |
| Size Total | 8099 Sqft |
| Size Total Text | 8099 Sqft |
https://www.realtor.ca/real-estate/30216251/3020-thorncliffe-drive-north-vancouver
Contact us for more information

Devon Samson
Personal Real Estate Corporation
(604) 630-7233
(604) 620-7970

The trademarks REALTOR®, REALTORS®, and the REALTOR® logo are controlled by The Canadian Real Estate Association (CREA) and identify real estate professionals who are members of CREA. The trademarks MLS®, Multiple Listing Service® and the associated logos are owned by The Canadian Real Estate Association (CREA) and identify the quality of services provided by real estate professionals who are members of CREA. The trademark DDF® is owned by The Canadian Real Estate Association (CREA) and identifies CREA's Data Distribution Facility (DDF®)