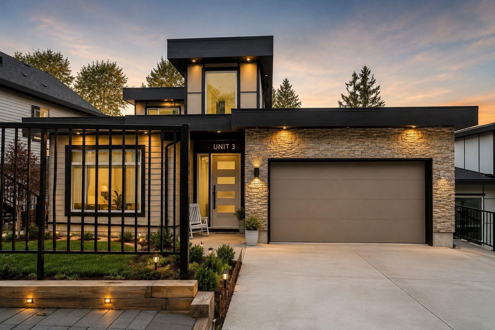
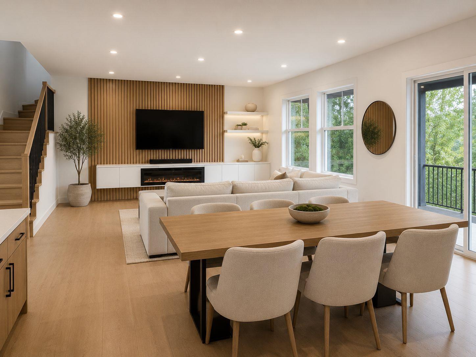
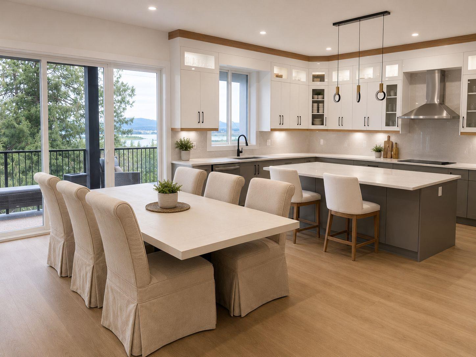
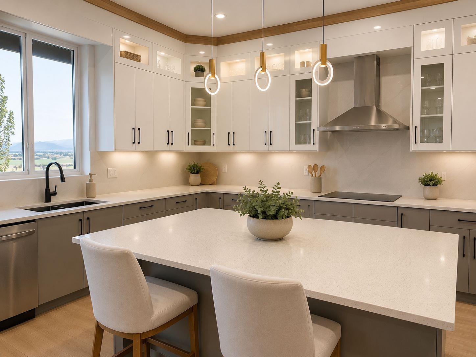
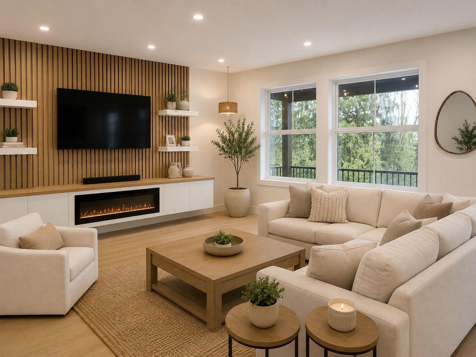
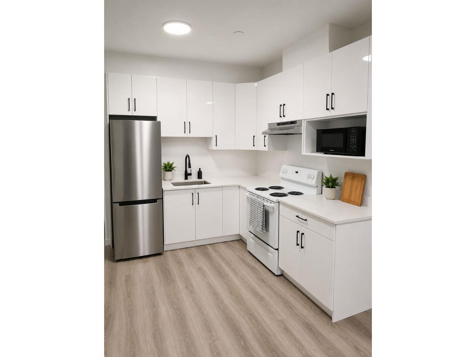
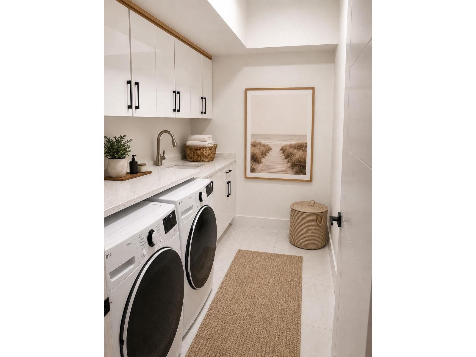
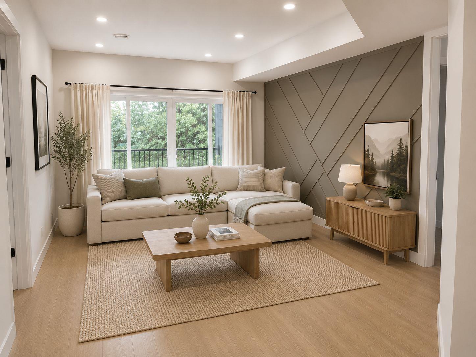
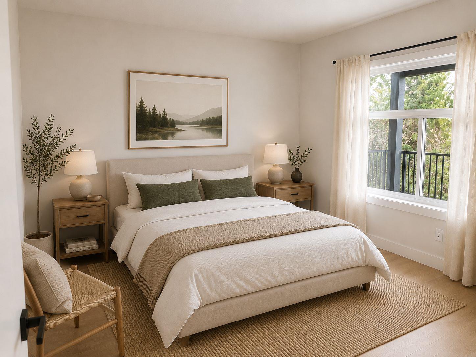
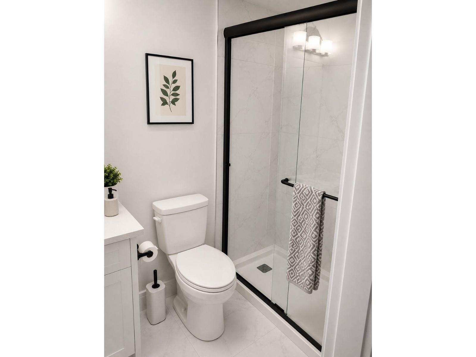
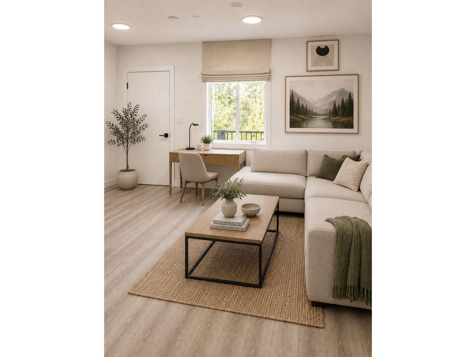
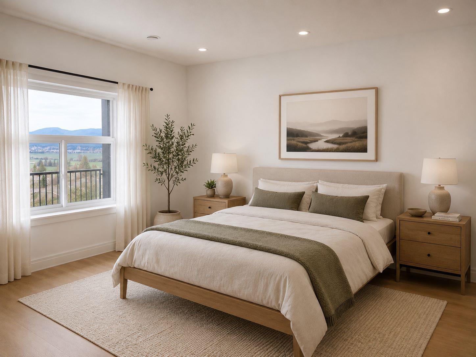
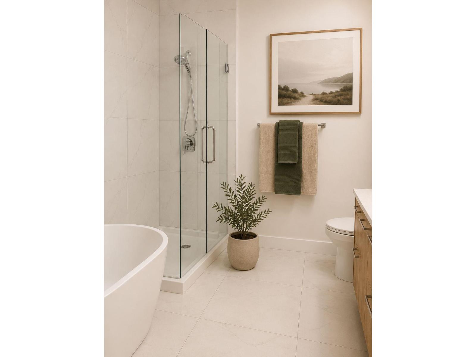
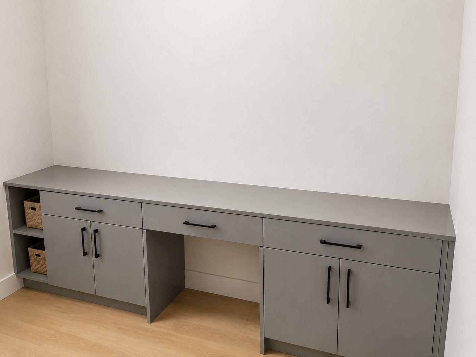
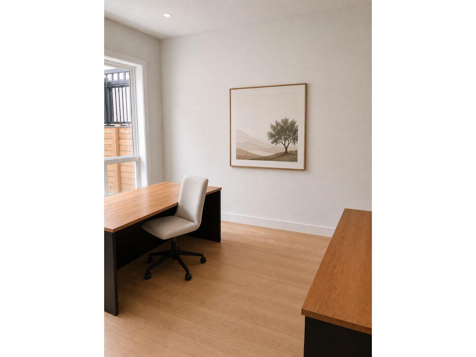
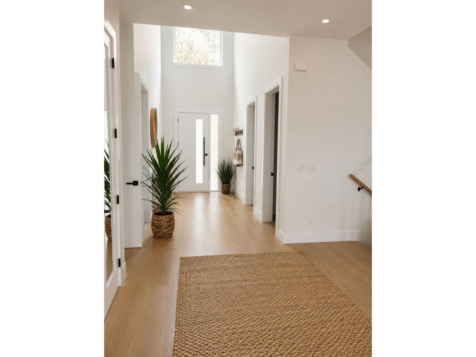
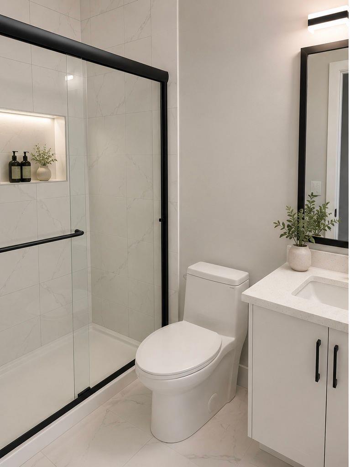
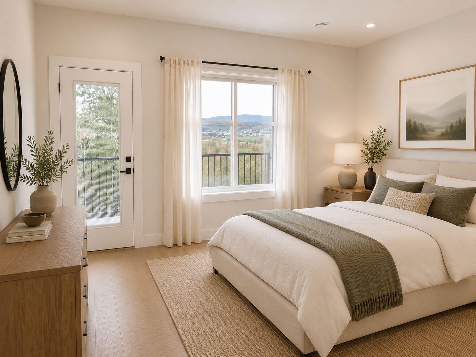
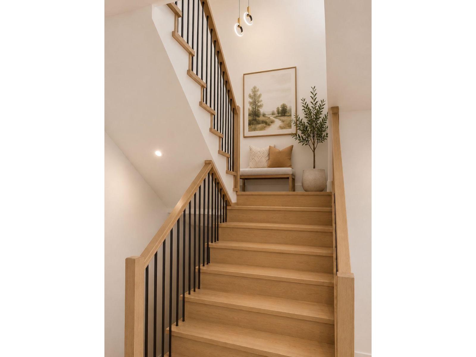
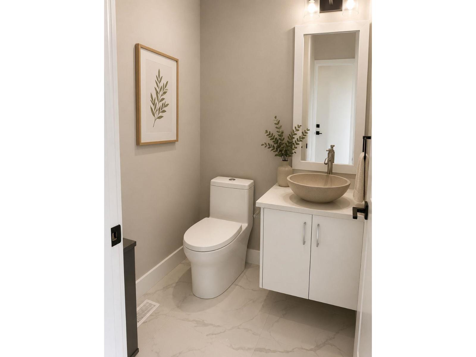
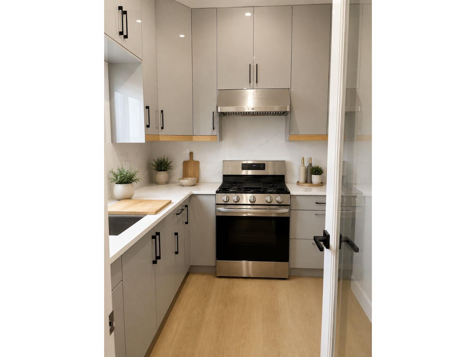
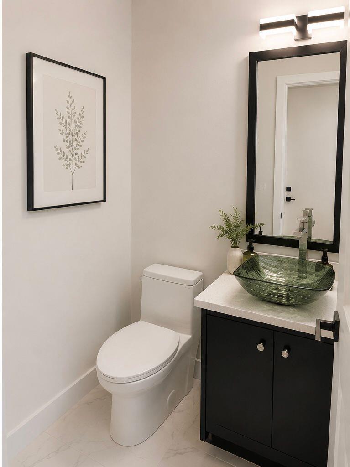
Modern 2023-built home in sought-after Promontory Heights! This 3,278 sq ft residence offers 7 bedrooms and 7 bathrooms in a versatile, well-designed layout. The bright open-concept main floor is filled with natural light and finished with quality materials throughout. Investor and multi-gen dream: TWO separate basement suites "- a 1-bed and a 2-bed "- each with its own kitchen and laundry for excellent rental income or extended family. Situated on a 5,870 sq ft lot, minutes from top schools, shopping, and hiking trails. Property is fully tenanted "- please provide proper notice for all viewings. Buyer/buyer's agent to verify measurements. Book your private showing today! (id:58426)
| MLS® Number | R3127713 |
| Property Type | Single Family |
| View Type | Valley View |
| Bathroom Total | 7 |
| Bedrooms Total | 7 |
| Basement Development | Finished |
| Basement Type | Unknown (finished) |
| Constructed Date | 2023 |
| Construction Style Attachment | Detached |
| Fireplace Present | Yes |
| Fireplace Total | 1 |
| Heating Fuel | Electric |
| Heating Type | Baseboard Heaters, Forced Air |
| Stories Total | 2 |
| Size Interior | 3,728 Sqft |
| Type | House |
| Open |
| Acreage | No |
| Size Irregular | 5870 |
| Size Total | 5870 Sqft |
| Size Total Text | 5870 Sqft |
| Level | Type | Length | Width | Dimensions |
|---|---|---|---|---|
| Basement | Kitchen | Measurements not available | ||
| Basement | Beverage Room | Measurements not available | ||
| Basement | Bedroom 5 | Measurements not available | ||
| Basement | Kitchen | Measurements not available | ||
| Basement | Bedroom 6 | Measurements not available | ||
| Basement | Additional Bedroom | Measurements not available | ||
| Basement | Laundry Room | Measurements not available | ||
| Lower Level | Bedroom 3 | 13 ft ,4 in | 11 ft ,6 in | 13 ft ,4 in x 11 ft ,6 in |
| Lower Level | Bedroom 4 | 13 ft ,4 in | 12 ft ,8 in | 13 ft ,4 in x 12 ft ,8 in |
| Lower Level | Primary Bedroom | 14 ft ,4 in | 16 ft | 14 ft ,4 in x 16 ft |
| Lower Level | Laundry Room | 6 ft ,8 in | 9 ft ,8 in | 6 ft ,8 in x 9 ft ,8 in |
| Lower Level | Family Room | 12 ft | 16 ft | 12 ft x 16 ft |
| Lower Level | Other | 6 ft ,6 in | 10 ft | 6 ft ,6 in x 10 ft |
| Main Level | Bedroom 2 | 11 ft | 12 ft | 11 ft x 12 ft |
| Main Level | Den | 8 ft | 8 ft ,4 in | 8 ft x 8 ft ,4 in |
| Main Level | Living Room | 18 ft | 18 ft ,4 in | 18 ft x 18 ft ,4 in |
| Main Level | Dining Room | 9 ft | 18 ft | 9 ft x 18 ft |
| Main Level | Kitchen | 13 ft ,6 in | 18 ft | 13 ft ,6 in x 18 ft |
| Main Level | Foyer | 7 ft | 15 ft ,8 in | 7 ft x 15 ft ,8 in |
| Main Level | Kitchen | 8 ft ,6 in | 8 ft ,4 in | 8 ft ,6 in x 8 ft ,4 in |
https://www.realtor.ca/real-estate/29806702/3-5988-lindeman-street-promontory-chilliwack
Contact us for more information

Ayush Kakkar
Personal Real Estate Corporation - BRIGHTSPACE REAL ESTATE GROUP
(604) 547-3338

The trademarks REALTOR®, REALTORS®, and the REALTOR® logo are controlled by The Canadian Real Estate Association (CREA) and identify real estate professionals who are members of CREA. The trademarks MLS®, Multiple Listing Service® and the associated logos are owned by The Canadian Real Estate Association (CREA) and identify the quality of services provided by real estate professionals who are members of CREA. The trademark DDF® is owned by The Canadian Real Estate Association (CREA) and identifies CREA's Data Distribution Facility (DDF®)