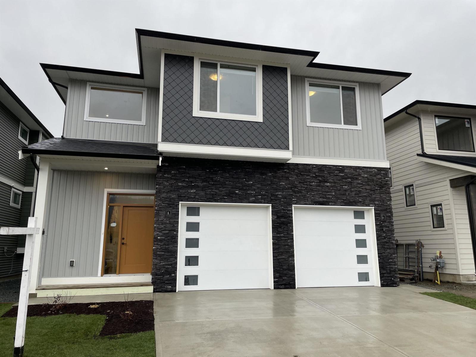
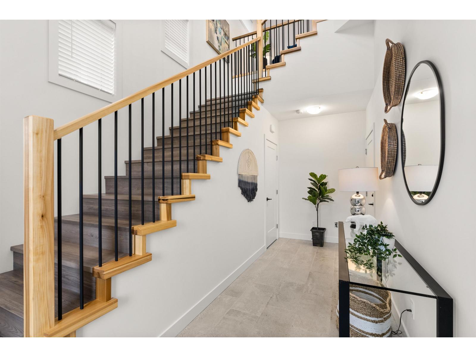
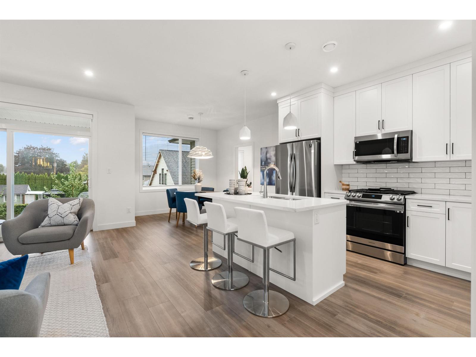
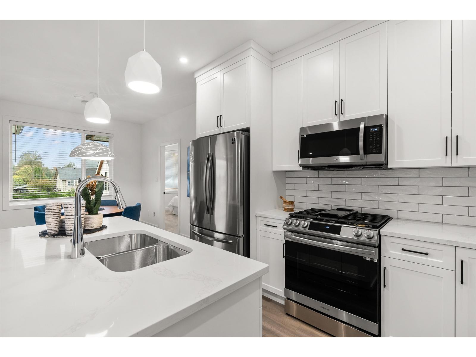
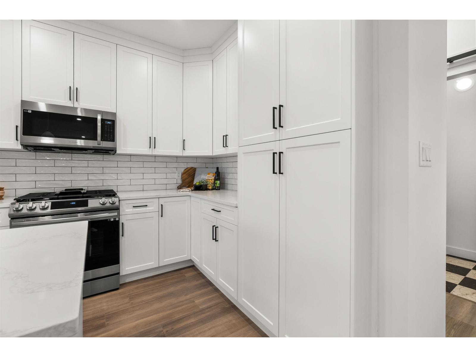
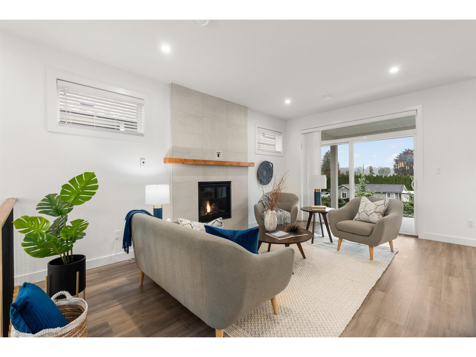
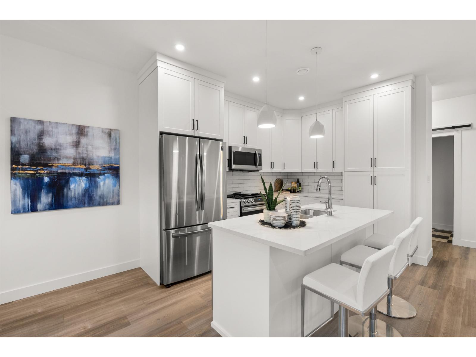
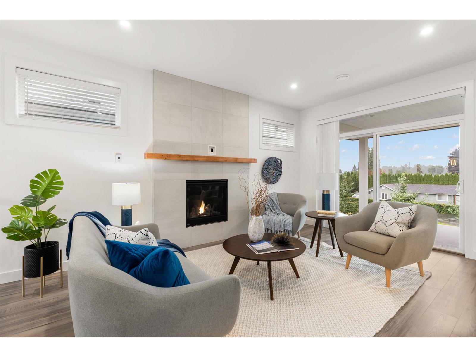
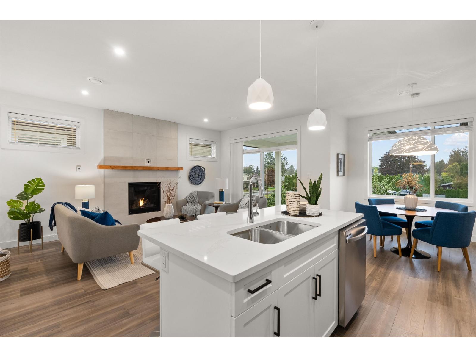
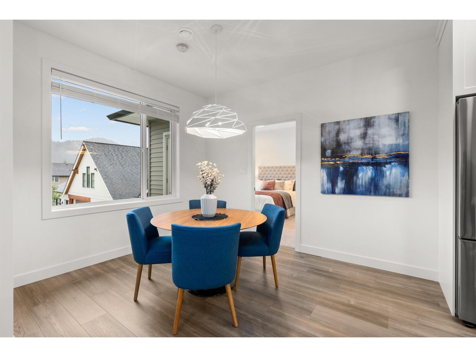
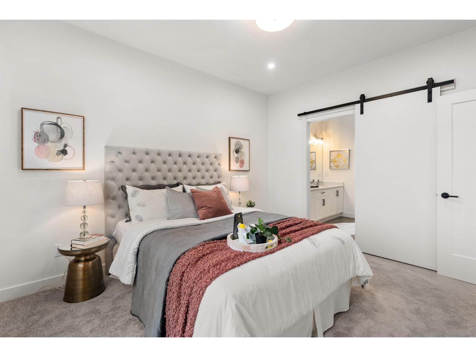
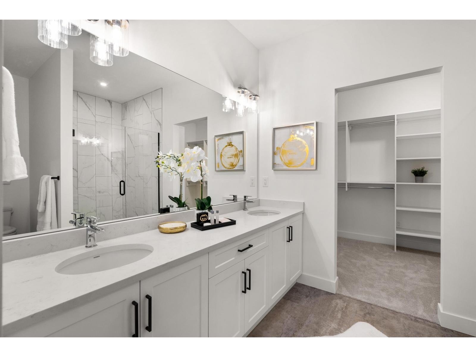
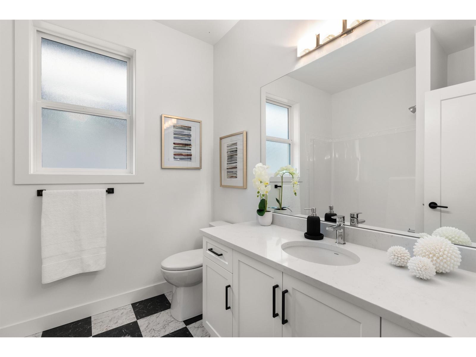
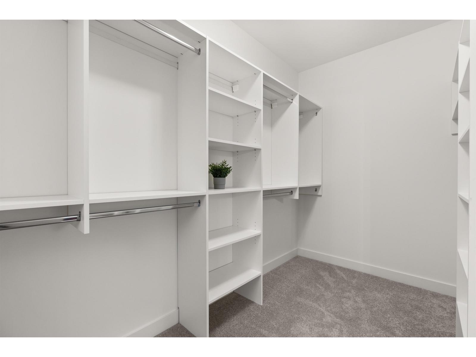
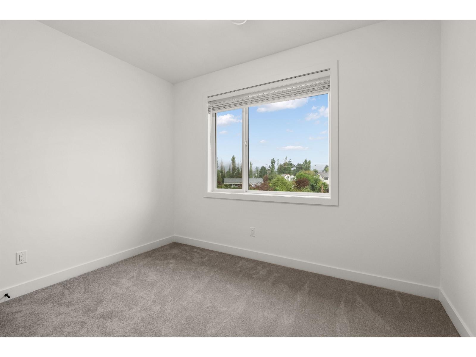
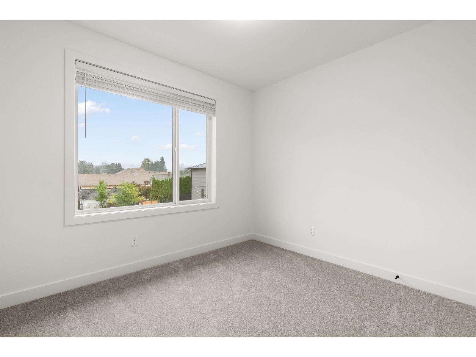
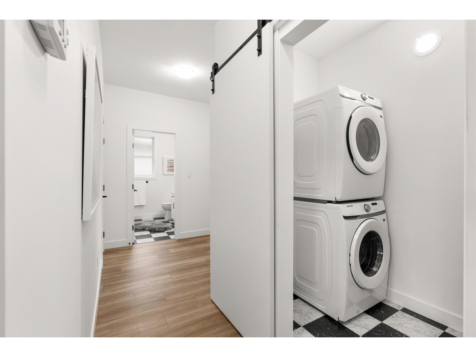
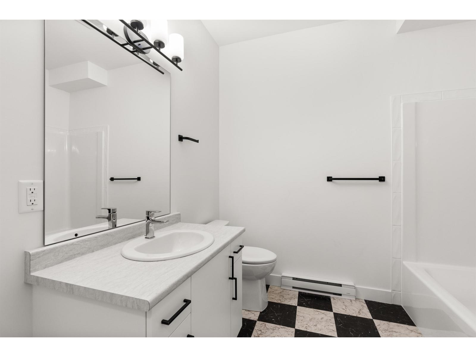

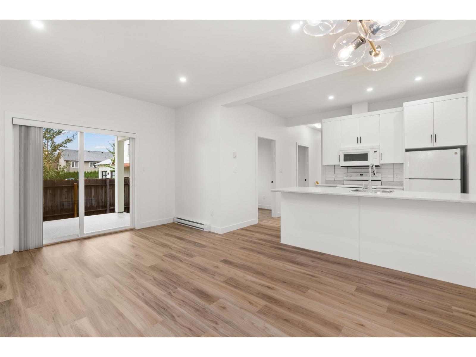
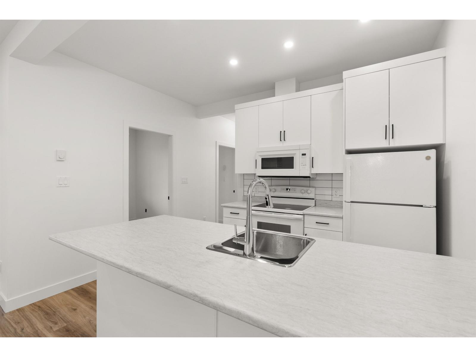
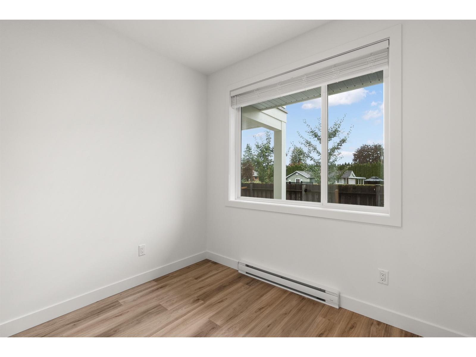
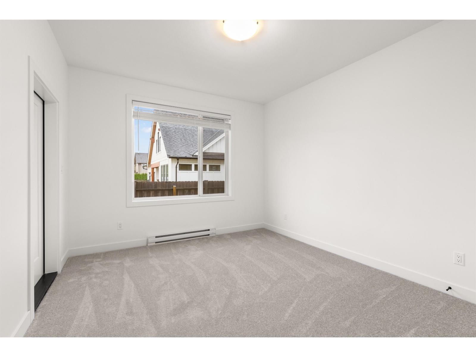
INVESTORS looking for a great buy?! This almost 2500 sqft basement entry home features a spacious open concept plan with lots of natural light and great functionality with very good sized bedrooms upstairs. Lower floor has awesome 2 bed (or 1 bed plus den) LEGAL SUITE (getting $1700 pm/m) with separate outdoor patio areas. Home includes all appliances up and down, tankless hot water system and ample storage(790sqft on crawl space!) No direct backyard neighbors and lovely mountain views. Walk into the village for shopping and the rec center is just a few minutes away. Call today for details! * PREC - Personal Real Estate Corporation (id:58426)
| MLS® Number | R3157370 |
| Property Type | Single Family |
| Storage Type | Storage |
| View Type | View |
| Bathroom Total | 3 |
| Bedrooms Total | 5 |
| Amenities | Laundry - In Suite |
| Appliances | Washer/dryer Combo, Washer, Dryer, Refrigerator, Stove, Dishwasher |
| Architectural Style | Basement Entry |
| Basement Development | Finished |
| Basement Type | Unknown (finished) |
| Constructed Date | 2022 |
| Construction Style Attachment | Detached |
| Fireplace Present | Yes |
| Fireplace Total | 1 |
| Heating Fuel | Natural Gas |
| Heating Type | Baseboard Heaters, Forced Air |
| Stories Total | 2 |
| Size Interior | 2,445 Sqft |
| Type | House |
| Garage | 2 |
| Acreage | No |
| Size Depth | 87 Ft |
| Size Frontage | 44 Ft |
| Size Irregular | 3879 |
| Size Total | 3879 Sqft |
| Size Total Text | 3879 Sqft |
| Level | Type | Length | Width | Dimensions |
|---|---|---|---|---|
| Lower Level | Foyer | 17 ft ,8 in | 5 ft ,6 in | 17 ft ,8 in x 5 ft ,6 in |
| Lower Level | Foyer | 9 ft ,11 in | 3 ft ,6 in | 9 ft ,11 in x 3 ft ,6 in |
| Lower Level | Kitchen | 11 ft ,8 in | 8 ft ,8 in | 11 ft ,8 in x 8 ft ,8 in |
| Lower Level | Bedroom 4 | 15 ft | 11 ft ,5 in | 15 ft x 11 ft ,5 in |
| Lower Level | Bedroom 5 | 9 ft ,7 in | 8 ft ,11 in | 9 ft ,7 in x 8 ft ,11 in |
| Main Level | Kitchen | 13 ft ,8 in | 8 ft ,9 in | 13 ft ,8 in x 8 ft ,9 in |
| Main Level | Dining Room | 9 ft ,11 in | 9 ft ,10 in | 9 ft ,11 in x 9 ft ,10 in |
| Main Level | Living Room | 12 ft ,2 in | 17 ft ,9 in | 12 ft ,2 in x 17 ft ,9 in |
| Main Level | Primary Bedroom | 12 ft ,11 in | 11 ft ,5 in | 12 ft ,11 in x 11 ft ,5 in |
| Main Level | Other | 11 ft ,5 in | 6 ft ,9 in | 11 ft ,5 in x 6 ft ,9 in |
| Main Level | Bedroom 2 | 11 ft ,7 in | 11 ft ,6 in | 11 ft ,7 in x 11 ft ,6 in |
| Main Level | Bedroom 3 | 13 ft ,7 in | 11 ft ,8 in | 13 ft ,7 in x 11 ft ,8 in |
| Main Level | Laundry Room | 7 ft ,8 in | 4 ft ,5 in | 7 ft ,8 in x 4 ft ,5 in |
https://www.realtor.ca/real-estate/30175937/3-1871-agassiz-avenue-agassiz-agassiz
Contact us for more information
Nicole Johnston
PREC - Happy Homes BC Team
(833) 817-6506
(833) 671-9442
www.exprealty.ca/

Kelly Johnston
Happy Homes BC Team
(833) 817-6506
(833) 671-9442
www.exprealty.ca/

The trademarks REALTOR®, REALTORS®, and the REALTOR® logo are controlled by The Canadian Real Estate Association (CREA) and identify real estate professionals who are members of CREA. The trademarks MLS®, Multiple Listing Service® and the associated logos are owned by The Canadian Real Estate Association (CREA) and identify the quality of services provided by real estate professionals who are members of CREA. The trademark DDF® is owned by The Canadian Real Estate Association (CREA) and identifies CREA's Data Distribution Facility (DDF®)