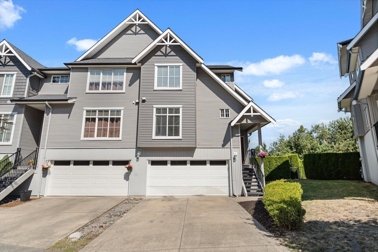
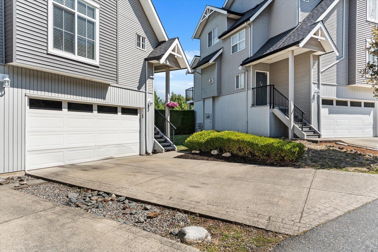
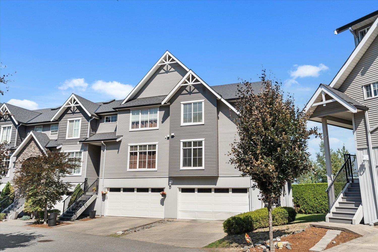
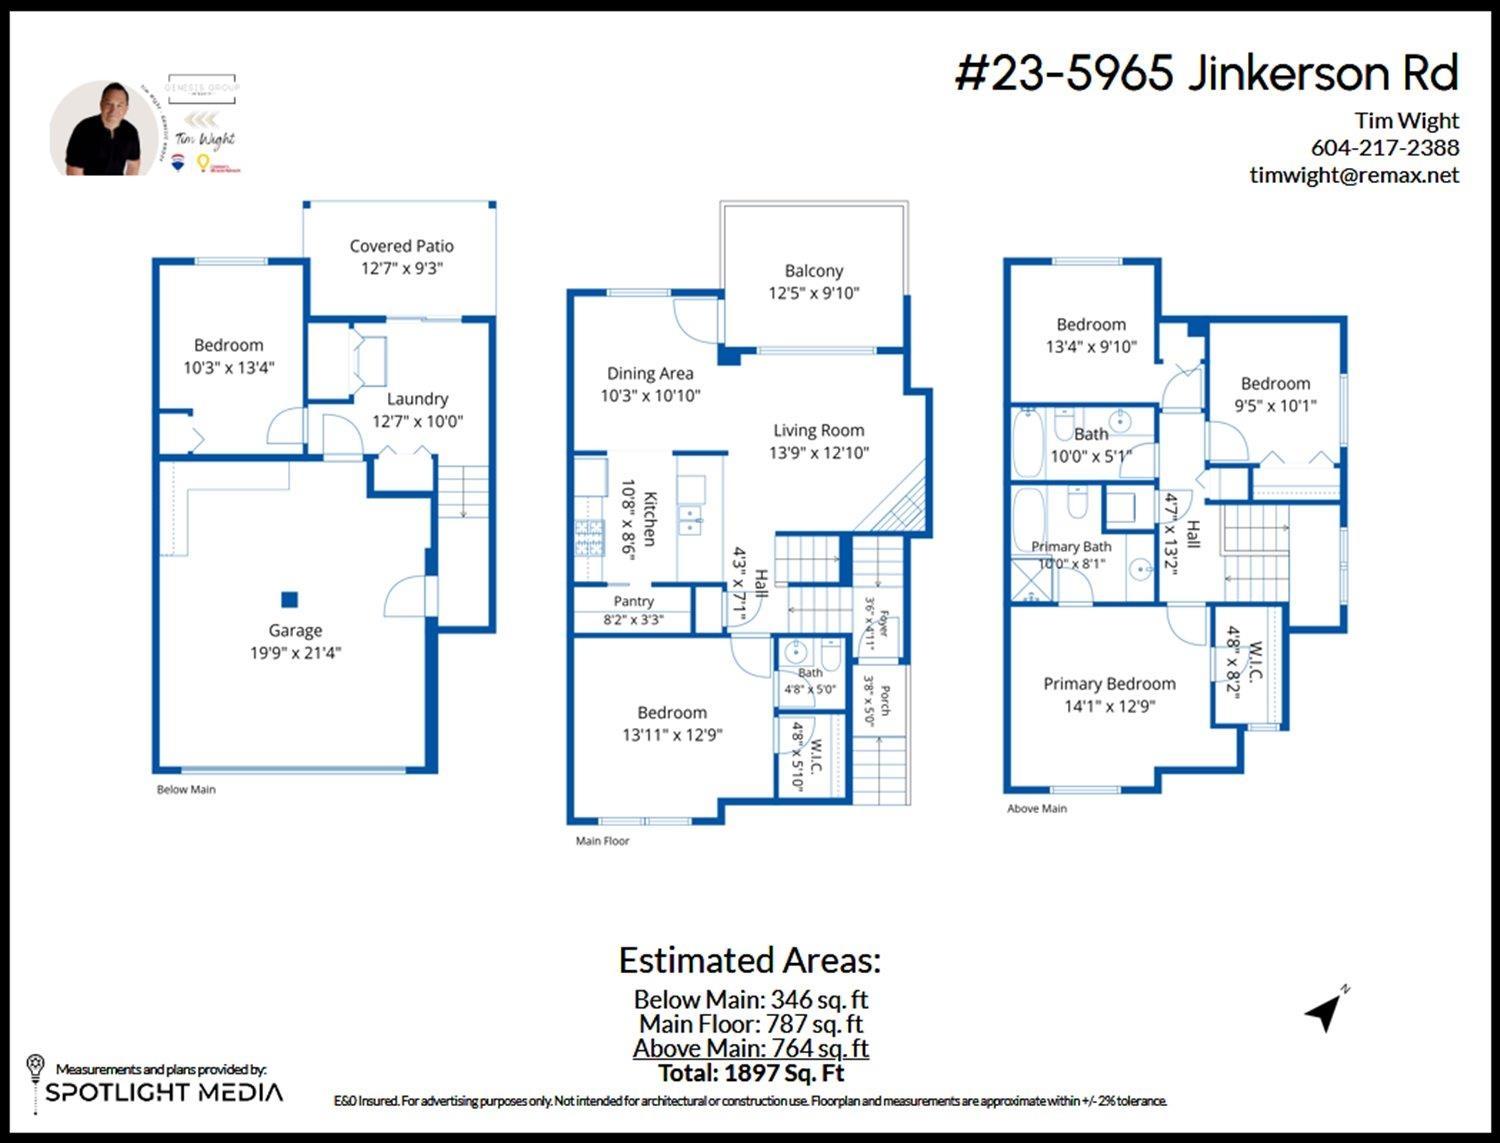
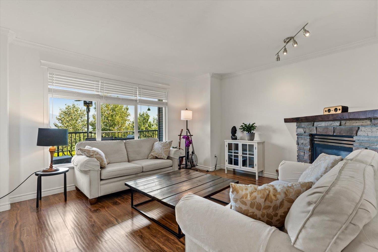
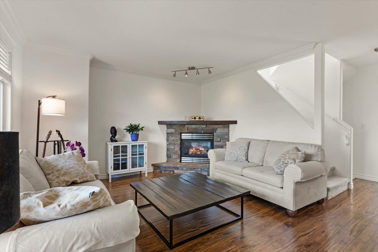
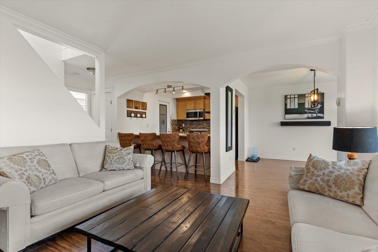
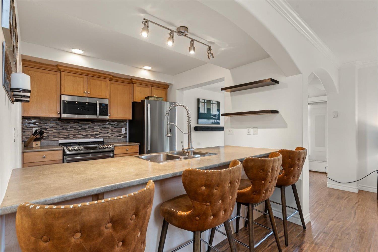
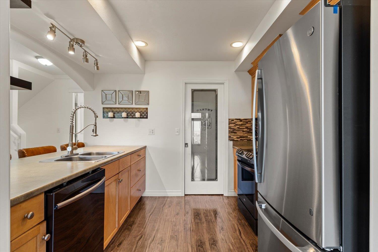
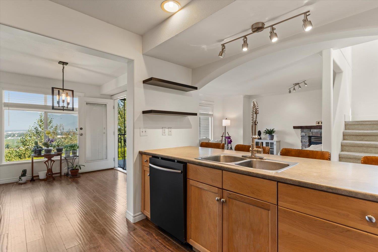
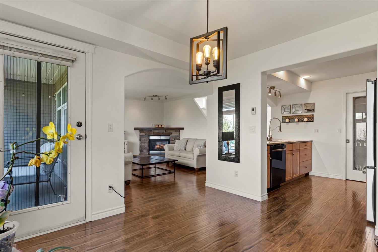
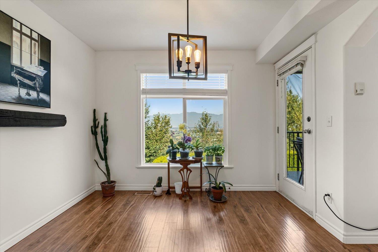
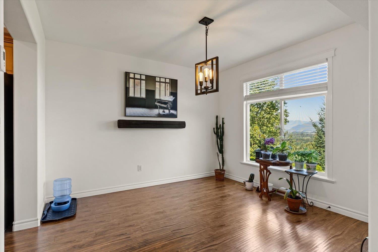
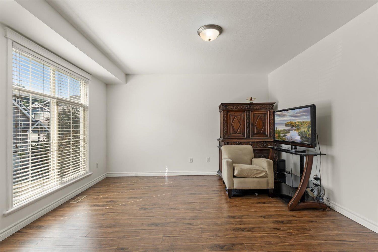
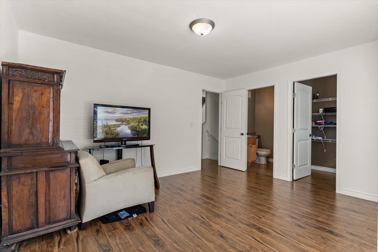
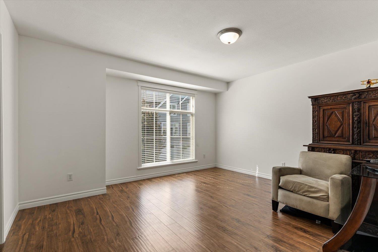
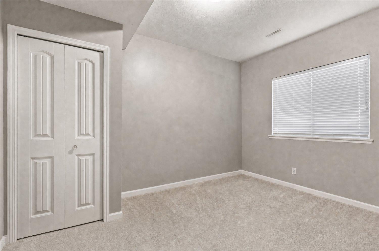
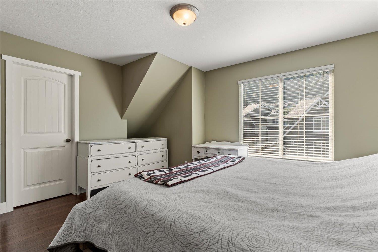
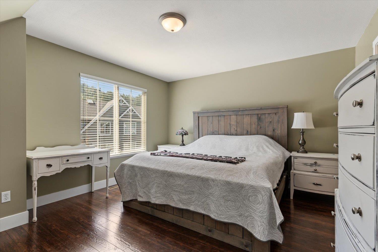
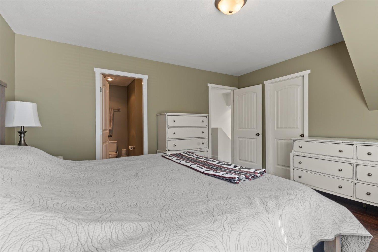
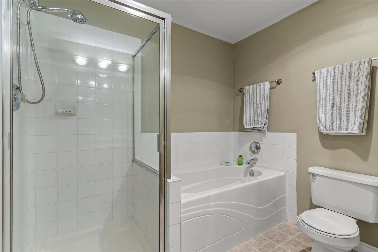
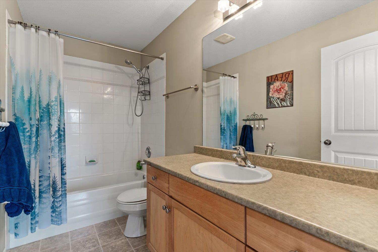
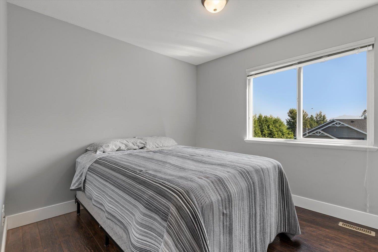
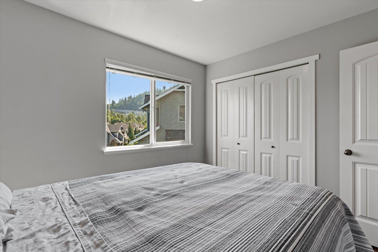
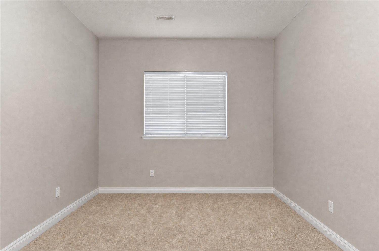
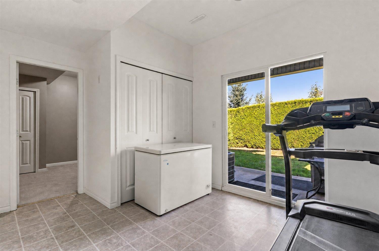
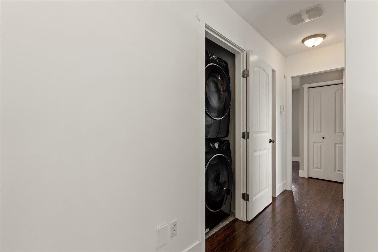
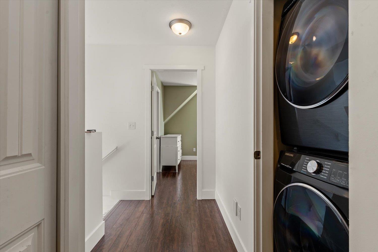
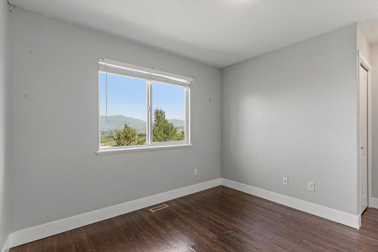
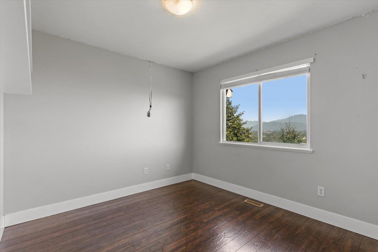
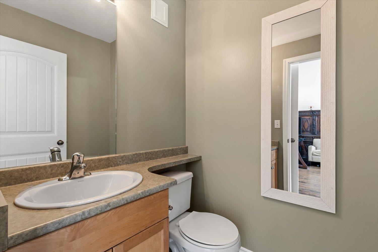
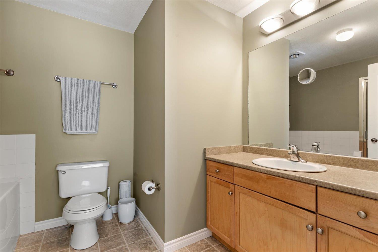
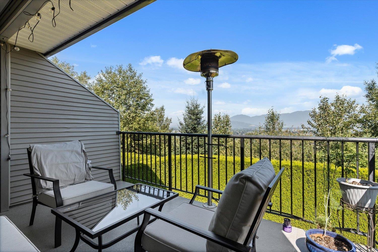
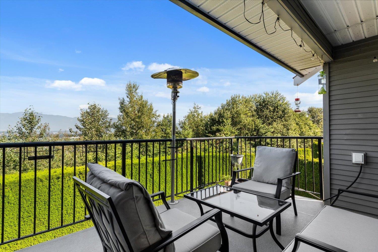
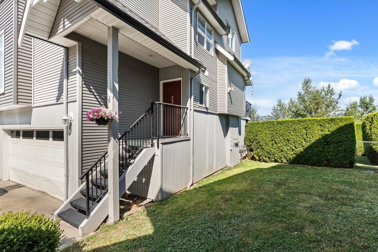
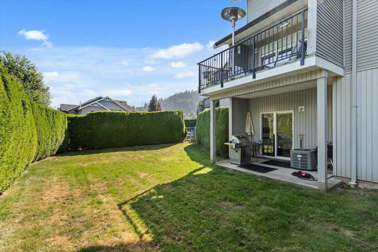
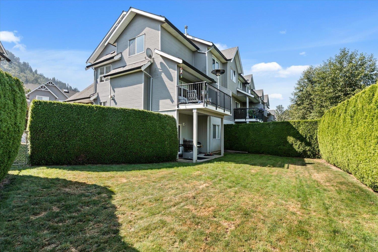
Eagleview Ridge!! Directly across from Jinkerson Park and the pump track! END UNIT! Views! AC! Double garage with parking for 2 full size vehicles! A great floor plan with the option of either having the primary bedroom on the main floor or upstairs. One bedroom with a walk in closet and 2 piece bathroom on the main floor with 3 bedrooms upstairs including a primary bedroom with a walk in and closet and ensuite bathroom. Fresh carpets and paint, fully fenced yard (one of the biggest in the complex) and views of the valley and surrounding mountains. This one checks a lot of the boxes. Come see for yourself! * PREC - Personal Real Estate Corporation (id:58426)
| MLS® Number | R3147180 |
| Property Type | Single Family |
| View Type | Mountain View, Valley View |
| Bathroom Total | 3 |
| Bedrooms Total | 5 |
| Basement Type | Partial |
| Constructed Date | 2006 |
| Construction Style Attachment | Attached |
| Cooling Type | Central Air Conditioning |
| Fireplace Present | Yes |
| Fireplace Total | 1 |
| Heating Fuel | Natural Gas |
| Heating Type | Forced Air |
| Stories Total | 3 |
| Size Interior | 1,897 Sqft |
| Type | Row / Townhouse |
| Garage | 2 |
| Acreage | No |
| Level | Type | Length | Width | Dimensions |
|---|---|---|---|---|
| Above | Primary Bedroom | 14 ft ,1 in | 12 ft ,9 in | 14 ft ,1 in x 12 ft ,9 in |
| Above | Other | 8 ft ,2 in | 4 ft ,8 in | 8 ft ,2 in x 4 ft ,8 in |
| Above | Bedroom 3 | 13 ft ,4 in | 9 ft ,10 in | 13 ft ,4 in x 9 ft ,10 in |
| Above | Bedroom 4 | 10 ft ,1 in | 9 ft ,5 in | 10 ft ,1 in x 9 ft ,5 in |
| Lower Level | Bedroom 5 | 13 ft ,4 in | 10 ft ,3 in | 13 ft ,4 in x 10 ft ,3 in |
| Lower Level | Laundry Room | 12 ft ,7 in | 10 ft | 12 ft ,7 in x 10 ft |
| Main Level | Living Room | 13 ft ,9 in | 12 ft ,10 in | 13 ft ,9 in x 12 ft ,10 in |
| Main Level | Kitchen | 10 ft ,8 in | 8 ft ,6 in | 10 ft ,8 in x 8 ft ,6 in |
| Main Level | Dining Room | 10 ft ,10 in | 10 ft ,3 in | 10 ft ,10 in x 10 ft ,3 in |
| Main Level | Bedroom 2 | 13 ft ,11 in | 12 ft ,9 in | 13 ft ,11 in x 12 ft ,9 in |
| Main Level | Other | 5 ft ,10 in | 4 ft ,8 in | 5 ft ,10 in x 4 ft ,8 in |
| Main Level | Foyer | 4 ft ,11 in | 3 ft ,6 in | 4 ft ,11 in x 3 ft ,6 in |
https://www.realtor.ca/real-estate/30044473/23-5965-jinkerson-road-promontory-chilliwack
Contact us for more information
Tim Wight
Personal Real Estate Corporation
(604) 858-7179
(800) 830-7175
(604) 858-7197
www.nydarealty.britishcolumbia.remax.ca/

The trademarks REALTOR®, REALTORS®, and the REALTOR® logo are controlled by The Canadian Real Estate Association (CREA) and identify real estate professionals who are members of CREA. The trademarks MLS®, Multiple Listing Service® and the associated logos are owned by The Canadian Real Estate Association (CREA) and identify the quality of services provided by real estate professionals who are members of CREA. The trademark DDF® is owned by The Canadian Real Estate Association (CREA) and identifies CREA's Data Distribution Facility (DDF®)