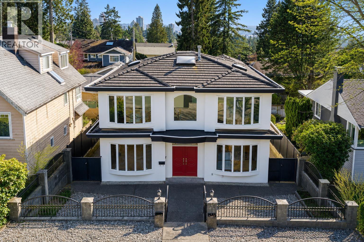
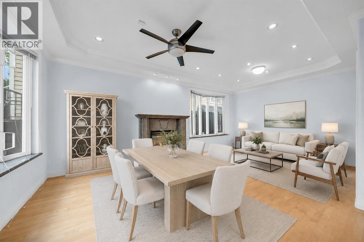
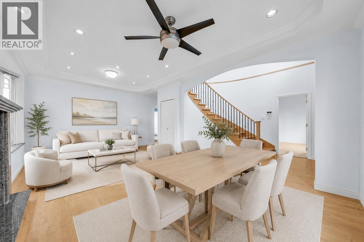
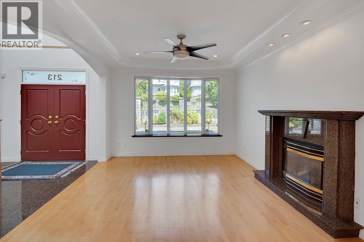
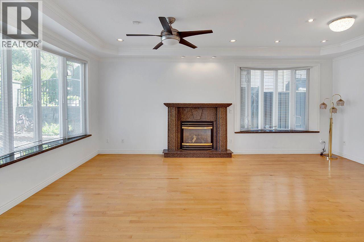
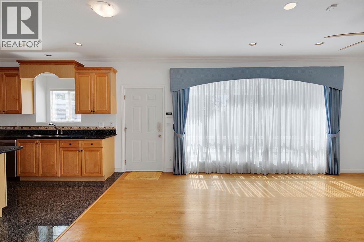
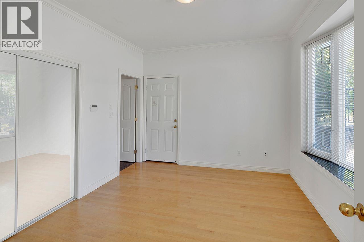
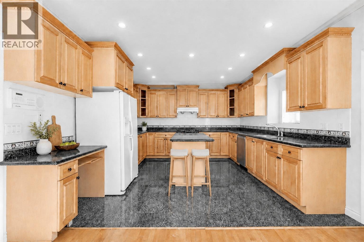
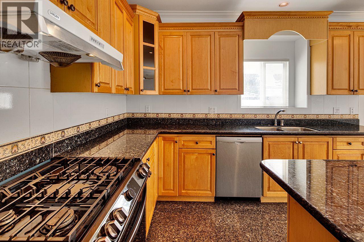
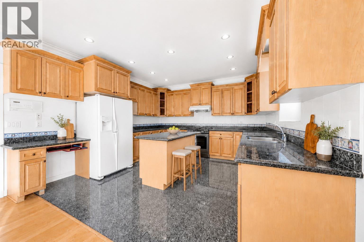
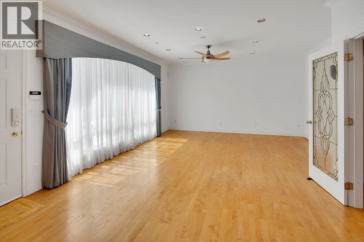
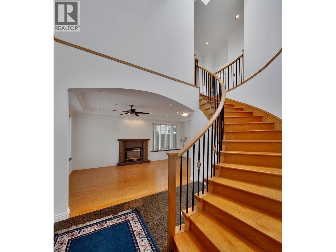
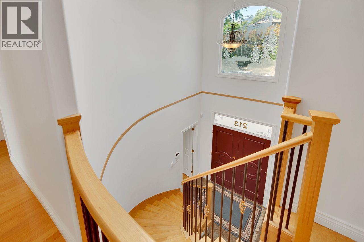
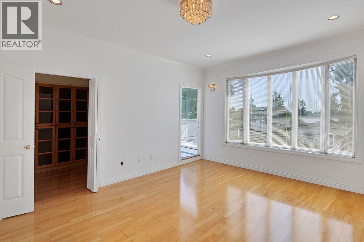
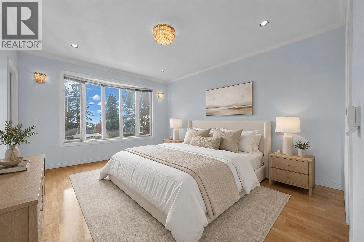
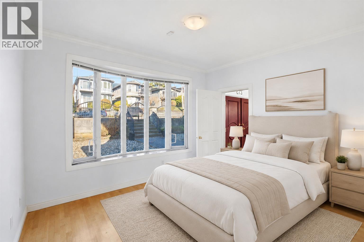
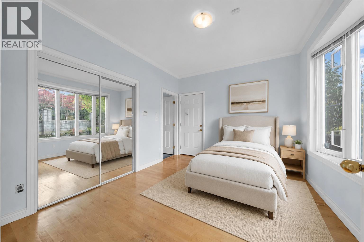
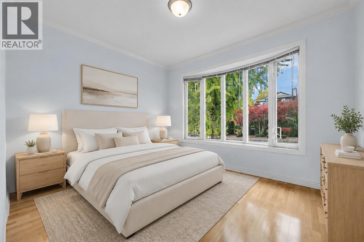
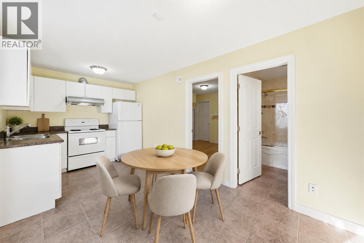
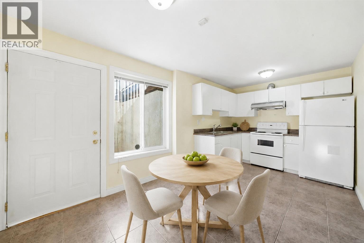
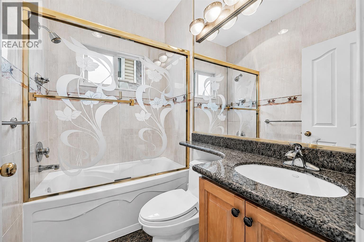
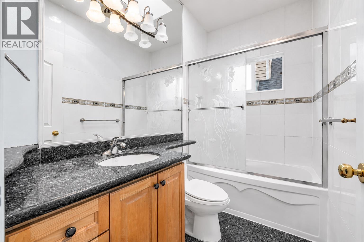
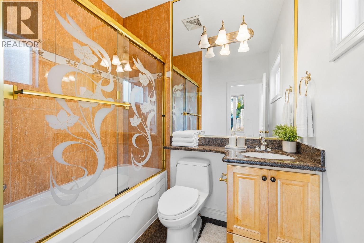
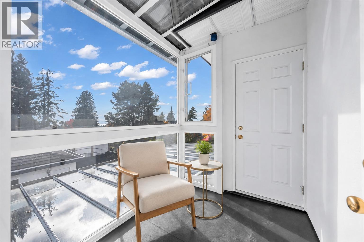
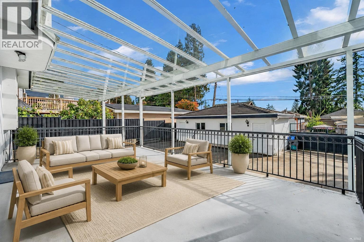
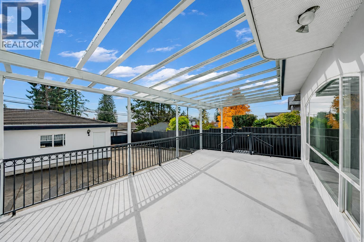
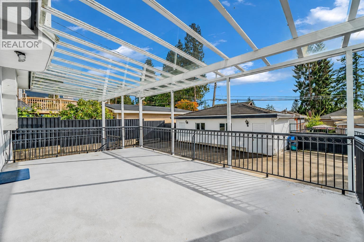
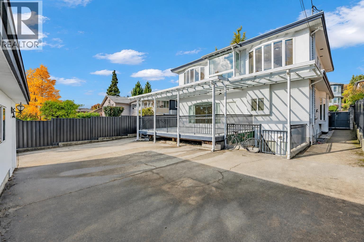
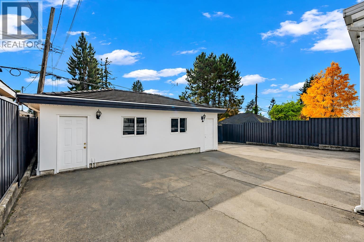
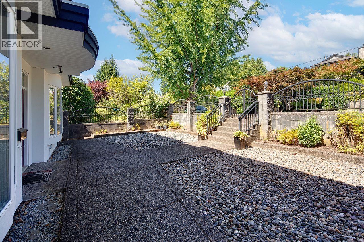
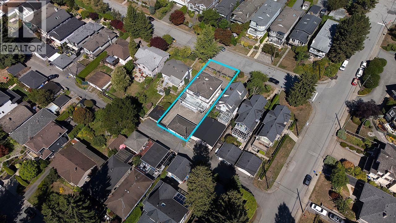
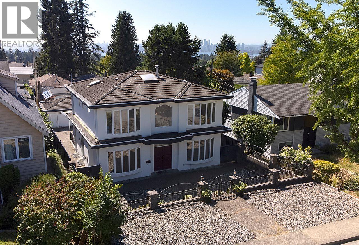
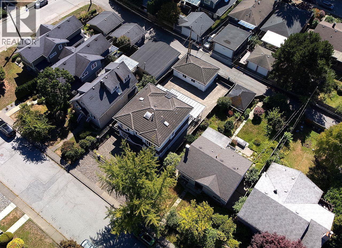
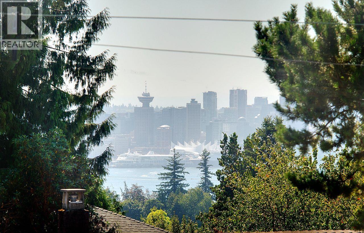
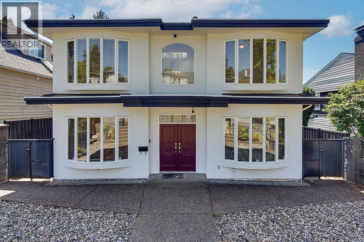
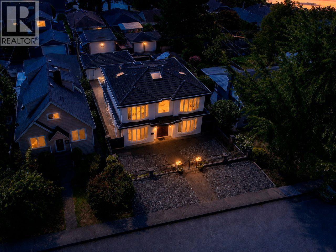
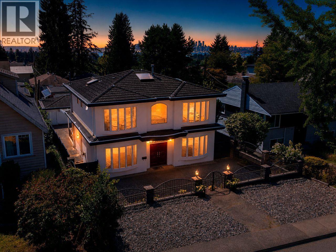
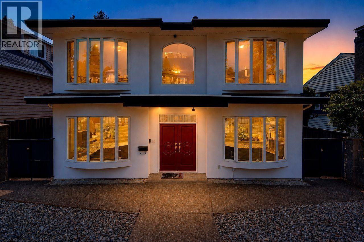
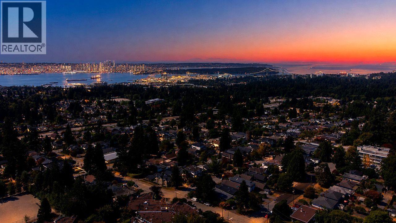
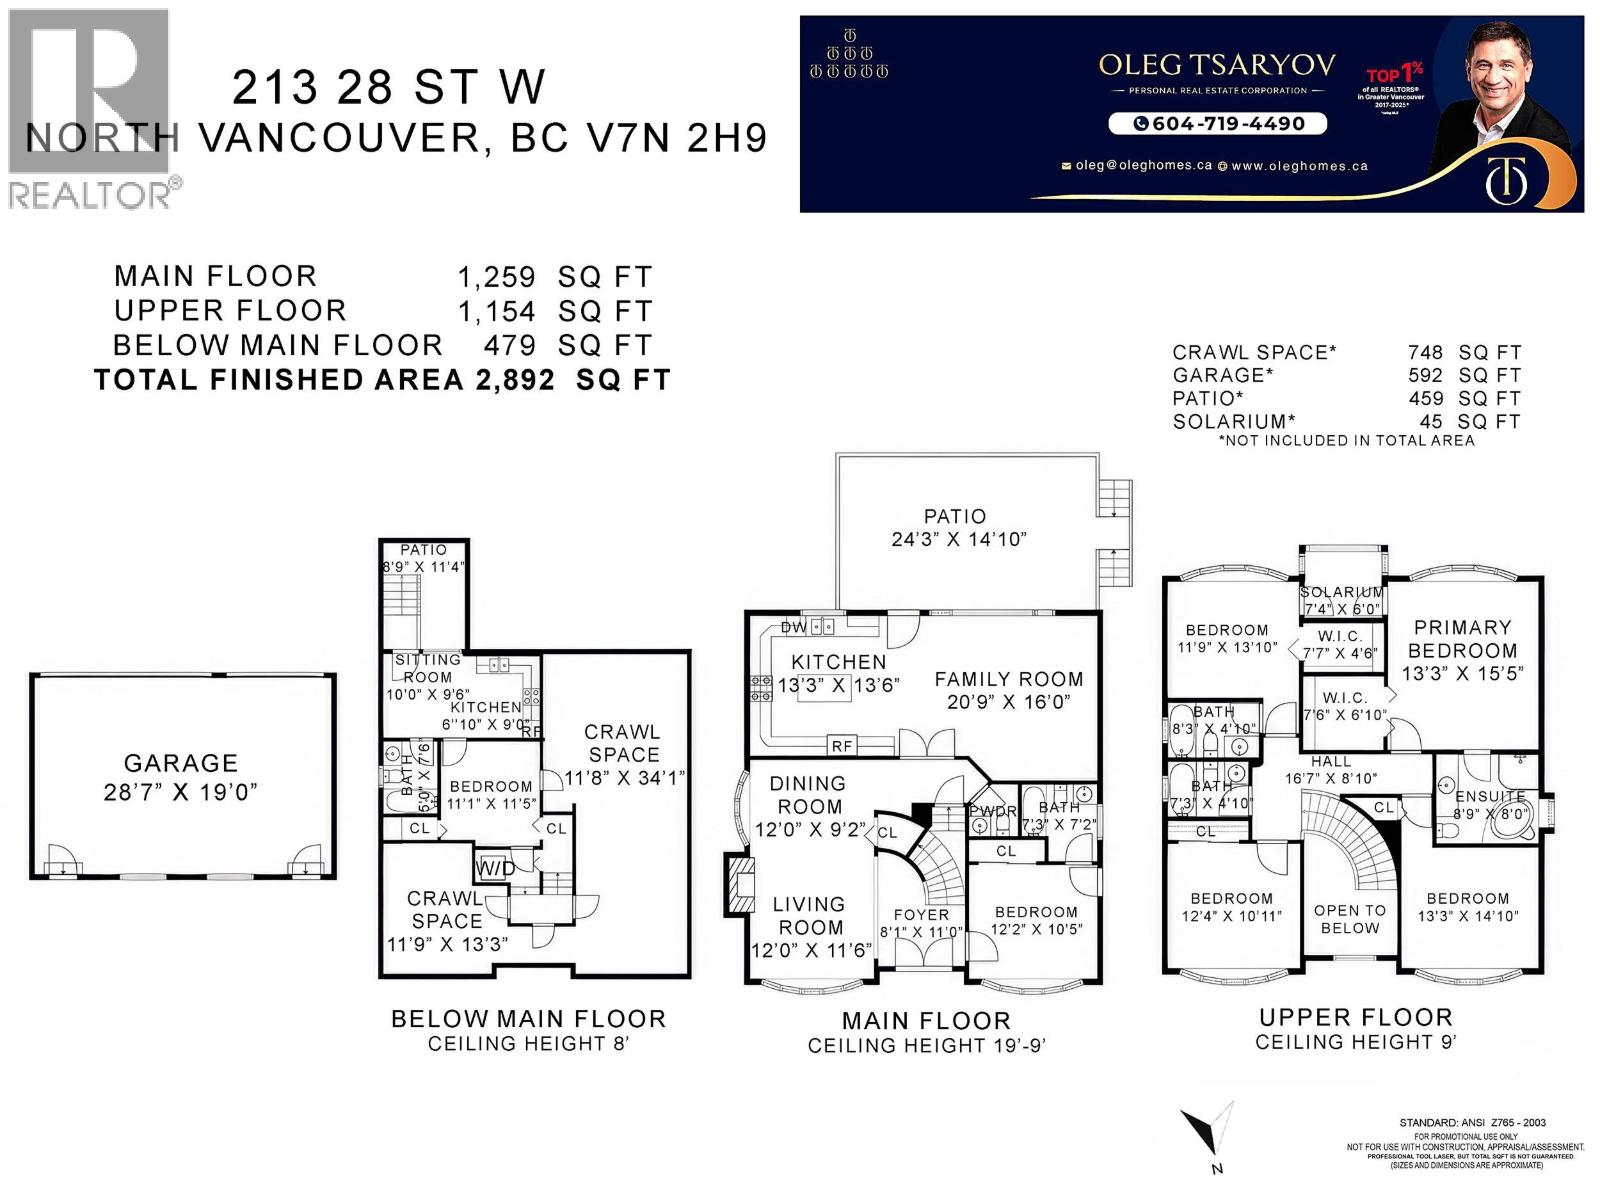
OPEN HOUSE SUN, SEPT 6, 2:15-4:15 PM. Immaculate 6 bed, 6 bath family home in Upper Lonsdale! This beautifully maintained 2,892 sq. ft. residence offers bright living across three levels, with 4 bedrooms upstairs, one on the main, and a separate 1 bedroom living area below with extended-family or mortgage-helper potential. The open-concept design features hardwood floors, granite countertops, quality finishes, and abundant natural Light. Enjoy a south-facing covered patio, private yard, and detached 3-car garage. Located on a quiet family-friendly street within the Larson Elementary and Carson Graham Secondary catchments, close to parks, shopping, trails, and Lonsdale amenities. A fantastic move-in-ready home in one of North Vancouver's most desirable neighbourhoods! (id:58426)
2:15 pm
Ends at:4:15 pm
| MLS® Number | R3157605 |
| Property Type | Single Family |
| Neigbourhood | Westview |
| Amenities Near By | Recreation, Shopping |
| Features | Central Location |
| Parking Space Total | 4 |
| Bathroom Total | 6 |
| Bedrooms Total | 6 |
| Appliances | All |
| Architectural Style | 2 Level |
| Basement Development | Finished |
| Basement Features | Unknown |
| Basement Type | Unknown (finished) |
| Constructed Date | 2004 |
| Construction Style Attachment | Detached |
| Fireplace Present | Yes |
| Fireplace Total | 1 |
| Heating Type | Radiant Heat |
| Size Interior | 2,892 Sqft |
| Type | House |
| Garage | 3 |
| Acreage | No |
| Land Amenities | Recreation, Shopping |
| Size Frontage | 49 Ft ,6 In |
| Size Irregular | 6039 |
| Size Total | 6039 Sqft |
| Size Total Text | 6039 Sqft |
https://www.realtor.ca/real-estate/30179919/213-w-28th-street-north-vancouver
Contact us for more information

Oleg Tsaryov
Personal Real Estate Corporation
(604) 913-9000
(604) 926-6929
www.remaxcrest.ca/

The trademarks REALTOR®, REALTORS®, and the REALTOR® logo are controlled by The Canadian Real Estate Association (CREA) and identify real estate professionals who are members of CREA. The trademarks MLS®, Multiple Listing Service® and the associated logos are owned by The Canadian Real Estate Association (CREA) and identify the quality of services provided by real estate professionals who are members of CREA. The trademark DDF® is owned by The Canadian Real Estate Association (CREA) and identifies CREA's Data Distribution Facility (DDF®)