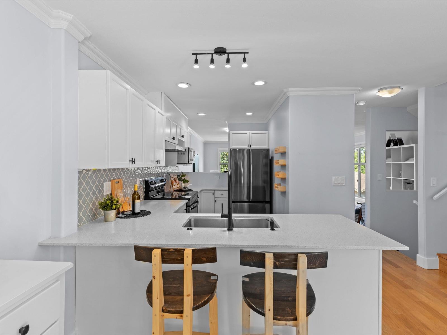
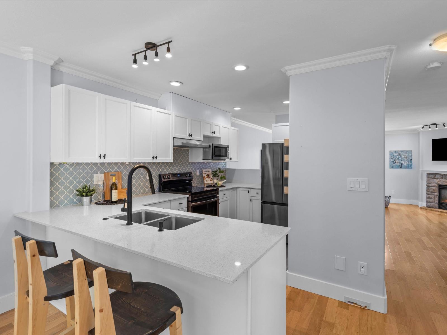
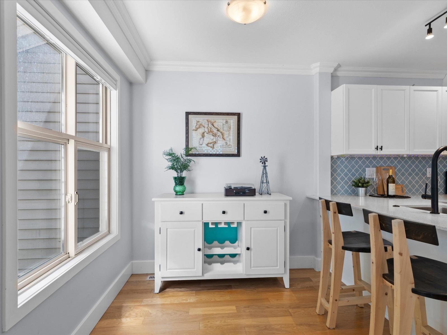
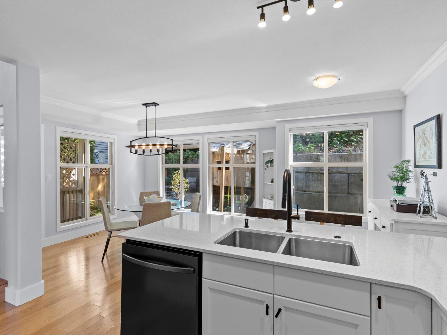
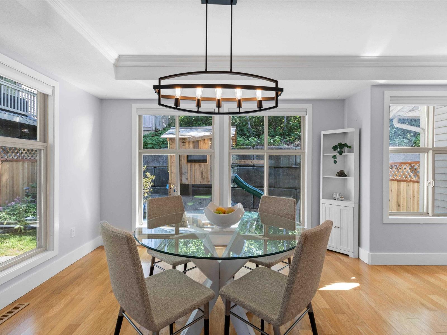
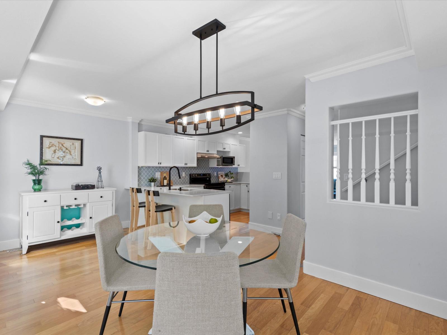
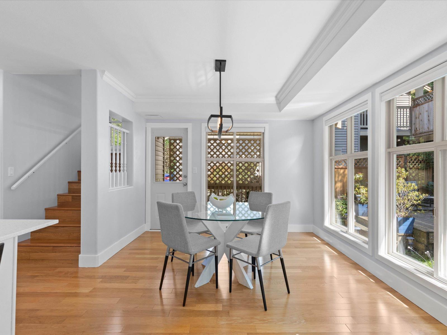
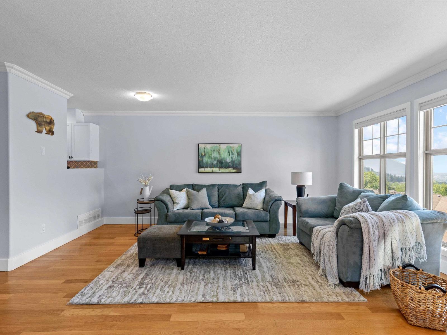
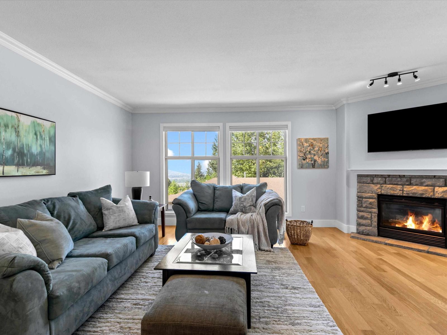
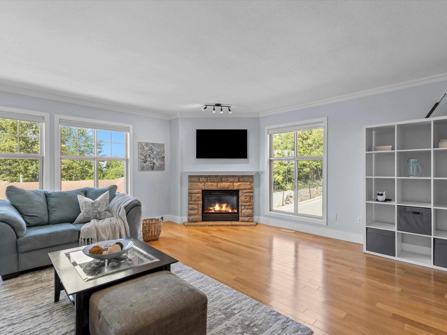
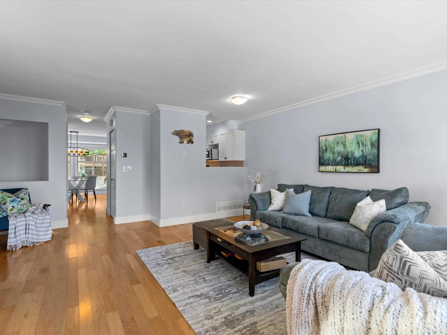
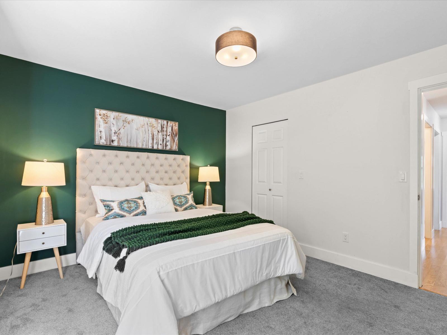
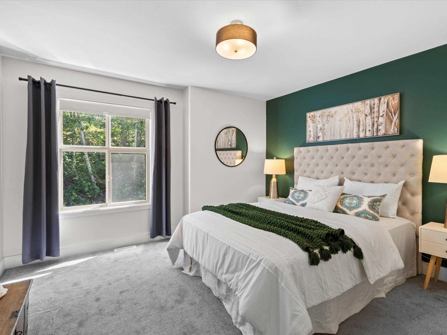
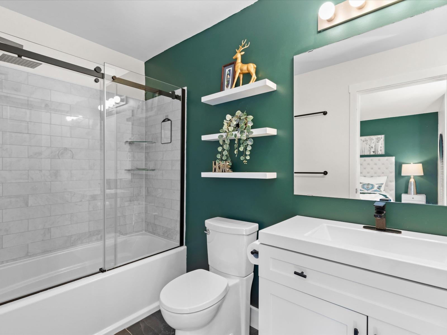
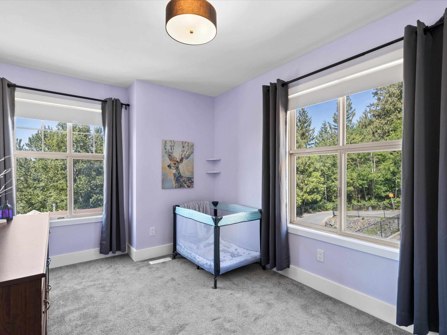
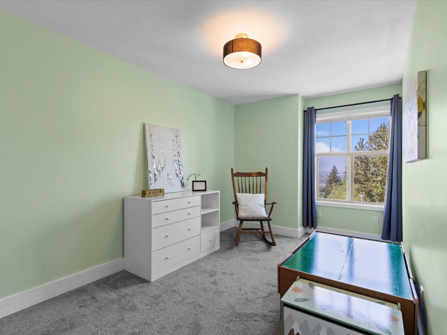
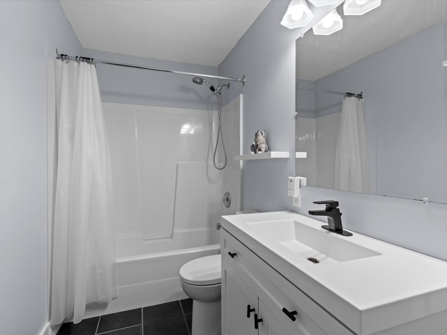
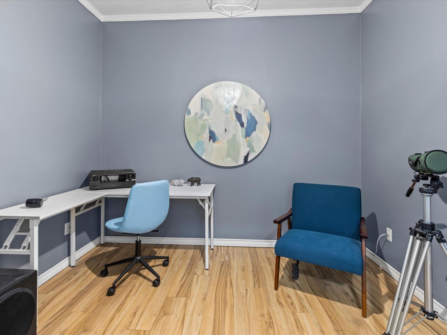
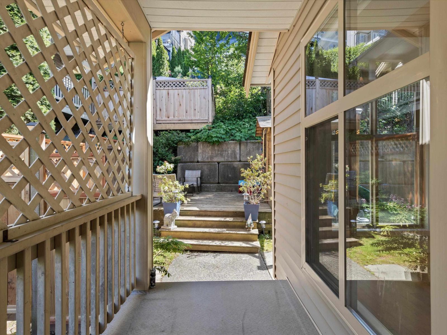
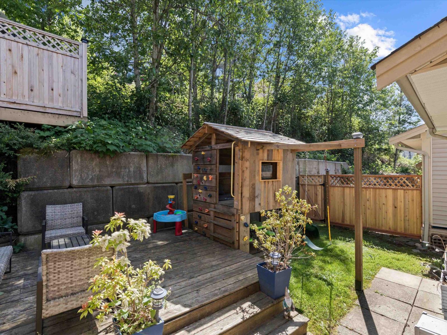
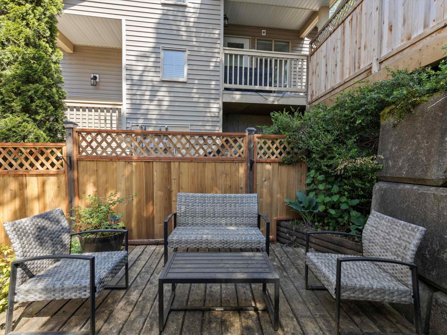
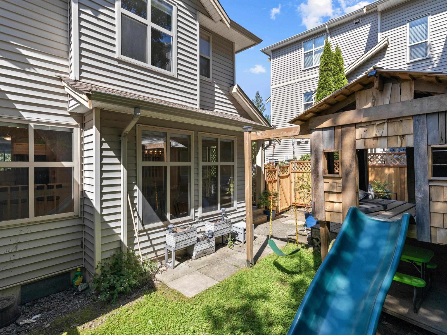
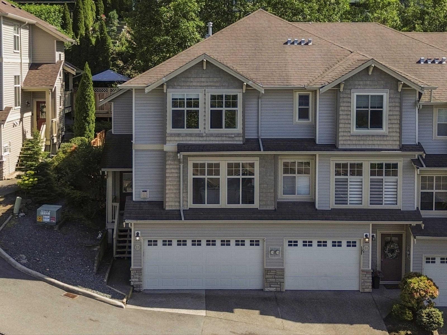
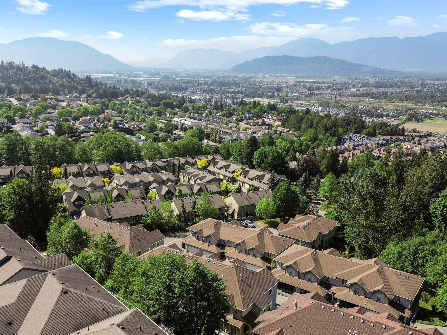
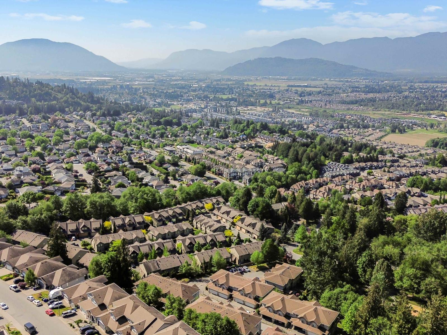
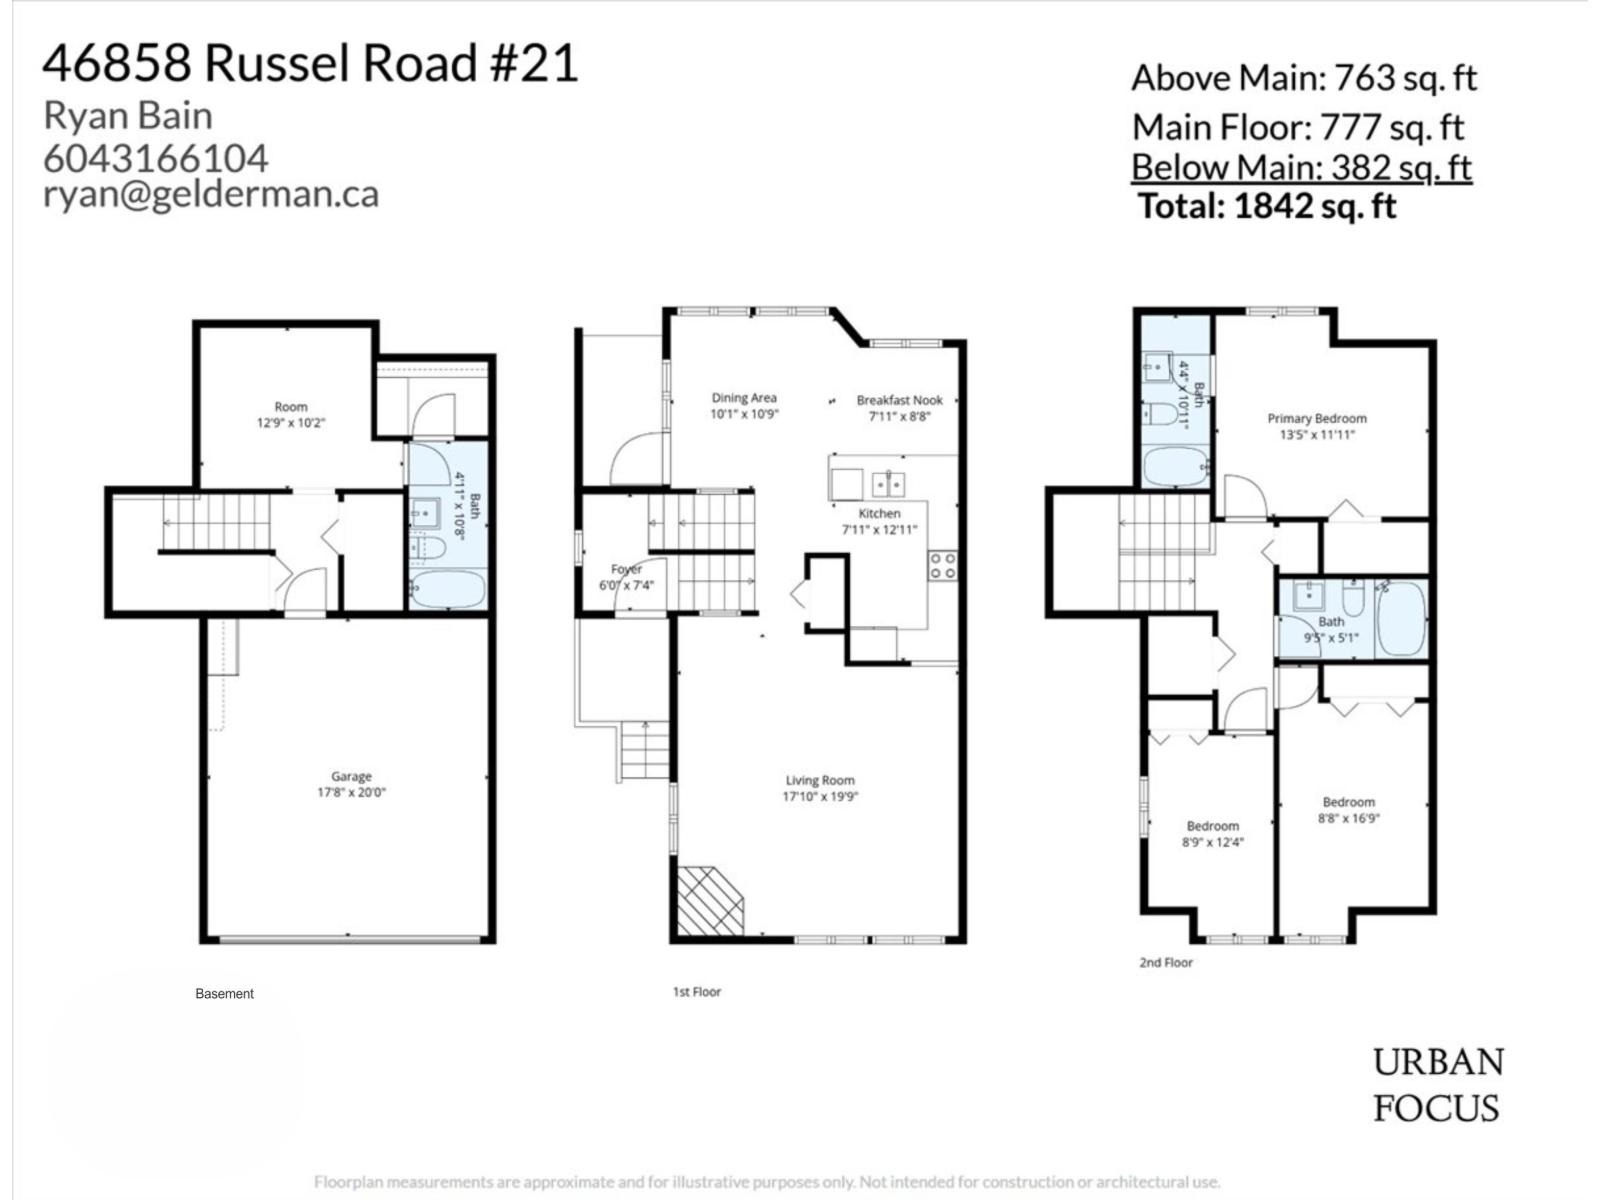
This one truly checks all the boxes! Welcome to this beautifully updated END UNIT featuring 3 BEDs + DEN, 3 baths, and a 2-storey layout with a finished bsmnt in Panorama Springs, set in the heart of Promontory. Soak in breathtaking valley views from your living room and enjoy your own private backyard. Inside, you'll find engineered hardwood, newer carpet, updated appliances, countertops, and a fresh, move-in-ready feel throughout. Many tasteful updates have been completed over the years, including light fixtures, faucets, and more. Step outside into a warm, family-friendly community where kids play safely and neighbors connect, with a new park just behind the complex. Located in the sought-after Vedder and G.W. Graham catchment. This is where comfort, community, and lifestyle meet! (id:58426)
| MLS® Number | R3120850 |
| Property Type | Single Family |
| View Type | Mountain View, View, Valley View |
| Bathroom Total | 3 |
| Bedrooms Total | 3 |
| Appliances | Washer, Dryer, Refrigerator, Stove, Dishwasher |
| Basement Development | Finished |
| Basement Type | Unknown (finished) |
| Constructed Date | 2004 |
| Construction Style Attachment | Attached |
| Fireplace Present | Yes |
| Fireplace Total | 1 |
| Heating Fuel | Natural Gas |
| Heating Type | Forced Air |
| Stories Total | 3 |
| Size Interior | 1,840 Sqft |
| Type | Row / Townhouse |
| Garage | 2 |
| Acreage | No |
| Level | Type | Length | Width | Dimensions |
|---|---|---|---|---|
| Above | Primary Bedroom | 13 ft ,5 in | 11 ft ,11 in | 13 ft ,5 in x 11 ft ,11 in |
| Above | Bedroom 2 | 12 ft ,4 in | 8 ft ,9 in | 12 ft ,4 in x 8 ft ,9 in |
| Basement | Bedroom 3 | 16 ft ,9 in | 8 ft ,8 in | 16 ft ,9 in x 8 ft ,8 in |
| Basement | Den | 12 ft ,9 in | 10 ft ,2 in | 12 ft ,9 in x 10 ft ,2 in |
| Main Level | Living Room | 19 ft ,9 in | 17 ft ,10 in | 19 ft ,9 in x 17 ft ,10 in |
| Main Level | Kitchen | 12 ft ,11 in | 7 ft ,11 in | 12 ft ,11 in x 7 ft ,11 in |
| Main Level | Dining Room | 10 ft ,9 in | 10 ft ,1 in | 10 ft ,9 in x 10 ft ,1 in |
| Main Level | Eating Area | 8 ft ,8 in | 7 ft ,11 in | 8 ft ,8 in x 7 ft ,11 in |
https://www.realtor.ca/real-estate/29717780/21-46858-russell-road-promontory-chilliwack
Contact us for more information

Ryan Bain
(604) 330-8805
www.remaxblueprint.com/

Jonathan Gelderman
Personal Real Estate Corporation - Gelderman.ca Real Estate Team
(604) 593-6188
(604) 593-6178
www.remaxblueprint.com/

The trademarks REALTOR®, REALTORS®, and the REALTOR® logo are controlled by The Canadian Real Estate Association (CREA) and identify real estate professionals who are members of CREA. The trademarks MLS®, Multiple Listing Service® and the associated logos are owned by The Canadian Real Estate Association (CREA) and identify the quality of services provided by real estate professionals who are members of CREA. The trademark DDF® is owned by The Canadian Real Estate Association (CREA) and identifies CREA's Data Distribution Facility (DDF®)