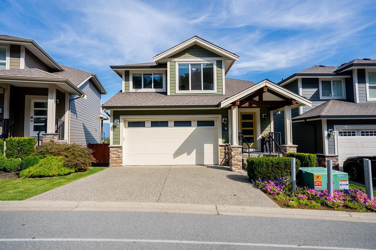
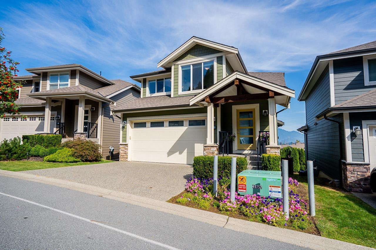
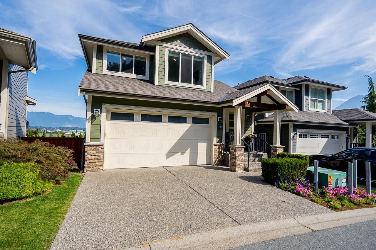
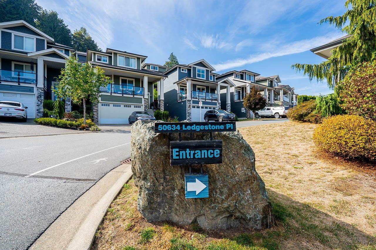
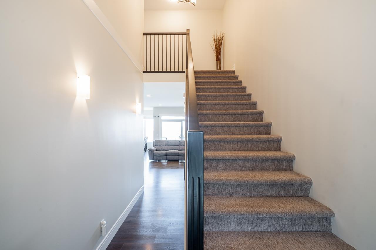
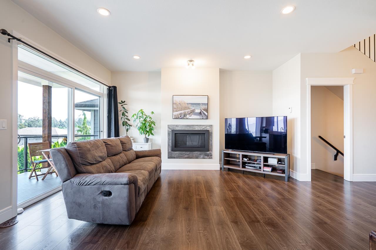
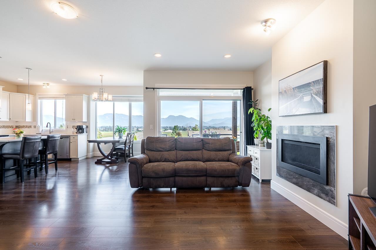
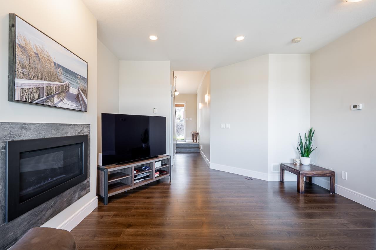
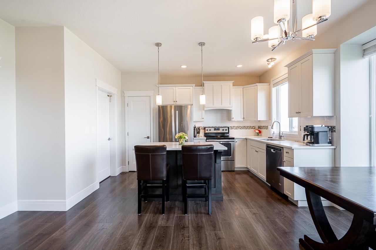
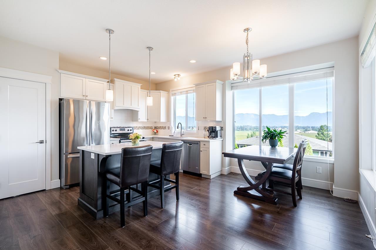
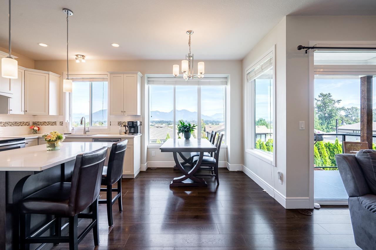
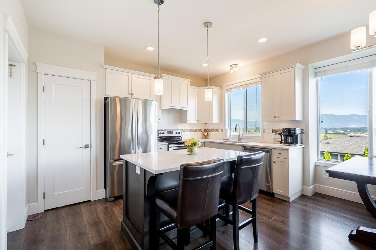
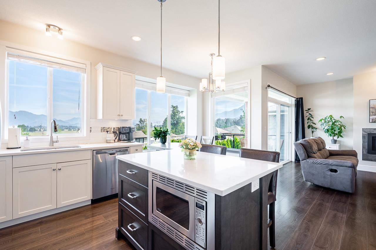
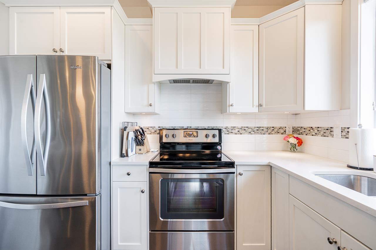
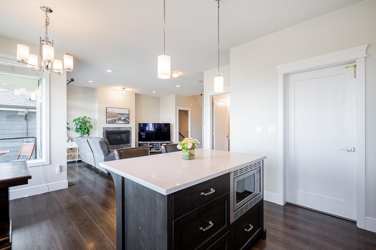
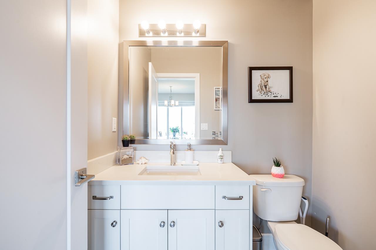
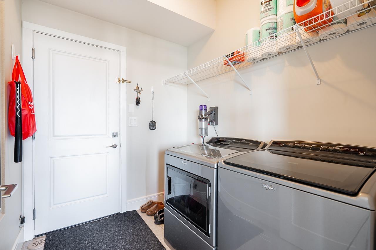
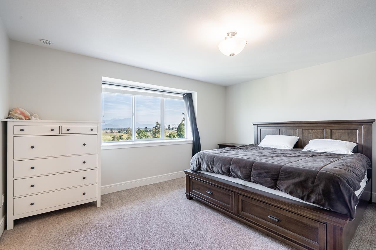
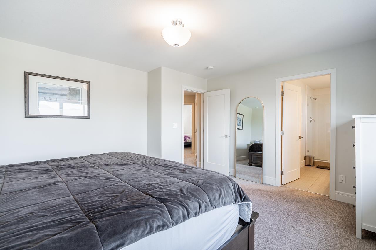
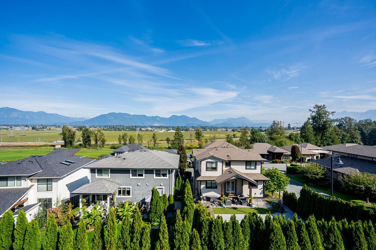
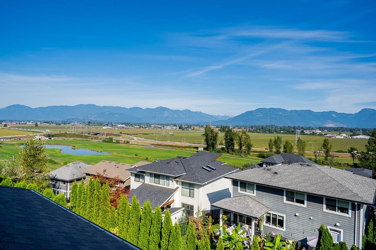
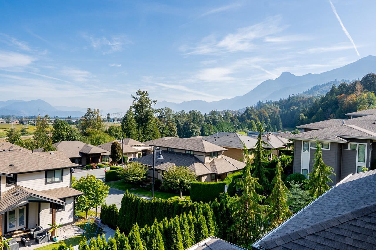
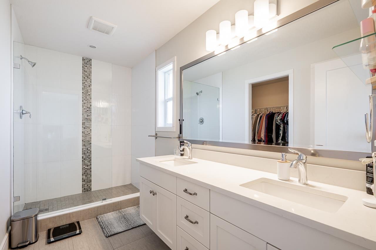
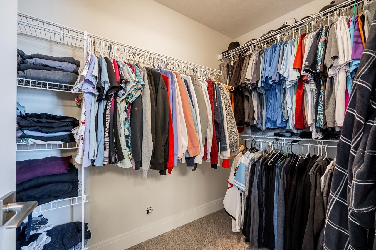
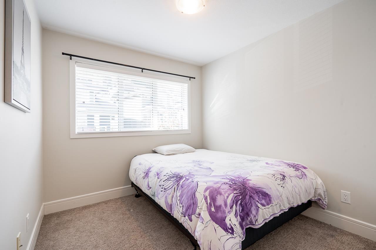
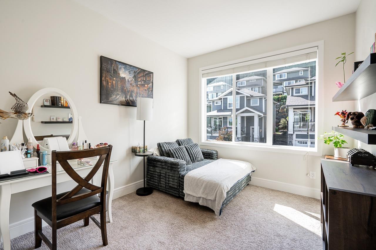
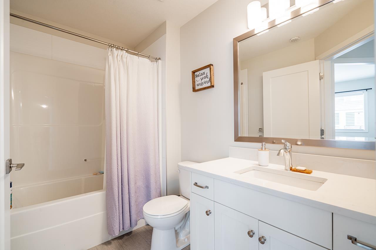
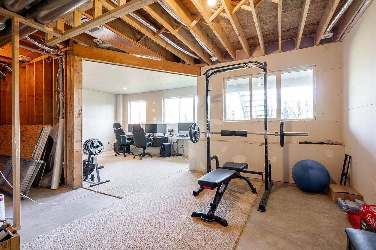
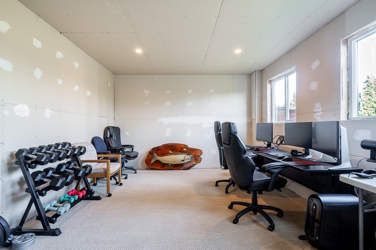
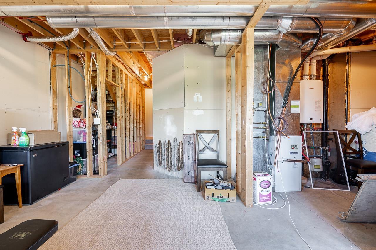
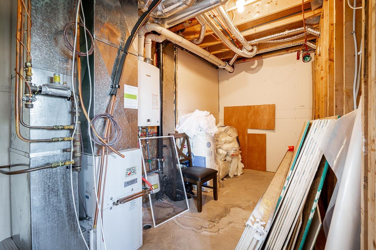
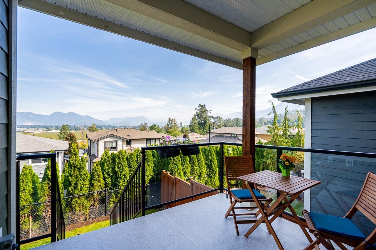
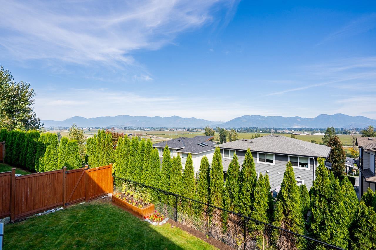
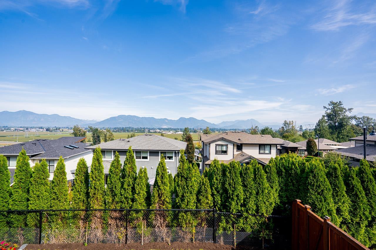
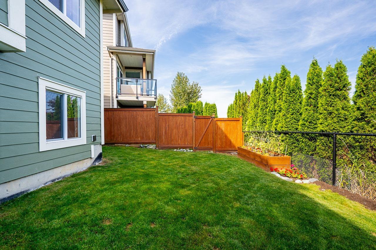
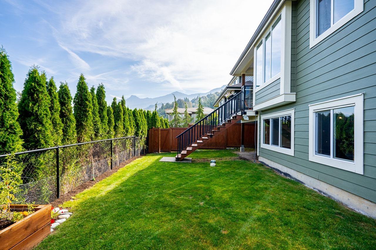
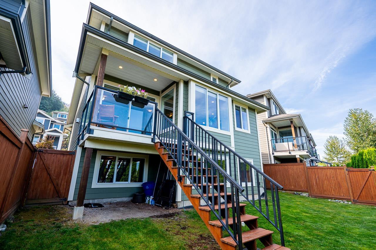
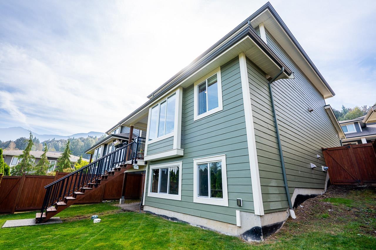
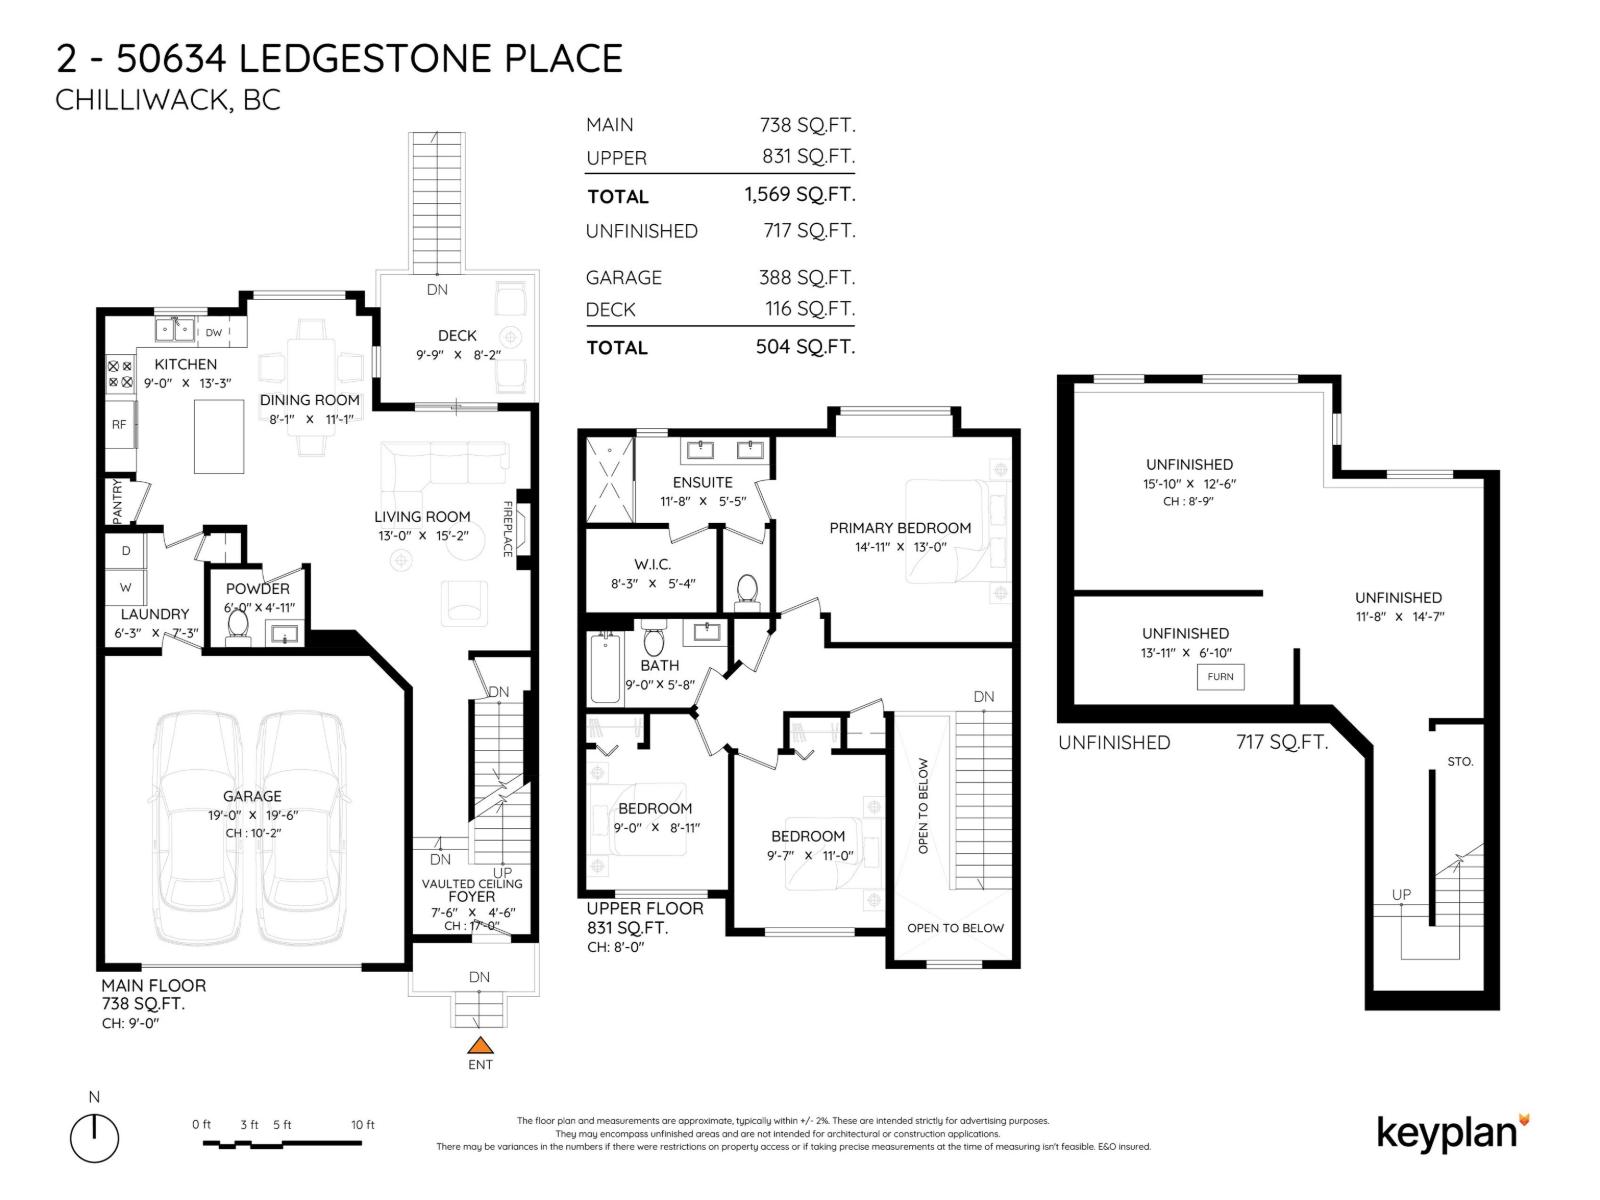
Breathtaking 180 degree valley views set the tone for this beautifully maintained 3 bdrm, 3 ba home featuring large sound reducing windows that showcase the scenery while keeping the interior comfortable and quiet. The main level offers a bright, open layout with the kitchen flowing into the dining & living areas, creating an inviting space to enjoy with family & friends. The spacious master includes a large w/i closet & ensuite, while the fenced yard provides a private outdoor space to relax & take in the views. An unfinished bsmt offers plenty of potential for future ideas or storage & the 2car garage adds everyday convenience. With golf, recreation, trails & amenities nearby, plus easy access to the highway this is a home that offers both an an exceptional setting and an easy lifestyle. * PREC - Personal Real Estate Corporation (id:58426)
2:30 pm
Ends at:4:00 pm
| MLS® Number | R3160509 |
| Property Type | Single Family |
| View Type | View |
| Bathroom Total | 3 |
| Bedrooms Total | 3 |
| Amenities | Laundry - In Suite |
| Appliances | Washer, Dryer, Refrigerator, Stove, Dishwasher |
| Basement Development | Unfinished |
| Basement Type | Unknown (unfinished) |
| Constructed Date | 2016 |
| Construction Style Attachment | Detached |
| Fireplace Present | Yes |
| Fireplace Total | 1 |
| Heating Fuel | Natural Gas |
| Heating Type | Forced Air |
| Stories Total | 3 |
| Size Interior | 1,569 Sqft |
| Type | House |
| Garage | 2 |
| Acreage | No |
| Size Irregular | 0.01 |
| Size Total | 0.01 Sqft |
| Size Total Text | 0.01 Sqft |
| Level | Type | Length | Width | Dimensions |
|---|---|---|---|---|
| Above | Bedroom 2 | 9 ft | 8 ft ,11 in | 9 ft x 8 ft ,11 in |
| Above | Bedroom 3 | 9 ft ,7 in | 11 ft | 9 ft ,7 in x 11 ft |
| Above | Primary Bedroom | 14 ft ,11 in | 13 ft | 14 ft ,11 in x 13 ft |
| Above | Other | 8 ft ,3 in | 5 ft ,4 in | 8 ft ,3 in x 5 ft ,4 in |
| Lower Level | Other | 15 ft ,10 in | 12 ft ,6 in | 15 ft ,10 in x 12 ft ,6 in |
| Lower Level | Other | 13 ft ,11 in | 6 ft ,10 in | 13 ft ,11 in x 6 ft ,10 in |
| Lower Level | Other | 11 ft ,8 in | 14 ft ,7 in | 11 ft ,8 in x 14 ft ,7 in |
| Main Level | Foyer | 7 ft ,6 in | 4 ft ,6 in | 7 ft ,6 in x 4 ft ,6 in |
| Main Level | Living Room | 13 ft | 16 ft ,2 in | 13 ft x 16 ft ,2 in |
| Main Level | Dining Room | 8 ft ,1 in | 11 ft ,1 in | 8 ft ,1 in x 11 ft ,1 in |
| Main Level | Kitchen | 9 ft | 13 ft ,3 in | 9 ft x 13 ft ,3 in |
| Main Level | Laundry Room | 6 ft ,3 in | 7 ft ,3 in | 6 ft ,3 in x 7 ft ,3 in |
https://www.realtor.ca/real-estate/30231901/2-50634-ledgestone-place-eastern-hillsides-chilliwack
Contact us for more information

Serena Laye
PREC - Serena Laye Real Estate Group
(604) 398-8871
(604) 398-8871
www.pathwayexecutives.com/

The trademarks REALTOR®, REALTORS®, and the REALTOR® logo are controlled by The Canadian Real Estate Association (CREA) and identify real estate professionals who are members of CREA. The trademarks MLS®, Multiple Listing Service® and the associated logos are owned by The Canadian Real Estate Association (CREA) and identify the quality of services provided by real estate professionals who are members of CREA. The trademark DDF® is owned by The Canadian Real Estate Association (CREA) and identifies CREA's Data Distribution Facility (DDF®)