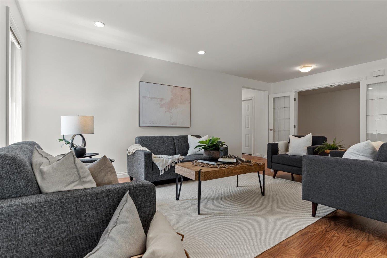
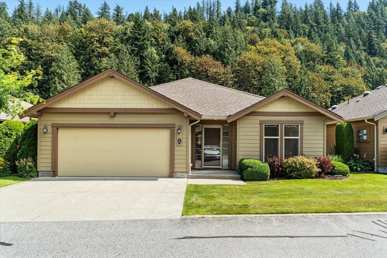
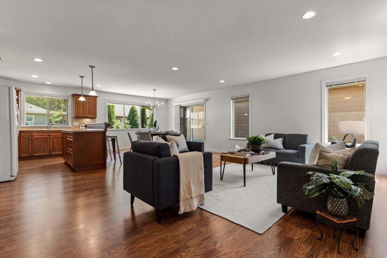
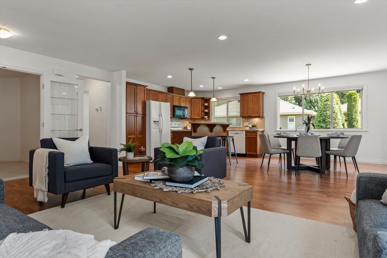
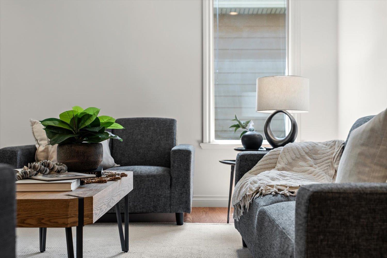
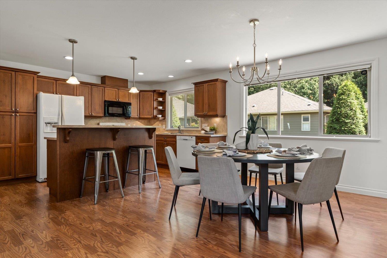
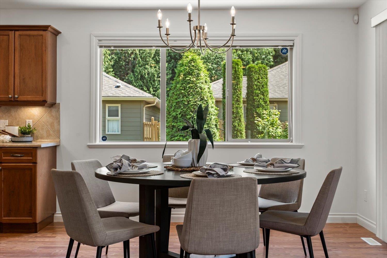
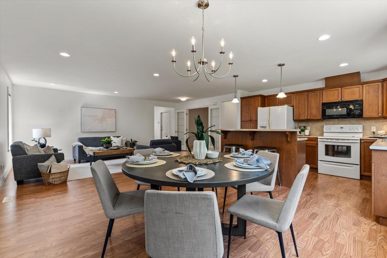
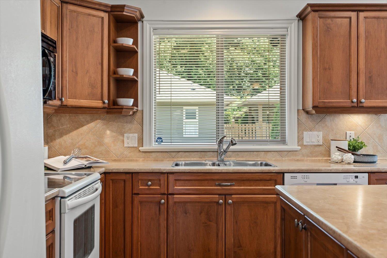
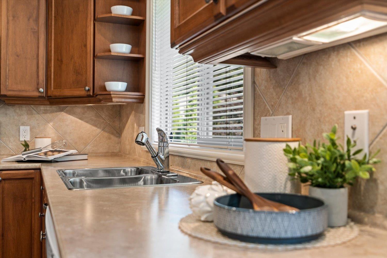
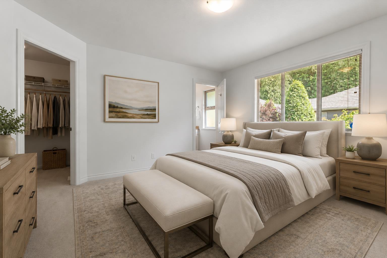
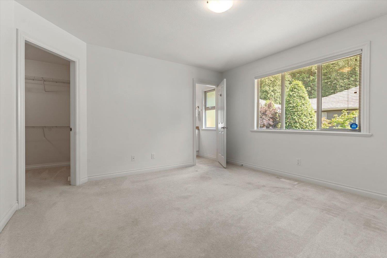
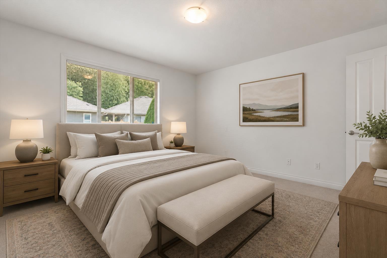
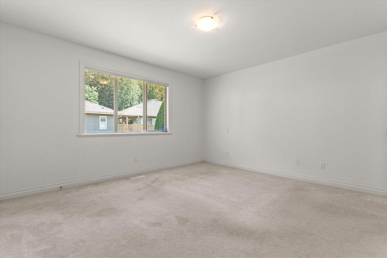
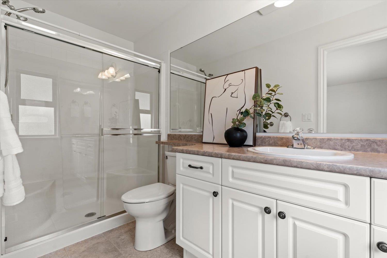
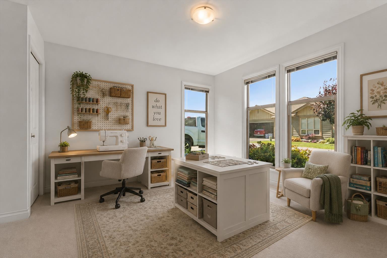
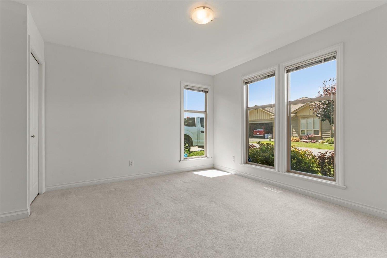
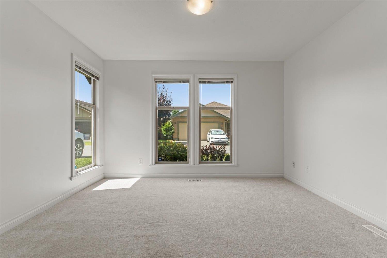
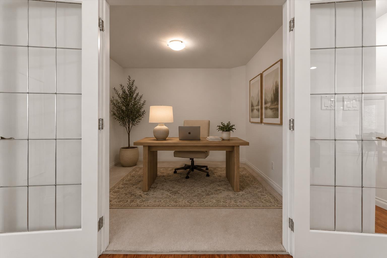
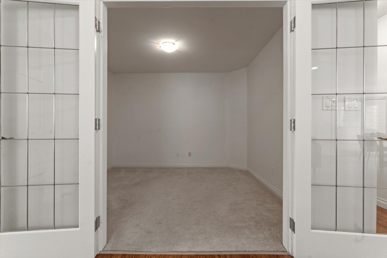
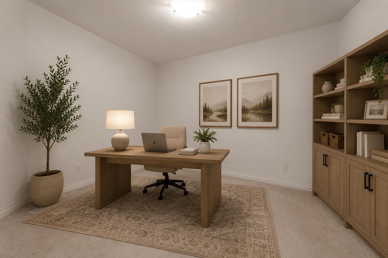
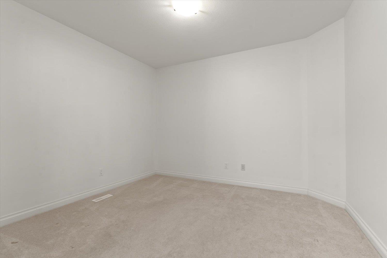
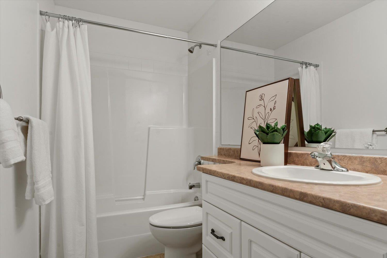
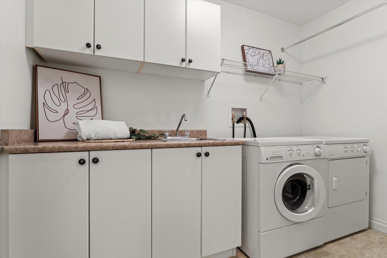
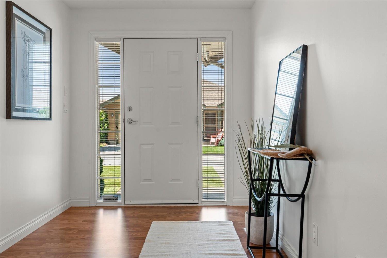
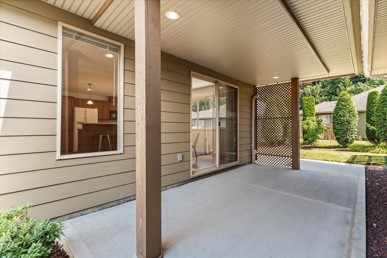
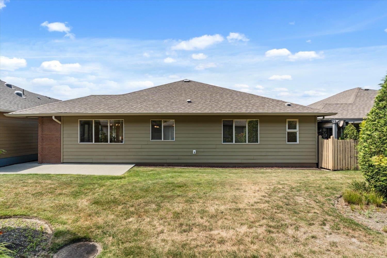
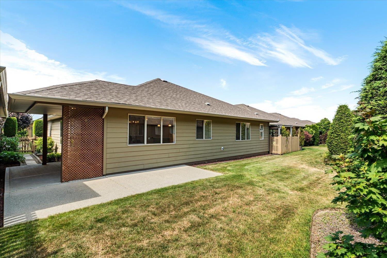
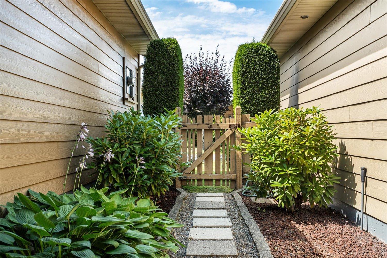
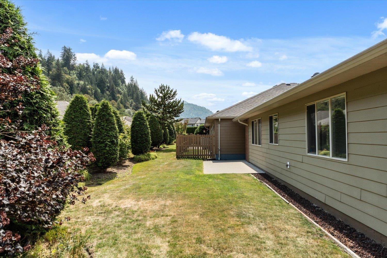
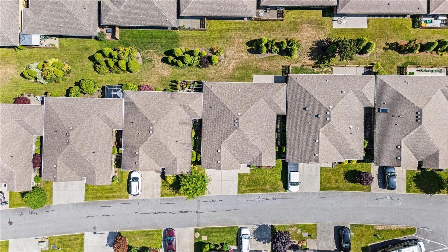
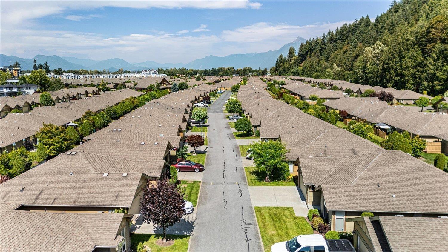
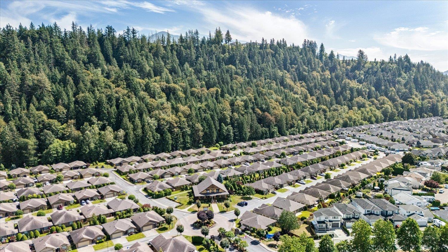
Welcome home to Halcyon Meadows, where resort-style 45+ living meets everyday comfort! Freshly painted and beautifully maintained, this bright rancher offers 2 bedrooms PLUS DEN, 2 full baths, and an open-concept design perfect for entertaining or quiet evenings at home. The spacious kitchen features a large island, abundant cabinetry, and generous prep space overlooking the living and dining areas. Geothermal heating & cooling, plus WATER AND AIR FILTRATION SYSTEMS, provide year-round comfort. Unwind on the COVERED PATIO or enjoy your sunny SE-facing outdoor space. Complete with a DOUBLE GARAGE, RV PARKING, clubhouse, and exceptional community amenities, this is the lifestyle you've been waiting for. Call today! * PREC - Personal Real Estate Corporation (id:58426)
| MLS® Number | R3144399 |
| Property Type | Single Family |
| Structure | Clubhouse |
| View Type | Mountain View |
| Bathroom Total | 2 |
| Bedrooms Total | 2 |
| Appliances | Washer, Dryer, Refrigerator, Stove, Dishwasher |
| Basement Type | Crawl Space |
| Constructed Date | 2006 |
| Construction Style Attachment | Detached |
| Cooling Type | Central Air Conditioning |
| Heating Fuel | Geo Thermal |
| Stories Total | 1 |
| Size Interior | 1,562 Sqft |
| Type | House |
| Garage | 2 |
| R V |
| Acreage | No |
| Size Frontage | 50 Ft |
| Size Irregular | 4422.8 |
| Size Total | 4422.8 Sqft |
| Size Total Text | 4422.8 Sqft |
| Level | Type | Length | Width | Dimensions |
|---|---|---|---|---|
| Main Level | Foyer | 7 ft ,5 in | 15 ft ,8 in | 7 ft ,5 in x 15 ft ,8 in |
| Main Level | Living Room | 15 ft ,7 in | 13 ft ,4 in | 15 ft ,7 in x 13 ft ,4 in |
| Main Level | Dining Room | 11 ft ,3 in | 11 ft ,1 in | 11 ft ,3 in x 11 ft ,1 in |
| Main Level | Kitchen | 9 ft ,9 in | 13 ft ,3 in | 9 ft ,9 in x 13 ft ,3 in |
| Main Level | Primary Bedroom | 12 ft ,11 in | 13 ft ,7 in | 12 ft ,11 in x 13 ft ,7 in |
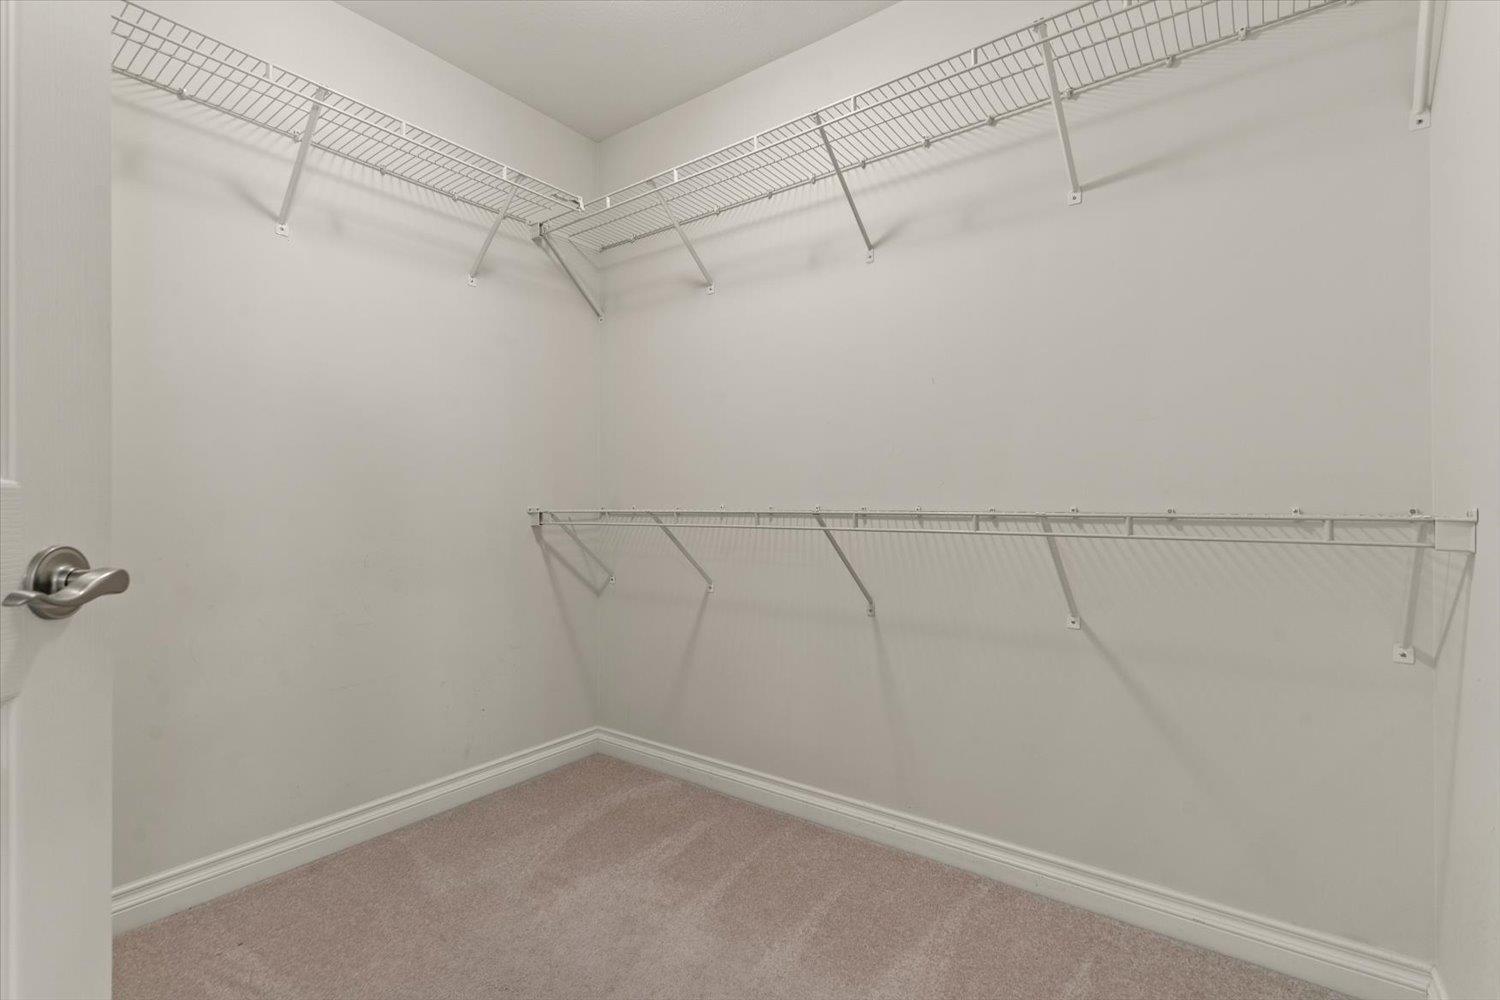
| Main Level | Other | 8 ft ,8 in | 7 ft | 8 ft ,8 in x 7 ft |
| Main Level | Bedroom 2 | 12 ft ,3 in | 13 ft ,7 in | 12 ft ,3 in x 13 ft ,7 in |
| Main Level | Den | 9 ft ,11 in | 11 ft ,1 in | 9 ft ,11 in x 11 ft ,1 in |
| Main Level | Laundry Room | 9 ft ,7 in | 5 ft ,8 in | 9 ft ,7 in x 5 ft ,8 in |
| Main Level | Utility Room | 10 ft ,10 in | 3 ft ,2 in | 10 ft ,10 in x 3 ft ,2 in |
https://www.realtor.ca/real-estate/30012374/194-46000-thomas-road-vedder-crossing-chilliwack
Contact us for more information

Lindsay Philbrook
Personal Real Estate Corporation
(604) 846-7355
(604) 846-7356
www.creeksiderealtyltd.c21.ca/

Joyce Van Delft
Personal Real Estate Corporation
(604) 846-7355
(604) 846-7356
www.creeksiderealtyltd.c21.ca/

The trademarks REALTOR®, REALTORS®, and the REALTOR® logo are controlled by The Canadian Real Estate Association (CREA) and identify real estate professionals who are members of CREA. The trademarks MLS®, Multiple Listing Service® and the associated logos are owned by The Canadian Real Estate Association (CREA) and identify the quality of services provided by real estate professionals who are members of CREA. The trademark DDF® is owned by The Canadian Real Estate Association (CREA) and identifies CREA's Data Distribution Facility (DDF®)