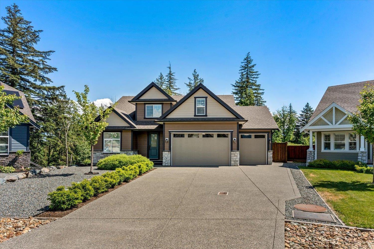
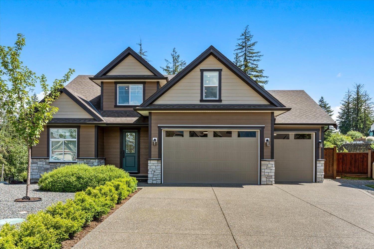
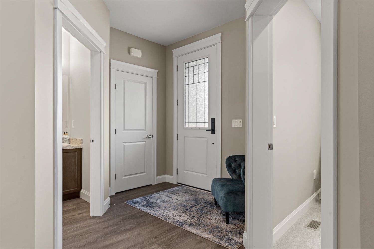
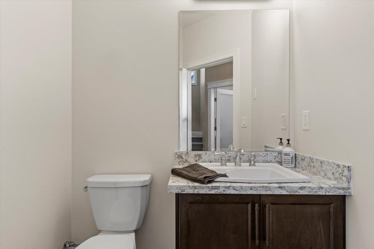
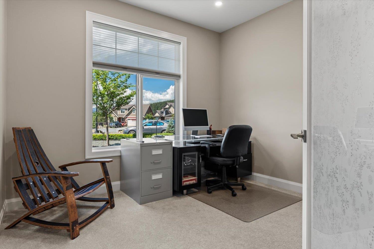
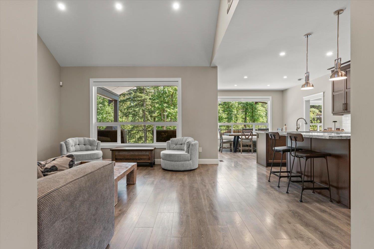
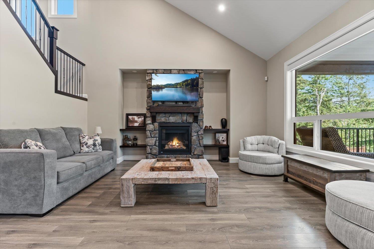
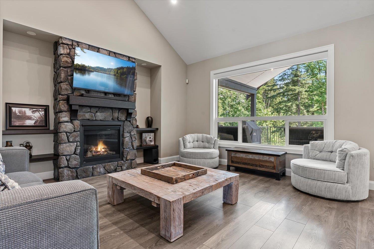
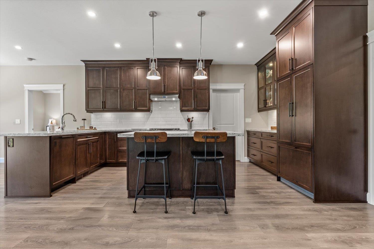
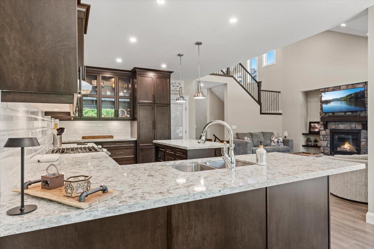
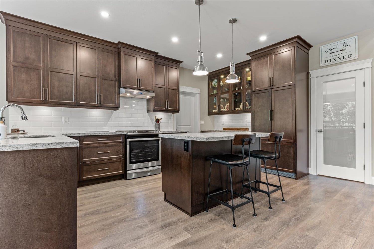
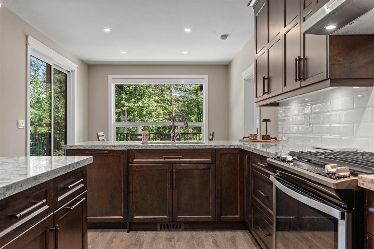
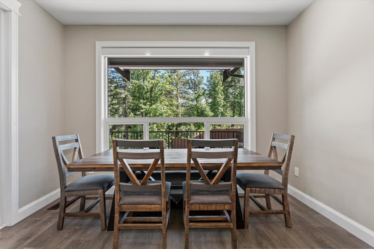
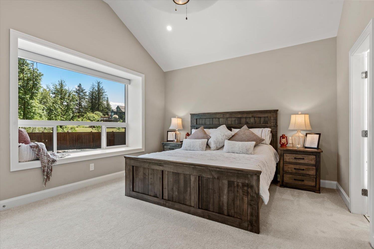
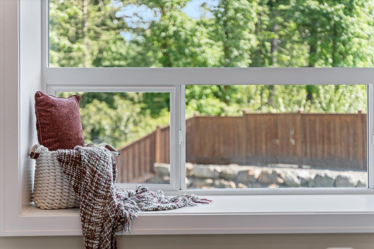
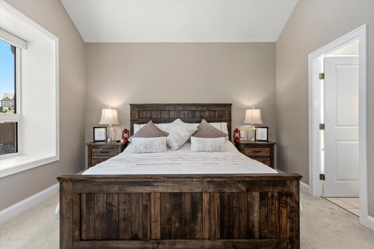
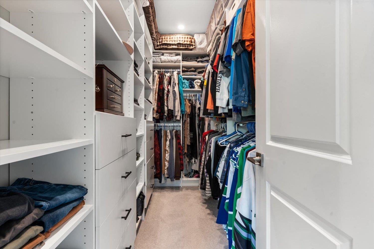
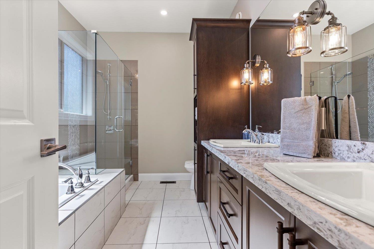
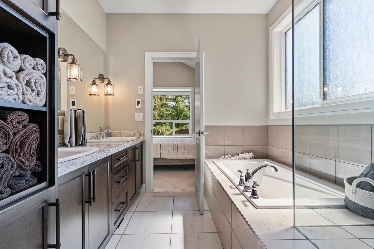
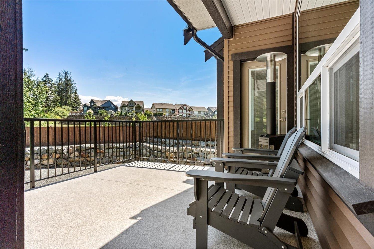
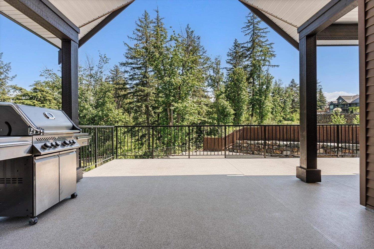
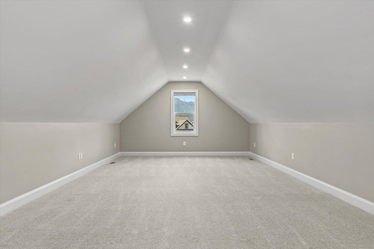
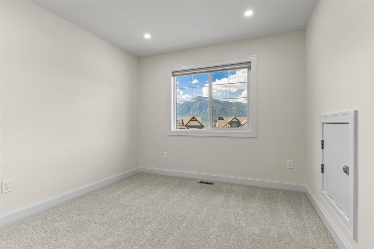
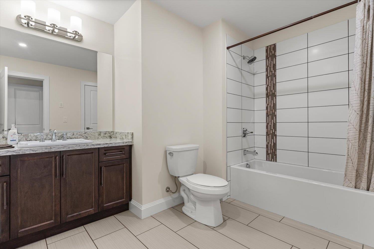
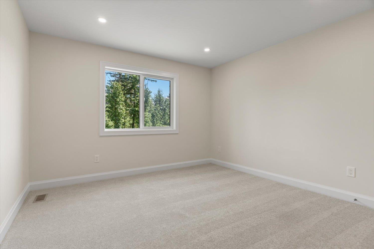
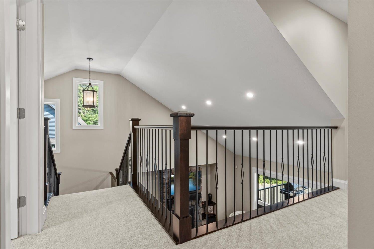
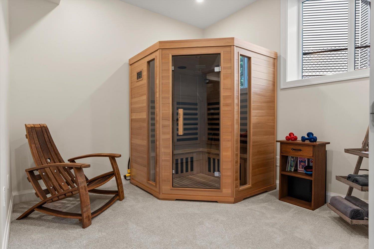
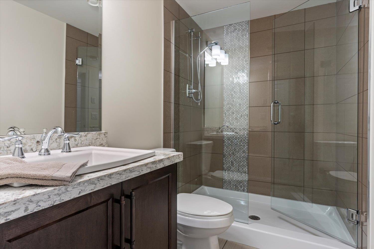
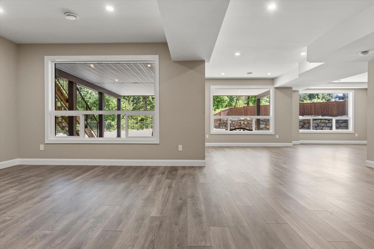
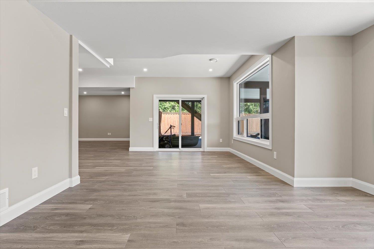
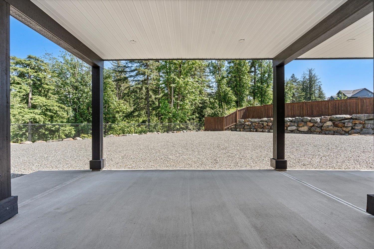
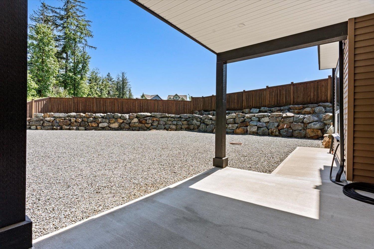
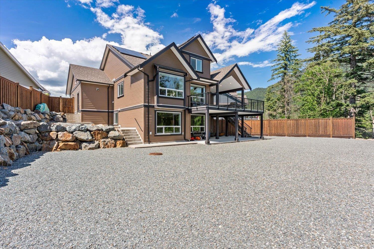
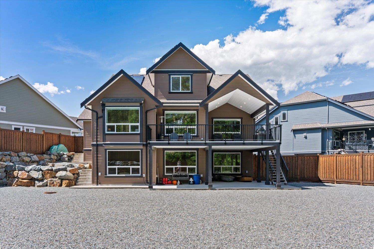
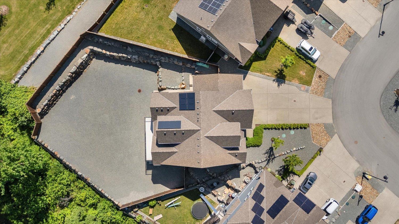
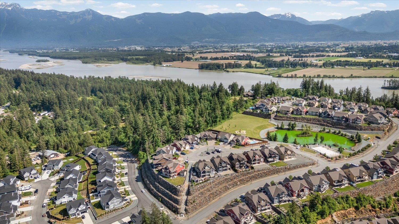
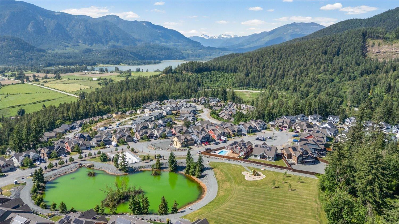
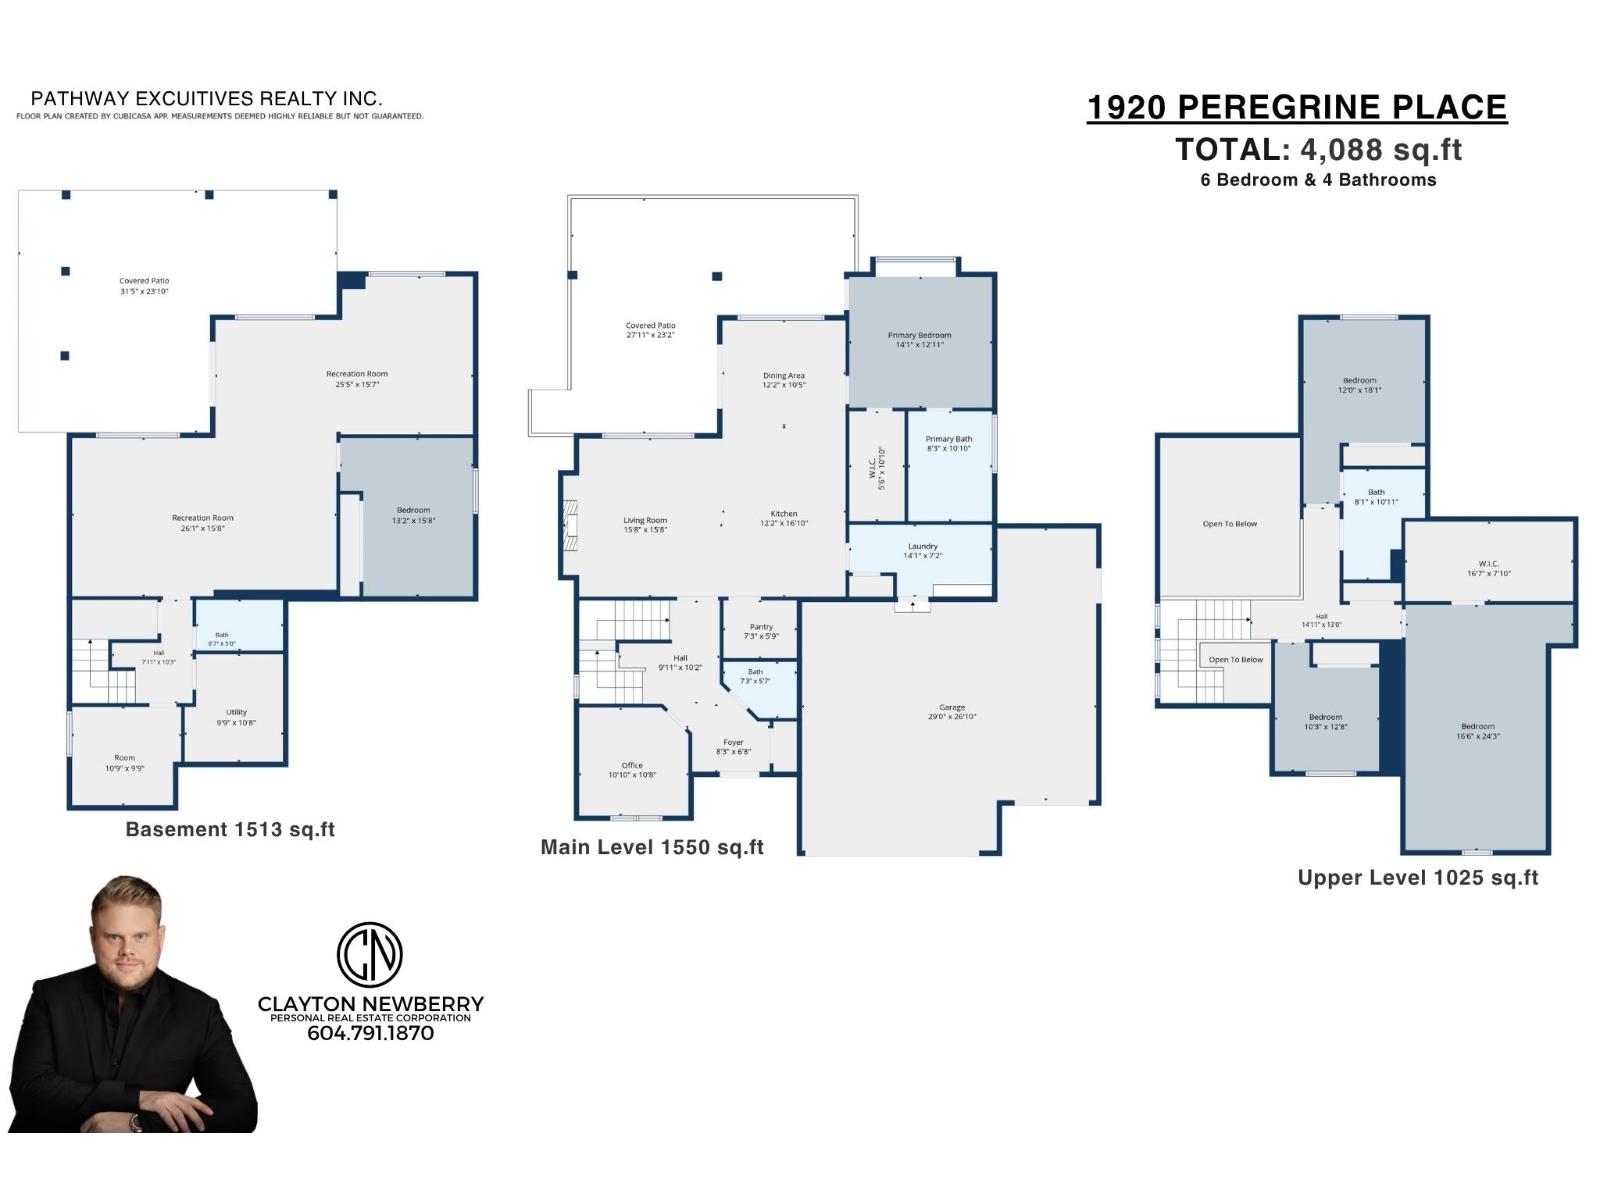
Just Like Brand New!! Welcome to 1920 PEREGRINE PLACE. You will absolutely fall in love w/this +4000sqft, 6 bed, 4 bath home built in 2021 by sought-after Odessa Homes. First owners & it truly looks like it has never been lived in. This luxury home offers all the modern amenities you would expect plus upgrades you never knew you needed, like Lutron power blinds, built-in vacuum, heated master bath floors, custom walk-in closet, quartz counters, upgraded kitchen cabinets to the ceiling, upgraded appliance package including cabinet faced fridge & DW, walk-in pantry w/custom shelving & stand-up freezer, huge bonus room above garage, finished bsmt/rec room w/bar rough-in for future suite, pot lights throughout, solar panels, heat pump w/A/C, HRV system, enlarged rear deck w/gas hookups, epoxy garage floors, EV plug, RV parking w/power & more. Situated on a large, level & fully usable .339 acre lot w/fully fenced backyard & oversized 3 car garage w/9ft doors. A must see! Call today for your private tour! * PREC - Personal Real Estate Corporation (id:58426)
| MLS® Number | R3127274 |
| Property Type | Single Family |
| View Type | Mountain View |
| Bathroom Total | 4 |
| Bedrooms Total | 6 |
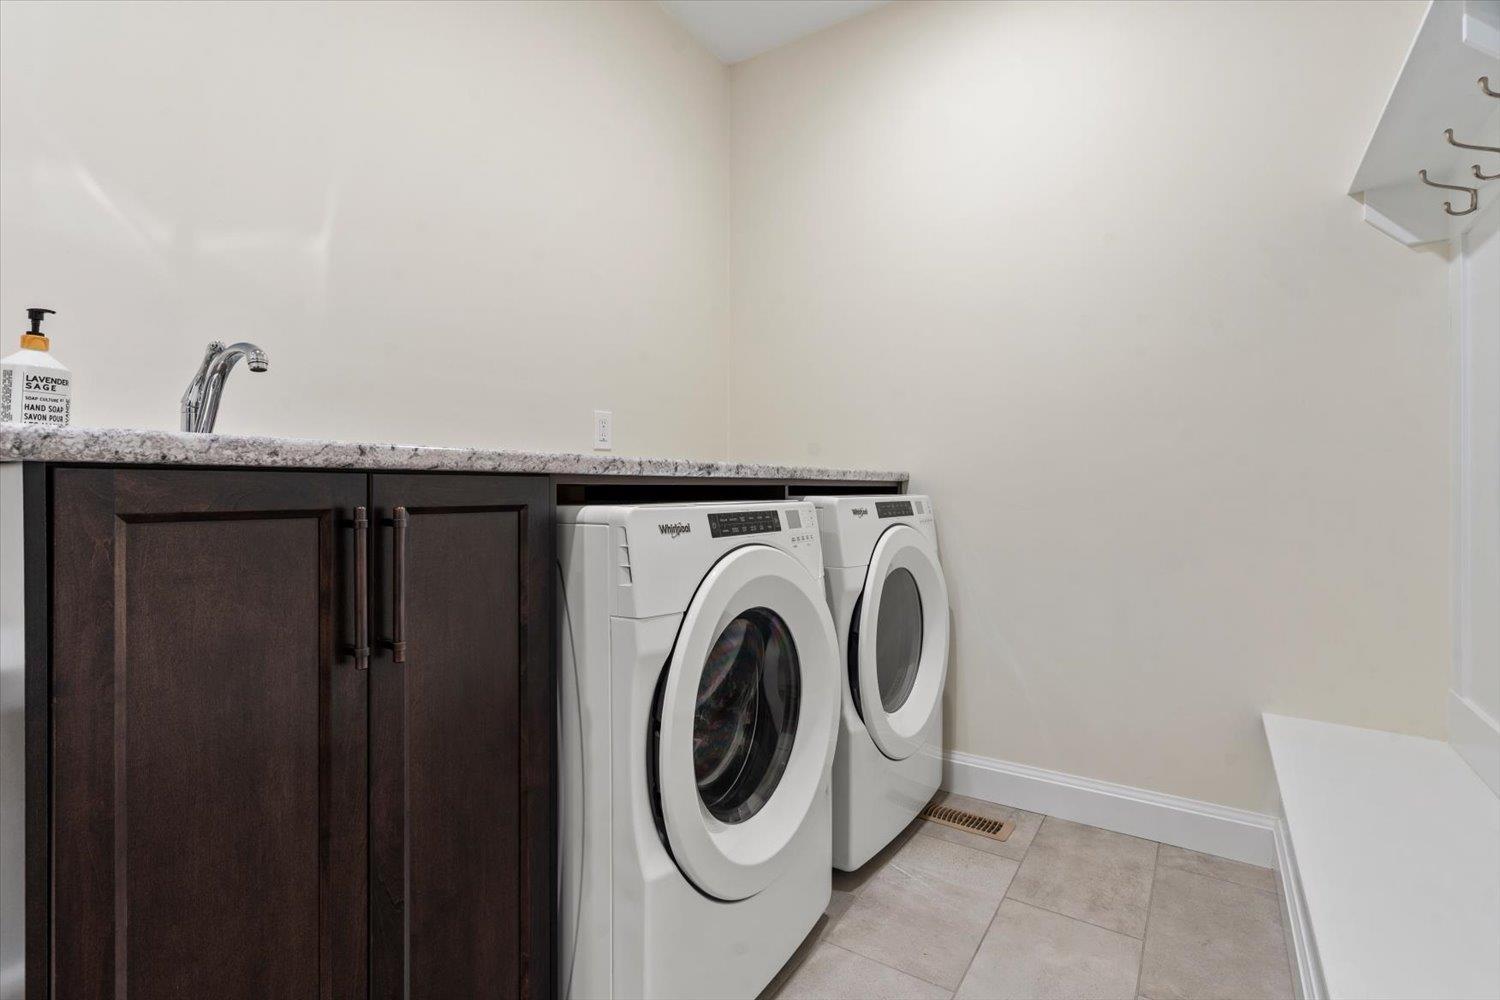
| Amenities | Laundry - In Suite |
| Appliances | Washer, Dryer, Refrigerator, Stove, Dishwasher |
| Basement Development | Finished |
| Basement Type | Unknown (finished) |
| Constructed Date | 2021 |
| Construction Style Attachment | Detached |
| Cooling Type | Central Air Conditioning |
| Fire Protection | Security System, Smoke Detectors |
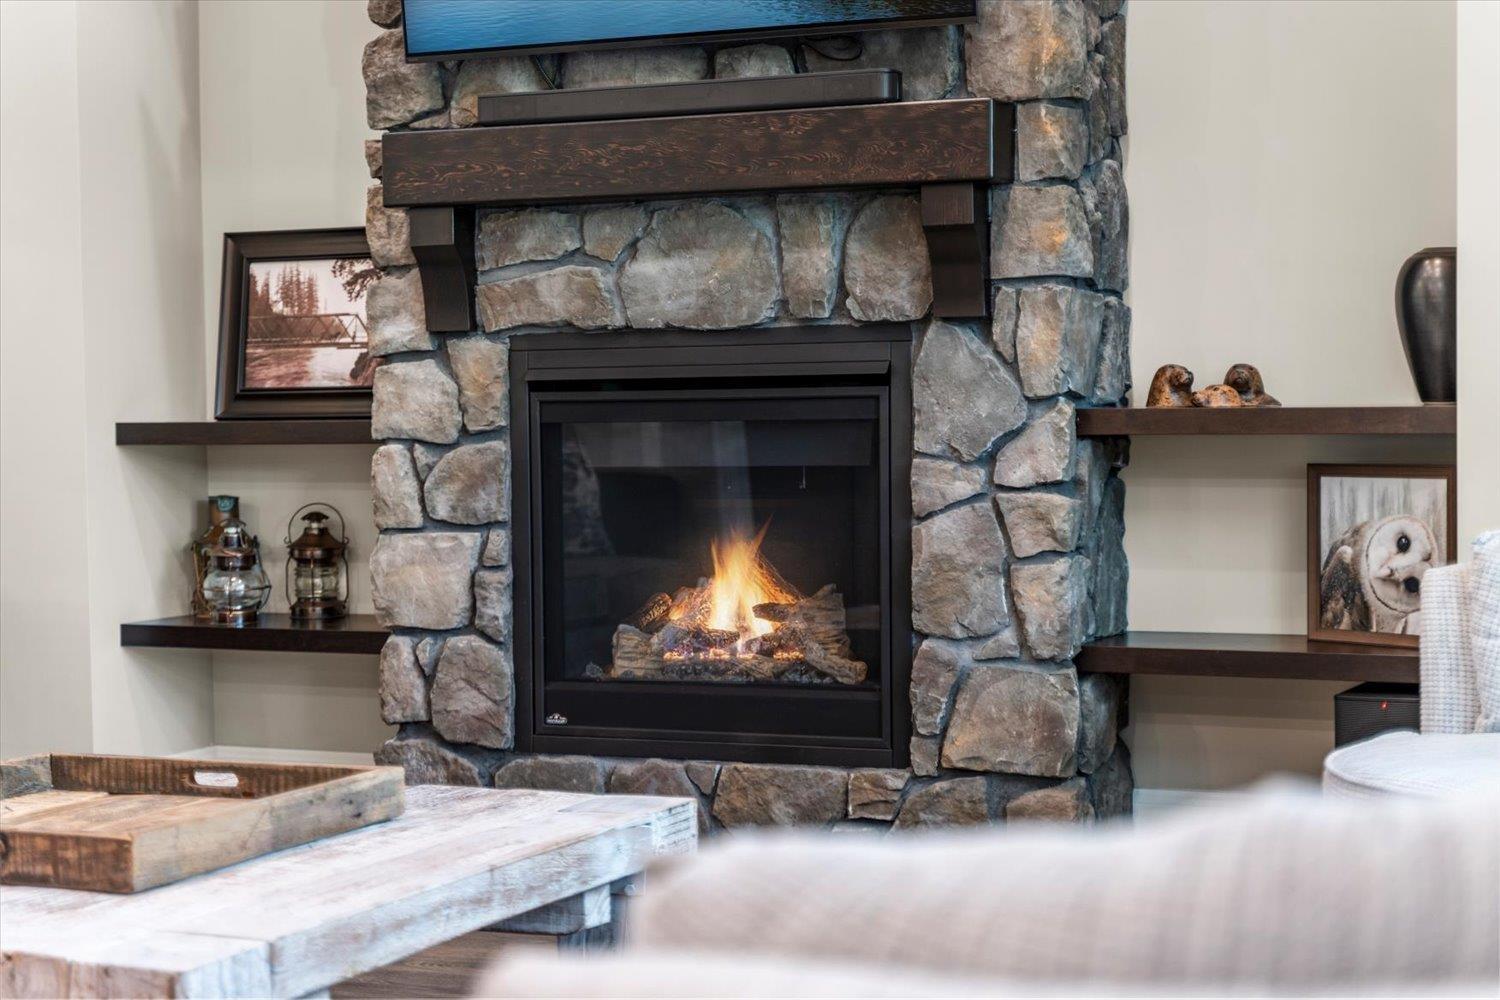
| Fireplace Present | Yes |
| Fireplace Total | 1 |
| Fixture | Drapes/window Coverings |
| Heating Type | Forced Air |
| Stories Total | 3 |
| Size Interior | 4,088 Sqft |
| Type | House |
| Garage | 3 |
| Acreage | No |
| Size Depth | 175 Ft |
| Size Frontage | 35 Ft |
| Size Irregular | 14374.8 |
| Size Total | 14374.8 Sqft |
| Size Total Text | 14374.8 Sqft |
| Level | Type | Length | Width | Dimensions |
|---|---|---|---|---|
| Above | Bedroom 2 | 10 ft ,3 in | 12 ft ,8 in | 10 ft ,3 in x 12 ft ,8 in |
| Above | Bedroom 3 | 16 ft ,6 in | 24 ft ,3 in | 16 ft ,6 in x 24 ft ,3 in |
| Above | Other | 16 ft ,7 in | 7 ft ,10 in | 16 ft ,7 in x 7 ft ,10 in |
| Above | Bedroom 4 | 12 ft | 18 ft ,1 in | 12 ft x 18 ft ,1 in |
| Basement | Bedroom 5 | 13 ft ,2 in | 15 ft ,8 in | 13 ft ,2 in x 15 ft ,8 in |
| Basement | Recreational, Games Room | 26 ft ,1 in | 15 ft ,8 in | 26 ft ,1 in x 15 ft ,8 in |
| Basement | Bedroom 6 | 10 ft ,9 in | 9 ft ,9 in | 10 ft ,9 in x 9 ft ,9 in |
| Basement | Utility Room | 9 ft ,9 in | 10 ft ,8 in | 9 ft ,9 in x 10 ft ,8 in |
| Basement | Recreational, Games Room | 25 ft ,5 in | 15 ft ,7 in | 25 ft ,5 in x 15 ft ,7 in |
| Main Level | Foyer | 8 ft ,3 in | 6 ft ,8 in | 8 ft ,3 in x 6 ft ,8 in |
| Main Level | Office | 10 ft ,10 in | 10 ft ,8 in | 10 ft ,10 in x 10 ft ,8 in |
| Main Level | Living Room | 15 ft ,8 in | 15 ft ,8 in | 15 ft ,8 in x 15 ft ,8 in |
| Main Level | Kitchen | 12 ft ,2 in | 16 ft ,10 in | 12 ft ,2 in x 16 ft ,10 in |
| Main Level | Pantry | 7 ft ,3 in | 5 ft ,9 in | 7 ft ,3 in x 5 ft ,9 in |
| Main Level | Dining Room | 12 ft ,2 in | 10 ft ,5 in | 12 ft ,2 in x 10 ft ,5 in |
| Main Level | Primary Bedroom | 14 ft ,1 in | 12 ft ,11 in | 14 ft ,1 in x 12 ft ,11 in |
| Main Level | Other | 5 ft ,6 in | 10 ft ,10 in | 5 ft ,6 in x 10 ft ,10 in |
| Main Level | Laundry Room | 14 ft ,1 in | 7 ft ,2 in | 14 ft ,1 in x 7 ft ,2 in |
https://www.realtor.ca/real-estate/29806011/1920-peregrine-place-agassiz-agassiz
Contact us for more information

Clayton Newberry
Personal Real Estate Corporation
(604) 398-8871
(604) 398-8871
www.pathwayexecutives.com/

The trademarks REALTOR®, REALTORS®, and the REALTOR® logo are controlled by The Canadian Real Estate Association (CREA) and identify real estate professionals who are members of CREA. The trademarks MLS®, Multiple Listing Service® and the associated logos are owned by The Canadian Real Estate Association (CREA) and identify the quality of services provided by real estate professionals who are members of CREA. The trademark DDF® is owned by The Canadian Real Estate Association (CREA) and identifies CREA's Data Distribution Facility (DDF®)