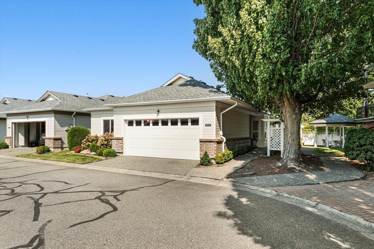
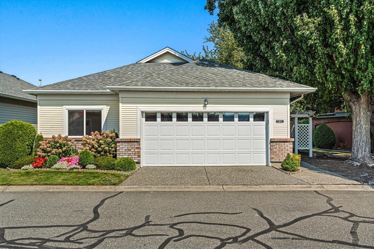
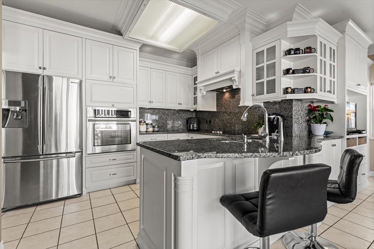
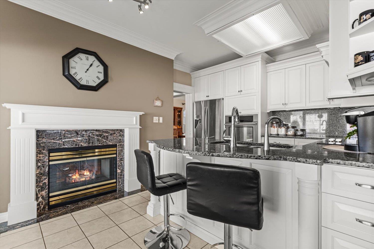
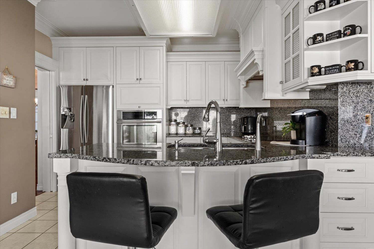
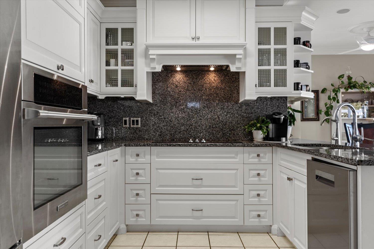
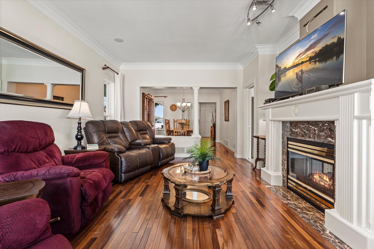
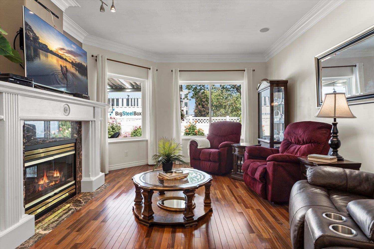
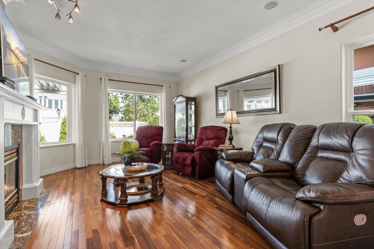
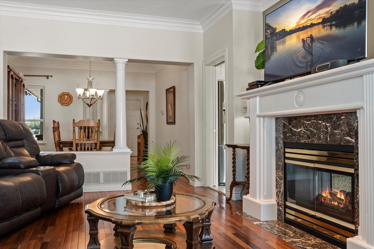
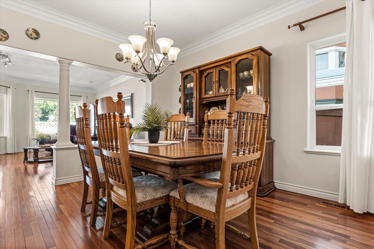
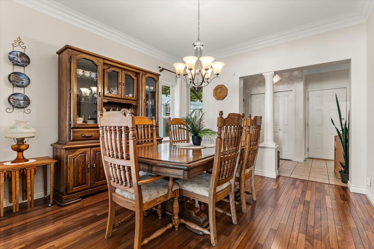
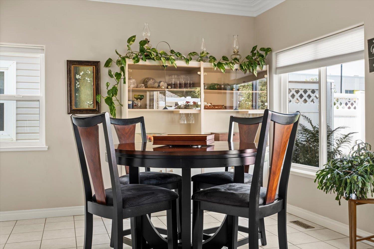
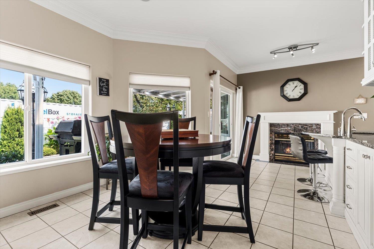
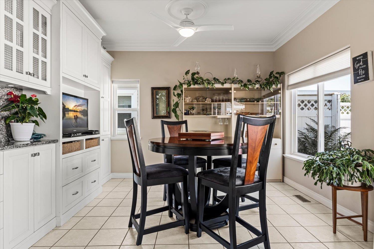
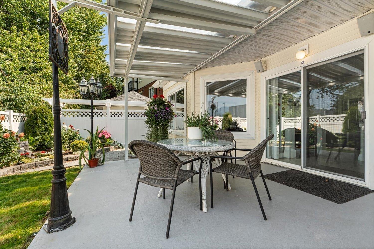
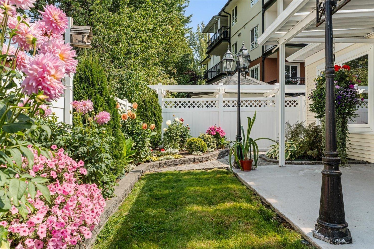
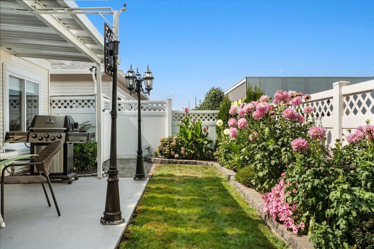
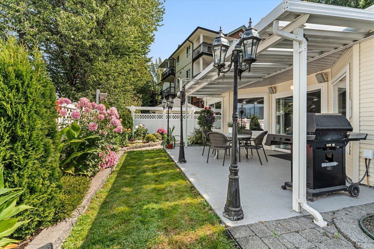
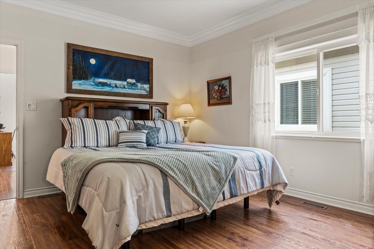
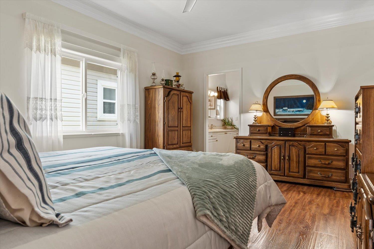
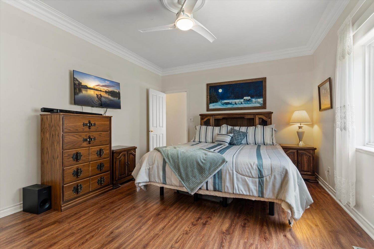
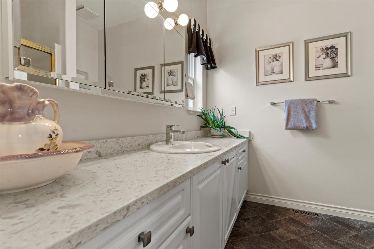
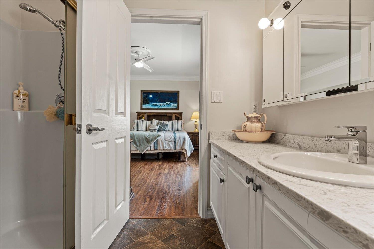
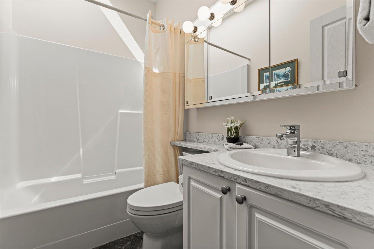
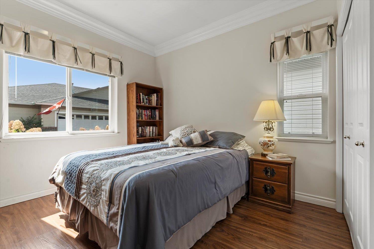
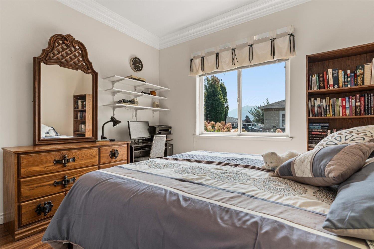
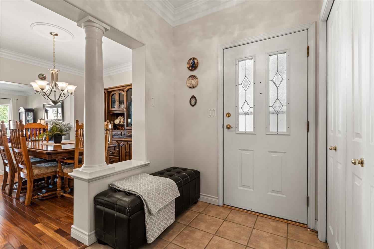
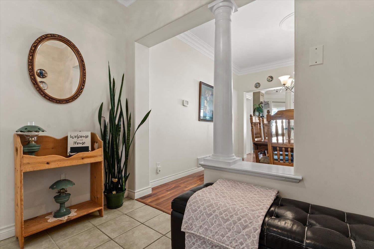
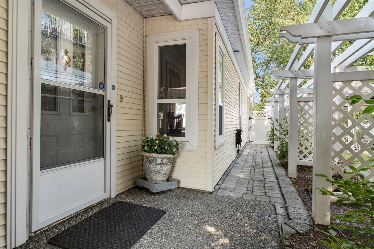
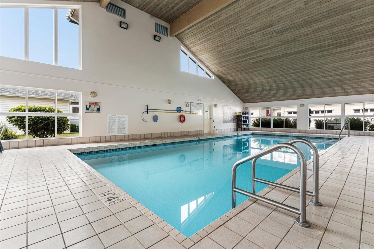
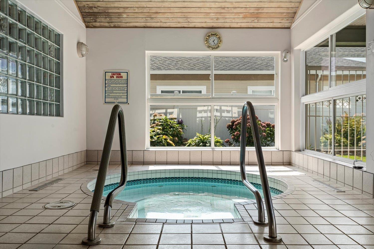
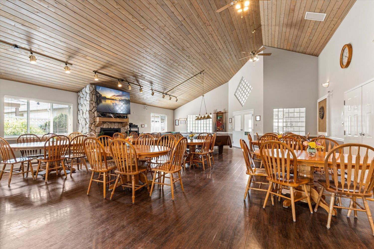
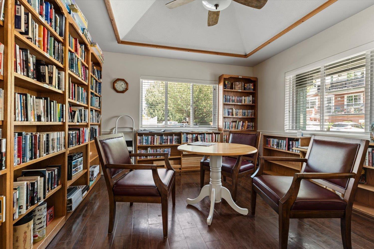
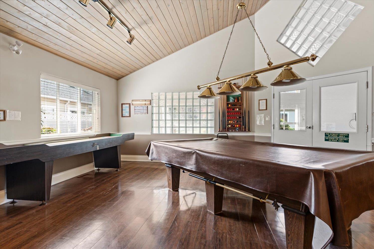
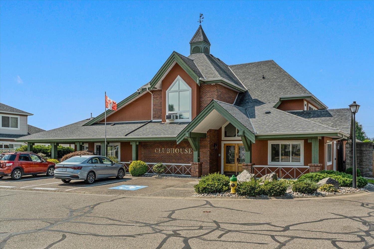
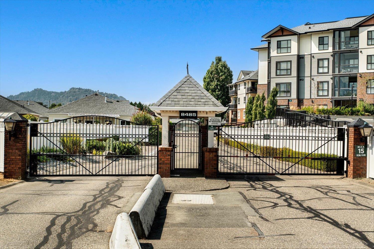
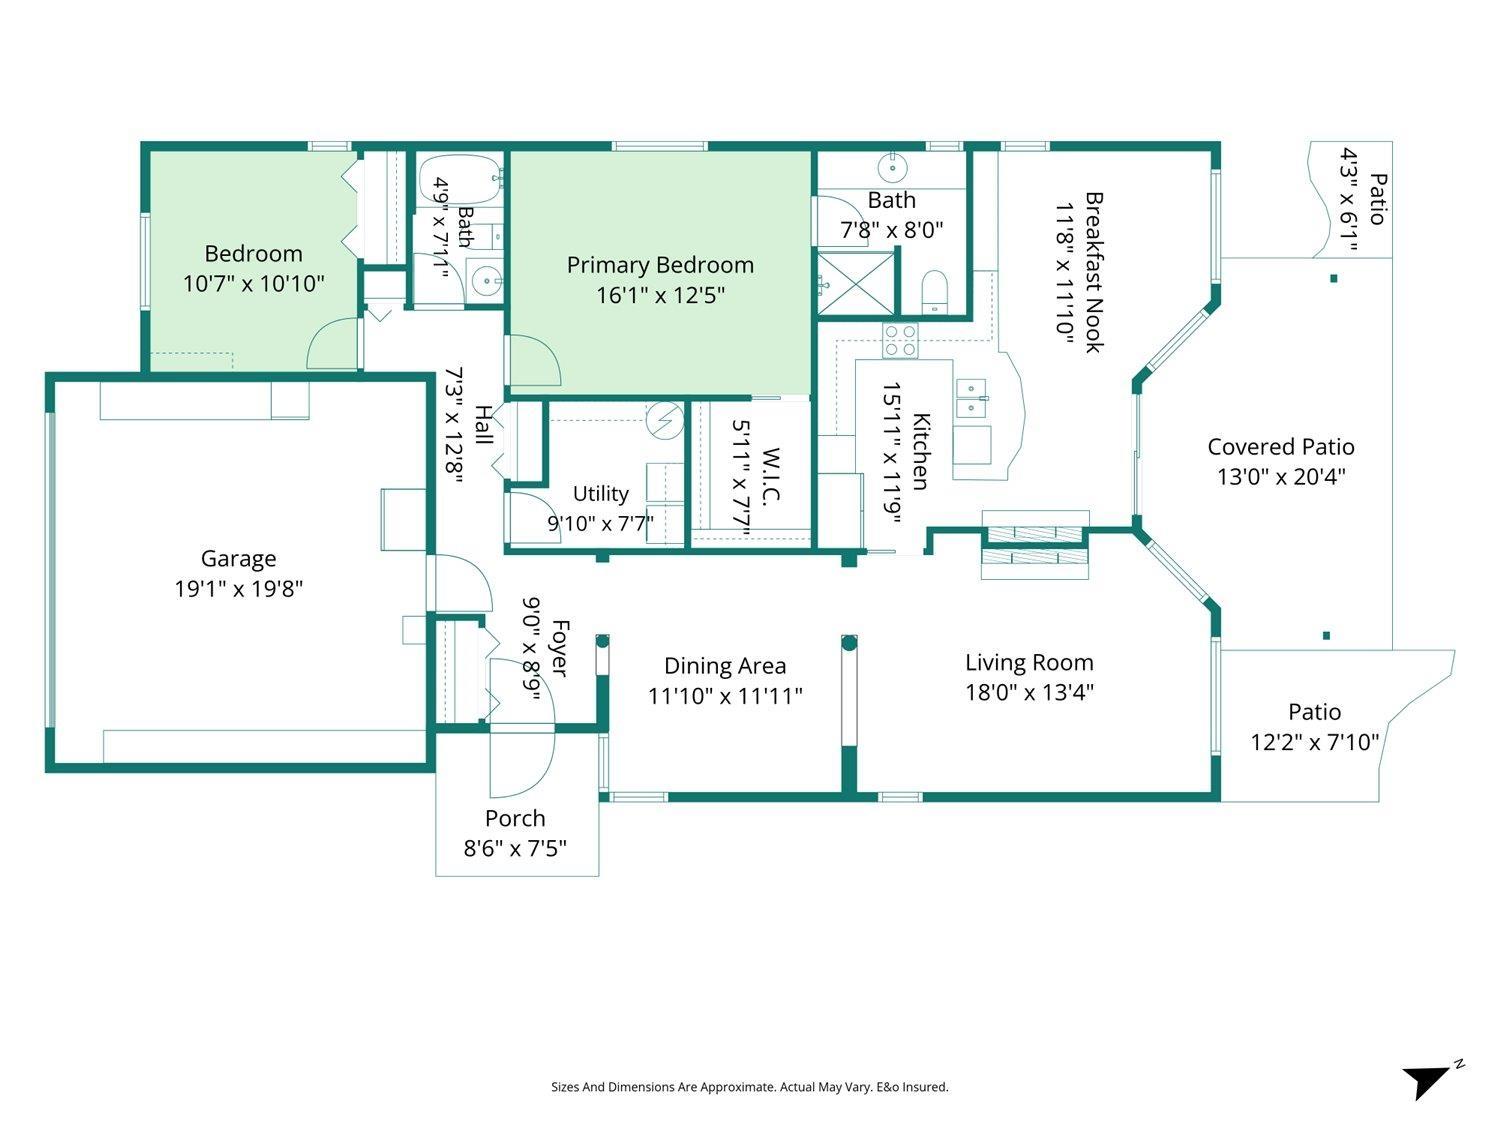
This DETACHED rancher in Hazelwood Grove is one of the finest 55+ homes in Chilliwack. Holding one of the best positions in the complex, with beautiful trees and steps from the clubhouse, this home offers 1519 square feet of one level living with 2 bedrooms and 2 bathrooms. The kitchen is the star, with exceptional storage and all the room you need to host. Features include hardwood floors, a gas fireplace, a covered patio with mountain views, a double garage and a fenced yard built for gardening. Lexan windows for sound proofing, a custom garden watering system and added air intake filtration set this home a step beyond the competition. The strata is extremely well managed with a large contingency fund and exceptional clubhouse. Reach out today for your private viewing! * PREC - Personal Real Estate Corporation (id:58426)
| MLS® Number | R3158506 |
| Property Type | Single Family |
| Pool Type | Indoor Pool |
| Structure | Clubhouse |
| View Type | Mountain View |
| Bathroom Total | 2 |
| Bedrooms Total | 2 |
| Amenities | Laundry - In Suite |
| Appliances | Washer, Dryer, Refrigerator, Stove, Dishwasher |
| Architectural Style | Ranch |
| Basement Type | None |
| Constructed Date | 1995 |
| Construction Style Attachment | Detached |
| Cooling Type | Central Air Conditioning |
| Fireplace Present | Yes |
| Fireplace Total | 1 |
| Heating Fuel | Natural Gas |
| Heating Type | Forced Air |
| Stories Total | 1 |
| Size Interior | 1,519 Sqft |
| Type | House |
| Garage | 2 |
| Acreage | No |
| Size Frontage | 45 Ft |
| Size Irregular | 1 |
| Size Total | 1 Sqft |
| Size Total Text | 1 Sqft |
| Level | Type | Length | Width | Dimensions |
|---|---|---|---|---|
| Main Level | Kitchen | 16 ft | 11 ft | 16 ft x 11 ft |
| Main Level | Living Room | 18 ft | 13 ft | 18 ft x 13 ft |
| Main Level | Dining Room | 12 ft | 12 ft | 12 ft x 12 ft |
| Main Level | Eating Area | 8 ft ,10 in | 11 ft ,10 in | 8 ft ,10 in x 11 ft ,10 in |
| Main Level | Primary Bedroom | 16 ft ,2 in | 12 ft ,6 in | 16 ft ,2 in x 12 ft ,6 in |
| Main Level | Bedroom 2 | 10 ft ,8 in | 10 ft ,11 in | 10 ft ,8 in x 10 ft ,11 in |
| Main Level | Laundry Room | 8 ft ,8 in | 7 ft ,8 in | 8 ft ,8 in x 7 ft ,8 in |
| Main Level | Foyer | 6 ft | 8 ft ,4 in | 6 ft x 8 ft ,4 in |
https://www.realtor.ca/real-estate/30199025/191-8485-young-road-chilliwack-proper-south-chilliwack
Contact us for more information

Nahum Hoeppner
Personal Real Estate Corporation
(604) 846-7355
(604) 846-7356
www.creeksiderealtyltd.c21.ca/

The trademarks REALTOR®, REALTORS®, and the REALTOR® logo are controlled by The Canadian Real Estate Association (CREA) and identify real estate professionals who are members of CREA. The trademarks MLS®, Multiple Listing Service® and the associated logos are owned by The Canadian Real Estate Association (CREA) and identify the quality of services provided by real estate professionals who are members of CREA. The trademark DDF® is owned by The Canadian Real Estate Association (CREA) and identifies CREA's Data Distribution Facility (DDF®)