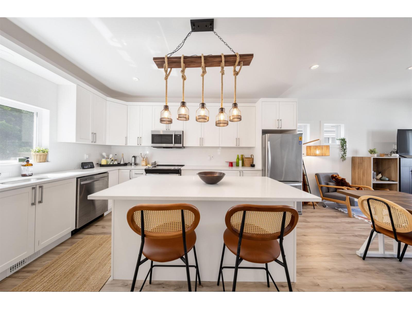
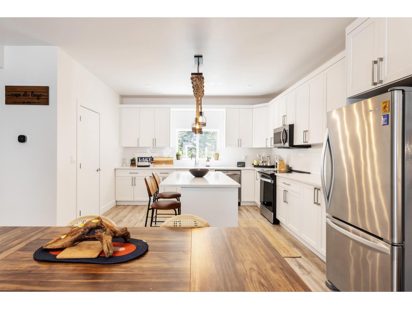
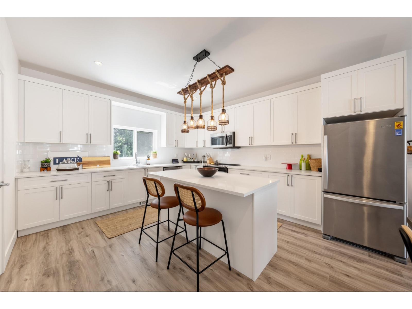
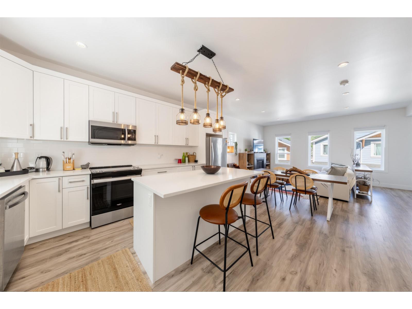
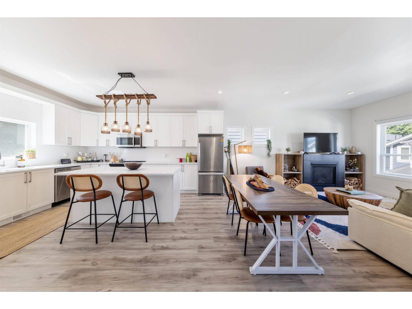
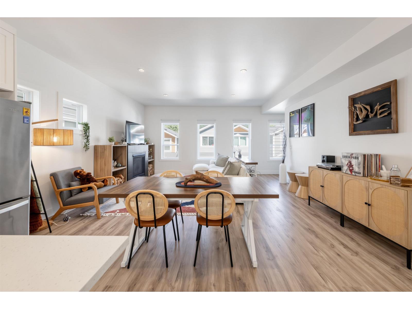
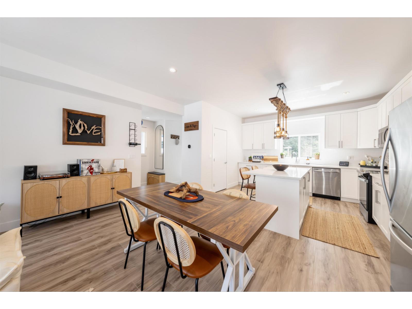
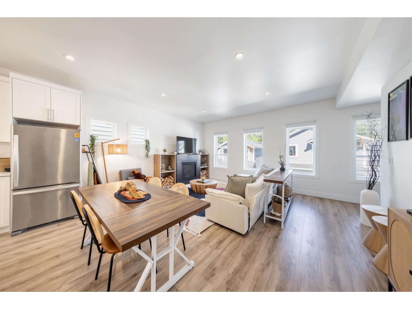
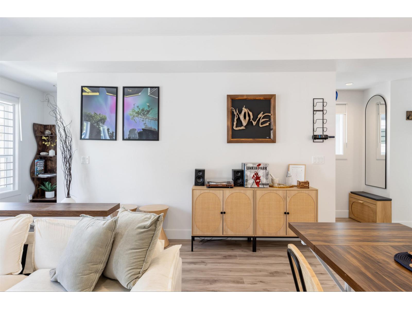
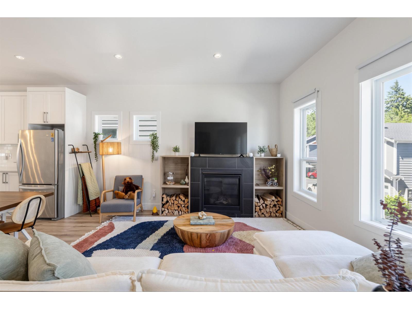
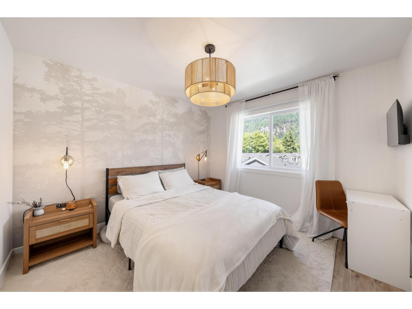
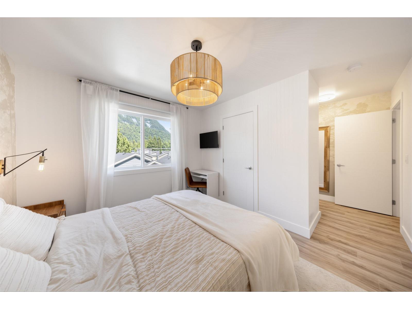
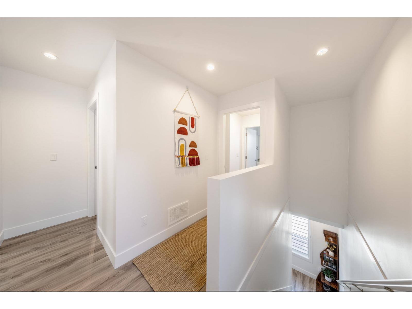
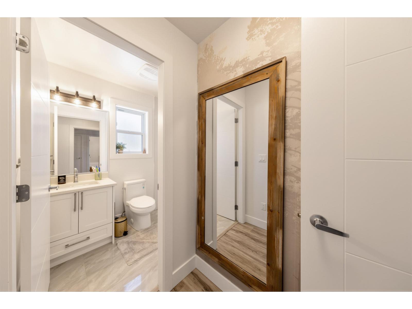
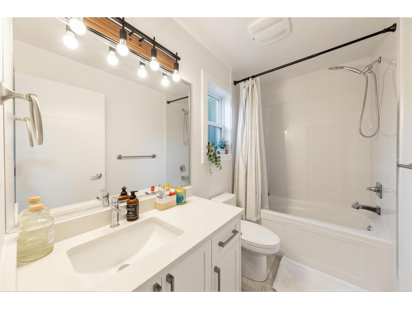
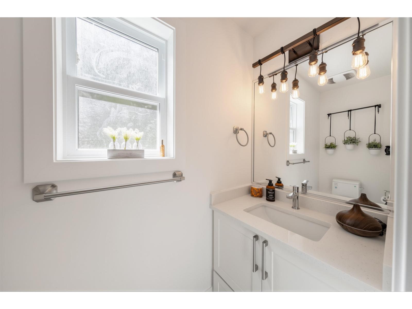
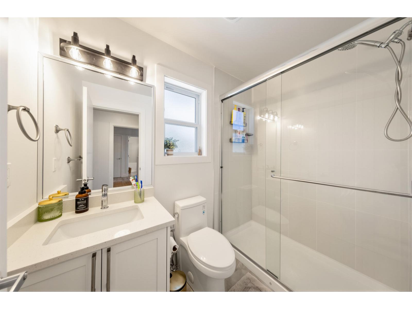
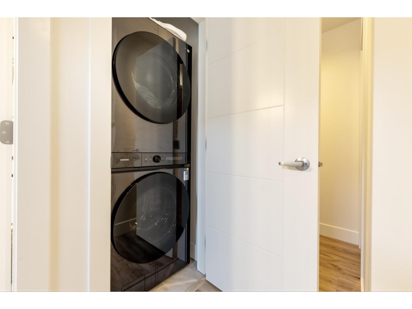
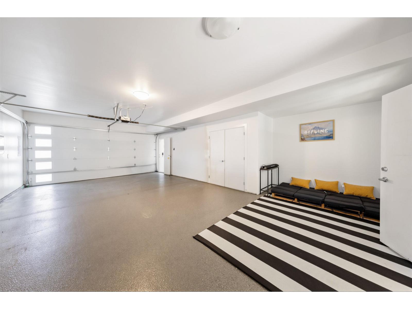
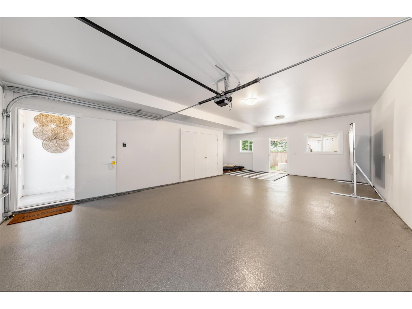
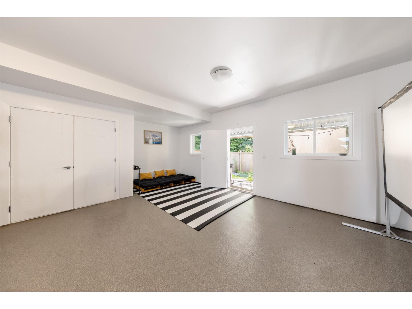
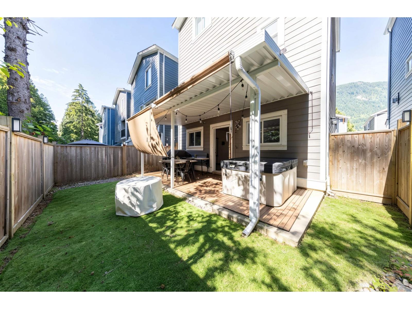
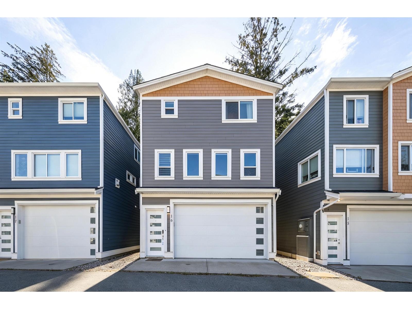
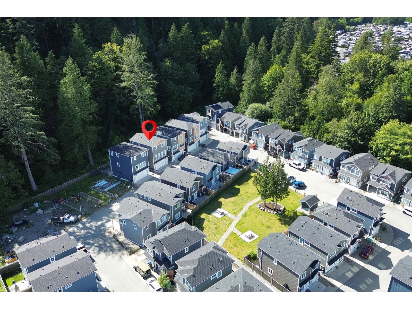
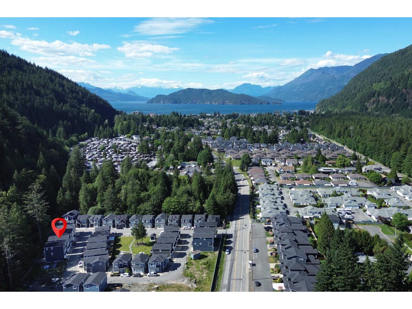
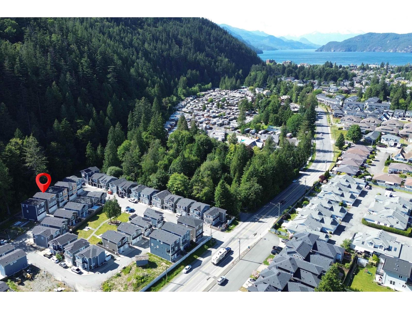
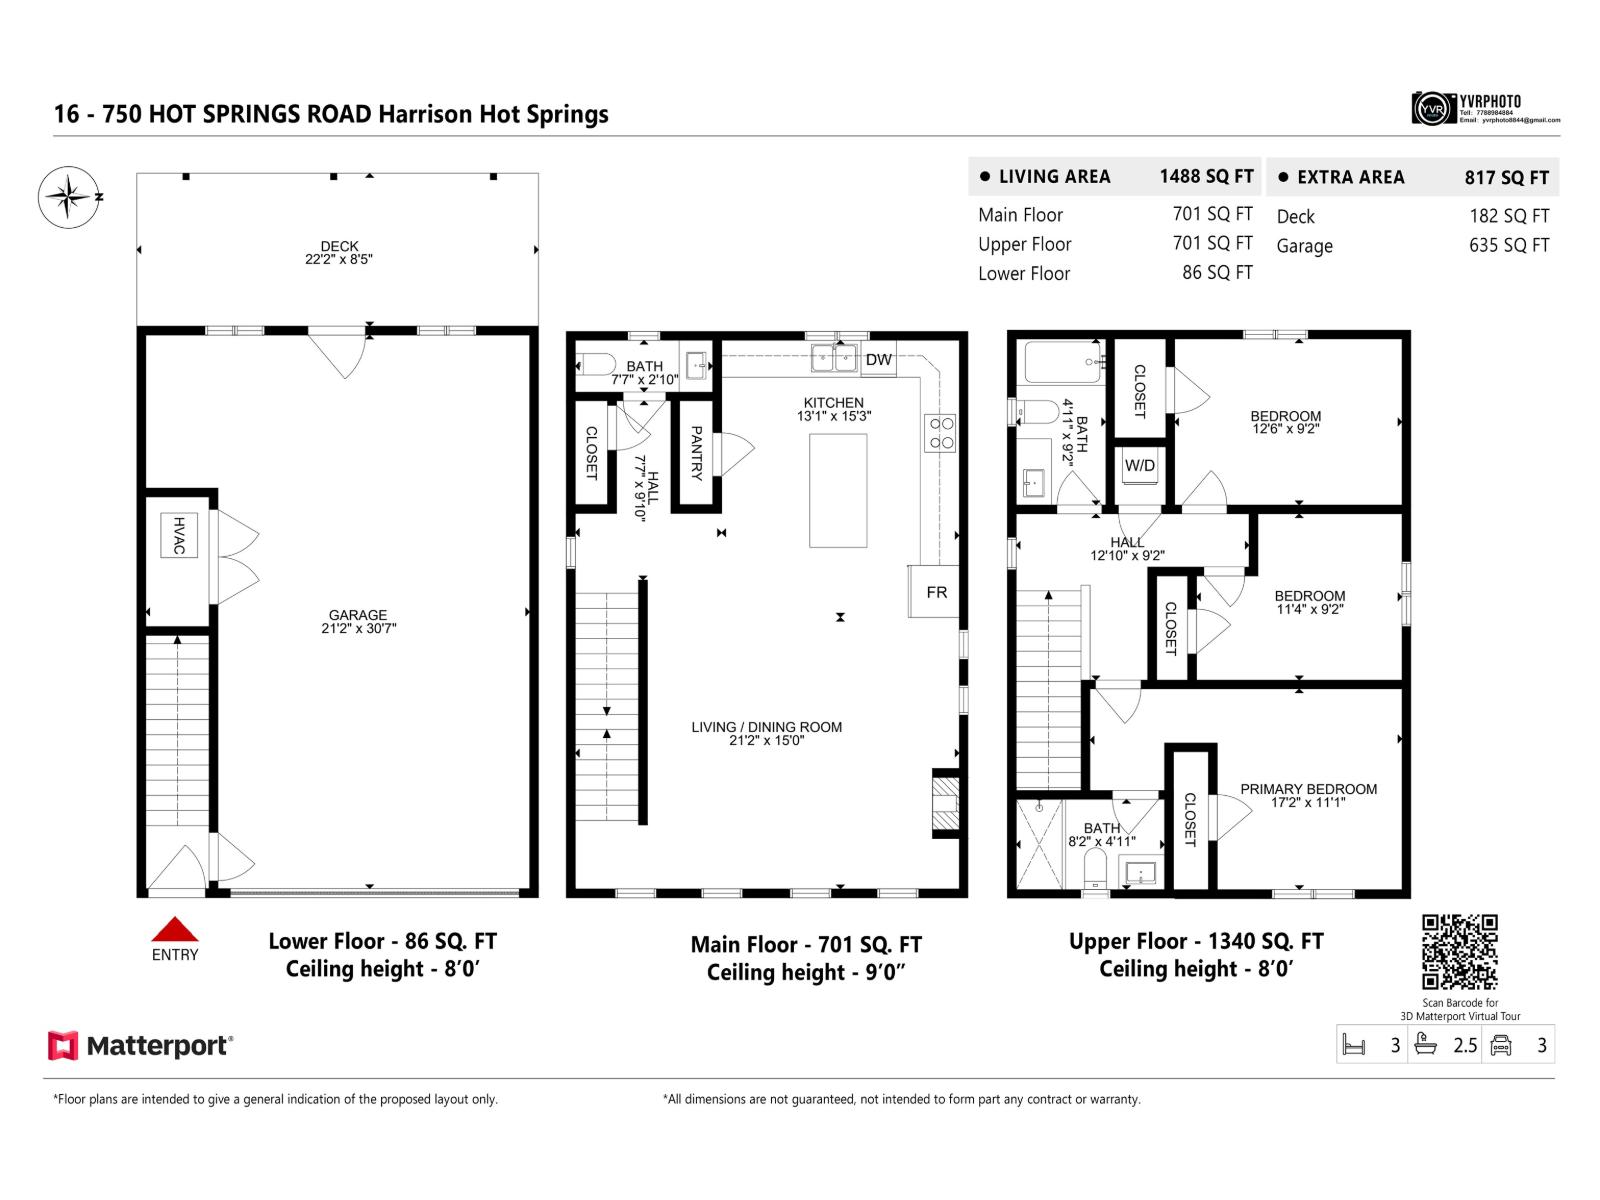
MOVE-IN READY and beautifully upgraded, this elegant sanctuary sits just 4-min from the pristine shores of Harrison Lake. The bright interior welcomes you with 9' ceilings, a cozy gas fireplace, and a gourmet kitchen appointed with stainless steel appliances, quartz countertops, white shaker cabinetry, and an expansive island. Modern comfort meets ultimate efficiency with A/C, a smart thermostat, a high-efficiency furnace, and hot water on demand. Exceptional upgrades include designer lighting, custom window treatments, a covered patio with a private hot tub, epoxy garage floors, and a washer/dryer with a 20-year warranty. Complete with an oversized garage perfect for parking/storage/a workshop/a home gym, this turnkey residence offers unparalleled quality in an idyllic lakeside setting. OH: June 21 from 2"“4 PM (id:58426)
| MLS® Number | R3136136 |
| Property Type | Single Family |
| Structure | Clubhouse |
| View Type | Mountain View |
| Bathroom Total | 3 |
| Bedrooms Total | 3 |
| Appliances | Washer, Dryer, Refrigerator, Stove, Dishwasher, Hot Tub |
| Basement Type | None |
| Constructed Date | 2023 |
| Construction Style Attachment | Detached |
| Cooling Type | Central Air Conditioning |
| Fire Protection | Smoke Detectors |
| Fireplace Present | Yes |
| Fireplace Total | 1 |
| Heating Fuel | Natural Gas |
| Heating Type | Forced Air |
| Stories Total | 3 |
| Size Interior | 1,488 Sqft |
| Type | House |
| Garage | 2 |
| Acreage | No |
| Size Depth | 15 Ft |
| Size Frontage | 9 Ft |
| Size Irregular | 1600.01 |
| Size Total | 1600.01 Sqft |
| Size Total Text | 1600.01 Sqft |
| Level | Type | Length | Width | Dimensions |
|---|---|---|---|---|
| Above | Primary Bedroom | 11 ft ,1 in | 17 ft ,2 in | 11 ft ,1 in x 17 ft ,2 in |
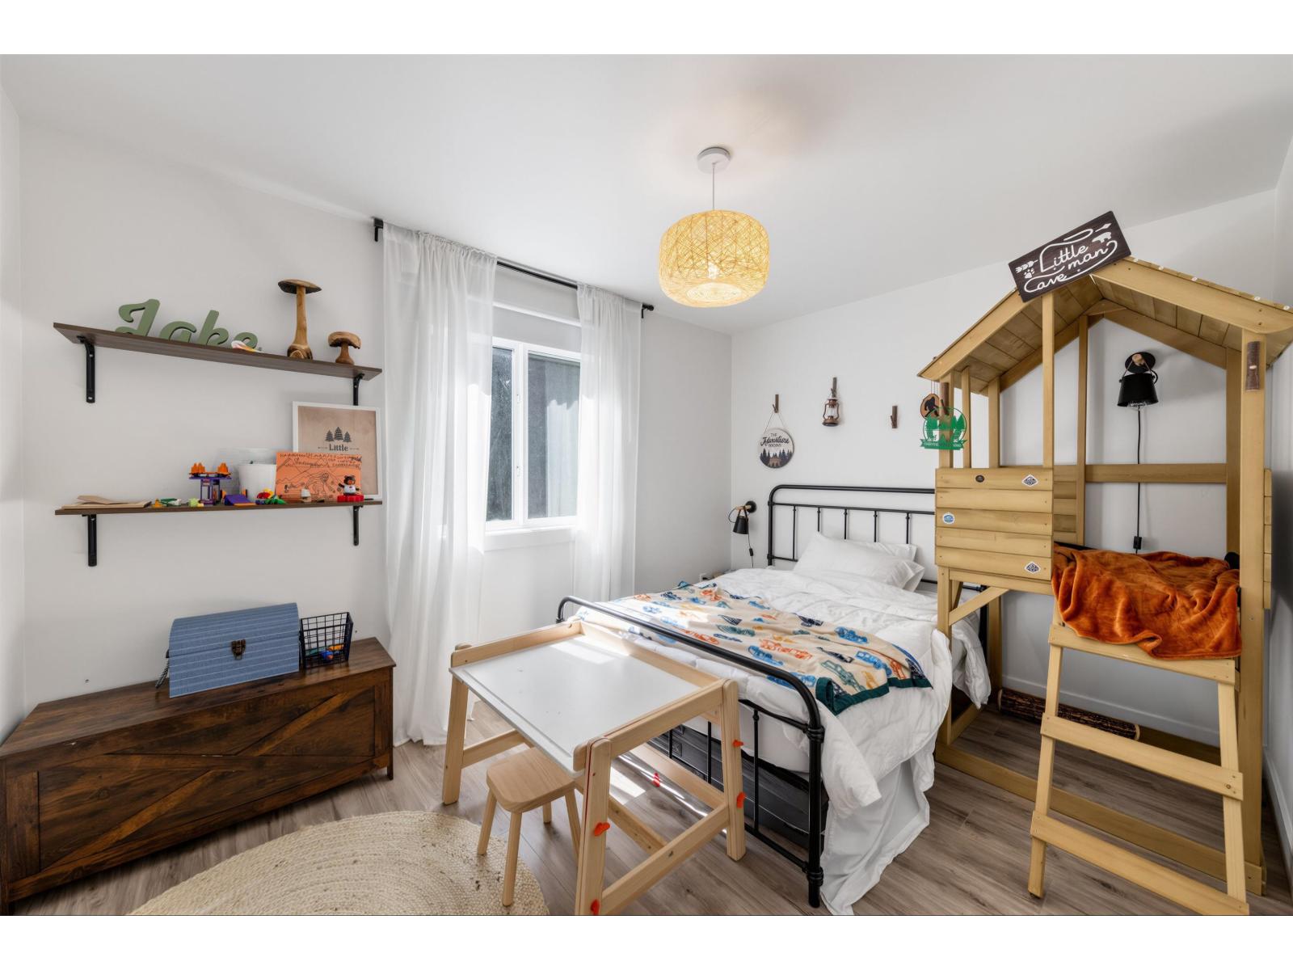
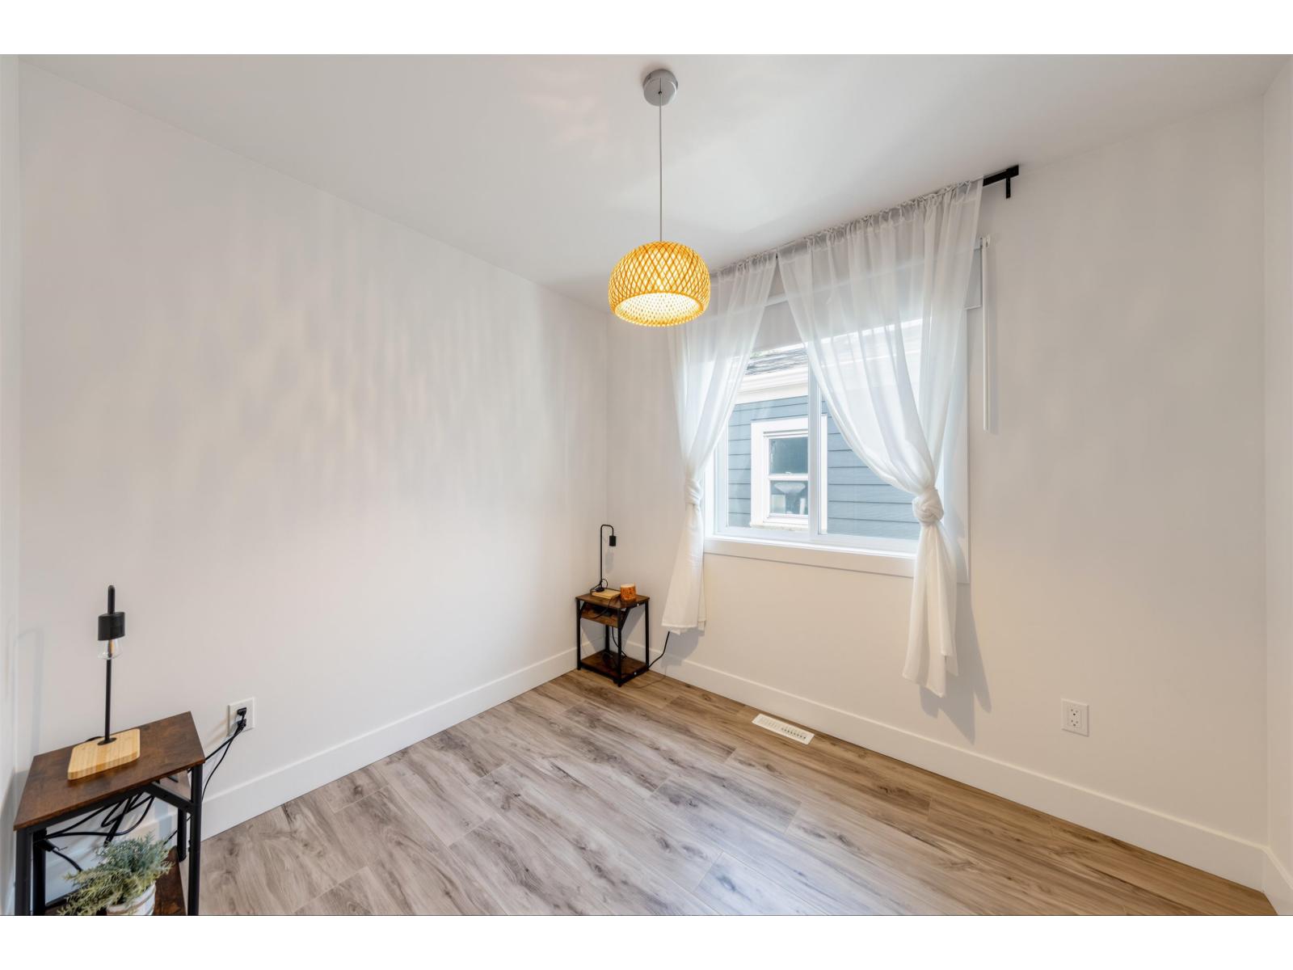
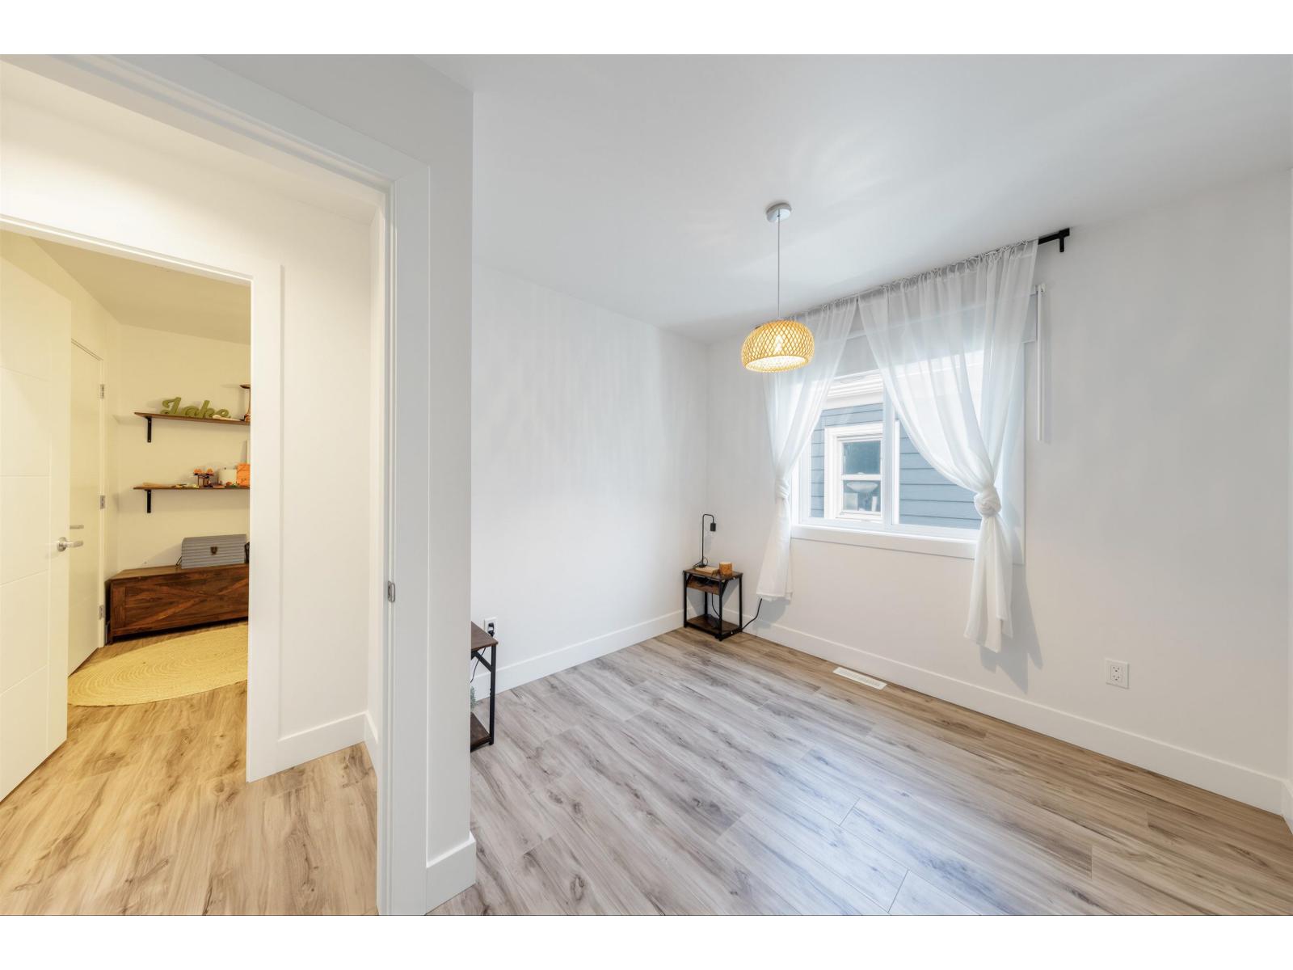
| Above | Bedroom 2 | 12 ft ,6 in | 9 ft ,2 in | 12 ft ,6 in x 9 ft ,2 in |
| Above | Bedroom 3 | 11 ft ,4 in | 9 ft ,2 in | 11 ft ,4 in x 9 ft ,2 in |
| Above | Beverage Room | 4 ft ,11 in | 9 ft ,2 in | 4 ft ,11 in x 9 ft ,2 in |
| Above | Beverage Room | 8 ft ,2 in | 4 ft ,11 in | 8 ft ,2 in x 4 ft ,11 in |
| Lower Level | Enclosed Porch | 22 ft ,2 in | 8 ft ,5 in | 22 ft ,2 in x 8 ft ,5 in |
| Main Level | Living Room | 15 ft | 21 ft ,2 in | 15 ft x 21 ft ,2 in |
| Main Level | Kitchen | 13 ft ,1 in | 15 ft ,3 in | 13 ft ,1 in x 15 ft ,3 in |
Contact us for more information

Jonathan Silveira
Accredited Real Estate Group
(604) 439-2266
(604) 439-2299
www.cityrealty.ca

The trademarks REALTOR®, REALTORS®, and the REALTOR® logo are controlled by The Canadian Real Estate Association (CREA) and identify real estate professionals who are members of CREA. The trademarks MLS®, Multiple Listing Service® and the associated logos are owned by The Canadian Real Estate Association (CREA) and identify the quality of services provided by real estate professionals who are members of CREA. The trademark DDF® is owned by The Canadian Real Estate Association (CREA) and identifies CREA's Data Distribution Facility (DDF®)