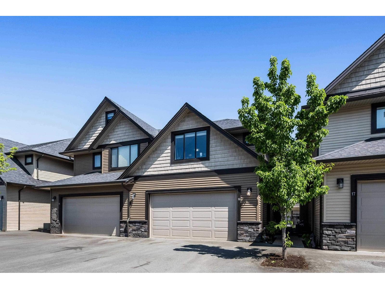
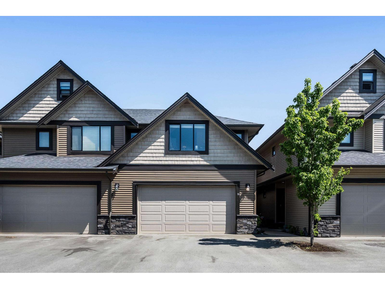
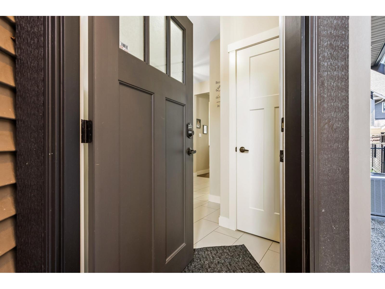
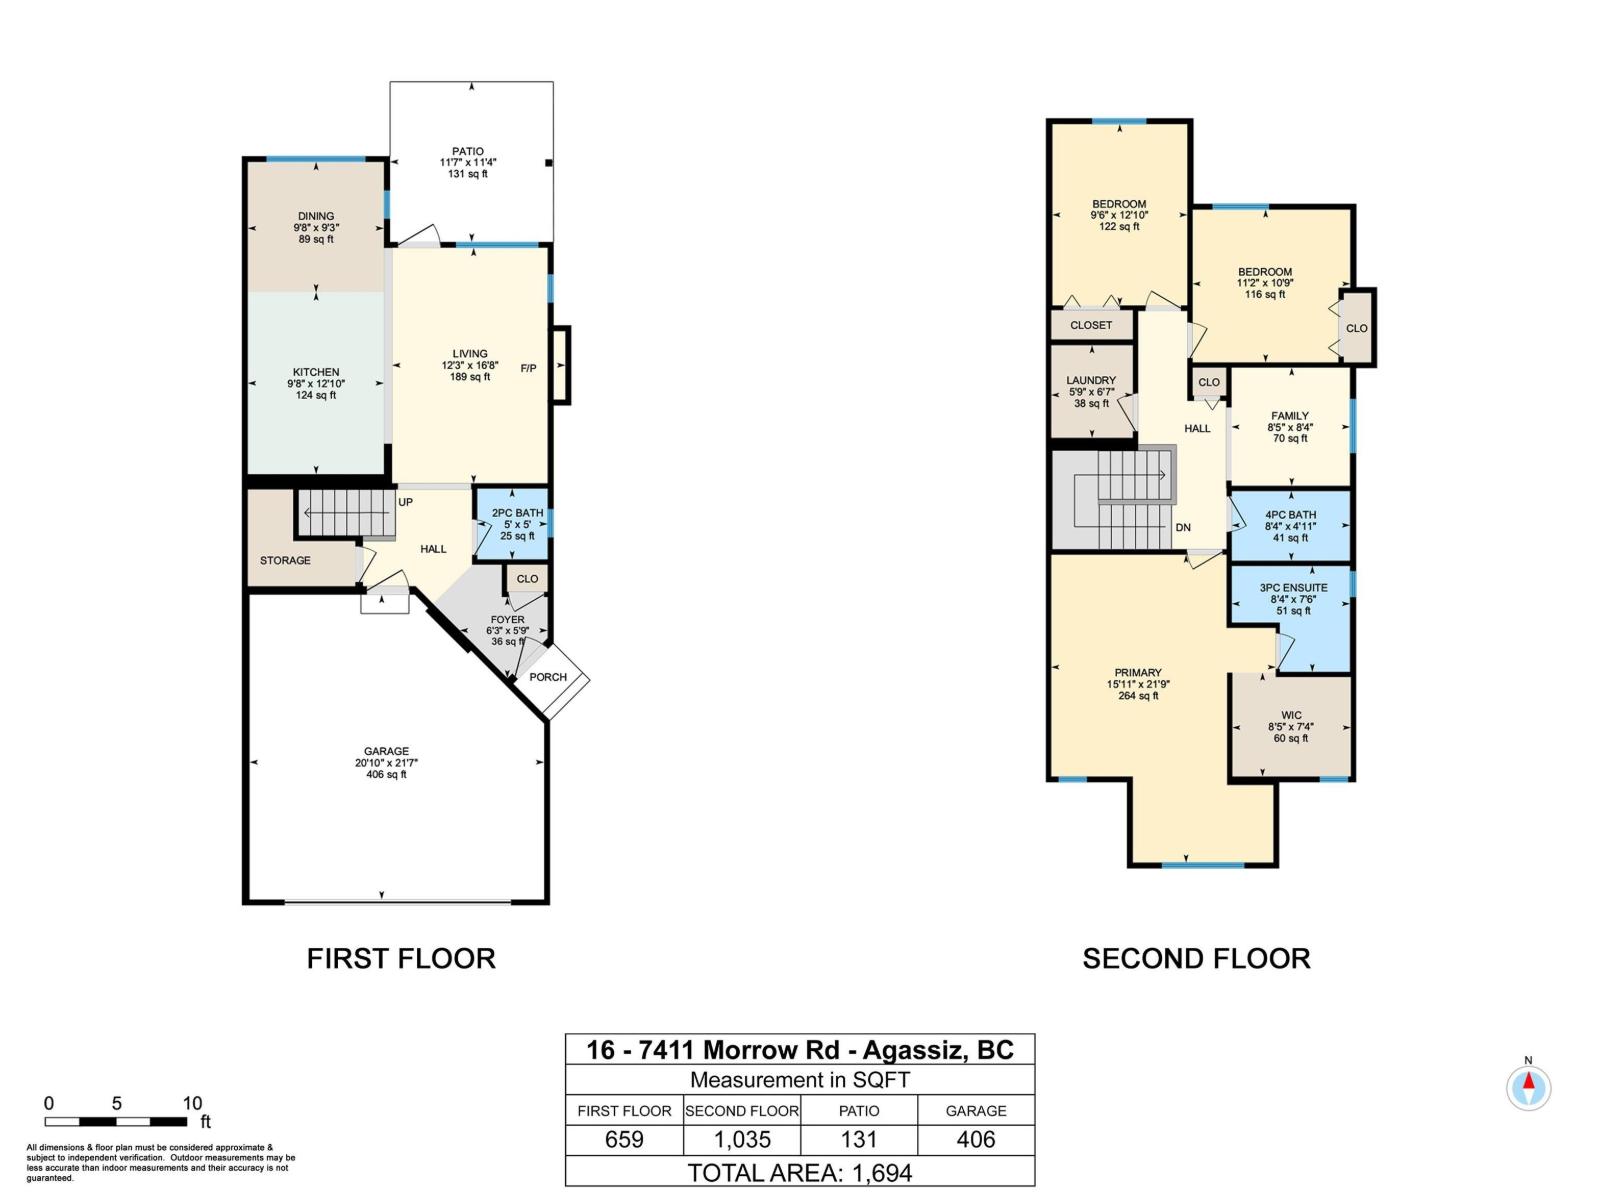
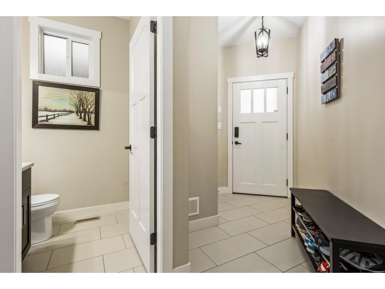
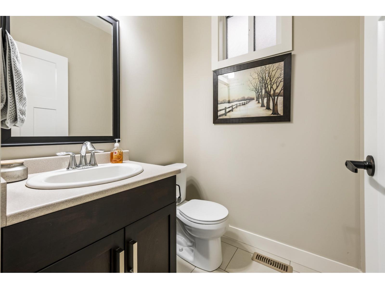
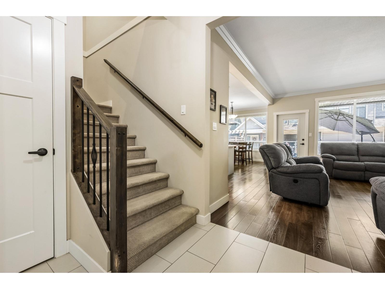
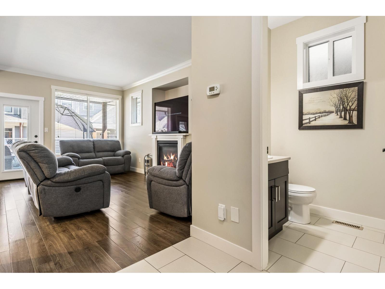
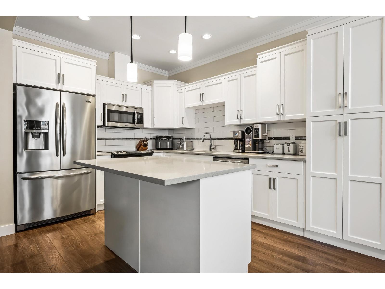
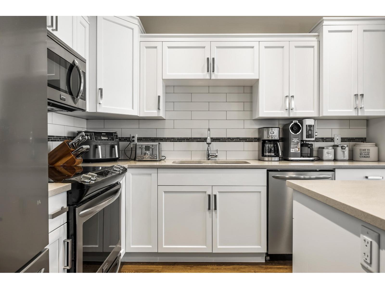
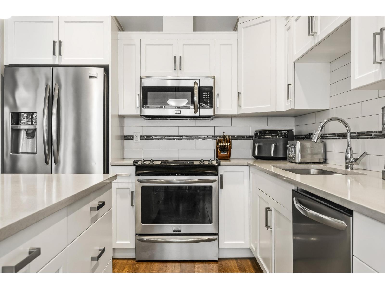
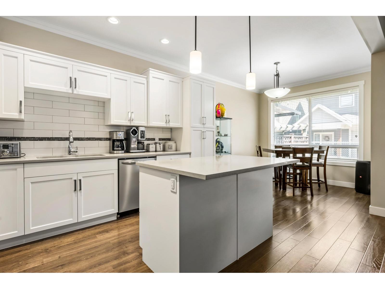
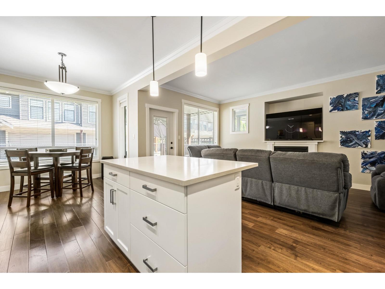
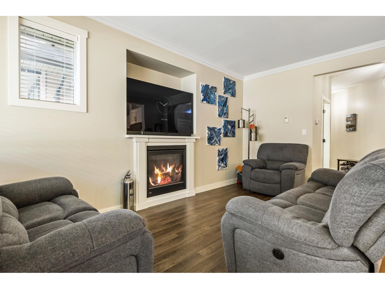
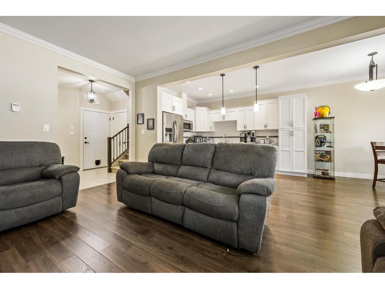
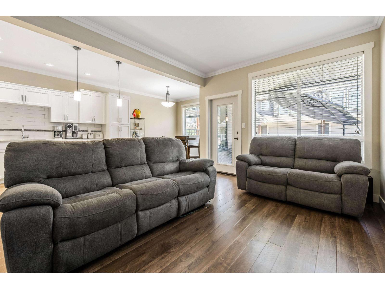
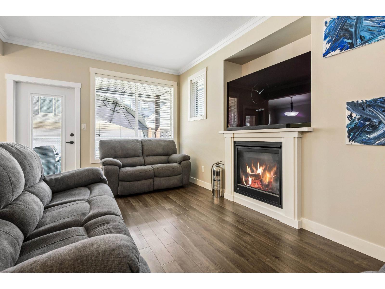
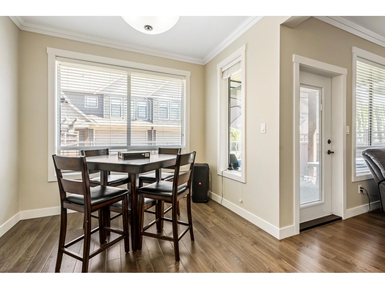
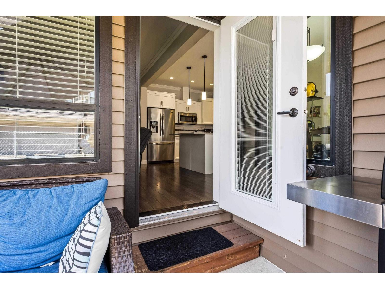
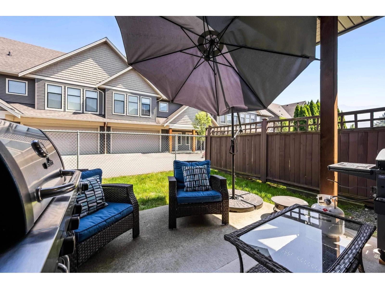
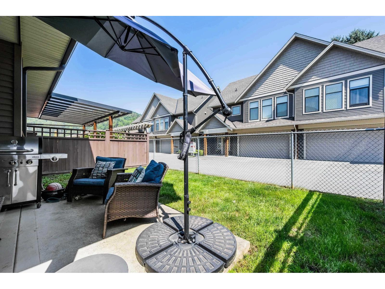
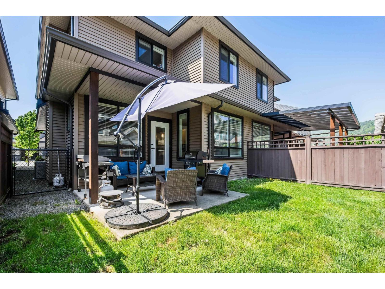
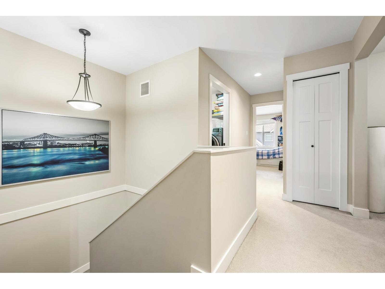
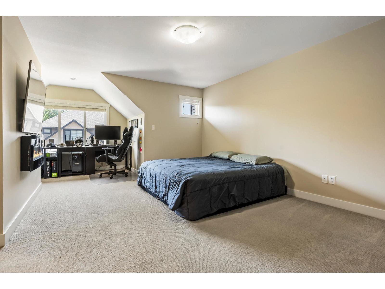
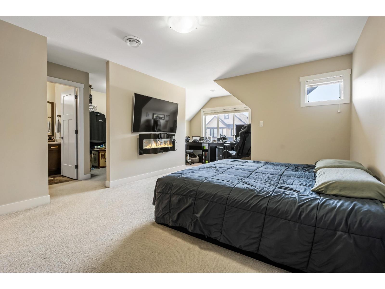
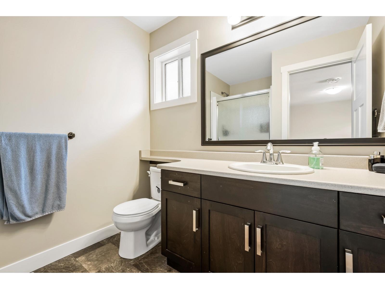
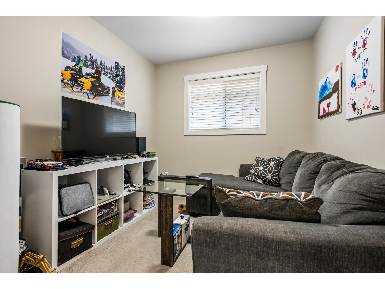
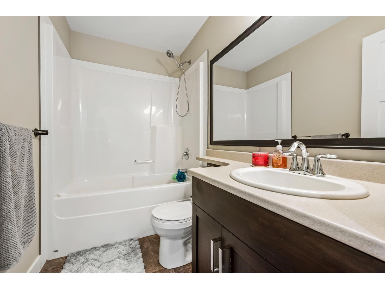
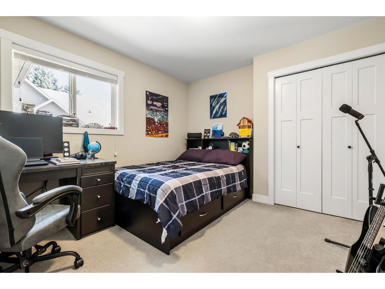
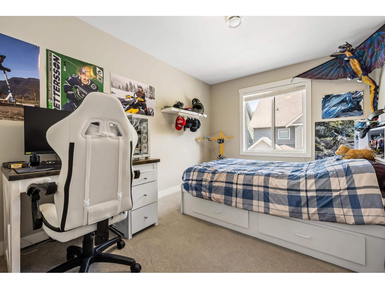
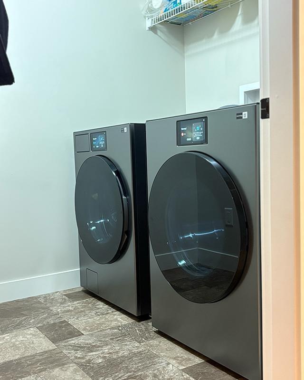
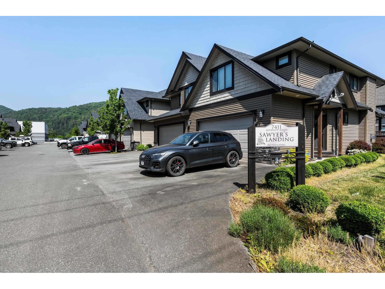
A rare duplex style townhome in central Agassiz offering a spacious 2 level layout, excellent parking, and everyday convenience. Built in 2015 with 1,694 SqF, this clean and well maintained 3 bedroom, 2.5 bathroom home features a bright functional main floor, stainless appliances, and a brand new top of the line washer and dryer. Upstairs offers 3 bedrooms, including a spacious primary suite with walk in closet and ensuite, plus a convenient office/flex nook. Enjoy a gated yard, double garage with excellent storage, and 2 long driveway parking spots that are well suited for trucks. Brand new privacy fence in back yard. Low strata fees, a well run strata, and 2 dogs allowed with no size restrictions, all within walking distance to restaurants, recreation, shopping, schools, and amenities. (id:58426)
| MLS® Number | R3143202 |
| Property Type | Single Family |
| Bathroom Total | 3 |
| Bedrooms Total | 3 |
| Amenities | Laundry - In Suite |
| Appliances | Washer, Dryer, Refrigerator, Stove, Dishwasher |
| Basement Type | None |
| Constructed Date | 2015 |
| Construction Style Attachment | Attached |
| Cooling Type | Central Air Conditioning |
| Fireplace Present | Yes |
| Fireplace Total | 1 |
| Heating Fuel | Natural Gas |
| Heating Type | Forced Air |
| Stories Total | 2 |
| Size Interior | 1,694 Sqft |
| Type | Row / Townhouse |
| Additional Parking | |
| Garage | 2 |
| Open |
| Acreage | No |
| Level | Type | Length | Width | Dimensions |
|---|---|---|---|---|
| Above | Primary Bedroom | 15 ft ,11 in | 21 ft ,9 in | 15 ft ,11 in x 21 ft ,9 in |
| Above | Other | 8 ft ,5 in | 7 ft ,4 in | 8 ft ,5 in x 7 ft ,4 in |
| Above | Bedroom 2 | 9 ft ,6 in | 12 ft ,10 in | 9 ft ,6 in x 12 ft ,10 in |
| Above | Bedroom 3 | 11 ft ,2 in | 10 ft ,9 in | 11 ft ,2 in x 10 ft ,9 in |
| Above | Family Room | 8 ft ,5 in | 8 ft ,4 in | 8 ft ,5 in x 8 ft ,4 in |
| Above | Laundry Room | 5 ft ,9 in | 6 ft ,7 in | 5 ft ,9 in x 6 ft ,7 in |
| Main Level | Foyer | 6 ft ,3 in | 5 ft ,9 in | 6 ft ,3 in x 5 ft ,9 in |
| Main Level | Kitchen | 9 ft ,8 in | 12 ft ,10 in | 9 ft ,8 in x 12 ft ,10 in |
| Main Level | Dining Room | 9 ft ,8 in | 9 ft ,3 in | 9 ft ,8 in x 9 ft ,3 in |
| Main Level | Living Room | 12 ft ,3 in | 16 ft ,8 in | 12 ft ,3 in x 16 ft ,8 in |
https://www.realtor.ca/real-estate/29996556/16-7411-morrow-road-agassiz-agassiz
Contact us for more information
Reese Jacobi
The Jacobi Group
(604) 792-0077
(604) 792-1985
www.royallepage.ca/chilliwack

Diane Jacobi
PREC - The Jacobi Group
(604) 792-0077
(604) 792-1985
www.royallepage.ca/chilliwack

The trademarks REALTOR®, REALTORS®, and the REALTOR® logo are controlled by The Canadian Real Estate Association (CREA) and identify real estate professionals who are members of CREA. The trademarks MLS®, Multiple Listing Service® and the associated logos are owned by The Canadian Real Estate Association (CREA) and identify the quality of services provided by real estate professionals who are members of CREA. The trademark DDF® is owned by The Canadian Real Estate Association (CREA) and identifies CREA's Data Distribution Facility (DDF®)