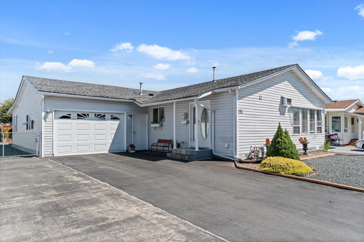
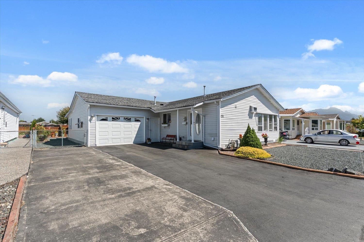
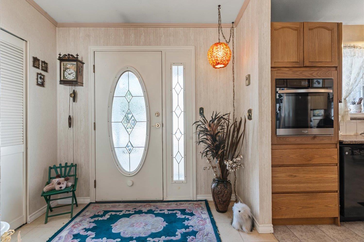
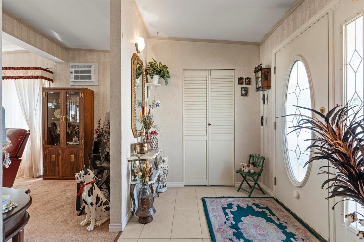
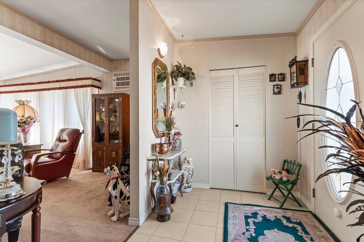
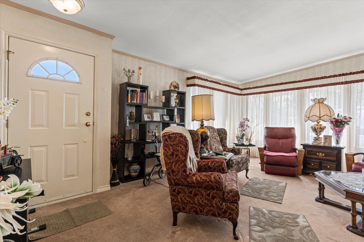
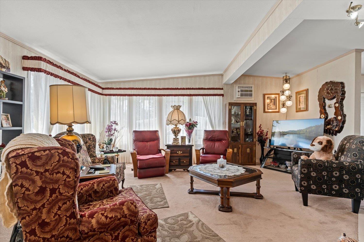
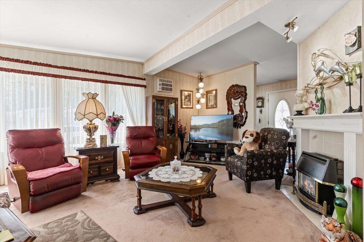
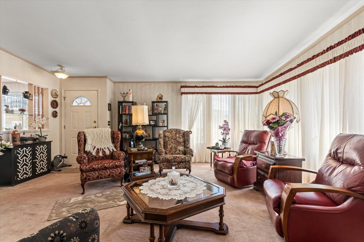
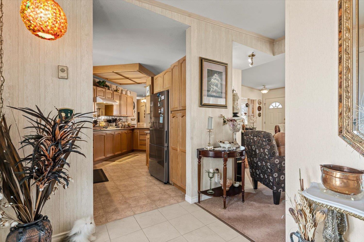
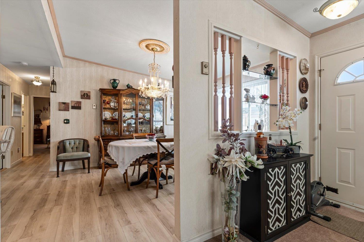
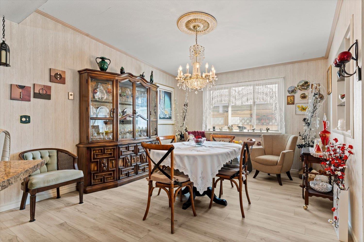
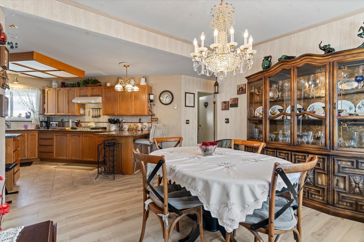
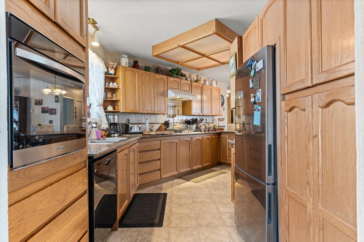
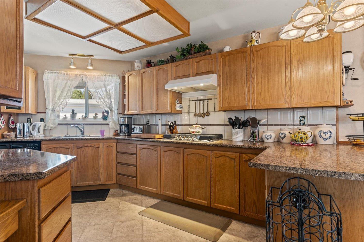
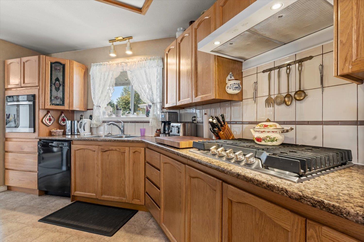
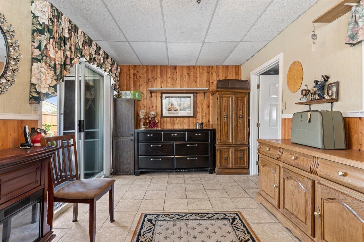
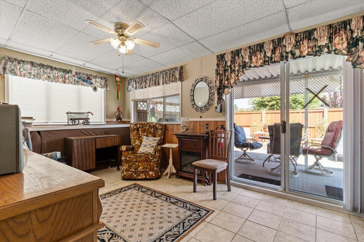
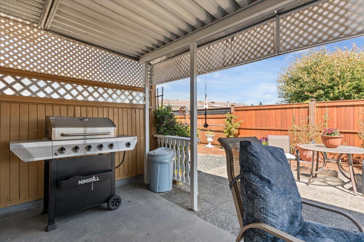
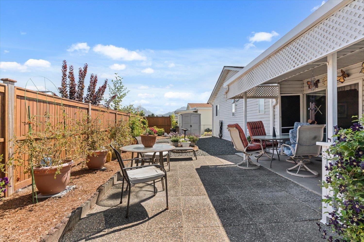
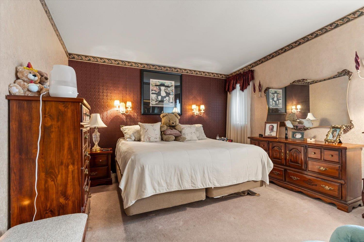
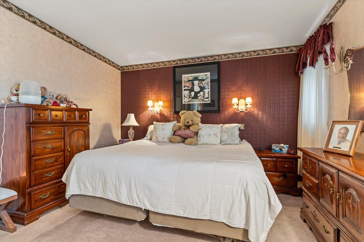
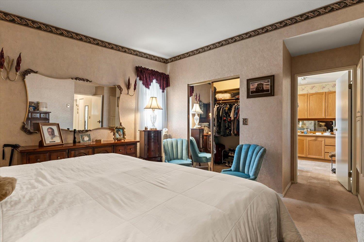
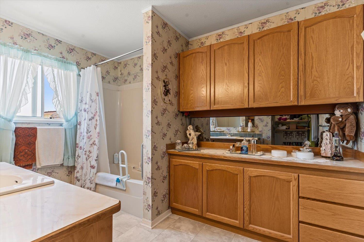
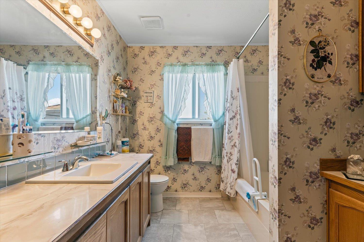
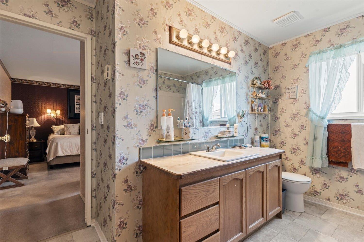
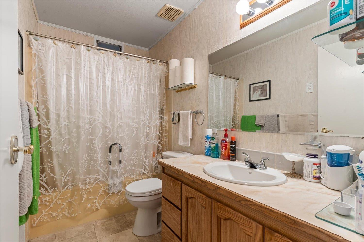
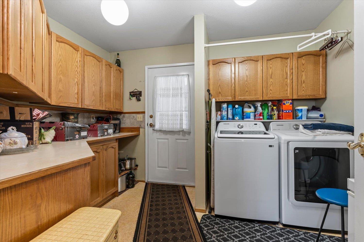
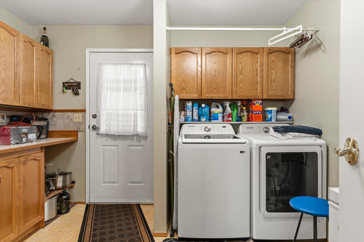
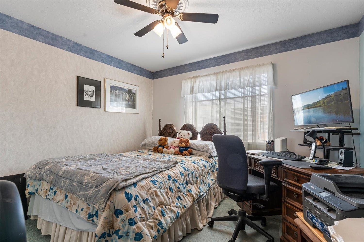
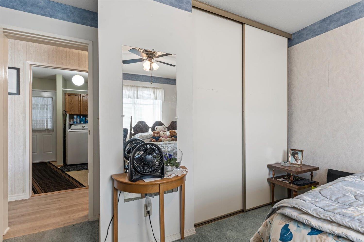
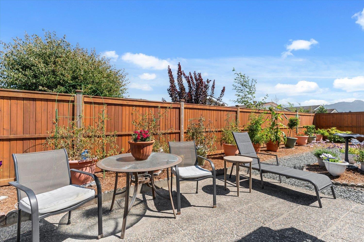
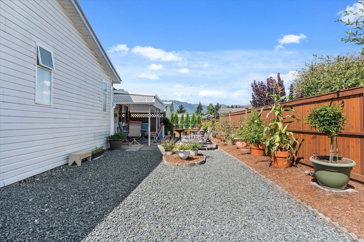
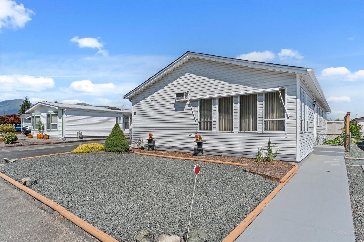
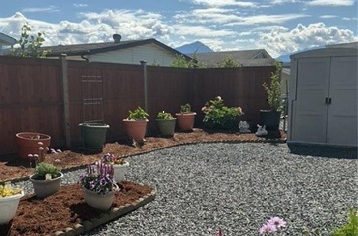
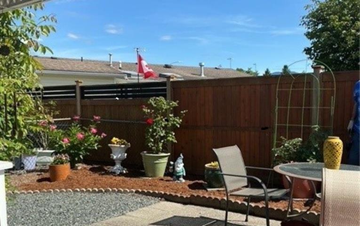
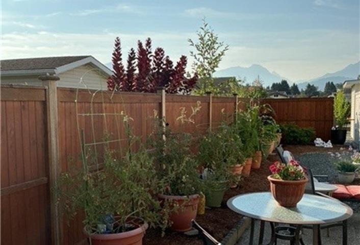
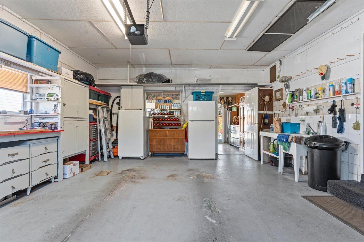
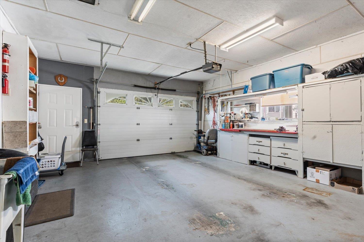
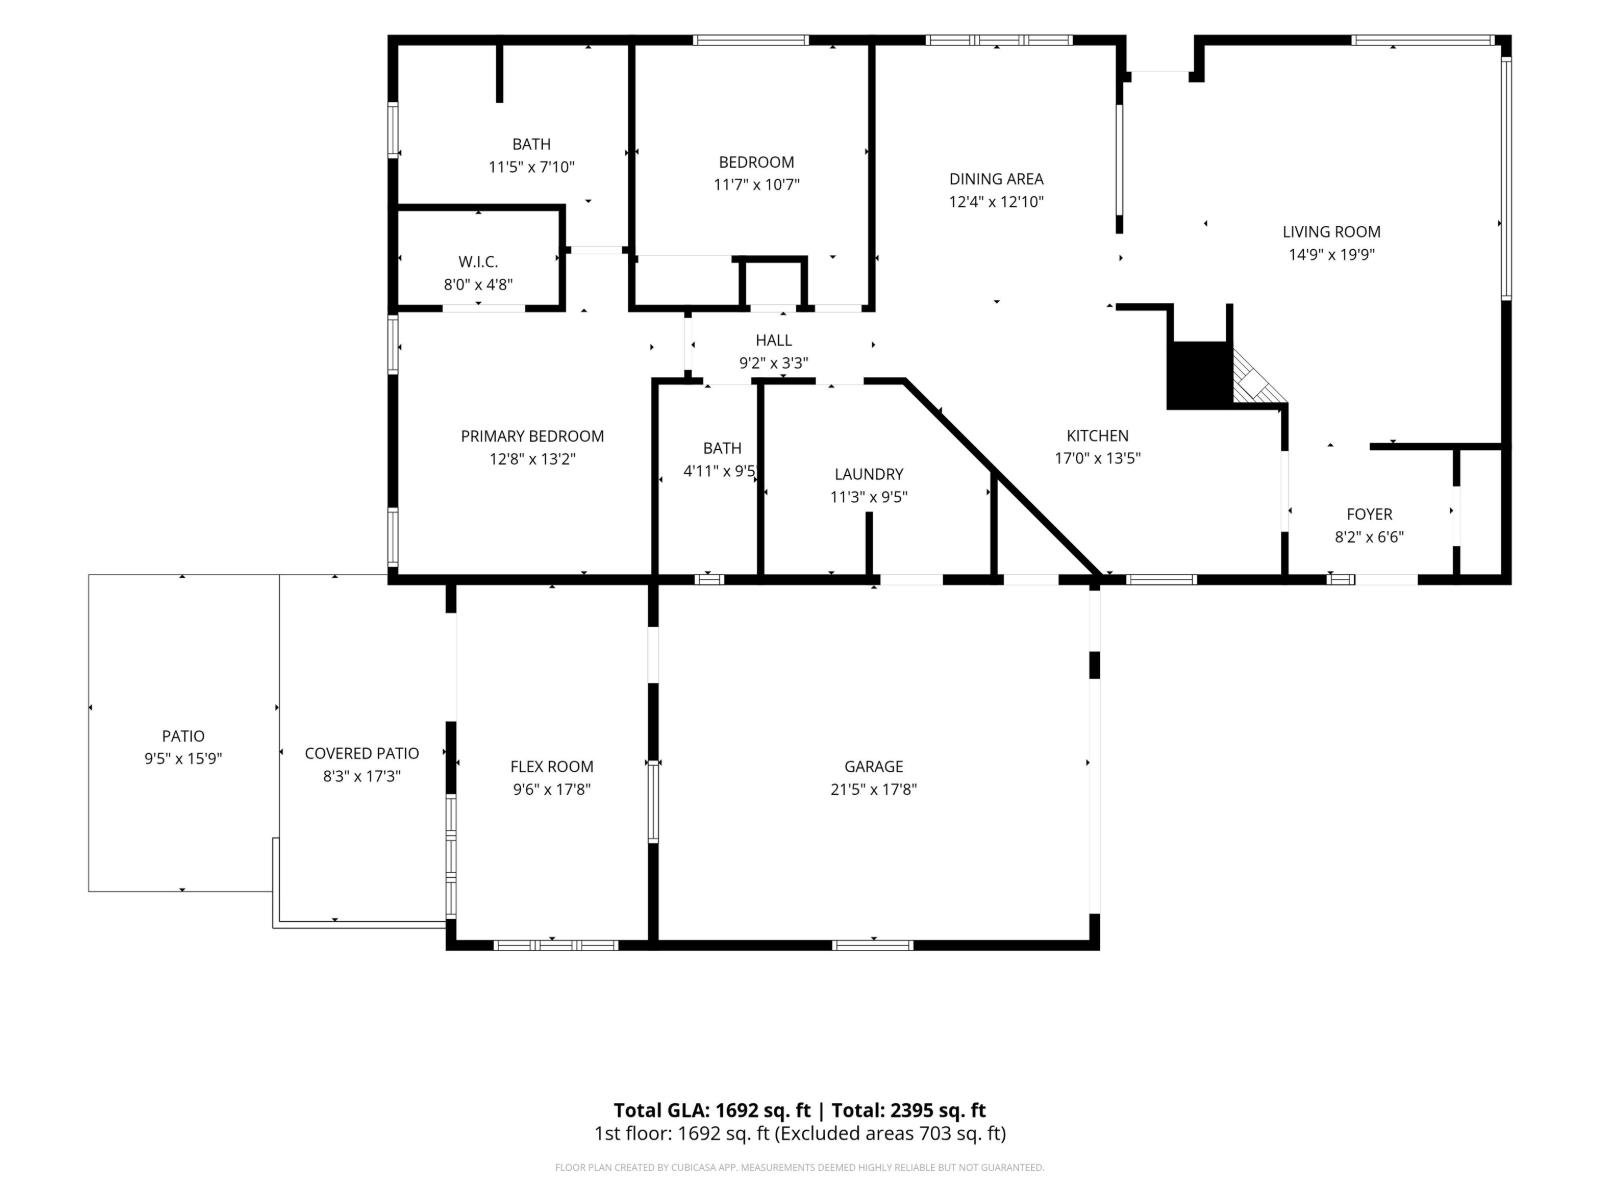
Spacious and beautifully maintained modular home in popular Rainbow Community Estates, a sought-after 40+ community offering affordable living with less maintenance and more freedom. This 2-bdrm, 2-bath home features a modern kitchen with ample cabinetry and updated stainless-steel appliances, formal dining room and inviting living room with gas fireplace. The versatile flex room provides the perfect space for a man cave, hobby room, home office or guest bedroom. Recent updates include a new A/C unit, newer roof and updated PEX plumbing. Enjoy a fenced yard, low-maintenance landscaping, workshop, attached garage and oversized driveway. Active clubhouse, RV parking and 2 pets allowed with restrictions. Conveniently located minutes from District 1881, shopping, restaurants and the hospital. (id:58426)
| MLS® Number | R3155332 |
| Property Type | Single Family |
| Structure | Clubhouse |
| View Type | Mountain View |
| Bathroom Total | 2 |
| Bedrooms Total | 2 |
| Appliances | Washer/dryer Combo, Dishwasher, Range, Refrigerator |
| Basement Type | None |
| Constructed Date | 1989 |
| Construction Style Attachment | Detached |
| Cooling Type | Central Air Conditioning |
| Fireplace Present | Yes |
| Fireplace Total | 1 |
| Fixture | Drapes/window Coverings |
| Heating Fuel | Natural Gas |
| Heating Type | Forced Air |
| Stories Total | 1 |
| Size Interior | 1,692 Sqft |
| Type | Manufactured Home |
| Garage | 1 |
| R V |
| Acreage | No |
| Level | Type | Length | Width | Dimensions |
|---|---|---|---|---|
| Main Level | Living Room | 14 ft ,9 in | 19 ft ,9 in | 14 ft ,9 in x 19 ft ,9 in |
| Main Level | Foyer | 8 ft ,2 in | 6 ft ,6 in | 8 ft ,2 in x 6 ft ,6 in |
| Main Level | Kitchen | 17 ft | 13 ft ,5 in | 17 ft x 13 ft ,5 in |
| Main Level | Dining Room | 12 ft ,4 in | 12 ft ,10 in | 12 ft ,4 in x 12 ft ,10 in |
| Main Level | Laundry Room | 11 ft ,3 in | 9 ft ,5 in | 11 ft ,3 in x 9 ft ,5 in |
| Main Level | Bedroom 2 | 11 ft ,7 in | 10 ft ,7 in | 11 ft ,7 in x 10 ft ,7 in |
| Main Level | Primary Bedroom | 12 ft ,8 in | 13 ft ,2 in | 12 ft ,8 in x 13 ft ,2 in |
| Main Level | Other | 8 ft | 4 ft ,8 in | 8 ft x 4 ft ,8 in |
| Main Level | Flex Space | 9 ft ,6 in | 17 ft ,8 in | 9 ft ,6 in x 17 ft ,8 in |
https://www.realtor.ca/real-estate/30148821/151-9055-ashwell-road-chilliwack-proper-west-chilliwack
Contact us for more information

Bob Plowright
(604) 858-7179
(604) 858-7197
www.bobplowright.com

Ron Plowright
Personal Real Estate Corporation
(604) 858-7179
(604) 858-7197
www.bobplowright.com

The trademarks REALTOR®, REALTORS®, and the REALTOR® logo are controlled by The Canadian Real Estate Association (CREA) and identify real estate professionals who are members of CREA. The trademarks MLS®, Multiple Listing Service® and the associated logos are owned by The Canadian Real Estate Association (CREA) and identify the quality of services provided by real estate professionals who are members of CREA. The trademark DDF® is owned by The Canadian Real Estate Association (CREA) and identifies CREA's Data Distribution Facility (DDF®)