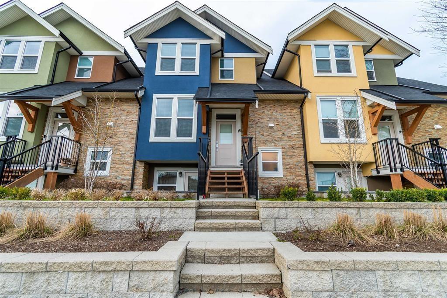
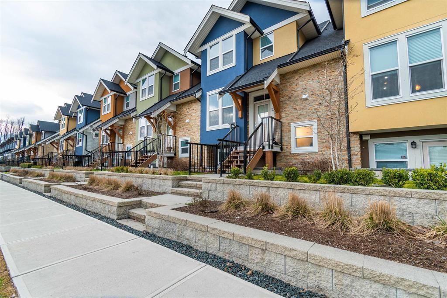
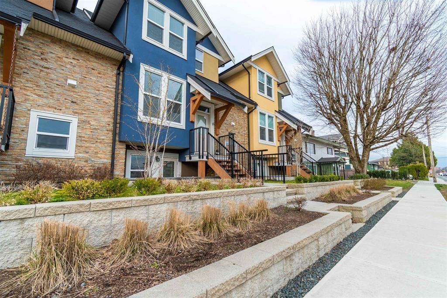
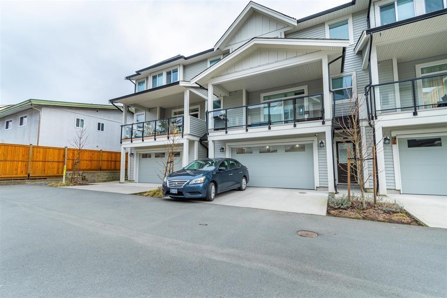
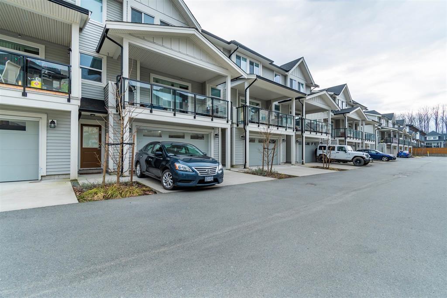
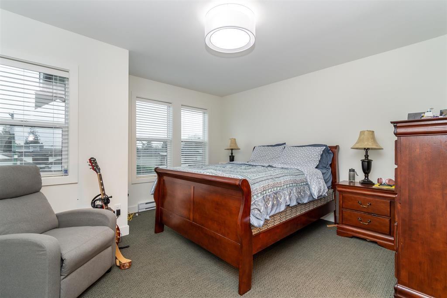
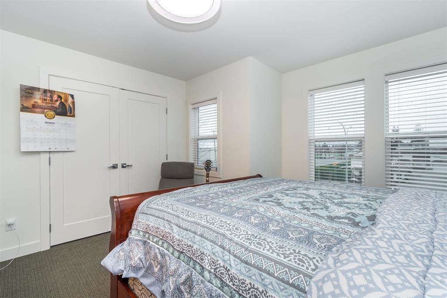
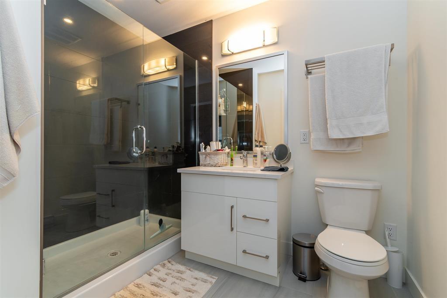
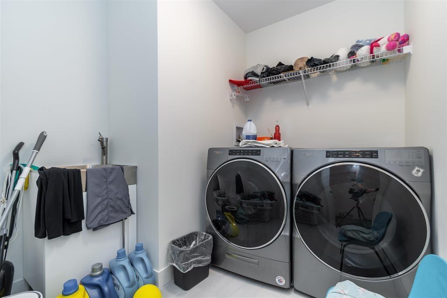
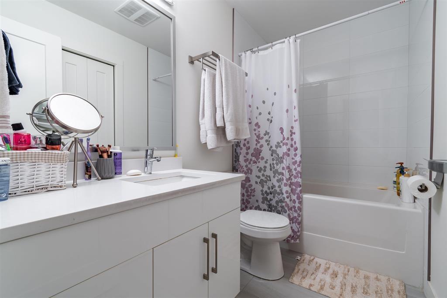
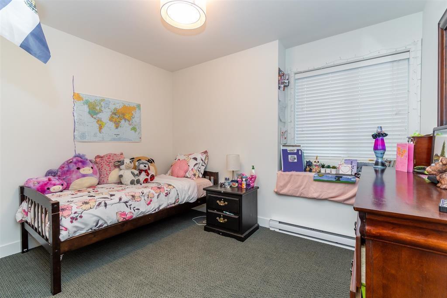
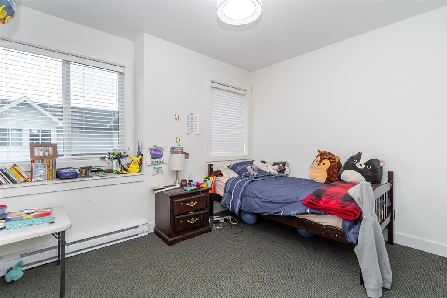
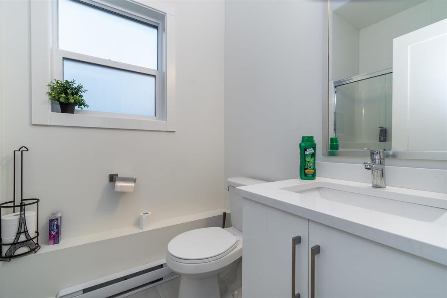
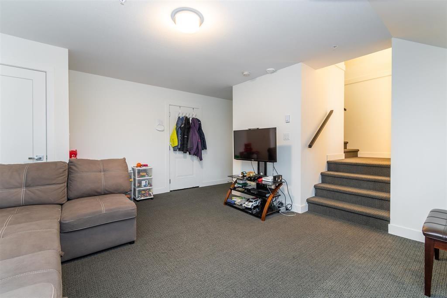
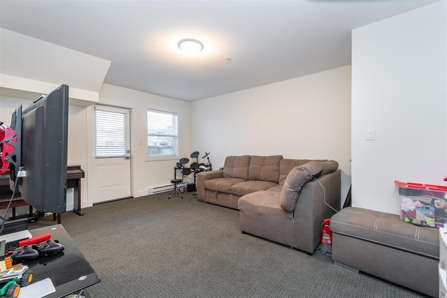
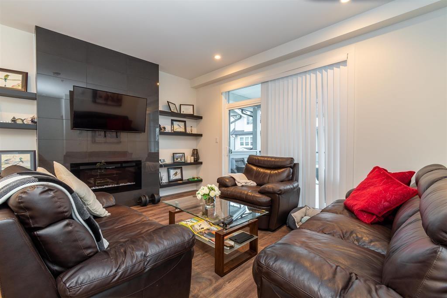
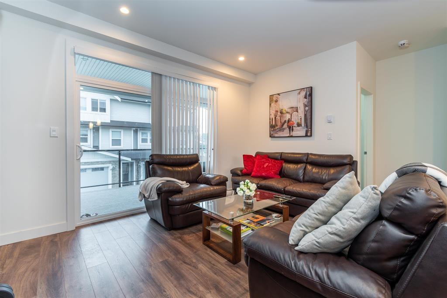
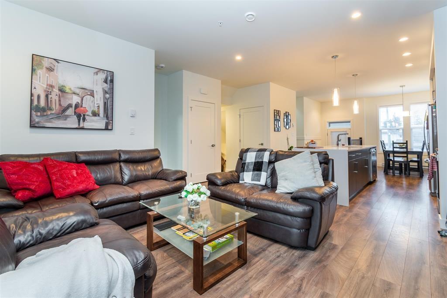
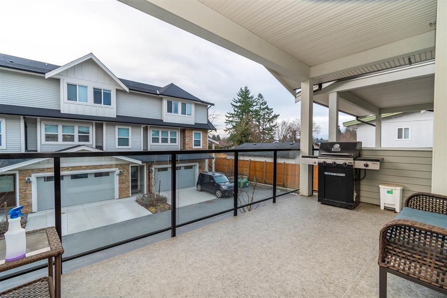
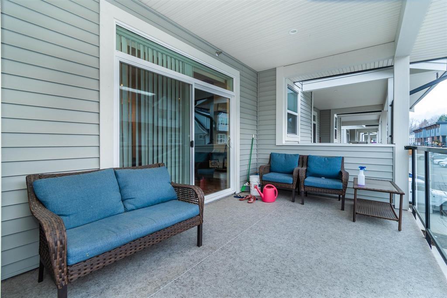
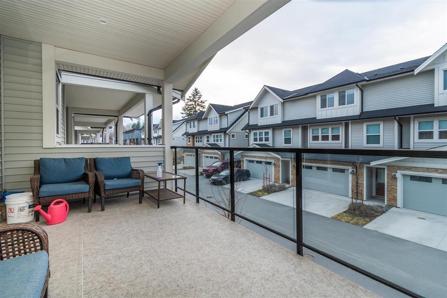
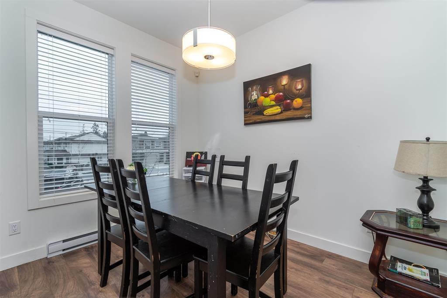
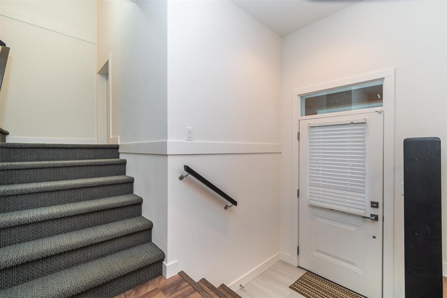
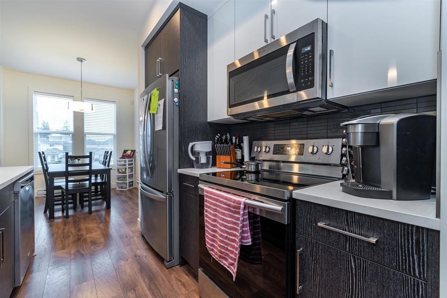
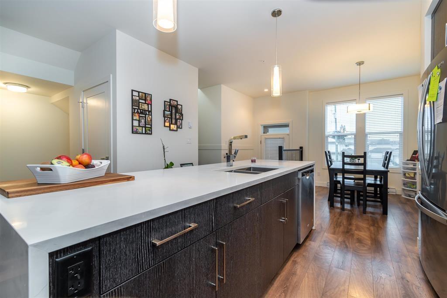
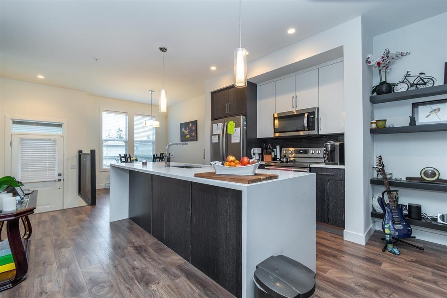
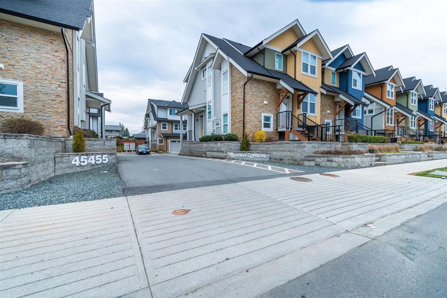
This beautiful Unit 15 in Spadina Gardens with mountain view is now available for sale. Spacious 3 bedrooms plus den on the main floor, large rec room in the basement. 2.5 baths. Quality finishing's on these open concept kitchen with stainless steel appliances. 4 parking spots. Also has lots of parking on the revitalized Spadina avenue. 20 units quiet complex, near shopping, restaurants, hospital, leisure centre. Come and see it, priced right. (id:58426)
| MLS® Number | R3145471 |
| Property Type | Single Family |
| View Type | Mountain View |
| Bathroom Total | 3 |
| Bedrooms Total | 3 |
| Appliances | Washer, Dryer, Refrigerator, Stove, Dishwasher |
| Basement Development | Finished |
| Basement Type | Unknown (finished) |
| Constructed Date | 2017 |
| Construction Style Attachment | Attached |
| Fire Protection | Smoke Detectors |
| Fireplace Present | Yes |
| Fireplace Total | 1 |
| Heating Fuel | Electric |
| Heating Type | Baseboard Heaters |
| Stories Total | 3 |
| Size Interior | 2,080 Sqft |
| Type | Row / Townhouse |
| Garage | 2 |
| Acreage | No |
| Level | Type | Length | Width | Dimensions |
|---|---|---|---|---|
| Above | Bedroom 2 | 11 ft ,3 in | 11 ft ,5 in | 11 ft ,3 in x 11 ft ,5 in |
| Above | Bedroom 3 | 11 ft ,2 in | 11 ft ,4 in | 11 ft ,2 in x 11 ft ,4 in |
| Above | Primary Bedroom | 13 ft ,1 in | 15 ft ,6 in | 13 ft ,1 in x 15 ft ,6 in |
| Basement | Recreational, Games Room | 18 ft ,4 in | 16 ft ,4 in | 18 ft ,4 in x 16 ft ,4 in |
| Main Level | Living Room | 18 ft ,5 in | 13 ft ,4 in | 18 ft ,5 in x 13 ft ,4 in |
| Main Level | Dining Room | 14 ft | 10 ft ,8 in | 14 ft x 10 ft ,8 in |
| Main Level | Den | 7 ft ,10 in | 8 ft ,10 in | 7 ft ,10 in x 8 ft ,10 in |
| Main Level | Kitchen | 17 ft | 9 ft ,11 in | 17 ft x 9 ft ,11 in |
Contact us for more information

Grace Conolly
(604) 398-8871
(604) 398-8871
www.pathwayexecutives.com/

The trademarks REALTOR®, REALTORS®, and the REALTOR® logo are controlled by The Canadian Real Estate Association (CREA) and identify real estate professionals who are members of CREA. The trademarks MLS®, Multiple Listing Service® and the associated logos are owned by The Canadian Real Estate Association (CREA) and identify the quality of services provided by real estate professionals who are members of CREA. The trademark DDF® is owned by The Canadian Real Estate Association (CREA) and identifies CREA's Data Distribution Facility (DDF®)