6 Bedroom
6 Bathroom
3,179 sqft
Forced Air
$1,299,000
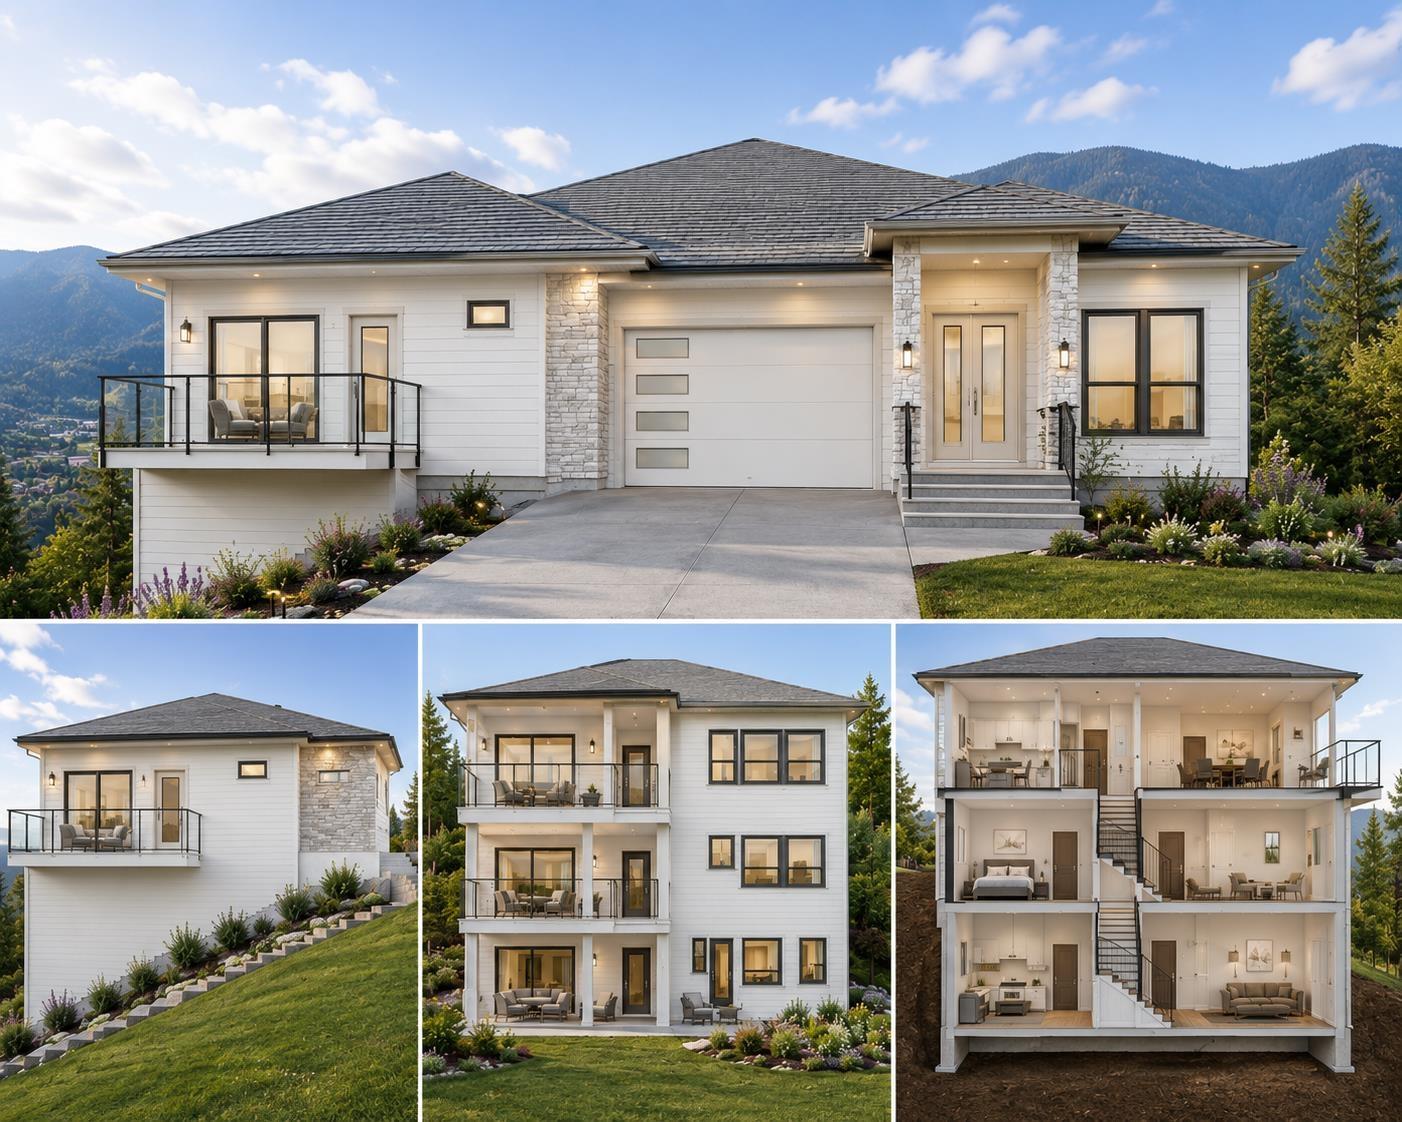
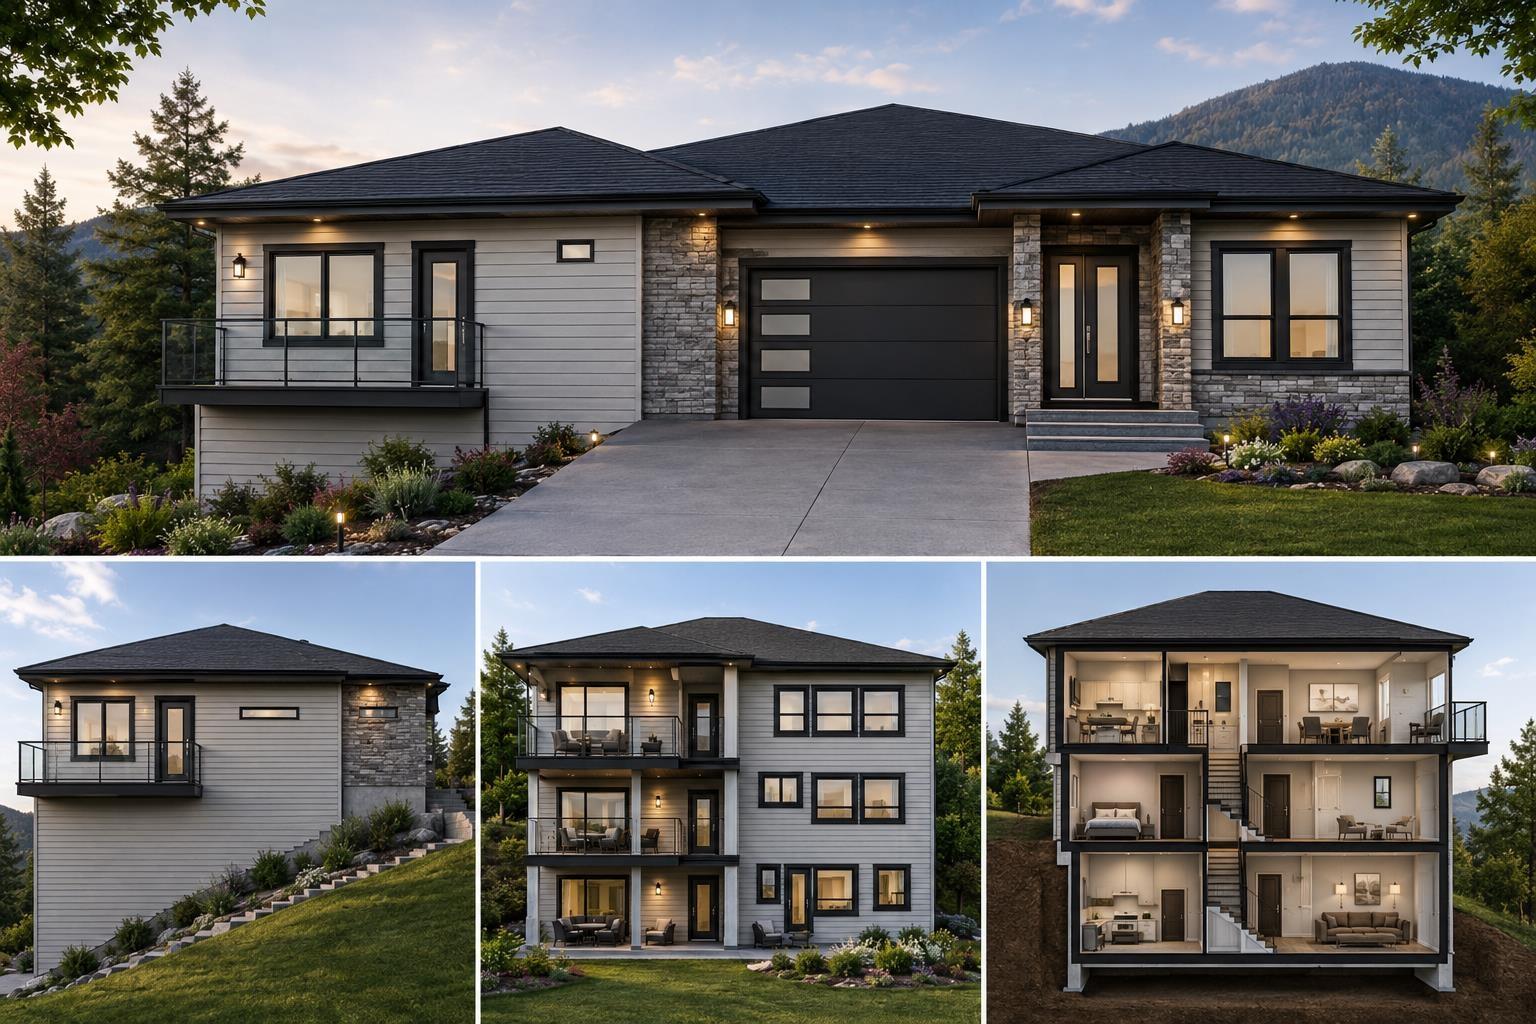
Rare presale opportunity to own a brand-new detached home in one of Chilliwack's most desirable neighbourhoods. Secure your dream home and enjoy the opportunity to personalize your interior colour scheme and finishes. This thoughtfully designed 3-level home offers approximately 3,179 sq. ft. of living space, including 6 bedrooms, 5 bathrooms, and a 2-bedroom legal suite. Premium construction features include Hardie siding with cedar and stone accents, an architectural asphalt shingle roof, and quality craftsmanship throughout. Conveniently located with beautiful mountain views. Estimated completion in 9"“12 months. An exceptional opportunity to invest in a brand-new home with outstanding value and future appreciation. (id:58426)
Property Details
|
MLS® Number
|
R3148568 |
|
Property Type
|
Single Family |
|
View Type
|
Mountain View, View, View (panoramic) |
Building
|
Bathroom Total
|
6 |
|
Bedrooms Total
|
6 |
|
Basement Type
|
Full |
|
Constructed Date
|
2027 |
|
Construction Style Attachment
|
Detached |
|
Heating Type
|
Forced Air |
|
Stories Total
|
3 |
|
Size Interior
|
3,179 Sqft |
|
Type
|
House |
Parking
Land
|
Acreage
|
No |
|
Size Frontage
|
40 Ft |
|
Size Irregular
|
4251 |
|
Size Total
|
4251 Sqft |
|
Size Total Text
|
4251 Sqft |
Rooms
| Level |
Type |
Length |
Width |
Dimensions |
|
Basement |
Living Room |
10 ft |
14 ft ,4 in |
10 ft x 14 ft ,4 in |
|
Basement |
Kitchen |
7 ft |
14 ft ,4 in |
7 ft x 14 ft ,4 in |
|
Basement |
Bedroom 4 |
9 ft |
11 ft ,7 in |
9 ft x 11 ft ,7 in |
|
Basement |
Bedroom 5 |
9 ft |
11 ft |
9 ft x 11 ft |
|
Basement |
Bedroom 6 |
12 ft |
14 ft ,6 in |
12 ft x 14 ft ,6 in |
|
Lower Level |
Primary Bedroom |
14 ft ,6 in |
14 ft |
14 ft ,6 in x 14 ft |
|
Lower Level |
Bedroom 2 |
11 ft ,6 in |
12 ft |
11 ft ,6 in x 12 ft |
|
Lower Level |
Bedroom 3 |
12 ft |
16 ft ,6 in |
12 ft x 16 ft ,6 in |
|
Lower Level |
Other |
8 ft |
5 ft |
8 ft x 5 ft |
|
Lower Level |
Laundry Room |
3 ft ,4 in |
7 ft ,6 in |
3 ft ,4 in x 7 ft ,6 in |
|
Main Level |
Family Room |
14 ft |
14 ft ,3 in |
14 ft x 14 ft ,3 in |
|
Main Level |
Foyer |
6 ft ,6 in |
7 ft |
6 ft ,6 in x 7 ft |
|
Main Level |
Living Room |
13 ft |
11 ft |
13 ft x 11 ft |
|
Main Level |
Kitchen |
10 ft |
14 ft ,3 in |
10 ft x 14 ft ,3 in |
|
Main Level |
Enclosed Porch |
10 ft |
15 ft ,9 in |
10 ft x 15 ft ,9 in |
https://www.realtor.ca/real-estate/30062145/15-43450-alameda-drive-chilliwack-mountain-chilliwack