
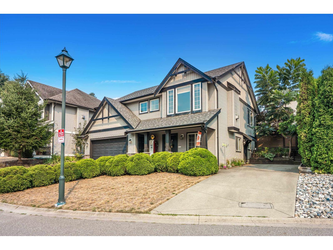
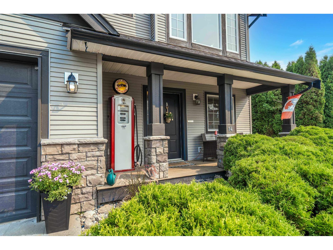
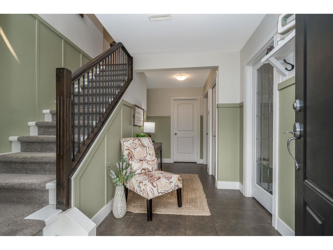
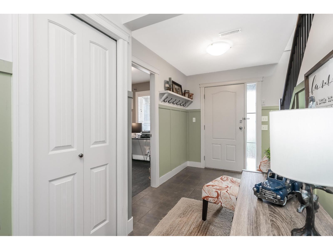
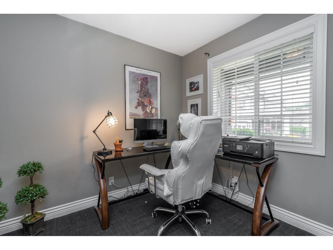
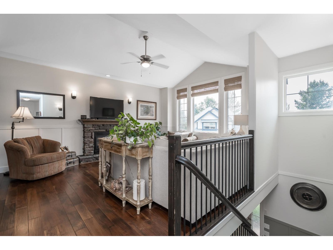
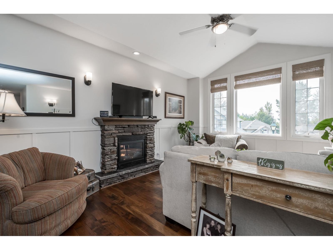
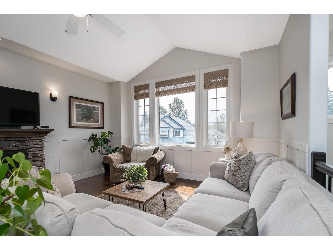
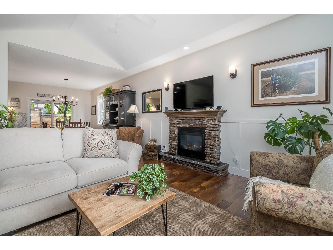
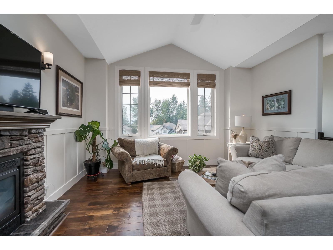
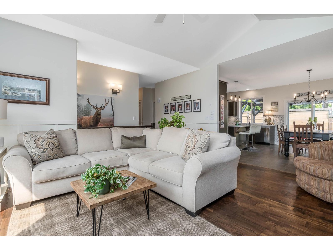
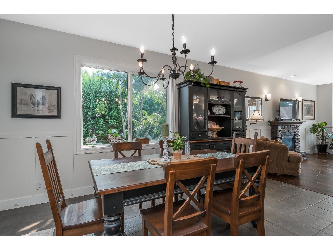
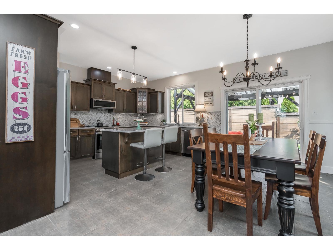
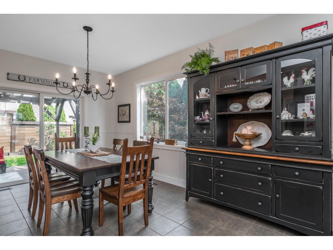
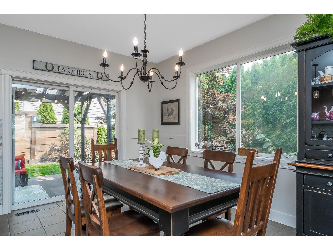
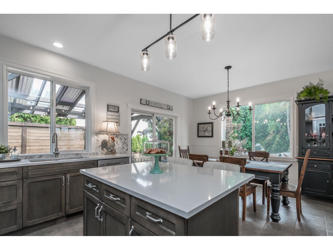
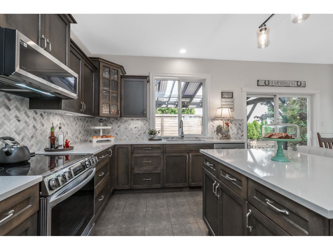
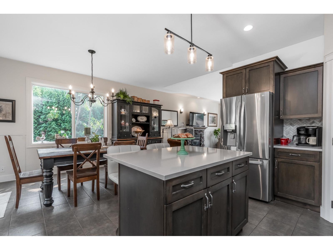
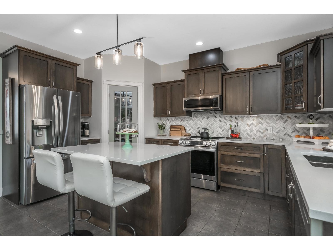
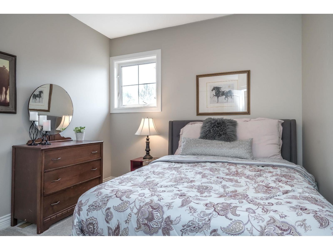
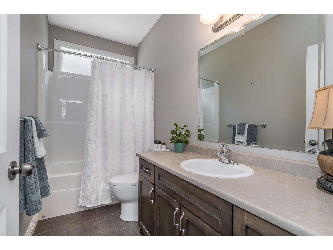
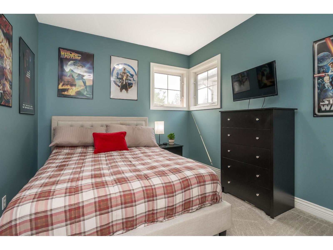
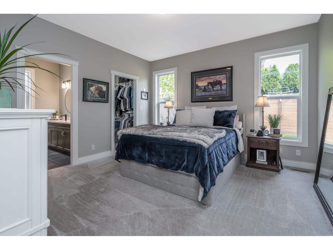
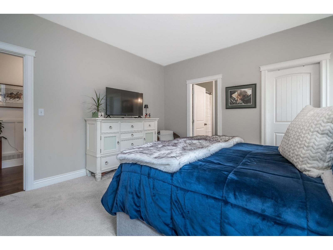
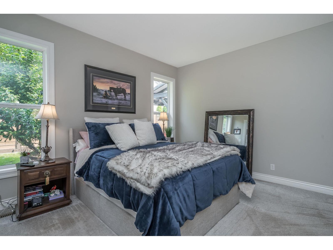
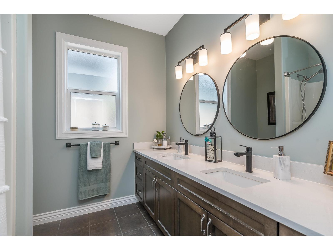
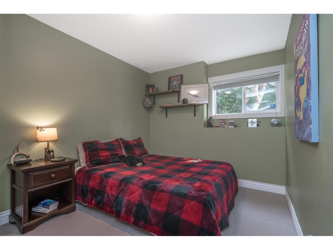
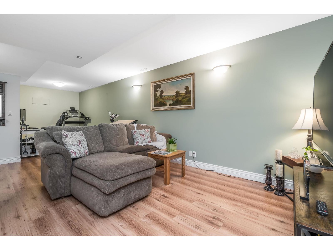
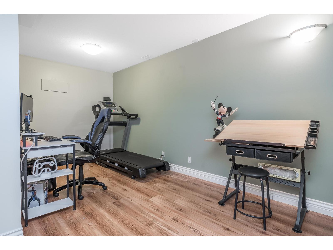
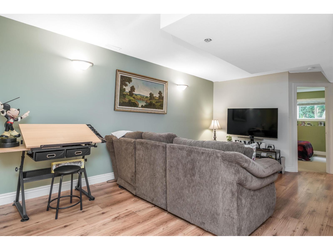
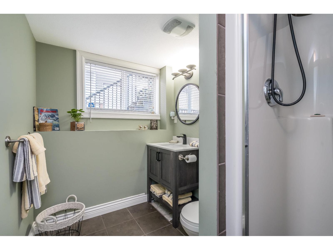
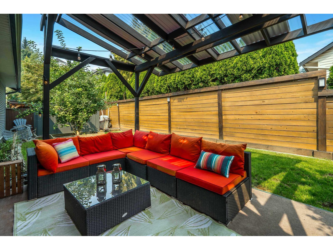
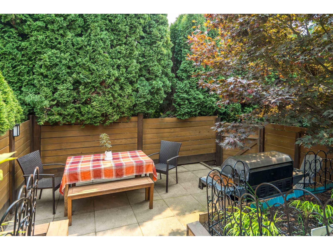
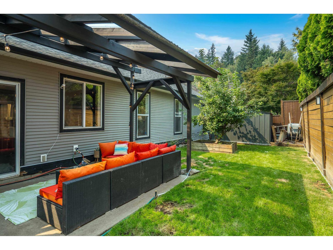
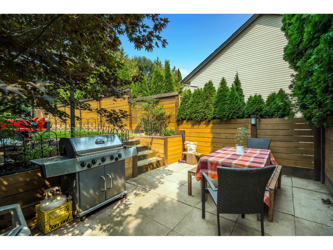
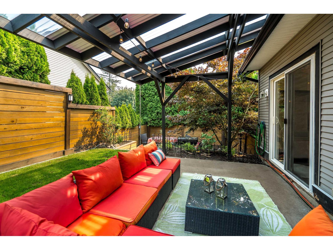
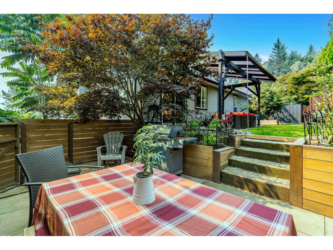
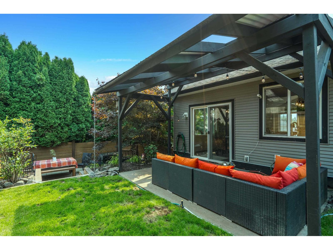
Popular Sherwood Park Estates. Family friendly gated subdivision, surrounded by nature and walking trails. Enjoy the open island kitchen with pantry, living rm with vaulted ceilings and mountain views. Primary bedroom with spacious walk in closet and 5 piece ensuite. Walk out from the kitchen to your level covered patio area in your fully fenced backyard. Downstairs offers a den, recroom, bedroom and an area that has all required roughins for a kitchen. The seperate entrance to the basement would allow for a functional 1 bedroom suite. Enjoy the comfort of a recently installed central air conditioner, all new paint and carpets, a brand new roof, countertops and backsplash and much more. Bonus second driveway for additional parking or RV. (id:58426)
| MLS® Number | R3155628 |
| Property Type | Single Family |
| View Type | Mountain View |
| Bathroom Total | 3 |
| Bedrooms Total | 4 |
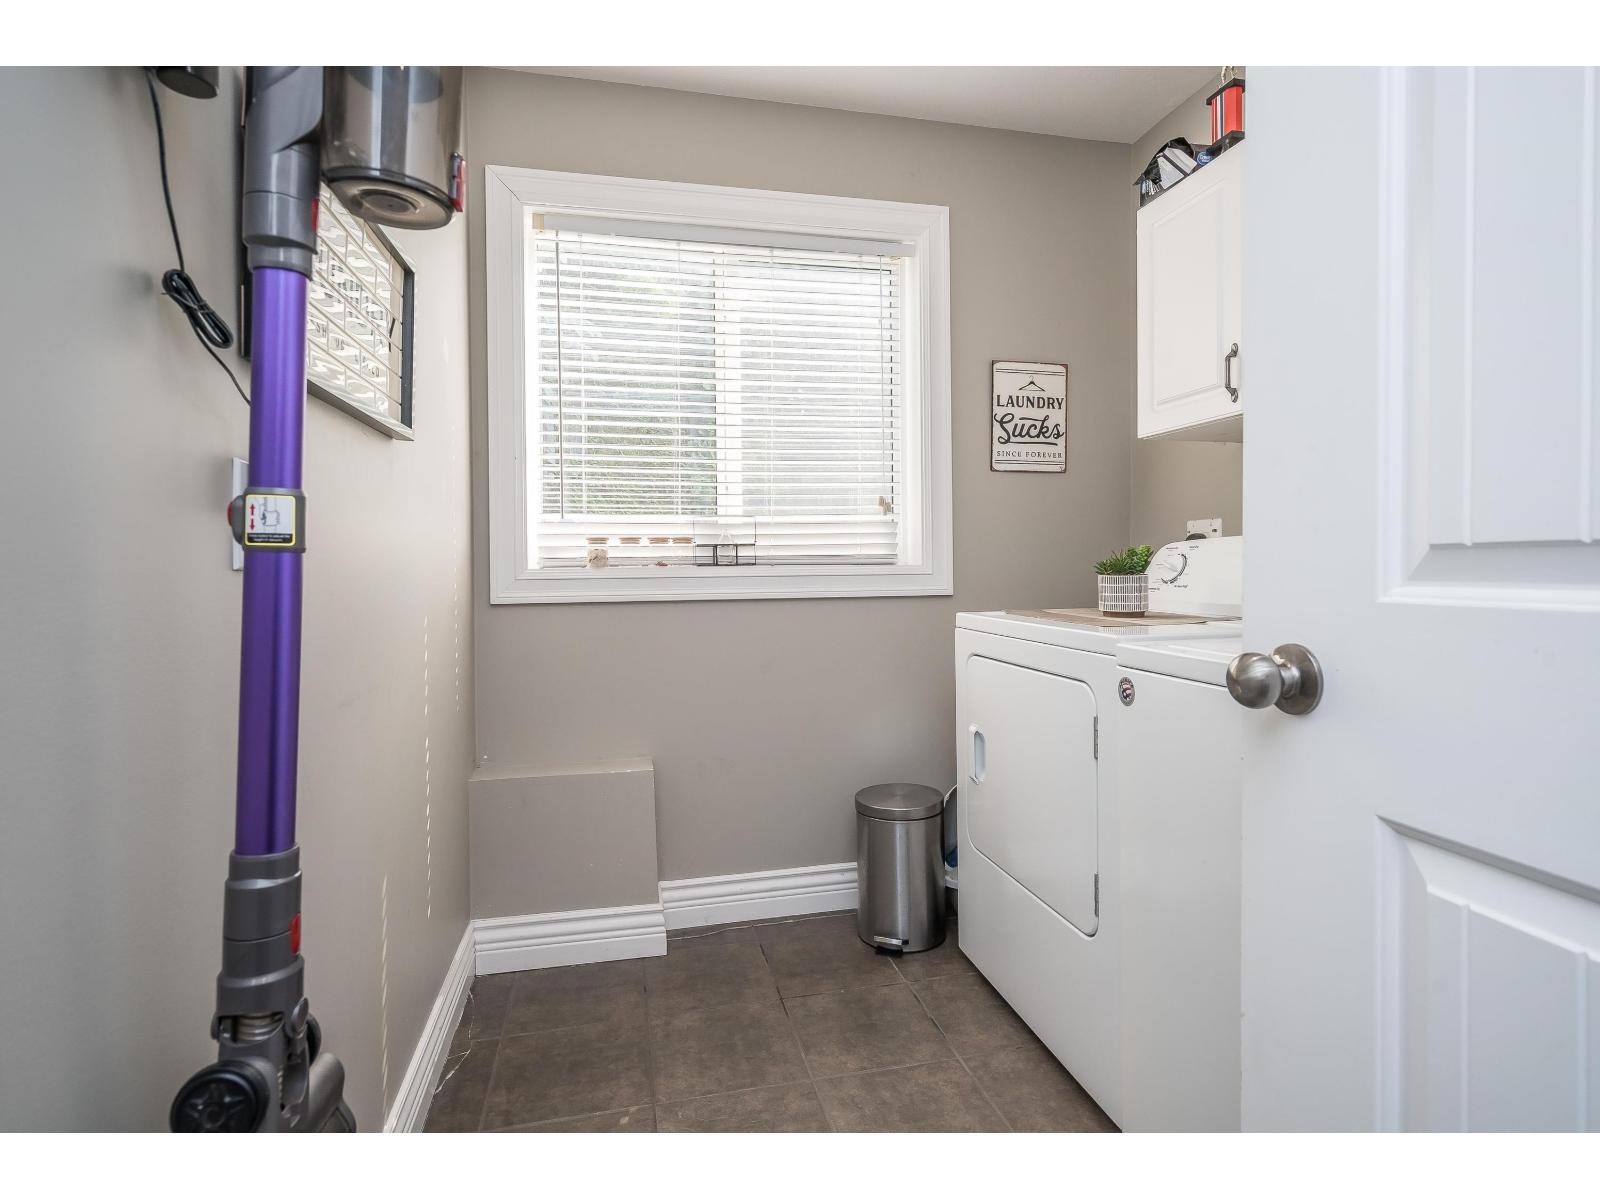
| Amenities | Laundry - In Suite |
| Appliances | Washer, Dryer, Refrigerator, Stove, Dishwasher |
| Architectural Style | Basement Entry |
| Basement Development | Finished |
| Basement Type | Unknown (finished) |
| Constructed Date | 2006 |
| Construction Style Attachment | Detached |
| Cooling Type | Central Air Conditioning |
| Fireplace Present | Yes |
| Fireplace Total | 1 |
| Fixture | Drapes/window Coverings |
| Heating Fuel | Natural Gas |
| Heating Type | Forced Air |
| Stories Total | 2 |
| Size Interior | 2,358 Sqft |
| Type | House |
| Garage | 2 |
| Open |
| Acreage | No |
| Size Frontage | 64 Ft |
| Size Irregular | 5266 |
| Size Total | 5266 Sqft |
| Size Total Text | 5266 Sqft |
| Level | Type | Length | Width | Dimensions |
|---|---|---|---|---|
| Main Level | Living Room | 17 ft ,8 in | 14 ft ,2 in | 17 ft ,8 in x 14 ft ,2 in |
| Main Level | Kitchen | 15 ft ,2 in | 9 ft ,5 in | 15 ft ,2 in x 9 ft ,5 in |
| Main Level | Dining Room | 15 ft ,4 in | 10 ft ,8 in | 15 ft ,4 in x 10 ft ,8 in |
| Main Level | Primary Bedroom | 13 ft ,6 in | 13 ft ,4 in | 13 ft ,6 in x 13 ft ,4 in |
| Main Level | Bedroom 2 | 12 ft | 10 ft ,1 in | 12 ft x 10 ft ,1 in |
| Main Level | Bedroom 3 | 12 ft ,7 in | 10 ft ,1 in | 12 ft ,7 in x 10 ft ,1 in |
| Main Level | Other | 4 ft ,11 in | 8 ft ,4 in | 4 ft ,11 in x 8 ft ,4 in |
https://www.realtor.ca/real-estate/30164181/14-45957-sherwood-drive-promontory-chilliwack
Contact us for more information

Jeff Greenhalgh
(604) 855-0800
(604) 855-0833
www.suttongroupwestcoastabbotsford.com/

The trademarks REALTOR®, REALTORS®, and the REALTOR® logo are controlled by The Canadian Real Estate Association (CREA) and identify real estate professionals who are members of CREA. The trademarks MLS®, Multiple Listing Service® and the associated logos are owned by The Canadian Real Estate Association (CREA) and identify the quality of services provided by real estate professionals who are members of CREA. The trademark DDF® is owned by The Canadian Real Estate Association (CREA) and identifies CREA's Data Distribution Facility (DDF®)