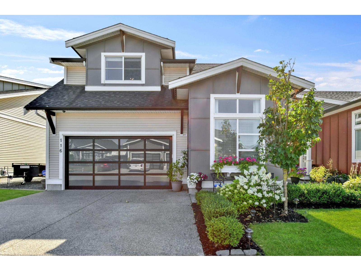
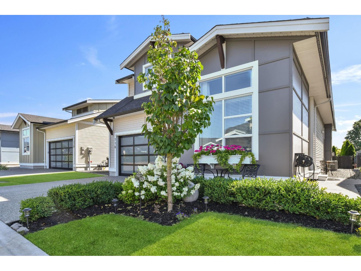
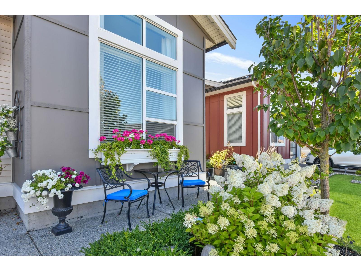
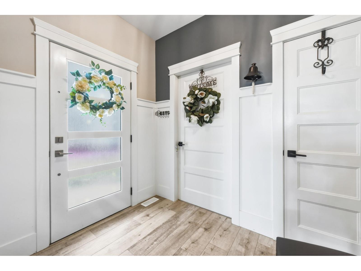
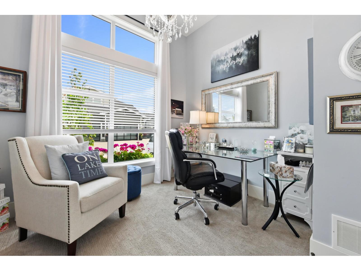
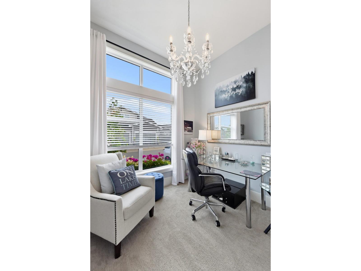
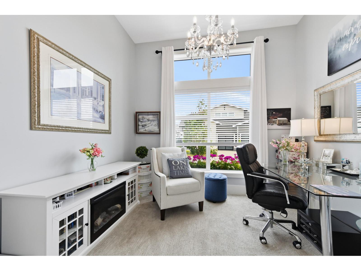
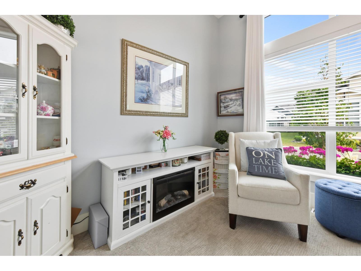
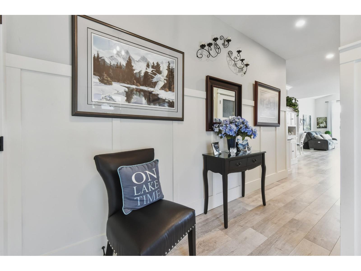
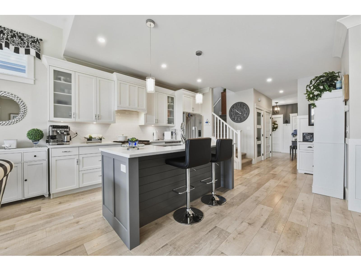
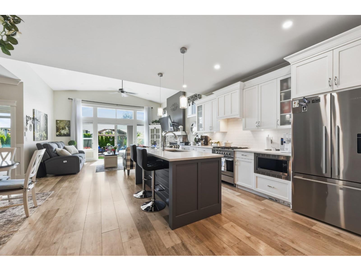
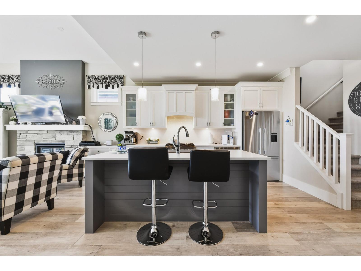
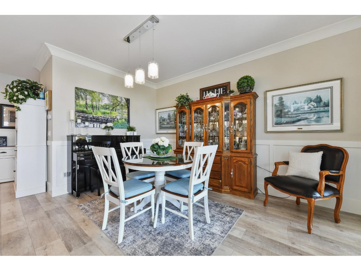
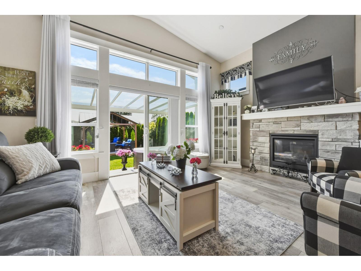
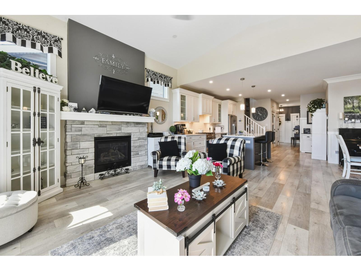
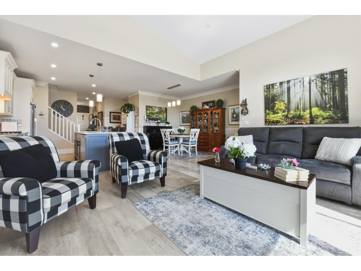
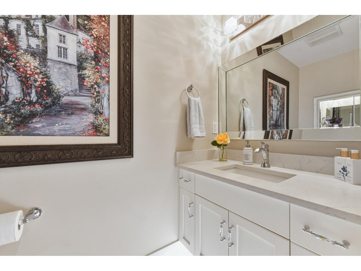
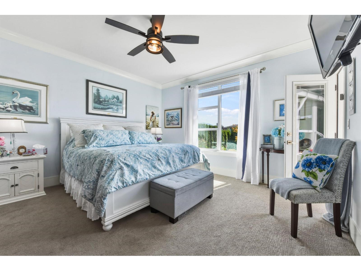
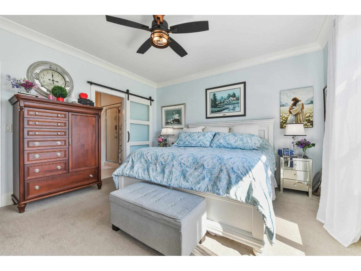
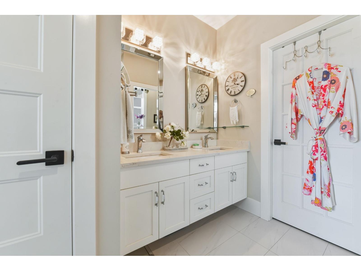
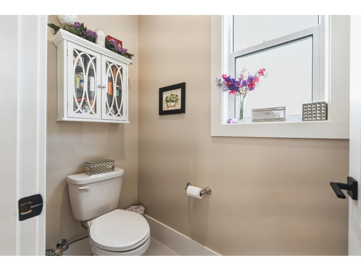
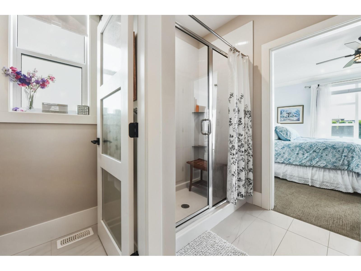
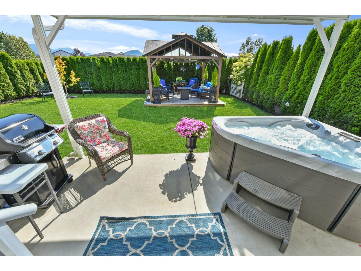
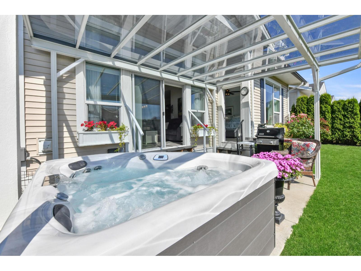
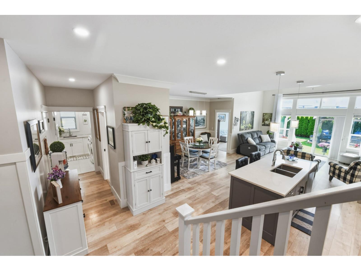
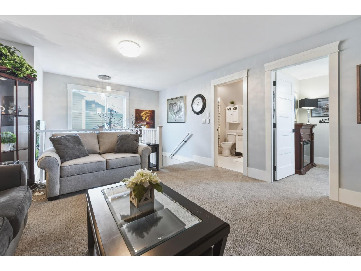
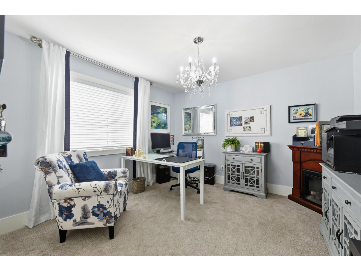
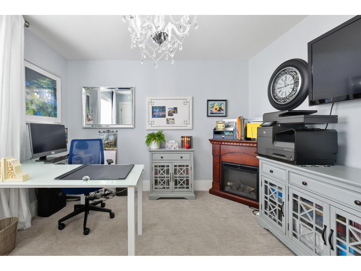
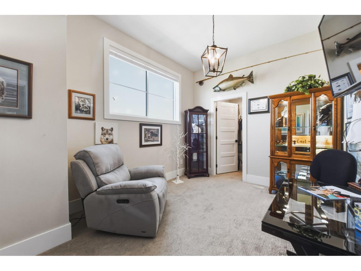
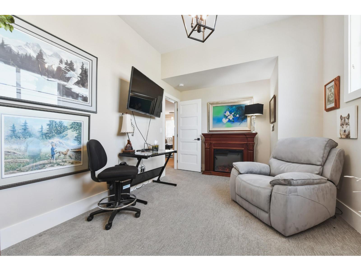
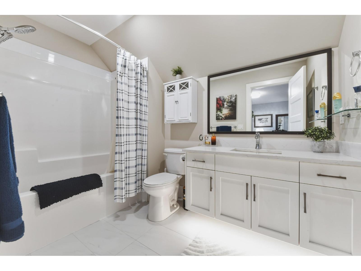
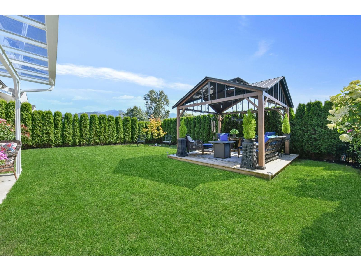
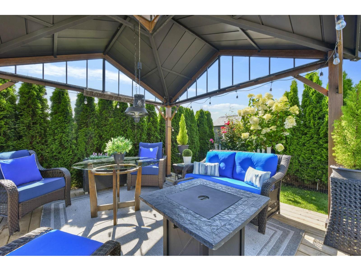
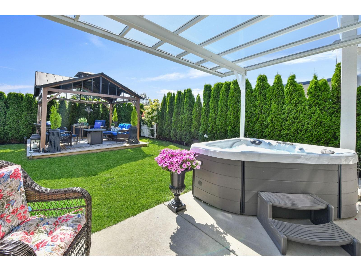
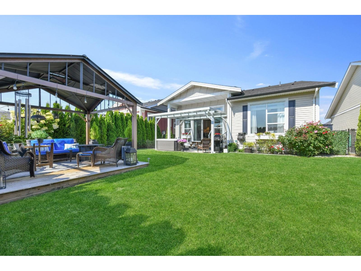
Rare find! Large private SW yard backing on to greenspace, fully fenced with mountain view and privacy hedges. Listed $113,000 under tax assessment on one of the most desirable street in this Family and Pet friendly Gated Community. Beautiful 3 bed, 2.5 bath, Primary bedroom on Main. Quartz countertops, AC/Heat pump. Over $30K in upgraded including Northern Lights, Upgraded Lighting, Bosh Dishwasher, Landscaping, Deck with Gazebo, Hot Tub, Tinted Glass Covered Awning, Powered Sunshades & more. You will love it! Virtual tour and photos coming soon. Larger lots such as this are hard to find. Here you have it all. Mins to shopping, freeway access, great dog friendly walking and biking trails, tucked away of a private road in Elysian Village with gated security. Sept possession possible. (id:58426)
| MLS® Number | R3144488 |
| Property Type | Single Family |
| View Type | Mountain View |
| Bathroom Total | 3 |
| Bedrooms Total | 3 |
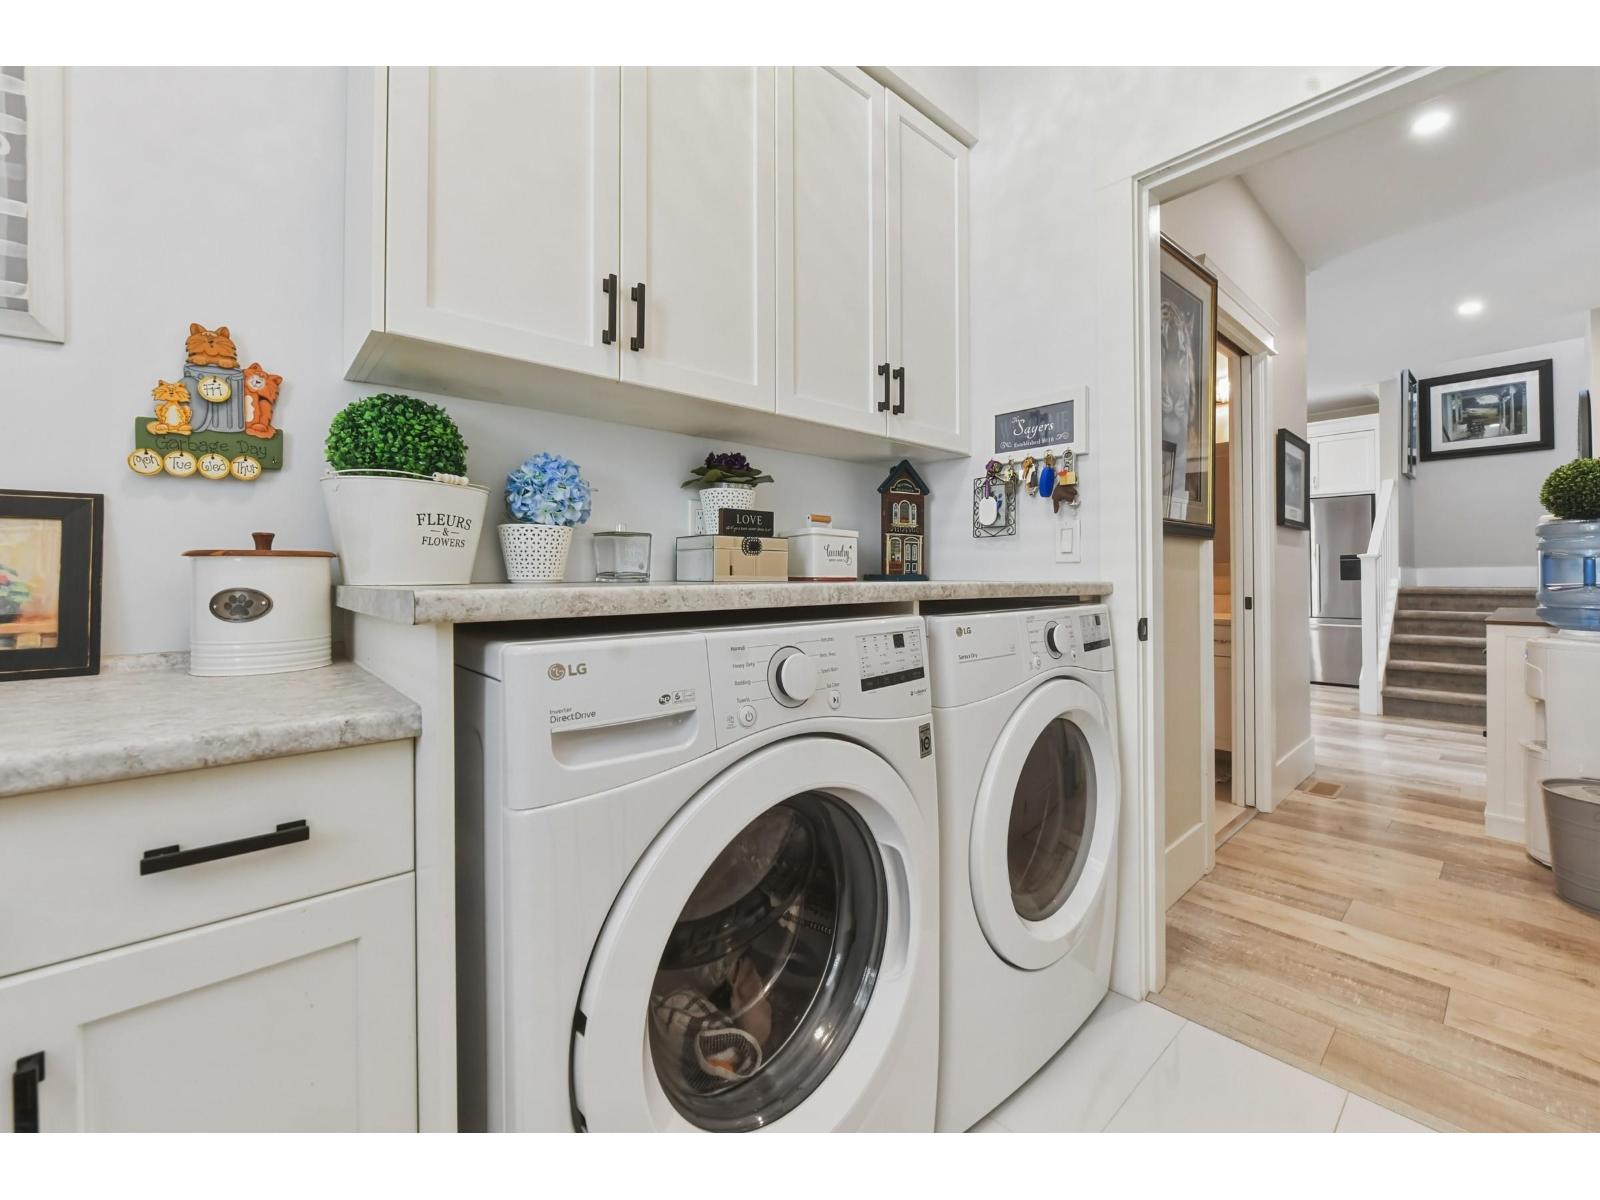
| Appliances | Washer, Dryer, Refrigerator, Stove, Dishwasher, Hot Tub |
| Basement Type | Crawl Space |
| Constructed Date | 2021 |
| Construction Style Attachment | Detached |
| Cooling Type | Central Air Conditioning |
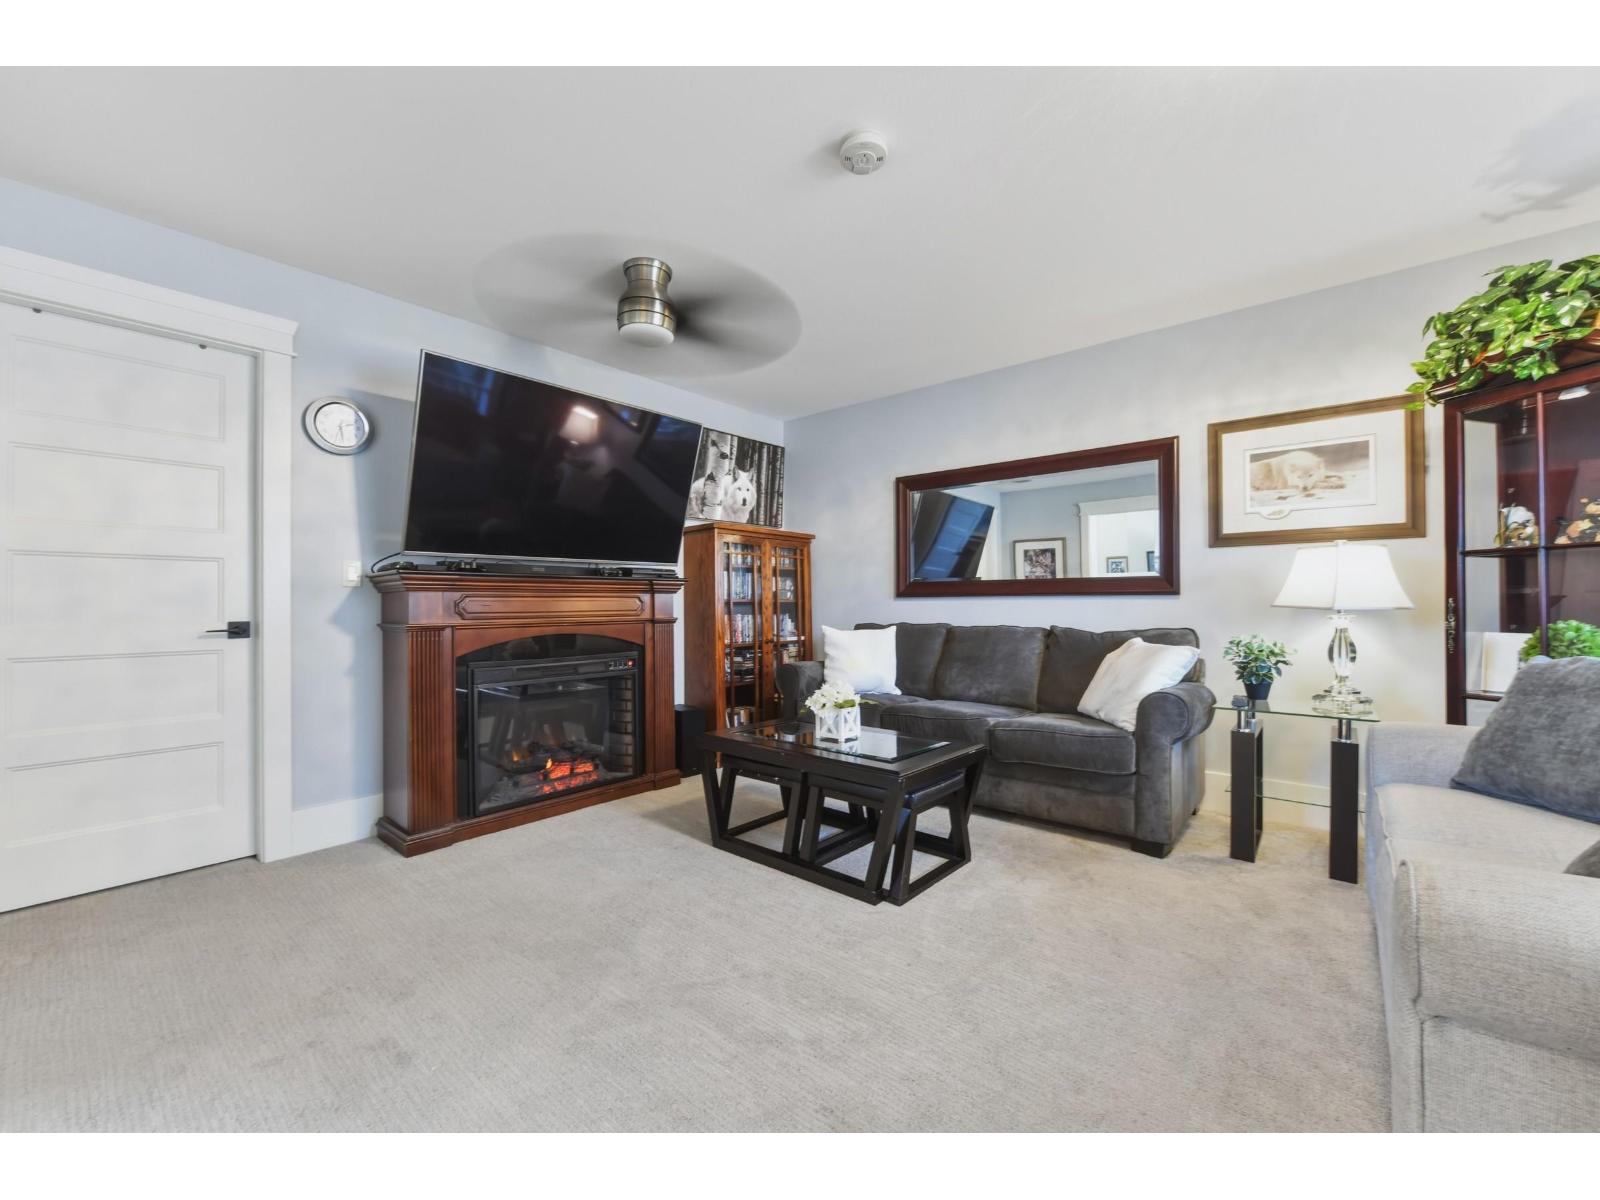
| Fireplace Present | Yes |
| Fireplace Total | 1 |
| Heating Fuel | Natural Gas |
| Heating Type | Forced Air, Heat Pump |
| Stories Total | 2 |
| Size Interior | 2,075 Sqft |
| Type | House |
| Garage | 2 |
| Acreage | No |
| Size Depth | 34 Ft |
| Size Frontage | 45 Ft |
| Size Irregular | 5231 |
| Size Total | 5231 Sqft |
| Size Total Text | 5231 Sqft |
| Level | Type | Length | Width | Dimensions |
|---|---|---|---|---|
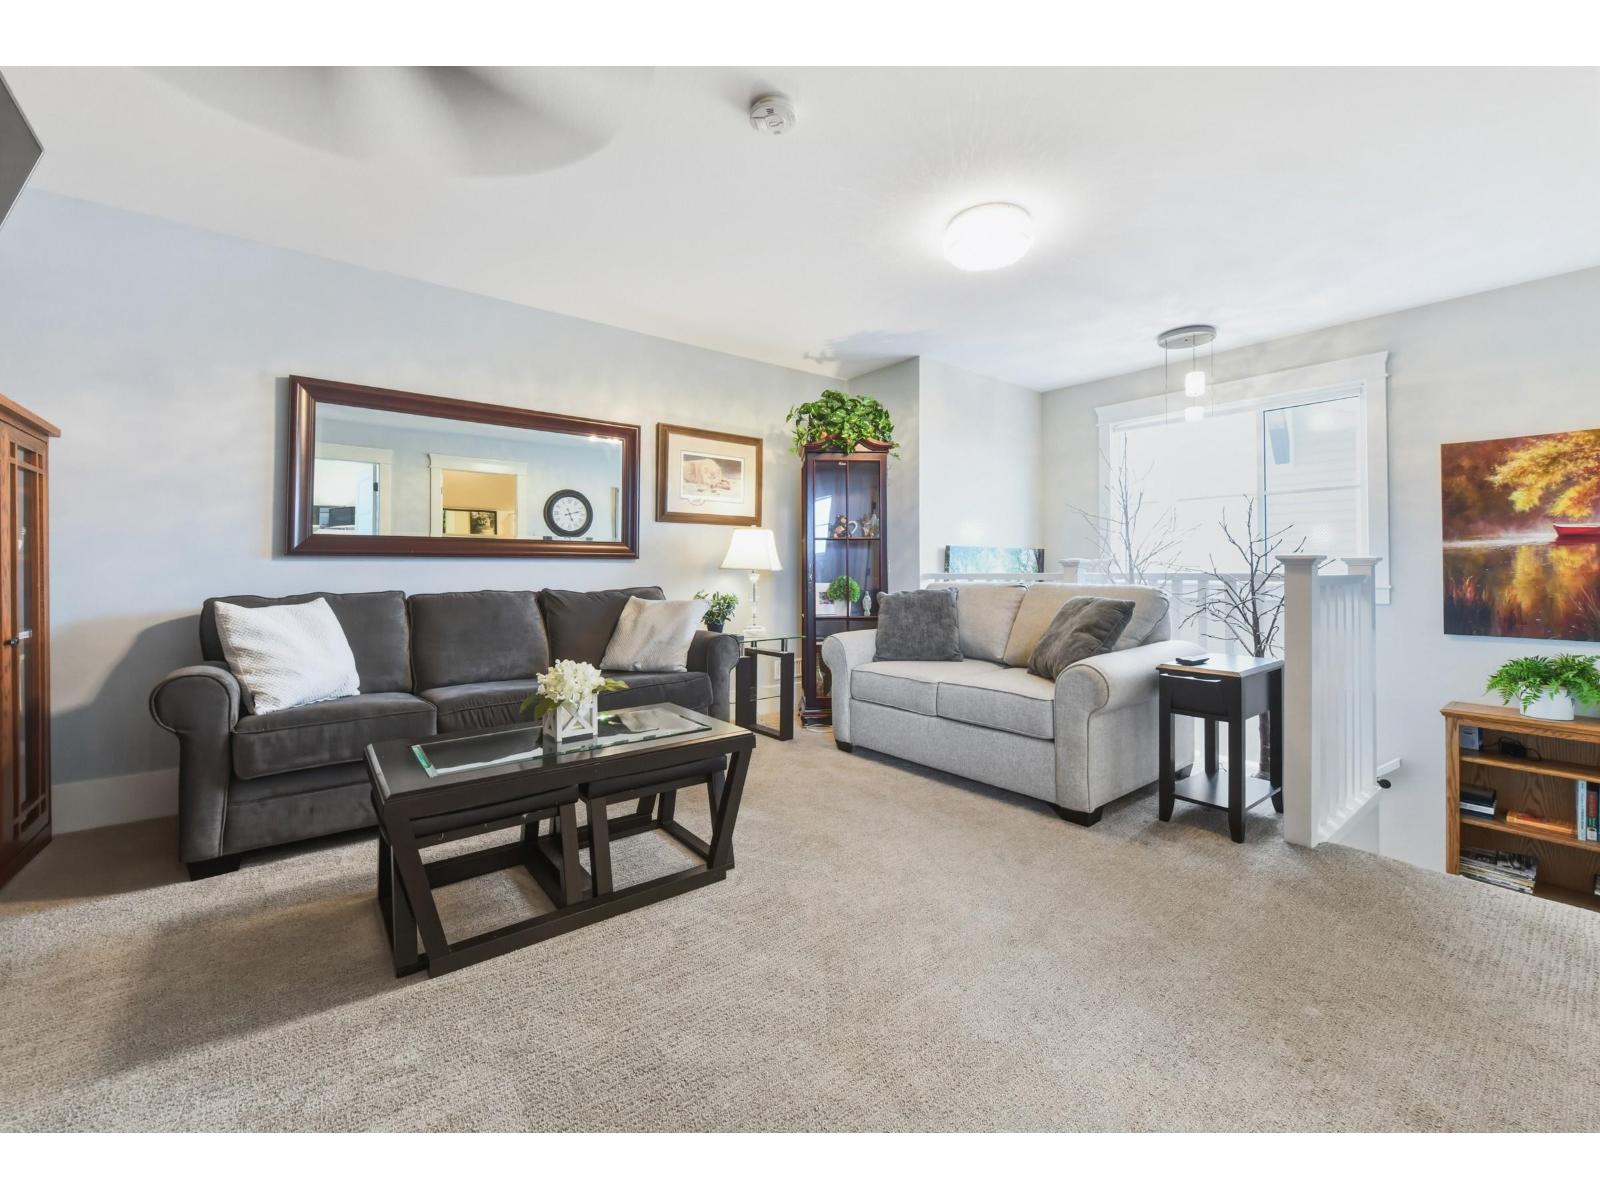
| Above | Family Room | 14 ft ,6 in | 13 ft ,6 in | 14 ft ,6 in x 13 ft ,6 in |
| Above | Bedroom 2 | 14 ft | 10 ft | 14 ft x 10 ft |
| Above | Bedroom 3 | 11 ft ,9 in | 11 ft | 11 ft ,9 in x 11 ft |
| Main Level | Kitchen | 11 ft | 12 ft ,9 in | 11 ft x 12 ft ,9 in |
| Main Level | Living Room | 17 ft | 15 ft | 17 ft x 15 ft |
| Main Level | Dining Room | 11 ft | 9 ft ,3 in | 11 ft x 9 ft ,3 in |
| Main Level | Primary Bedroom | 14 ft | 13 ft ,6 in | 14 ft x 13 ft ,6 in |
| Main Level | Other | 9 ft | 6 ft ,9 in | 9 ft x 6 ft ,9 in |
| Main Level | Den | 11 ft | 10 ft ,6 in | 11 ft x 10 ft ,6 in |
| Main Level | Laundry Room | 9 ft | 9 ft ,6 in | 9 ft x 9 ft ,6 in |
https://www.realtor.ca/real-estate/30013567/116-46213-hakweles-road-sardis-east-vedder-chilliwack
Contact us for more information

Danielle Hrasko
Personal Real Estate Corporation - White Rock Life Real Estate Group
(604) 531-1111
(800) 521-9666
(604) 531-8114
www.homelifewhiterock.ca/

The trademarks REALTOR®, REALTORS®, and the REALTOR® logo are controlled by The Canadian Real Estate Association (CREA) and identify real estate professionals who are members of CREA. The trademarks MLS®, Multiple Listing Service® and the associated logos are owned by The Canadian Real Estate Association (CREA) and identify the quality of services provided by real estate professionals who are members of CREA. The trademark DDF® is owned by The Canadian Real Estate Association (CREA) and identifies CREA's Data Distribution Facility (DDF®)