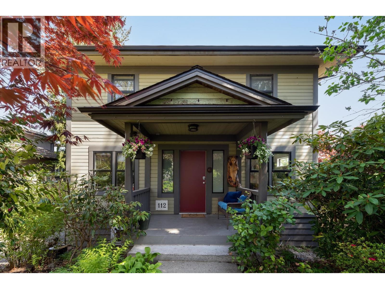
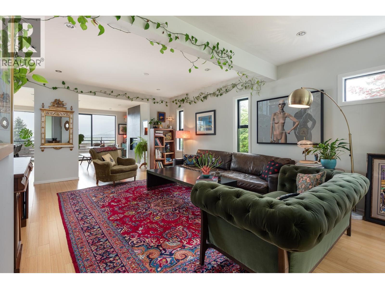
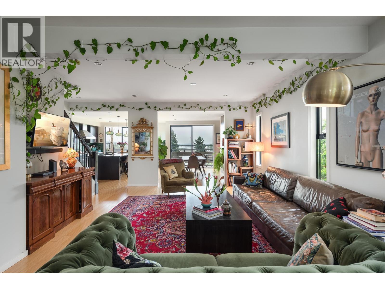
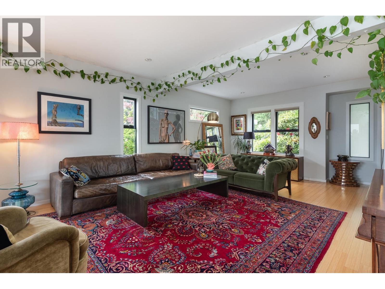
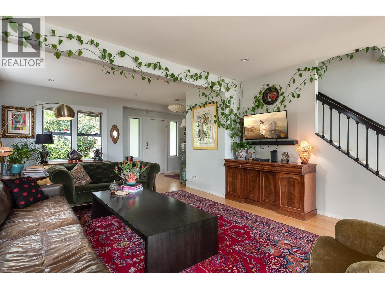
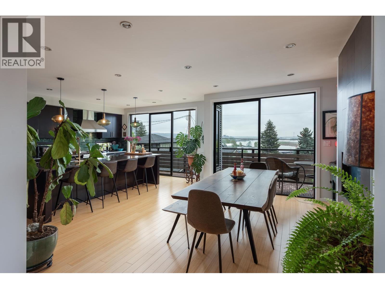
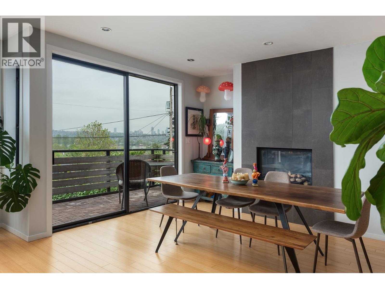
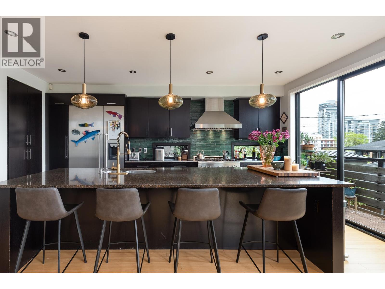
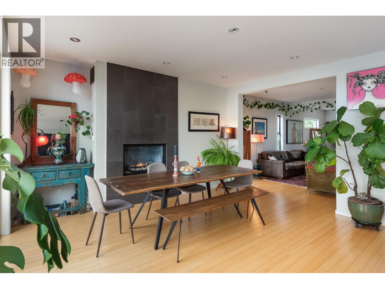
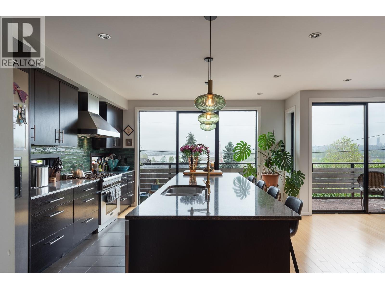
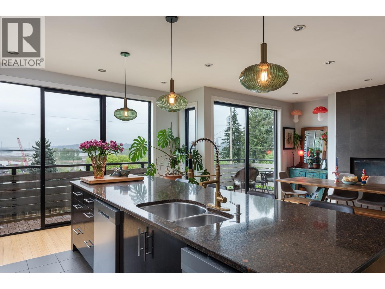
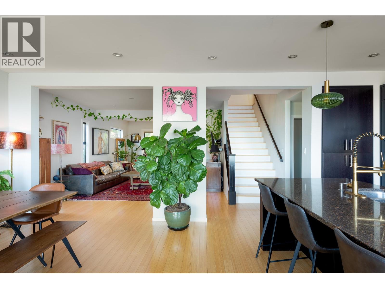
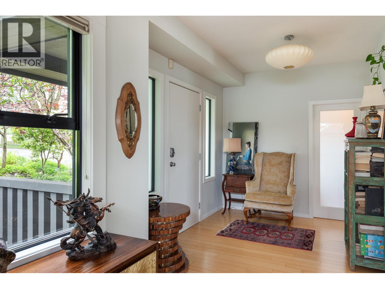
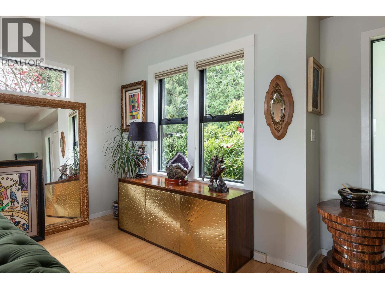
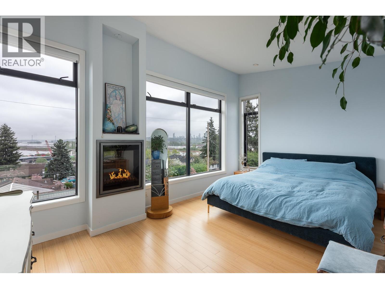
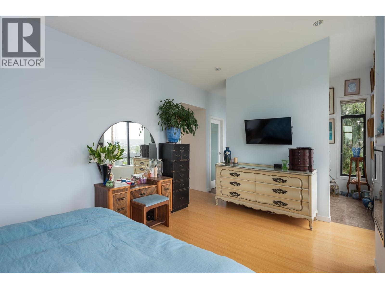
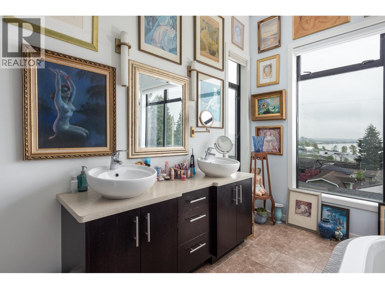
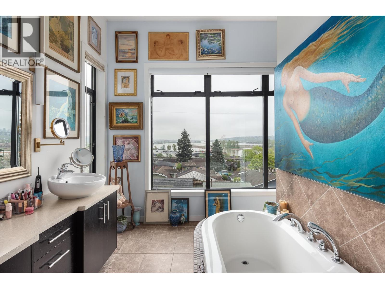
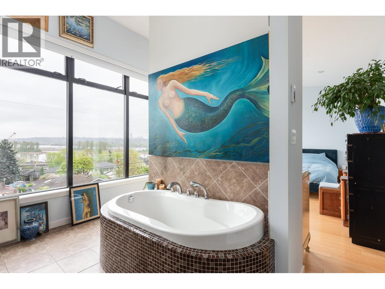
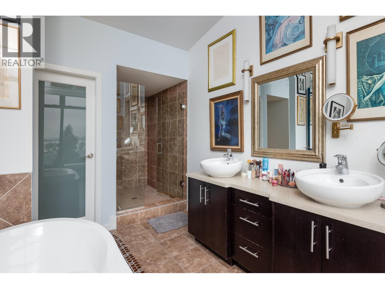
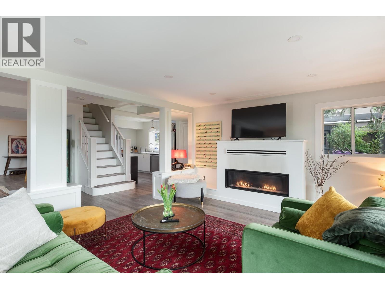
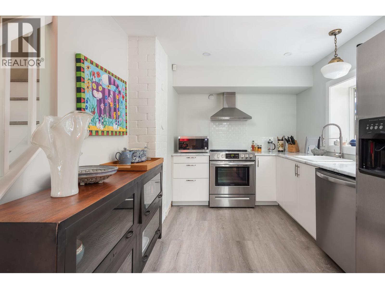
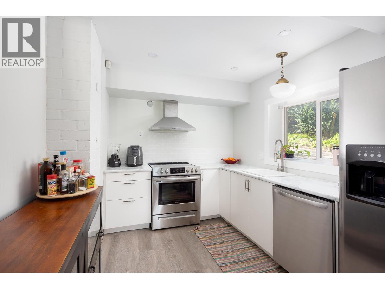
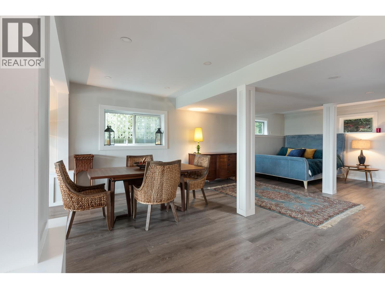
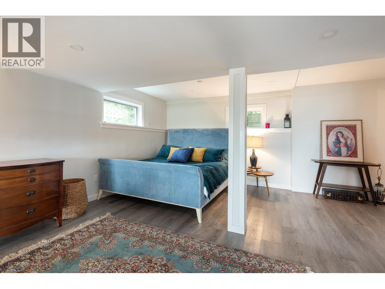
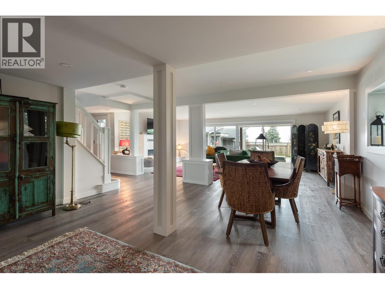
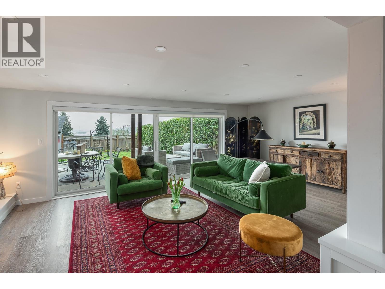
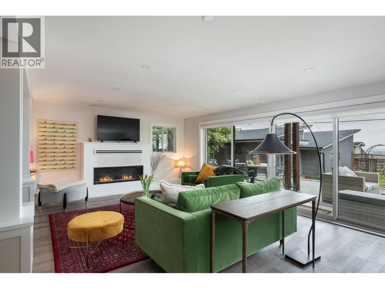
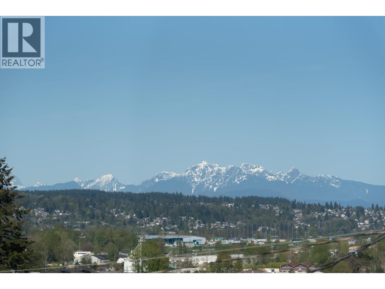
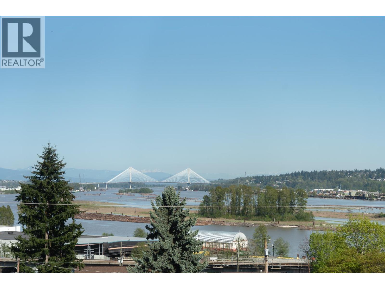
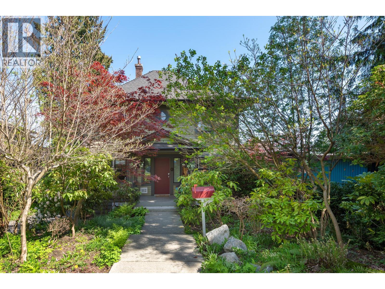
Stunning 3,625 sq. ft. family home on a private 52.5 x 132 ft. lot in sought-after Upper Sapperton. This custom-converted residence offers 5 bedrooms and 4 bathrooms, including a bright new secondary suite with separate entry - ideal mortgage helper or multi-generational living. Enjoy breathtaking Fraser River views from the sun-filled open-concept main floor with wall-to-wall windows. The chef-inspired kitchen features heated floors, gas range, oversized fridge, pantry, dual dishwashers, and a massive 8-ft island built for entertaining. Upstairs boasts 4 spacious bedrooms, including a primary retreat with vaulted ceilings, walk-in closet, ensuite, and river views. Need a home office, gym or studio space? You'll love the the 700 sq. ft. detached garage/workshop. You're steps to the new rec centre, shops and restaurants in the Brewery District, schools, RCH, the Justice Institute and just a short walk to SkyTrain. Private showings by appointment. (id:58426)
| MLS® Number | R3127856 |
| Property Type | Single Family |
| Amenities Near By | Recreation, Shopping |
| Features | Central Location |
| Parking Space Total | 2 |
| View Type | View |
| Bathroom Total | 4 |
| Bedrooms Total | 5 |
| Architectural Style | 2 Level |
| Basement Development | Finished |
| Basement Features | Unknown |
| Basement Type | Full (finished) |
| Constructed Date | 1907 |
| Construction Style Attachment | Detached |
| Fireplace Present | Yes |
| Fireplace Total | 6 |
| Heating Fuel | Electric |
| Heating Type | Forced Air, Radiant Heat |
| Size Interior | 3,625 Sqft |
| Type | House |
| Garage | |
| Carport |
| Acreage | No |
| Land Amenities | Recreation, Shopping |
| Size Frontage | 52 Ft ,6 In |
| Size Irregular | 6930 |
| Size Total | 6930 Sqft |
| Size Total Text | 6930 Sqft |
https://www.realtor.ca/real-estate/29803765/112-miner-street-new-westminster
Contact us for more information

Lori A Fralic
Personal Real Estate Corporation
(604) 620-6788
(604) 620-7970
www.oakwyn.com/

The trademarks REALTOR®, REALTORS®, and the REALTOR® logo are controlled by The Canadian Real Estate Association (CREA) and identify real estate professionals who are members of CREA. The trademarks MLS®, Multiple Listing Service® and the associated logos are owned by The Canadian Real Estate Association (CREA) and identify the quality of services provided by real estate professionals who are members of CREA. The trademark DDF® is owned by The Canadian Real Estate Association (CREA) and identifies CREA's Data Distribution Facility (DDF®)