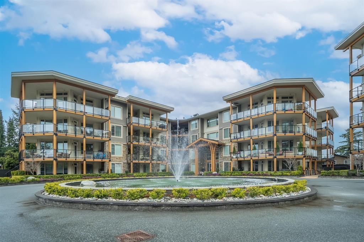
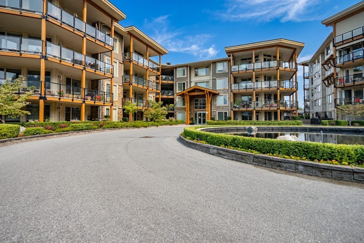
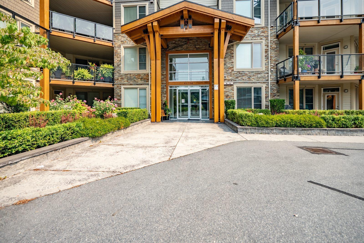
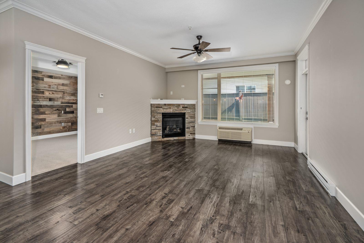
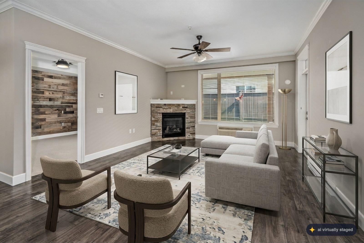
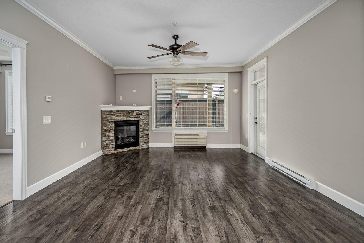
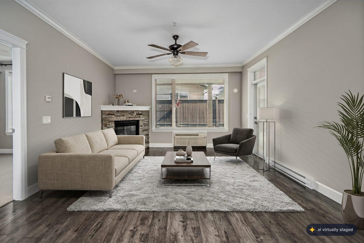
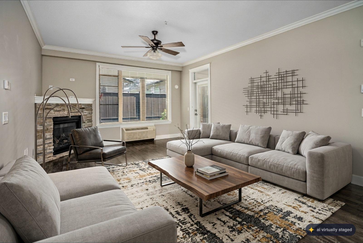
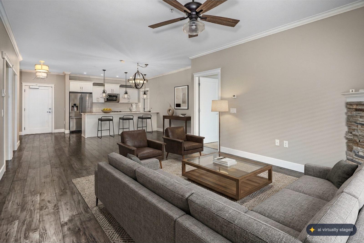
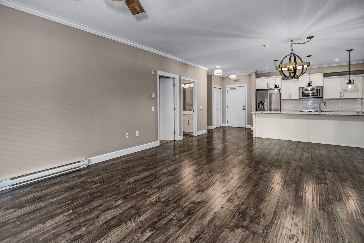
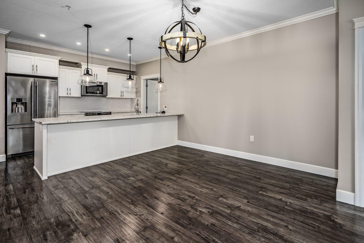
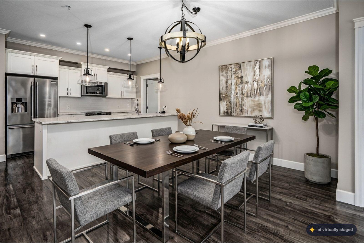
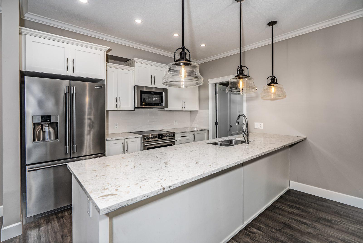
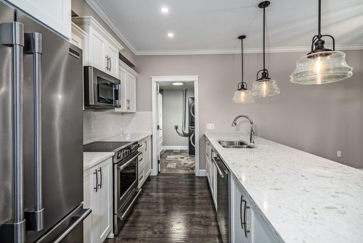
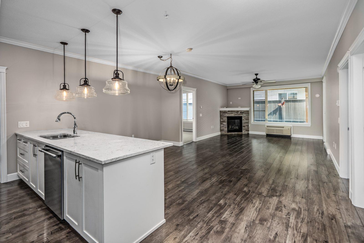
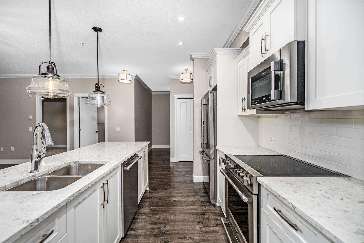
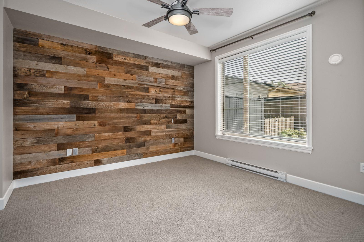
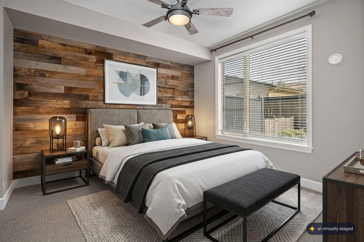
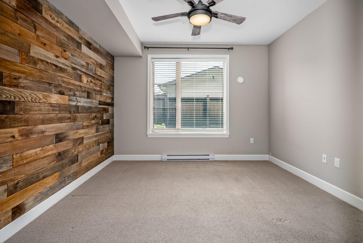
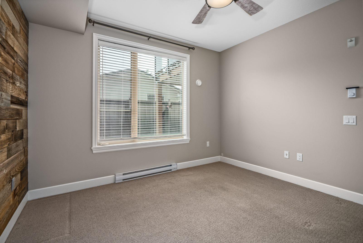
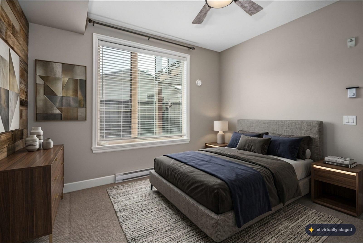
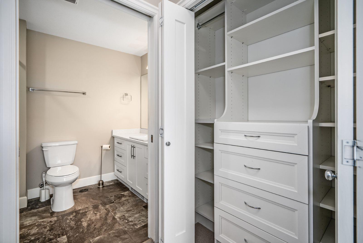
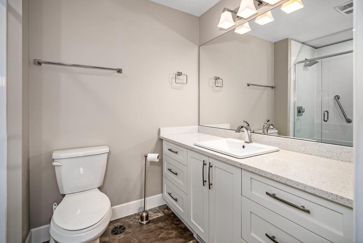
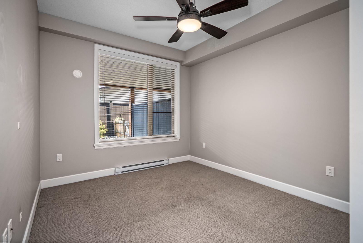
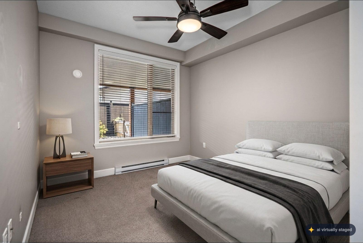
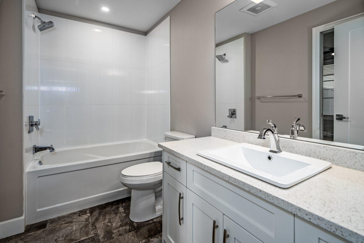
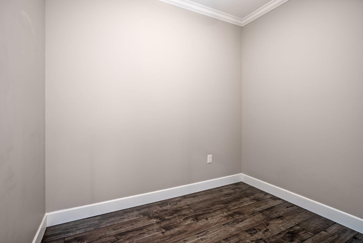
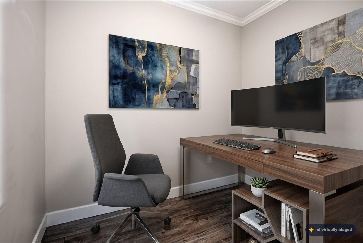
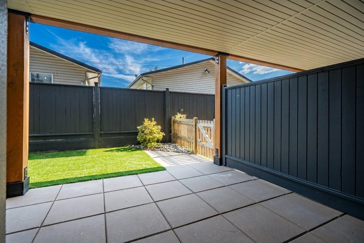
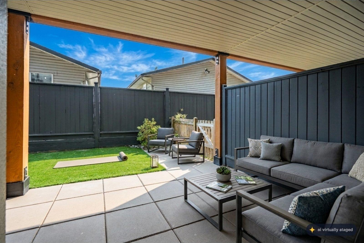
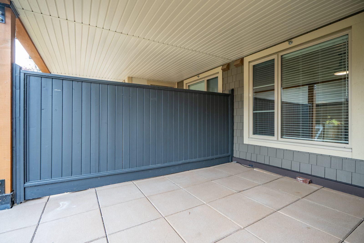
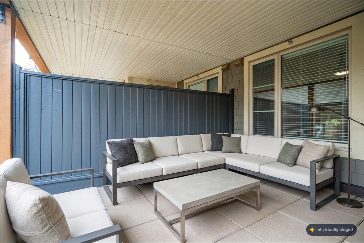
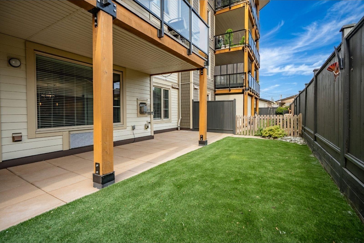
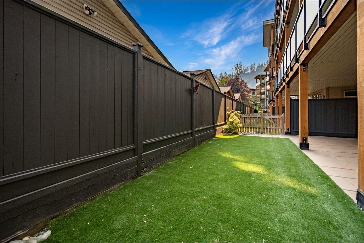
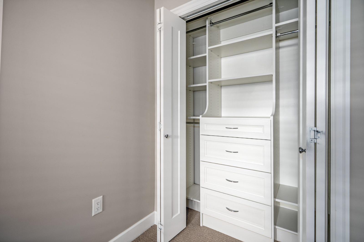
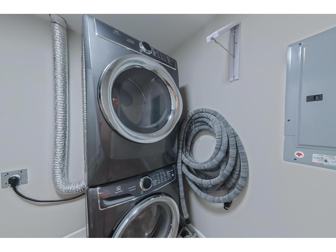
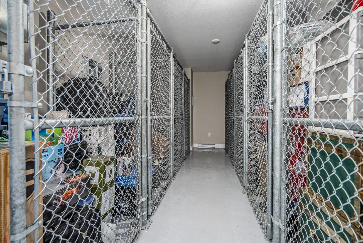
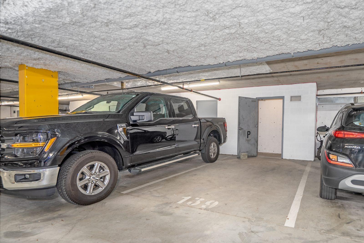
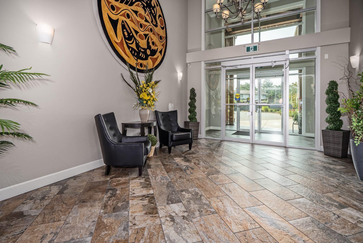
ENGLEWOOD COURTYARD PLATINUM 3. Enjoy an amazing location in this beautifully appointed, level entry suite offering 2 bdrms, den, a full bath plus a 3-pc ensuite, 9' ceilings, crown mouldings & a cozy gas F/P. The kitchen features quartz countertops & stainless steel appliances, plus air conditioning, ceiling fans & a built-in vacuum add everyday comfort. The spacious primary bedroom boasts a stylish feature wall. Step outside to the 425 sqft, mostly covered private patio with faux grass"-perfect for entertaining and pet-friendly enjoyment (1 pet allowed) - with a gas line ready for your BBQ. Includes 1 parking stall & 2 storage lockers. Enjoy a fantastic clubhouse and a short walk to the Vedder River, Rotary Trail, parks, shopping and restaurants. A wonderful place to call home! * PREC - Personal Real Estate Corporation (id:58426)
| MLS® Number | R3155804 |
| Property Type | Single Family |
| Storage Type | Storage |
| Structure | Clubhouse |
| Bathroom Total | 2 |
| Bedrooms Total | 2 |
| Amenities | Laundry - In Suite |
| Appliances | Washer, Dryer, Refrigerator, Stove, Dishwasher |
| Basement Type | None |
| Constructed Date | 2019 |
| Construction Style Attachment | Attached |
| Cooling Type | Central Air Conditioning |
| Fire Protection | Security System, Smoke Detectors |
| Fireplace Present | Yes |
| Fireplace Total | 1 |
| Fixture | Drapes/window Coverings |
| Heating Fuel | Electric |
| Heating Type | Baseboard Heaters, Heat Pump |
| Stories Total | 4 |
| Size Interior | 1,228 Sqft |
| Type | Apartment |
| Acreage | No |
| Level | Type | Length | Width | Dimensions |
|---|---|---|---|---|
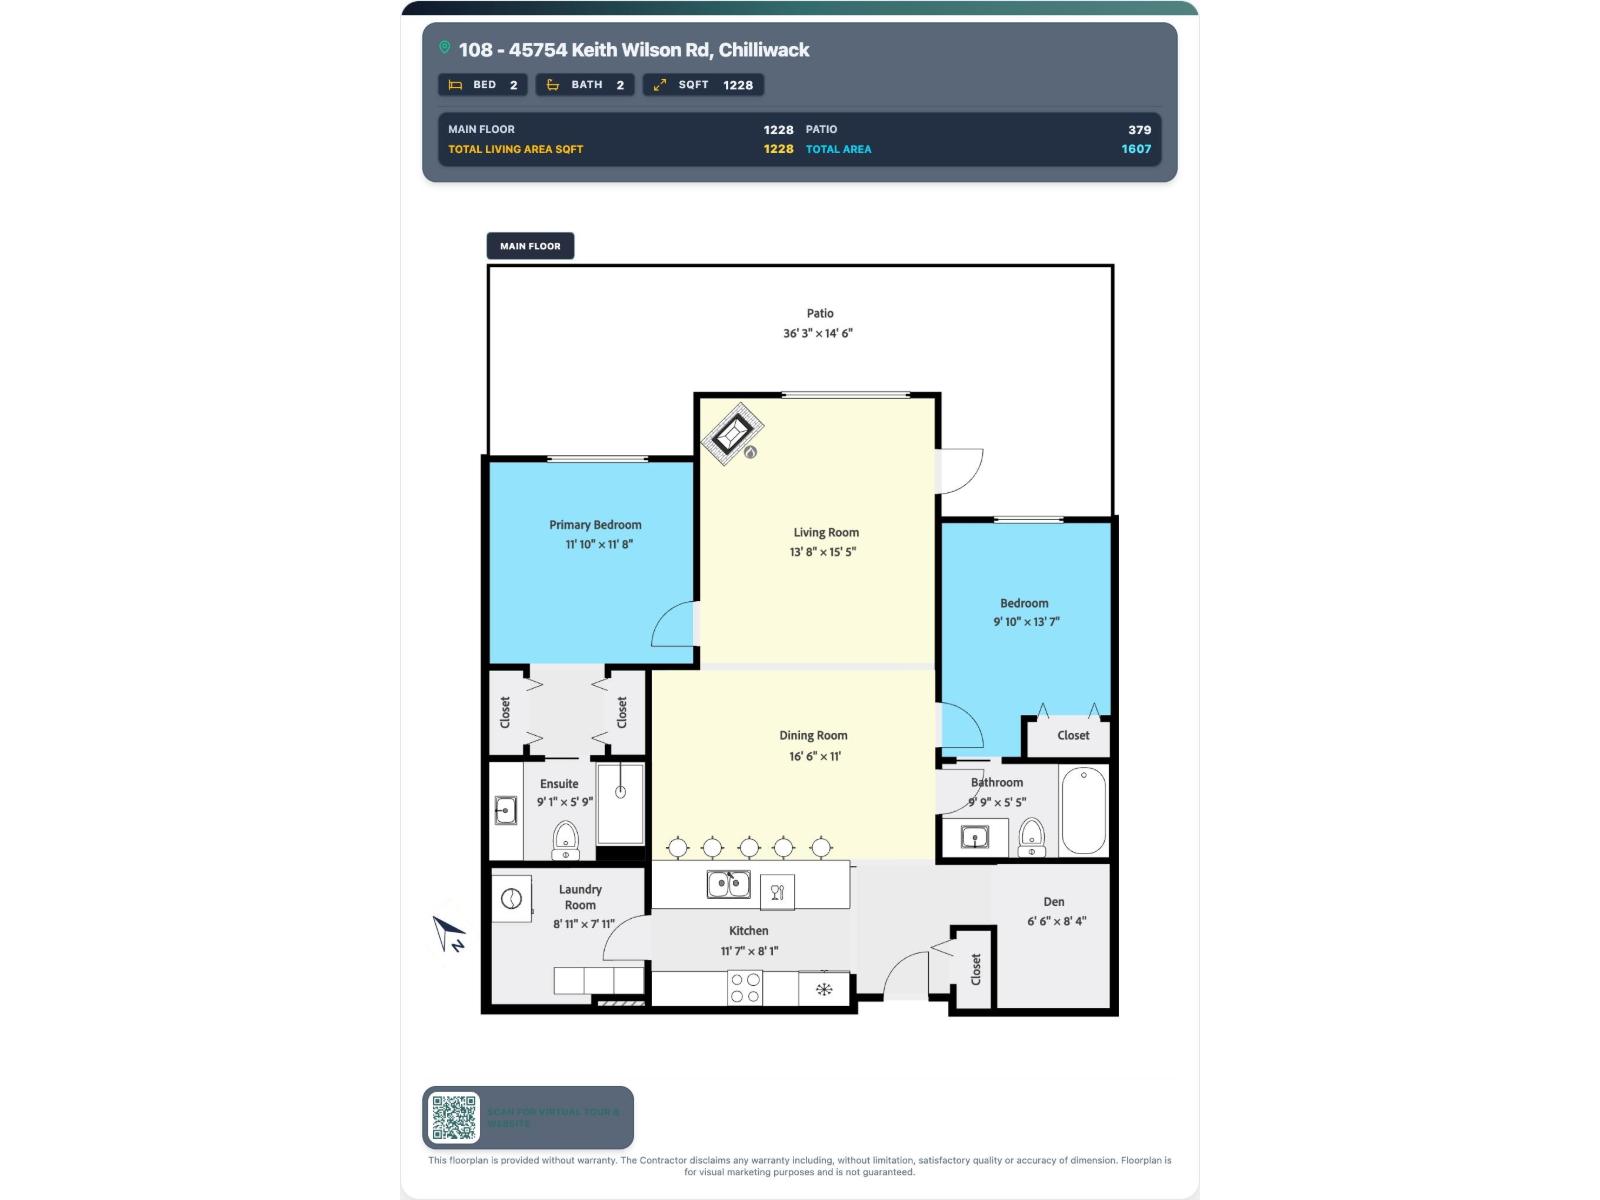
| Main Level | Living Room | 13 ft ,8 in | 15 ft ,5 in | 13 ft ,8 in x 15 ft ,5 in |
| Main Level | Dining Room | 16 ft ,6 in | 11 ft | 16 ft ,6 in x 11 ft |
| Main Level | Kitchen | 11 ft ,7 in | 8 ft ,1 in | 11 ft ,7 in x 8 ft ,1 in |
| Main Level | Primary Bedroom | 11 ft ,10 in | 11 ft ,8 in | 11 ft ,10 in x 11 ft ,8 in |
| Main Level | Bedroom 2 | 9 ft ,10 in | 13 ft ,7 in | 9 ft ,10 in x 13 ft ,7 in |
| Main Level | Laundry Room | 8 ft ,11 in | 7 ft ,11 in | 8 ft ,11 in x 7 ft ,11 in |
| Main Level | Den | 6 ft ,6 in | 8 ft ,4 in | 6 ft ,6 in x 8 ft ,4 in |
https://www.realtor.ca/real-estate/30163668/108-45754-keith-wilson-road-vedder-crossing-chilliwack
Contact us for more information

Victor Klassen
Personal Real Estate Corporation - Klassen Team
(604) 858-7179
(800) 830-7175
(604) 858-7197
www.nydarealty.britishcolumbia.remax.ca/

The trademarks REALTOR®, REALTORS®, and the REALTOR® logo are controlled by The Canadian Real Estate Association (CREA) and identify real estate professionals who are members of CREA. The trademarks MLS®, Multiple Listing Service® and the associated logos are owned by The Canadian Real Estate Association (CREA) and identify the quality of services provided by real estate professionals who are members of CREA. The trademark DDF® is owned by The Canadian Real Estate Association (CREA) and identifies CREA's Data Distribution Facility (DDF®)