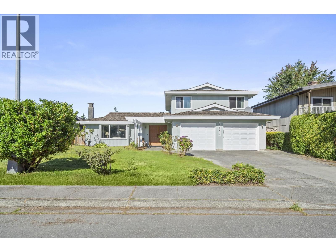
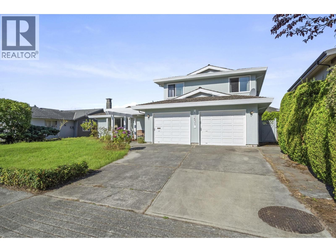
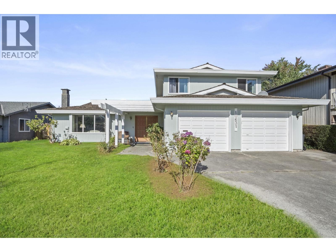
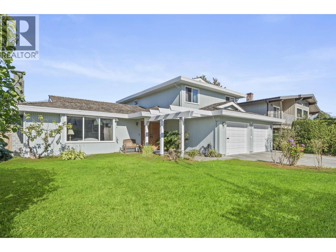
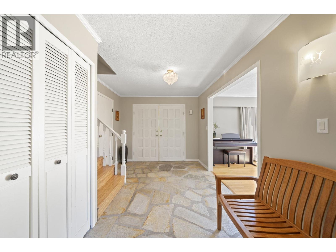
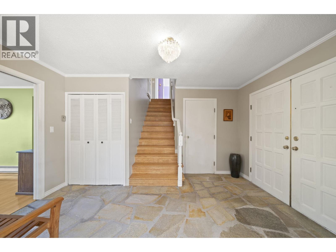
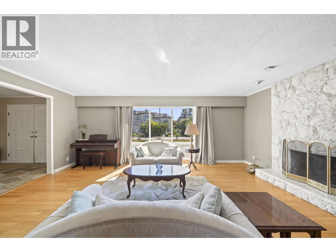
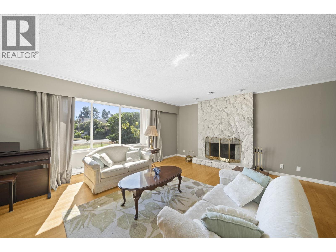
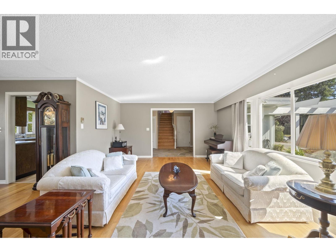
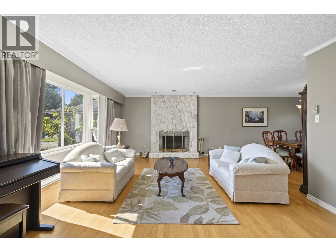
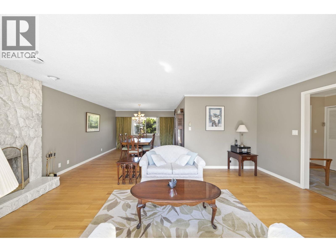
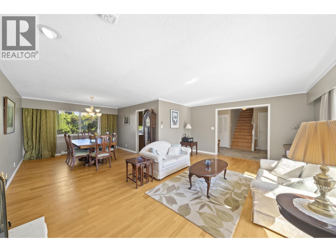
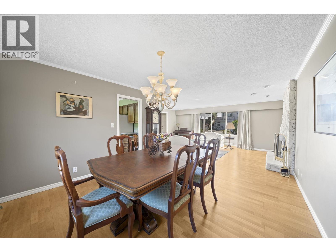
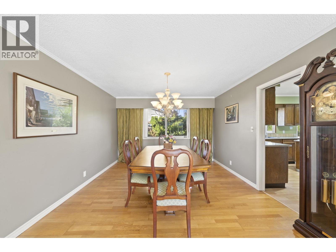
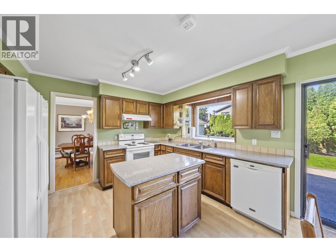
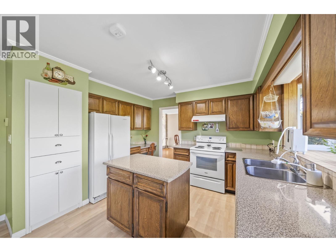
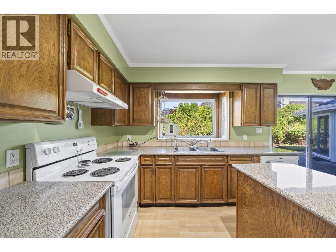
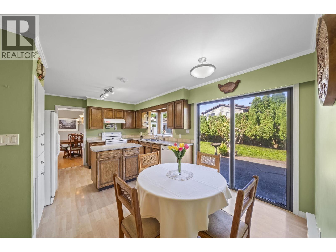
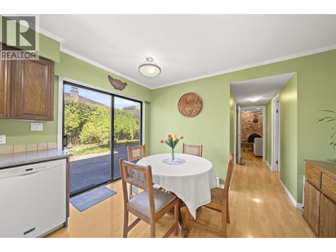
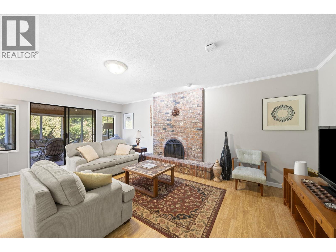
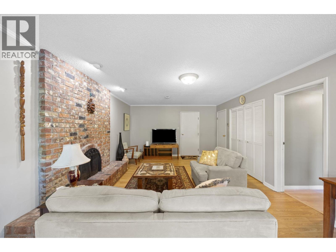
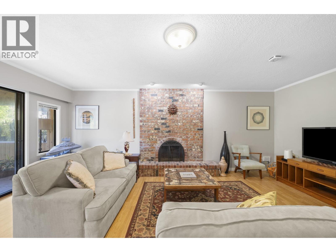
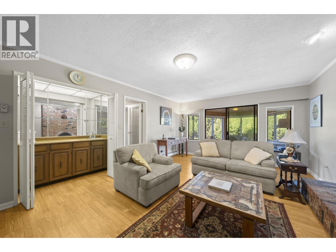
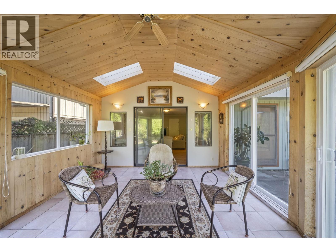
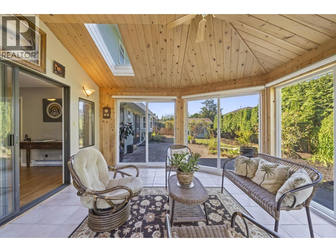
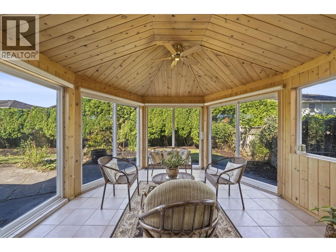
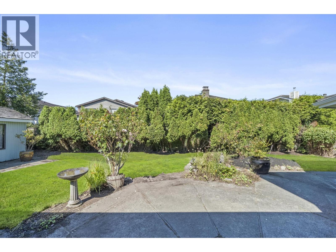
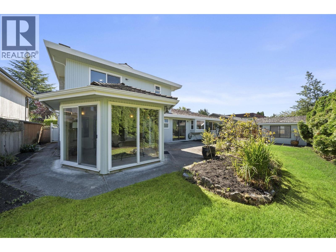
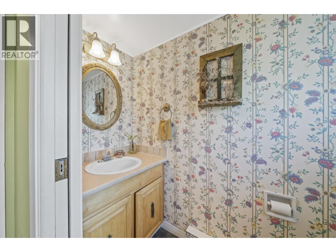
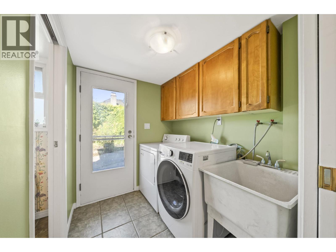
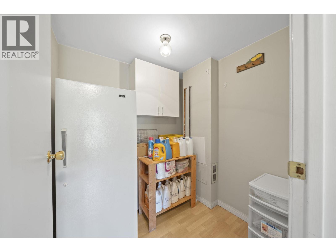
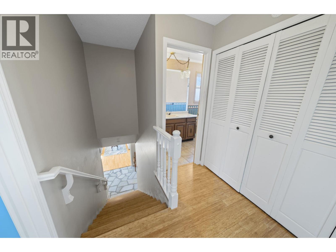
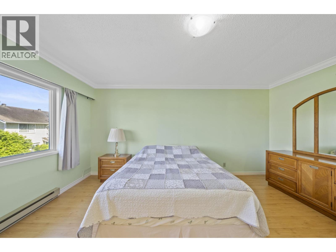
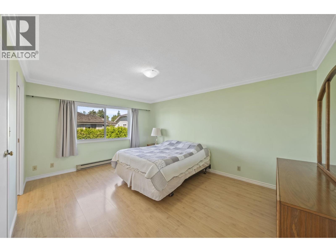
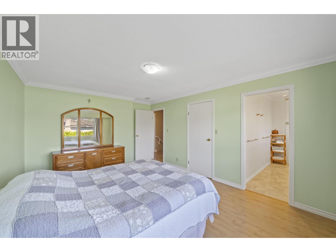
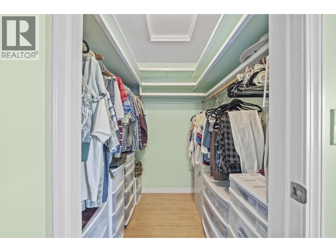
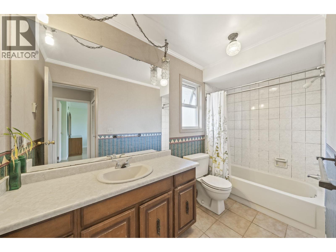
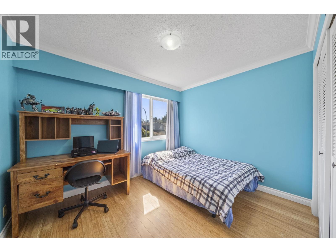
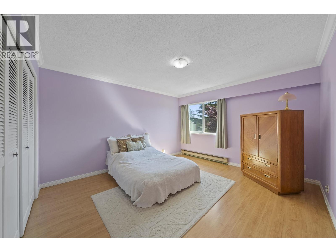
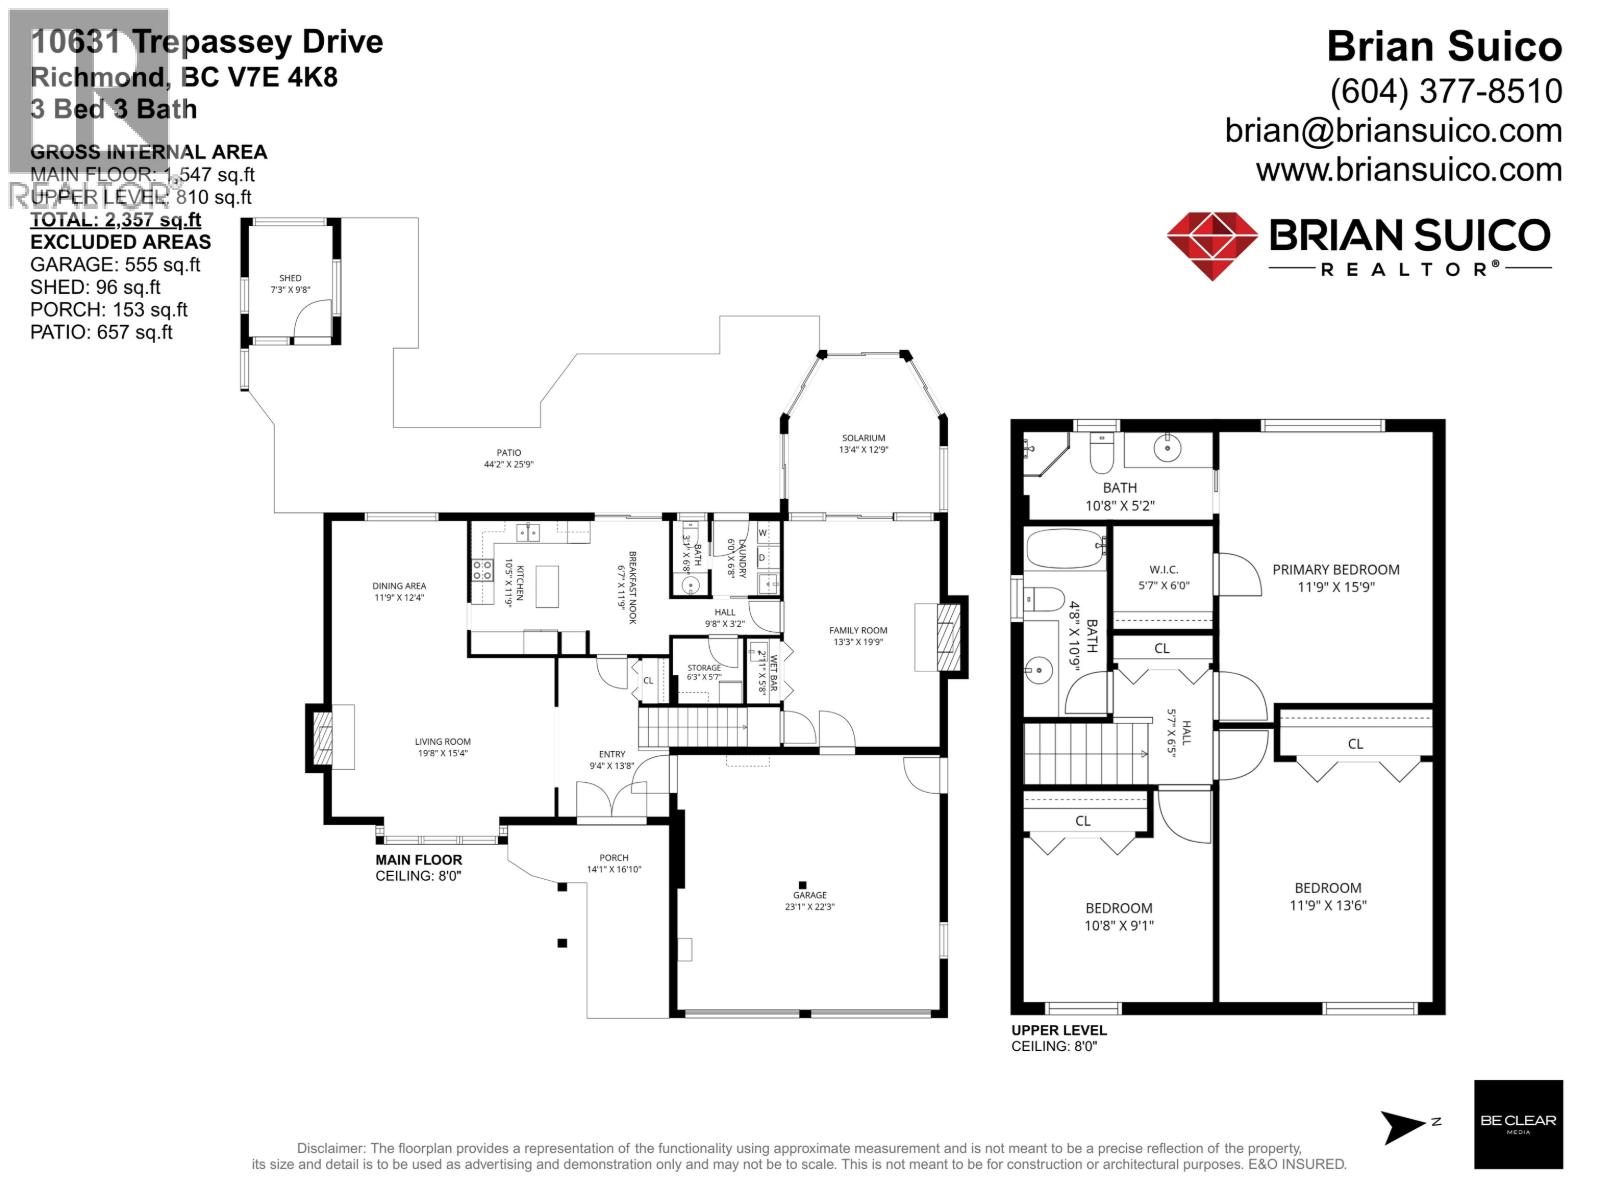
The space your growing family has been waiting for! This inviting 3-bedroom, 3-bathroom Steveston home offers 2,357 sq. ft. of comfortable living on a generous 7,000 sq. ft. lot. Set on a quiet street just steps from an elementary school, it features bright living and dining areas, a functional kitchen with island, and a spacious family room with a classic brick fireplace. The beautiful solarium, featuring vaulted wood ceilings and skylights, provides the perfect retreat for year-round enjoyment. Outside, enjoy a large private backyard, expansive patio, mature landscaping, and storage shed. Complete with a double garage and a convenient location near parks, shopping, and 5 minutes to Steveston Village. (id:58426)
2:00 pm
Ends at:4:00 pm
2:00 pm
Ends at:4:00 pm
| MLS® Number | R3152337 |
| Property Type | Single Family |
| Features | Wet Bar |
| Parking Space Total | 4 |
| Bathroom Total | 3 |
| Bedrooms Total | 3 |
| Appliances | All |
| Architectural Style | 2 Level |
| Constructed Date | 1976 |
| Construction Style Attachment | Detached |
| Heating Fuel | Electric |
| Heating Type | Baseboard Heaters |
| Size Interior | 2,357 Sqft |
| Type | House |
| Garage | 2 |
| Acreage | No |
| Size Irregular | 7000 |
| Size Total | 7000 Sqft |
| Size Total Text | 7000 Sqft |
https://www.realtor.ca/real-estate/30112902/10631-trepassey-drive-richmond
Contact us for more information
Brian Suico
(604) 257-8888
(604) 257-8889
westcoastkillarney.sutton.com/

The trademarks REALTOR®, REALTORS®, and the REALTOR® logo are controlled by The Canadian Real Estate Association (CREA) and identify real estate professionals who are members of CREA. The trademarks MLS®, Multiple Listing Service® and the associated logos are owned by The Canadian Real Estate Association (CREA) and identify the quality of services provided by real estate professionals who are members of CREA. The trademark DDF® is owned by The Canadian Real Estate Association (CREA) and identifies CREA's Data Distribution Facility (DDF®)