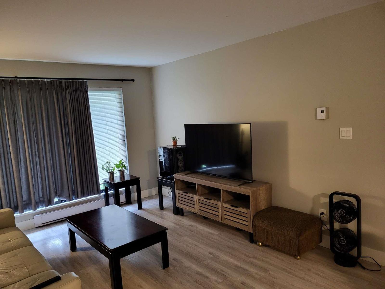
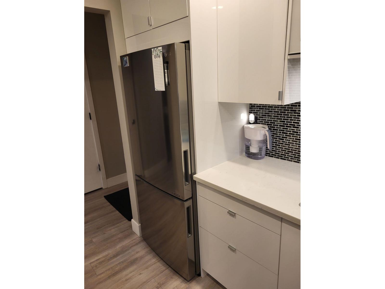
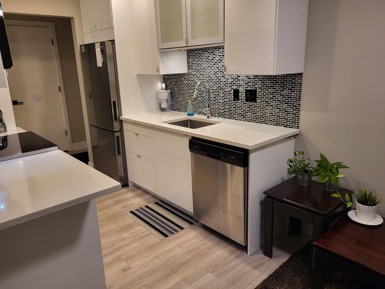
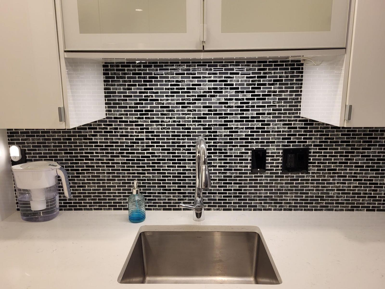
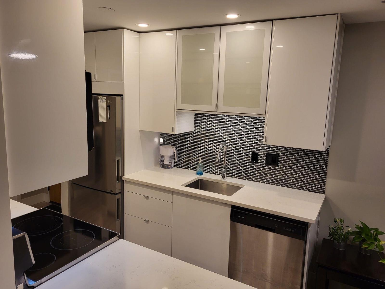
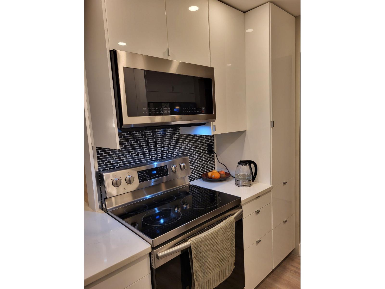
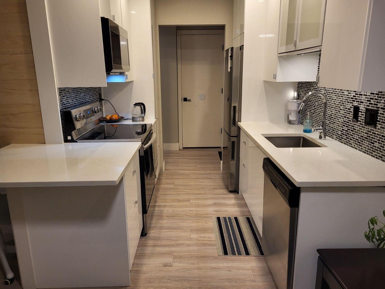
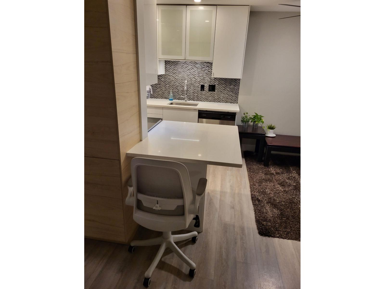
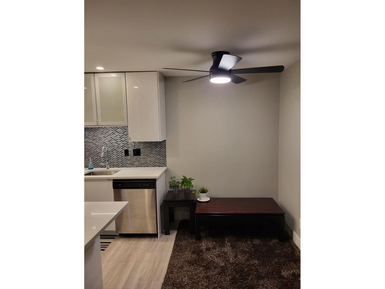
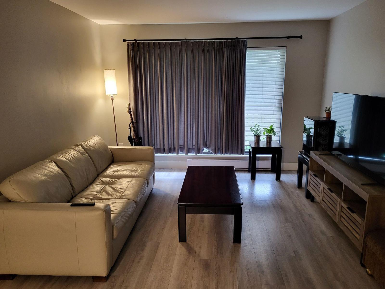
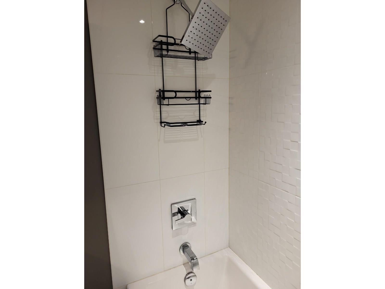
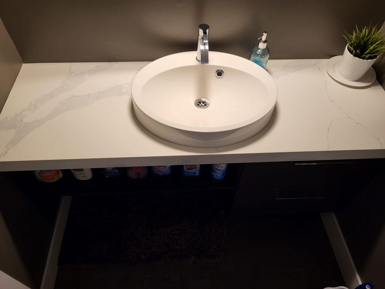
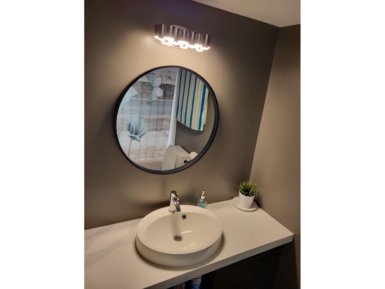
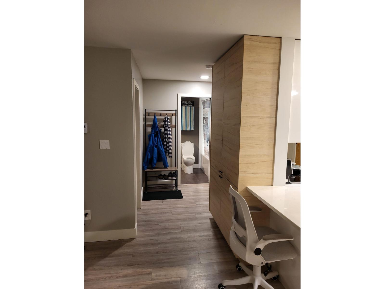
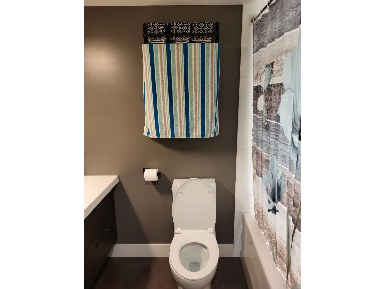
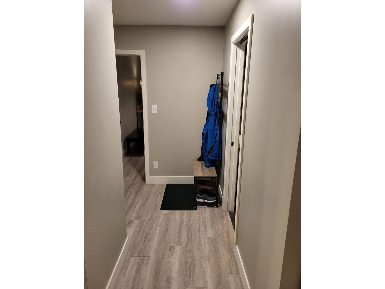
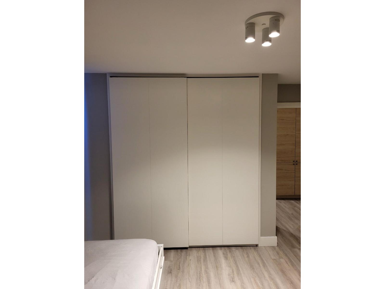
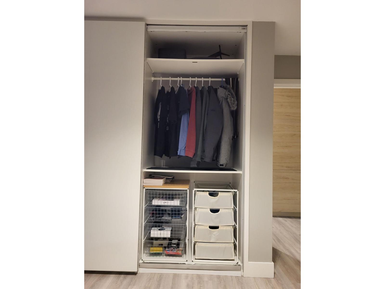
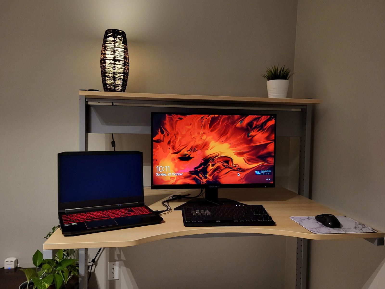
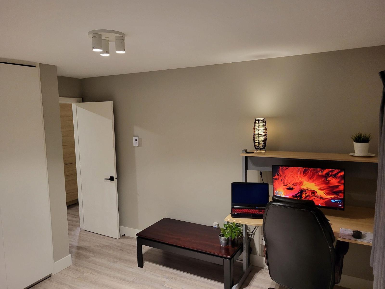
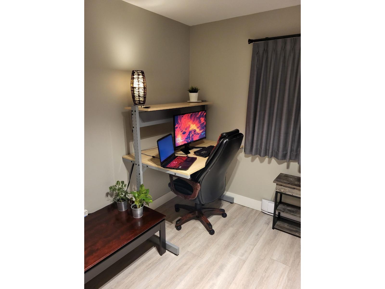
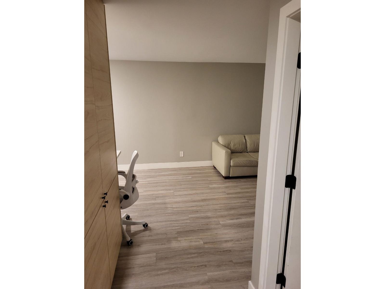
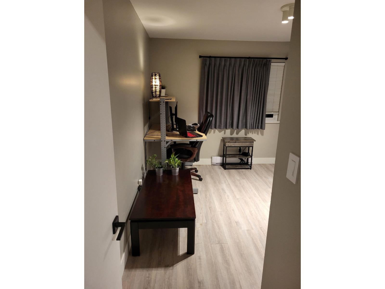
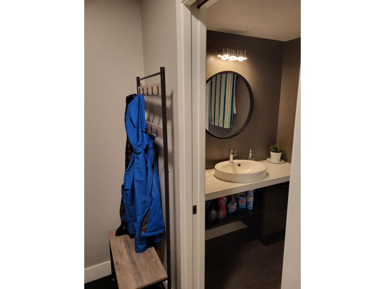
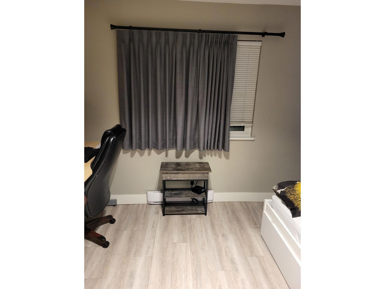
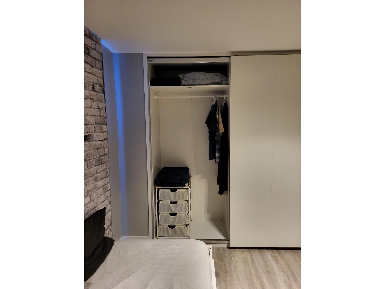
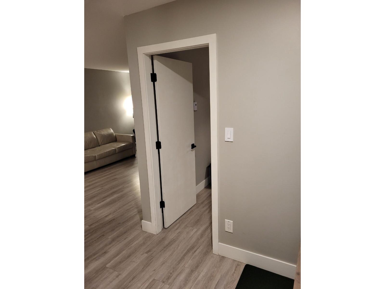
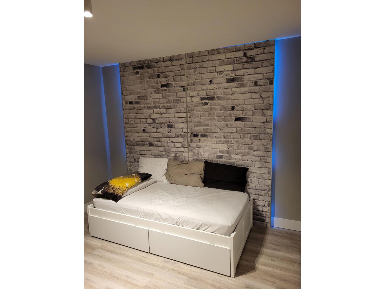
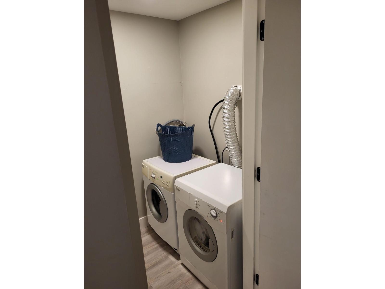
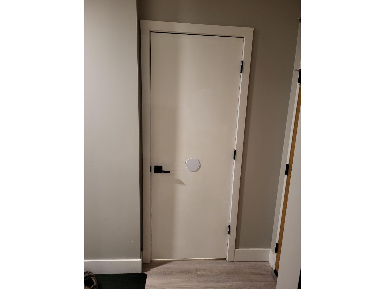
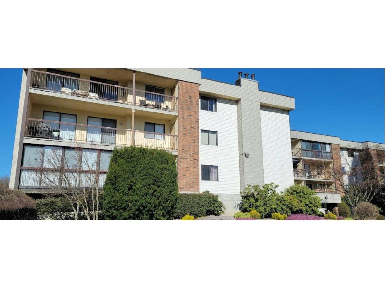
*** For more information, please click Brochure button. *** Located in the desirable Chilliwack Proper Village West, this home offers a fantastic central location close to schools, public transit, restaurants, and everyday amenities. The suite features quartz countertops, and the new owner is permitted to have a BBQ on the private patio. The building also offers a shared laundry room for residents' convenience. A small pet may be permitted (subject to strata bylaws). Tenanted until August 14, 2026. All measurements are approximate. (id:58426)
| MLS® Number | R3148000 |
| Property Type | Single Family |
| Structure | Playground |
| Bathroom Total | 1 |
| Bedrooms Total | 1 |
| Basement Type | None |
| Constructed Date | 1981 |
| Construction Style Attachment | Attached |
| Heating Fuel | Electric |
| Heating Type | Baseboard Heaters |
| Stories Total | 1 |
| Size Interior | 663 Sqft |
| Type | Apartment |
| Additional Parking | |
| Open |
| Acreage | No |
| Level | Type | Length | Width | Dimensions |
|---|---|---|---|---|
| Main Level | Primary Bedroom | 12 ft | 10 ft ,8 in | 12 ft x 10 ft ,8 in |
| Main Level | Dining Room | 8 ft | 7 ft ,3 in | 8 ft x 7 ft ,3 in |
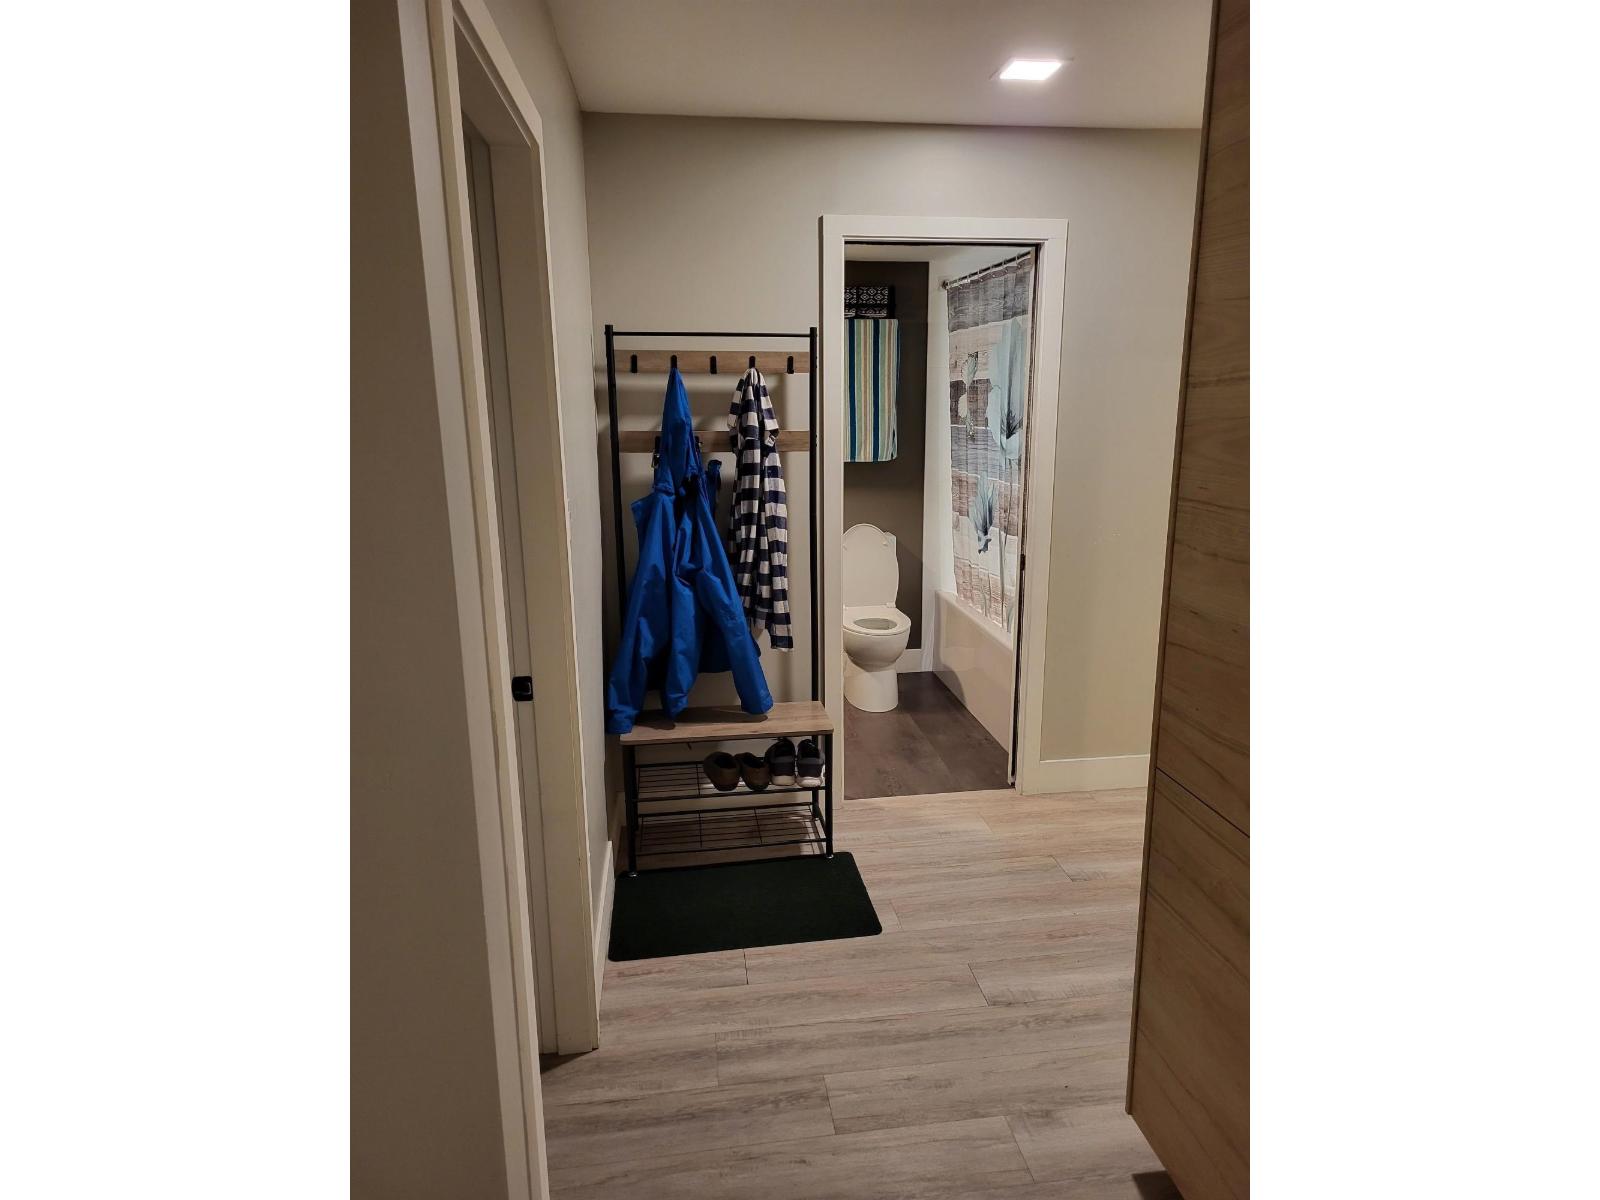
| Main Level | Foyer | 12 ft ,4 in | 3 ft ,11 in | 12 ft ,4 in x 3 ft ,11 in |
| Main Level | Kitchen | 8 ft ,10 in | 7 ft ,6 in | 8 ft ,10 in x 7 ft ,6 in |
| Main Level | Living Room | 17 ft ,4 in | 11 ft ,9 in | 17 ft ,4 in x 11 ft ,9 in |
| Main Level | Laundry Room | 4 ft ,7 in | 4 ft ,7 in | 4 ft ,7 in x 4 ft ,7 in |
Contact us for more information

Darya Pfund
(888) 323-1998
www.strattengatesrealestate.ca/

The trademarks REALTOR®, REALTORS®, and the REALTOR® logo are controlled by The Canadian Real Estate Association (CREA) and identify real estate professionals who are members of CREA. The trademarks MLS®, Multiple Listing Service® and the associated logos are owned by The Canadian Real Estate Association (CREA) and identify the quality of services provided by real estate professionals who are members of CREA. The trademark DDF® is owned by The Canadian Real Estate Association (CREA) and identifies CREA's Data Distribution Facility (DDF®)