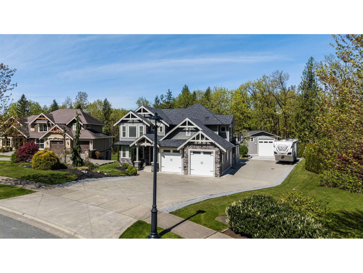
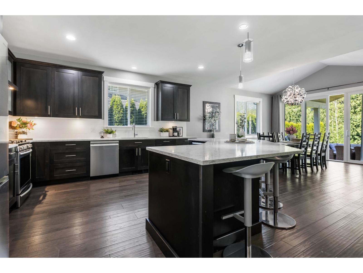
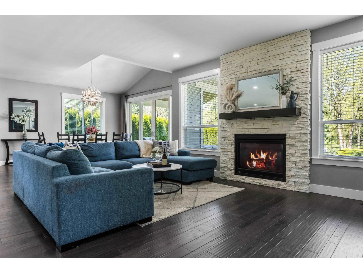
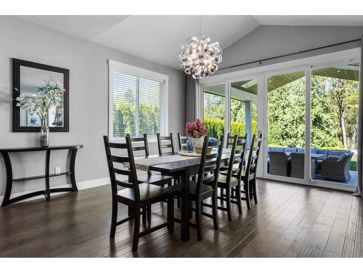
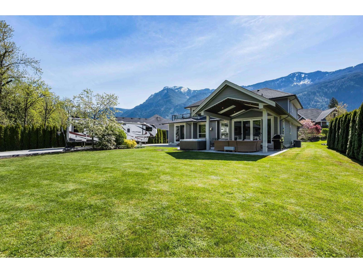
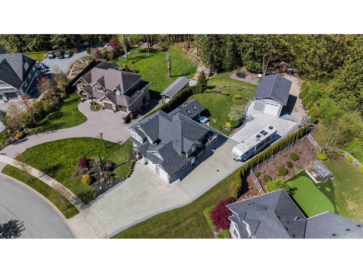
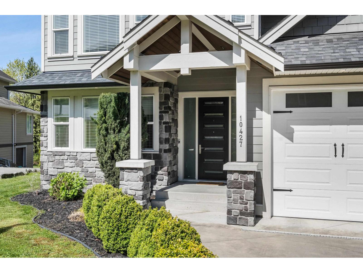
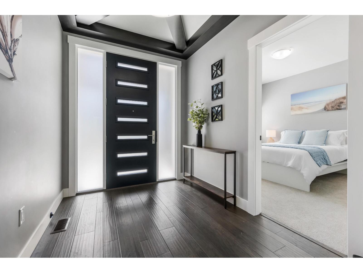
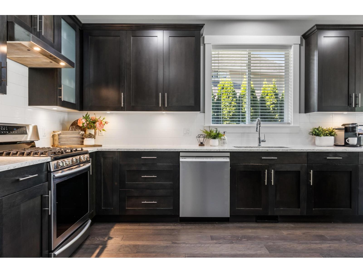
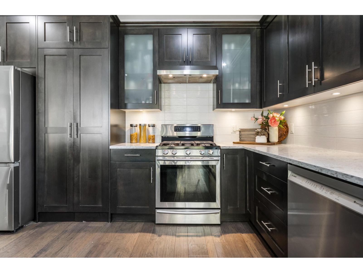
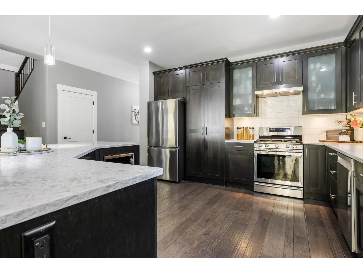
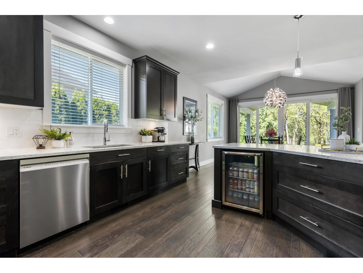
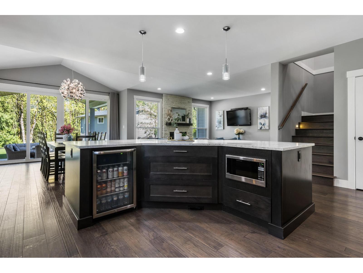
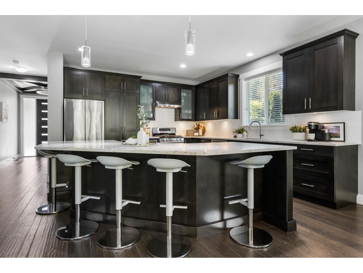
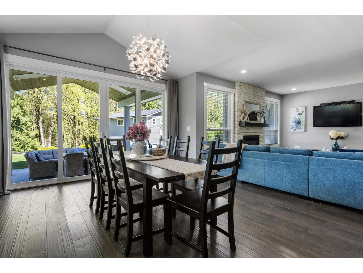
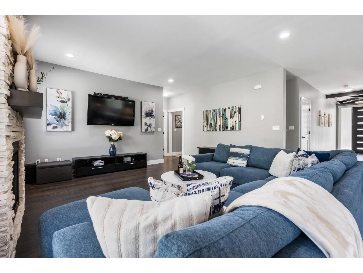
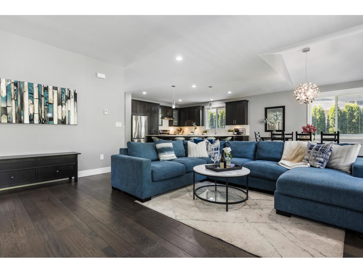
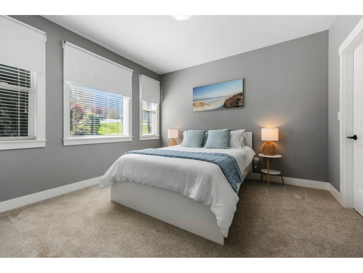
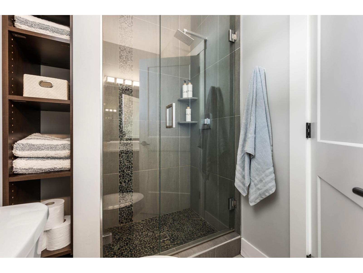
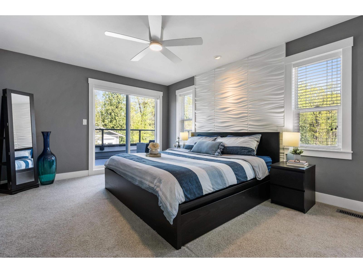
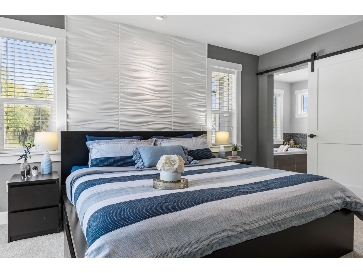
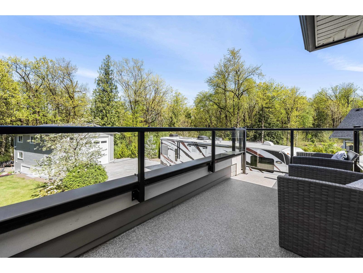
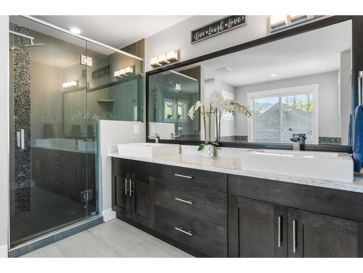
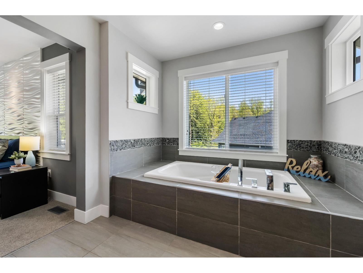
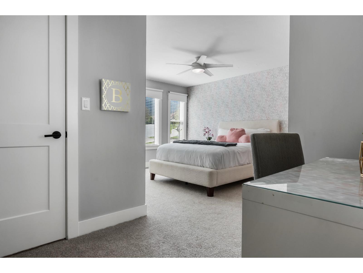
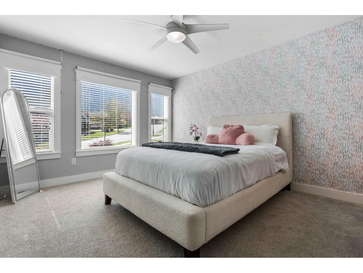
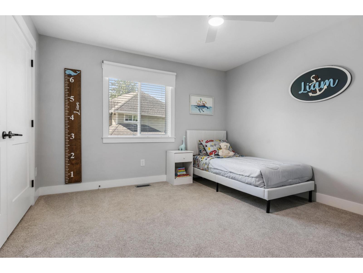
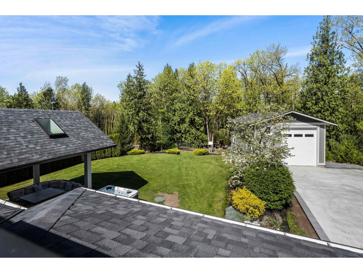
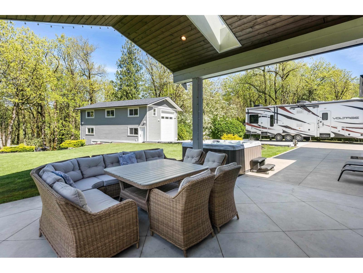
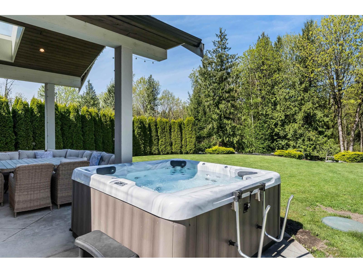
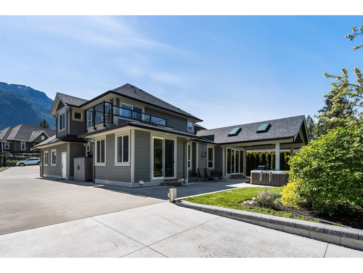
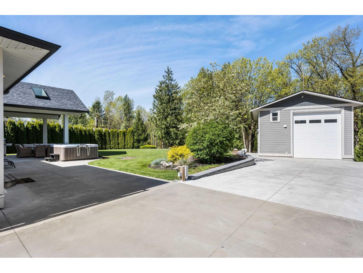
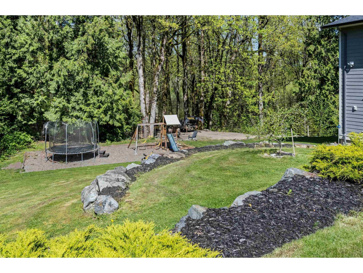
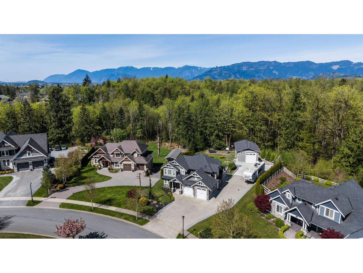
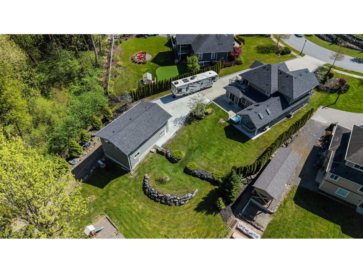
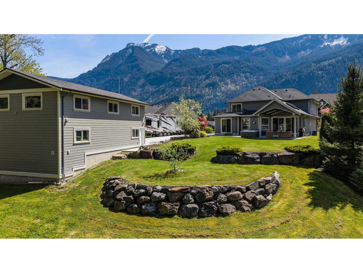
PRIVACY & VIEWS in coveted Rose Garden Estates! Set on a private 0.83-acre lot, this custom-built family home offers space for everyone to spread out. The BRIGHT open-concept main floor features an ENTERTAINER's KITCHEN w/oversized island & hidden walk-in pantry, opening through FLOOR-TO-CEILING SLIDERS to a VAULTED COVERED patio w/spa. Primary is a literal retreat w/private sundeck & luxurious ensuite. Outside, enjoy a HUGE concrete driveway, RV hookups & an impressive 24x40 SHOP w/14' door & office. Ideal for toys, hobbies or home business! Landscaped to perfection w/irrigation & backing peaceful GREEN SPACE w/incredible mountain VIEWS, yet conveniently close to Hwy 1, schools, recreation & amenities. A rare family lifestyle where space meets serenity! Bonus playroom & heated 5ft crawl! (id:58426)
| MLS® Number | R3162955 |
| Property Type | Single Family |
| Structure | Playground, Workshop |
| View Type | Mountain View |
| Bathroom Total | 3 |
| Bedrooms Total | 5 |
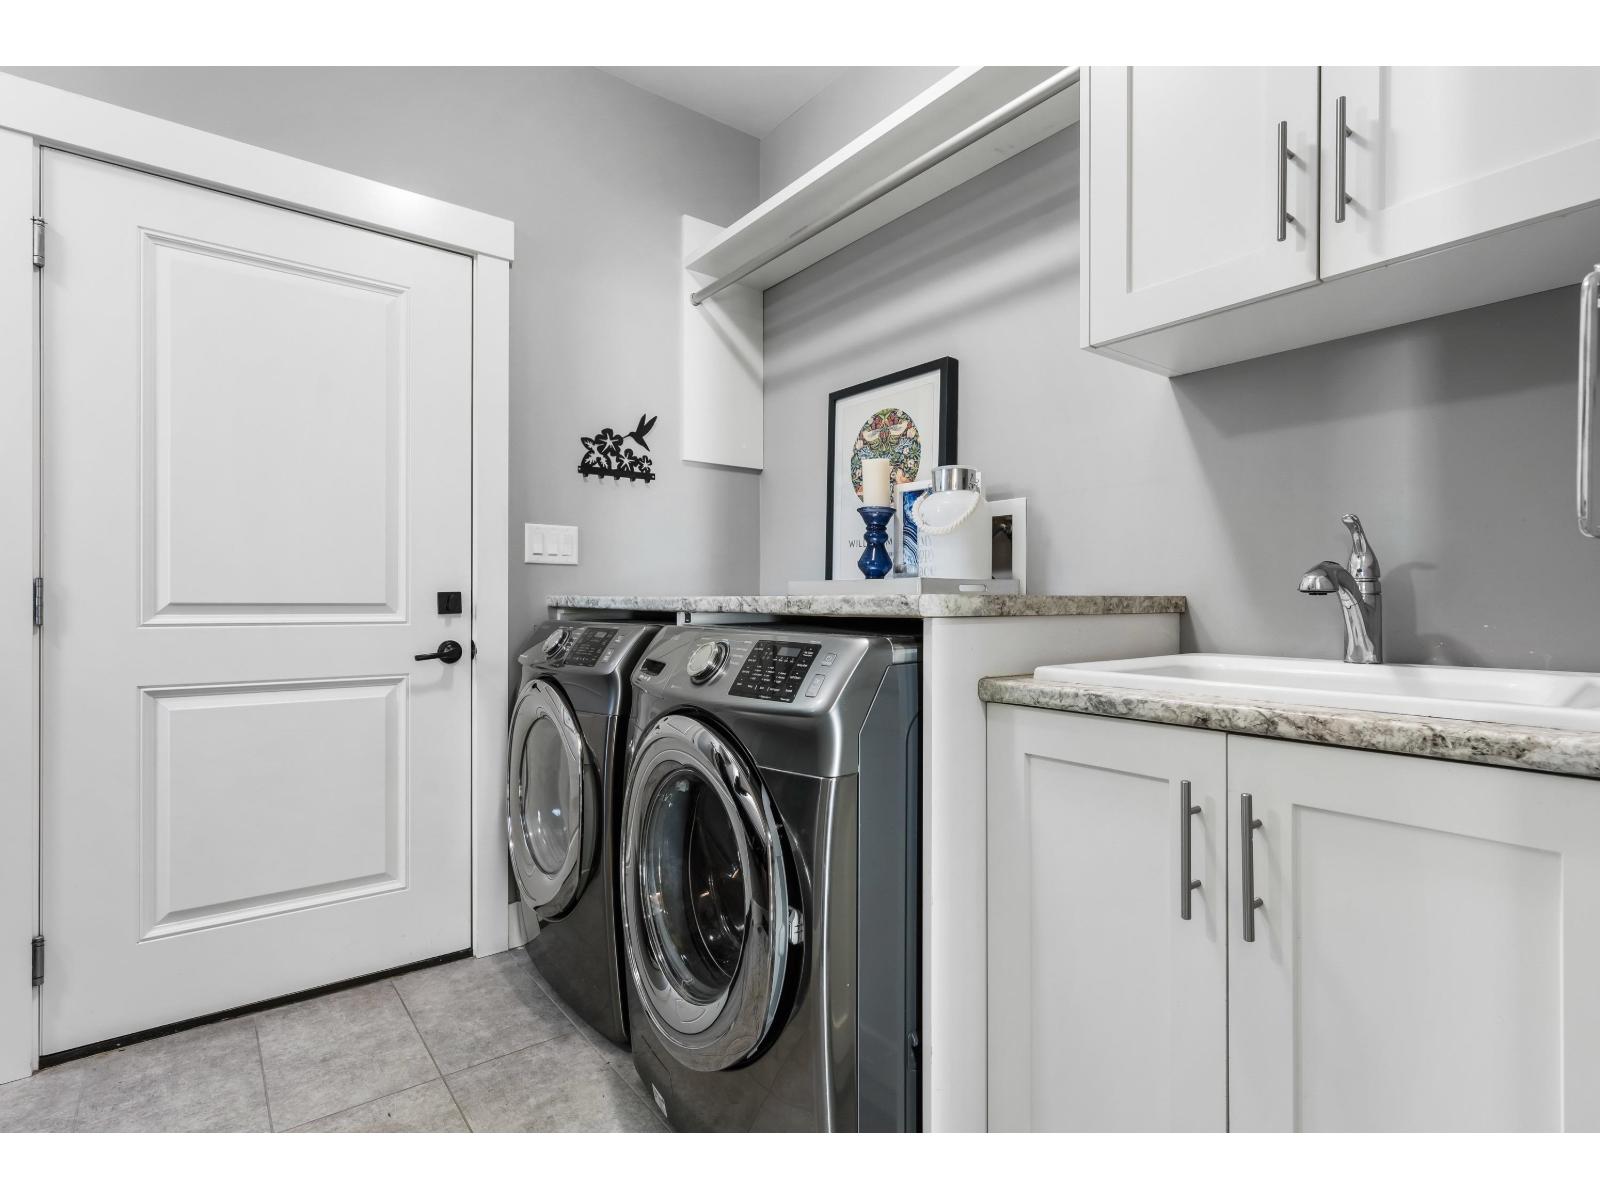
| Amenities | Laundry - In Suite |
| Appliances | Washer, Dryer, Refrigerator, Stove, Dishwasher, Hot Tub |
| Basement Type | Crawl Space |
| Constructed Date | 2016 |
| Construction Style Attachment | Detached |
| Cooling Type | Central Air Conditioning |
| Fire Protection | Security System |
| Fireplace Present | Yes |
| Fireplace Total | 2 |
| Heating Fuel | Natural Gas |
| Heating Type | Forced Air |
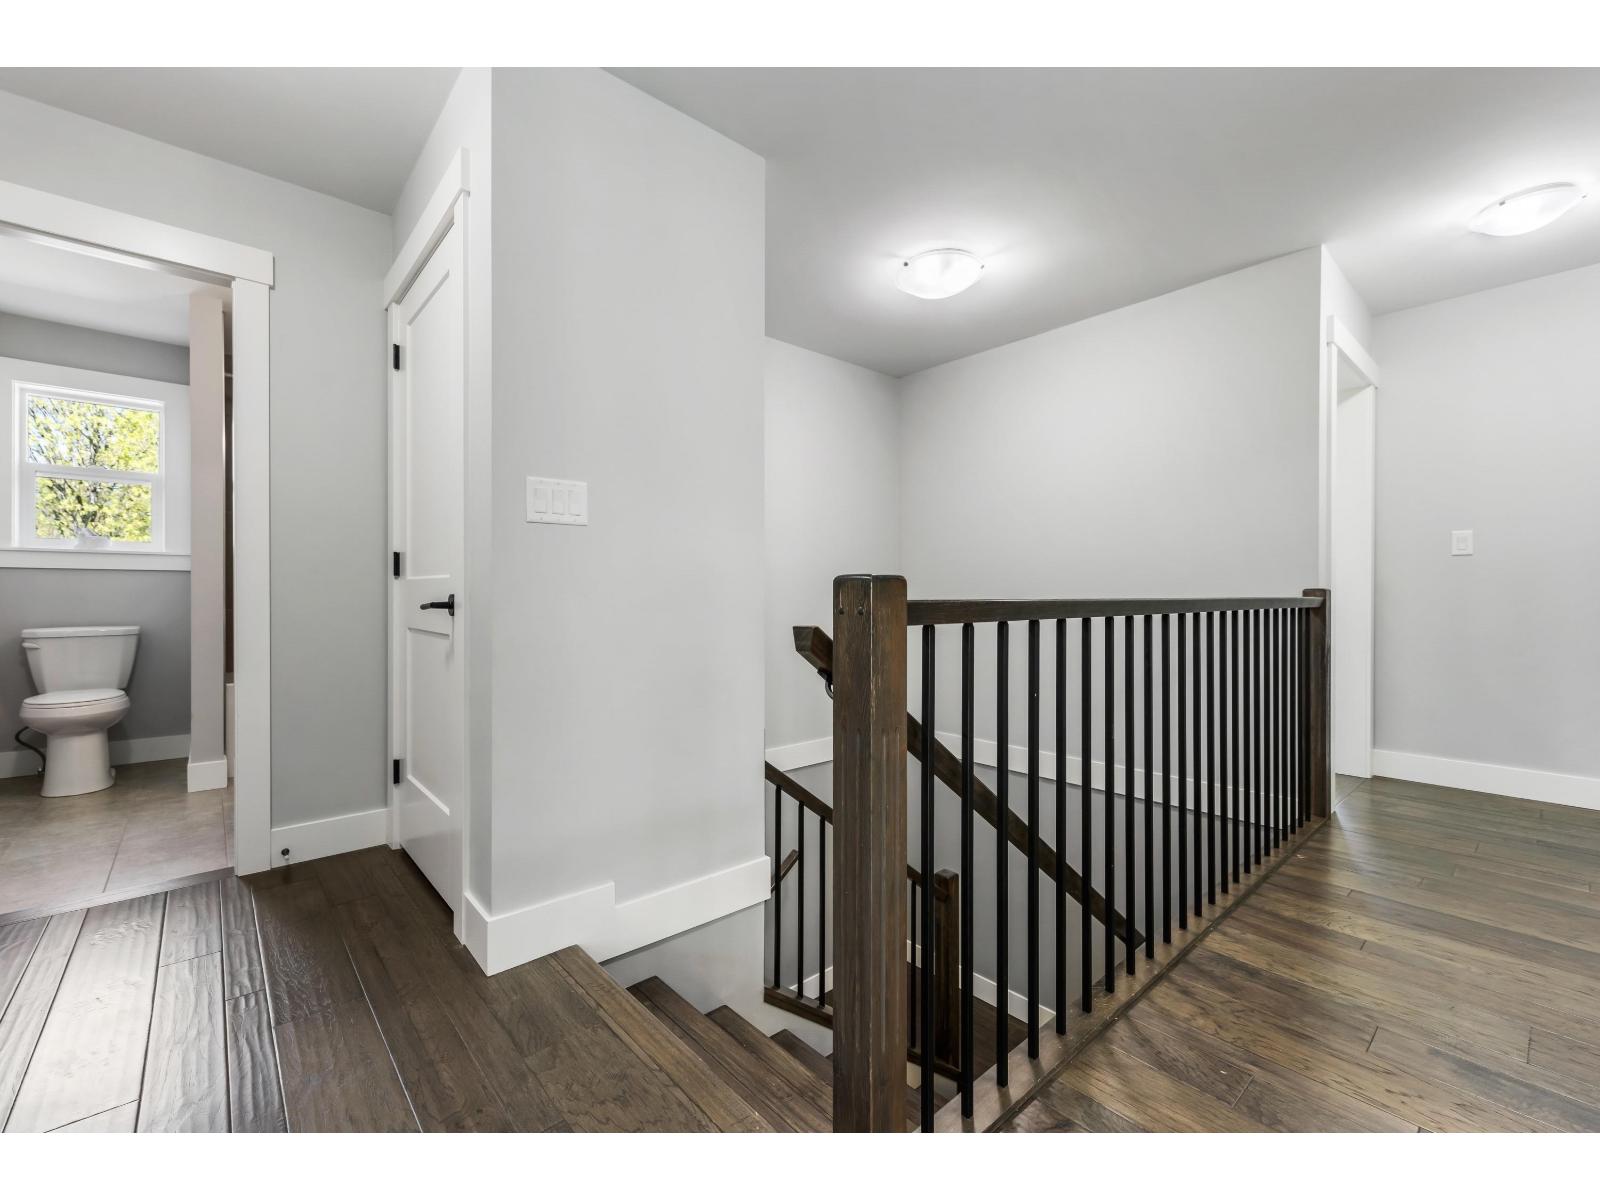
| Stories Total | 2 |
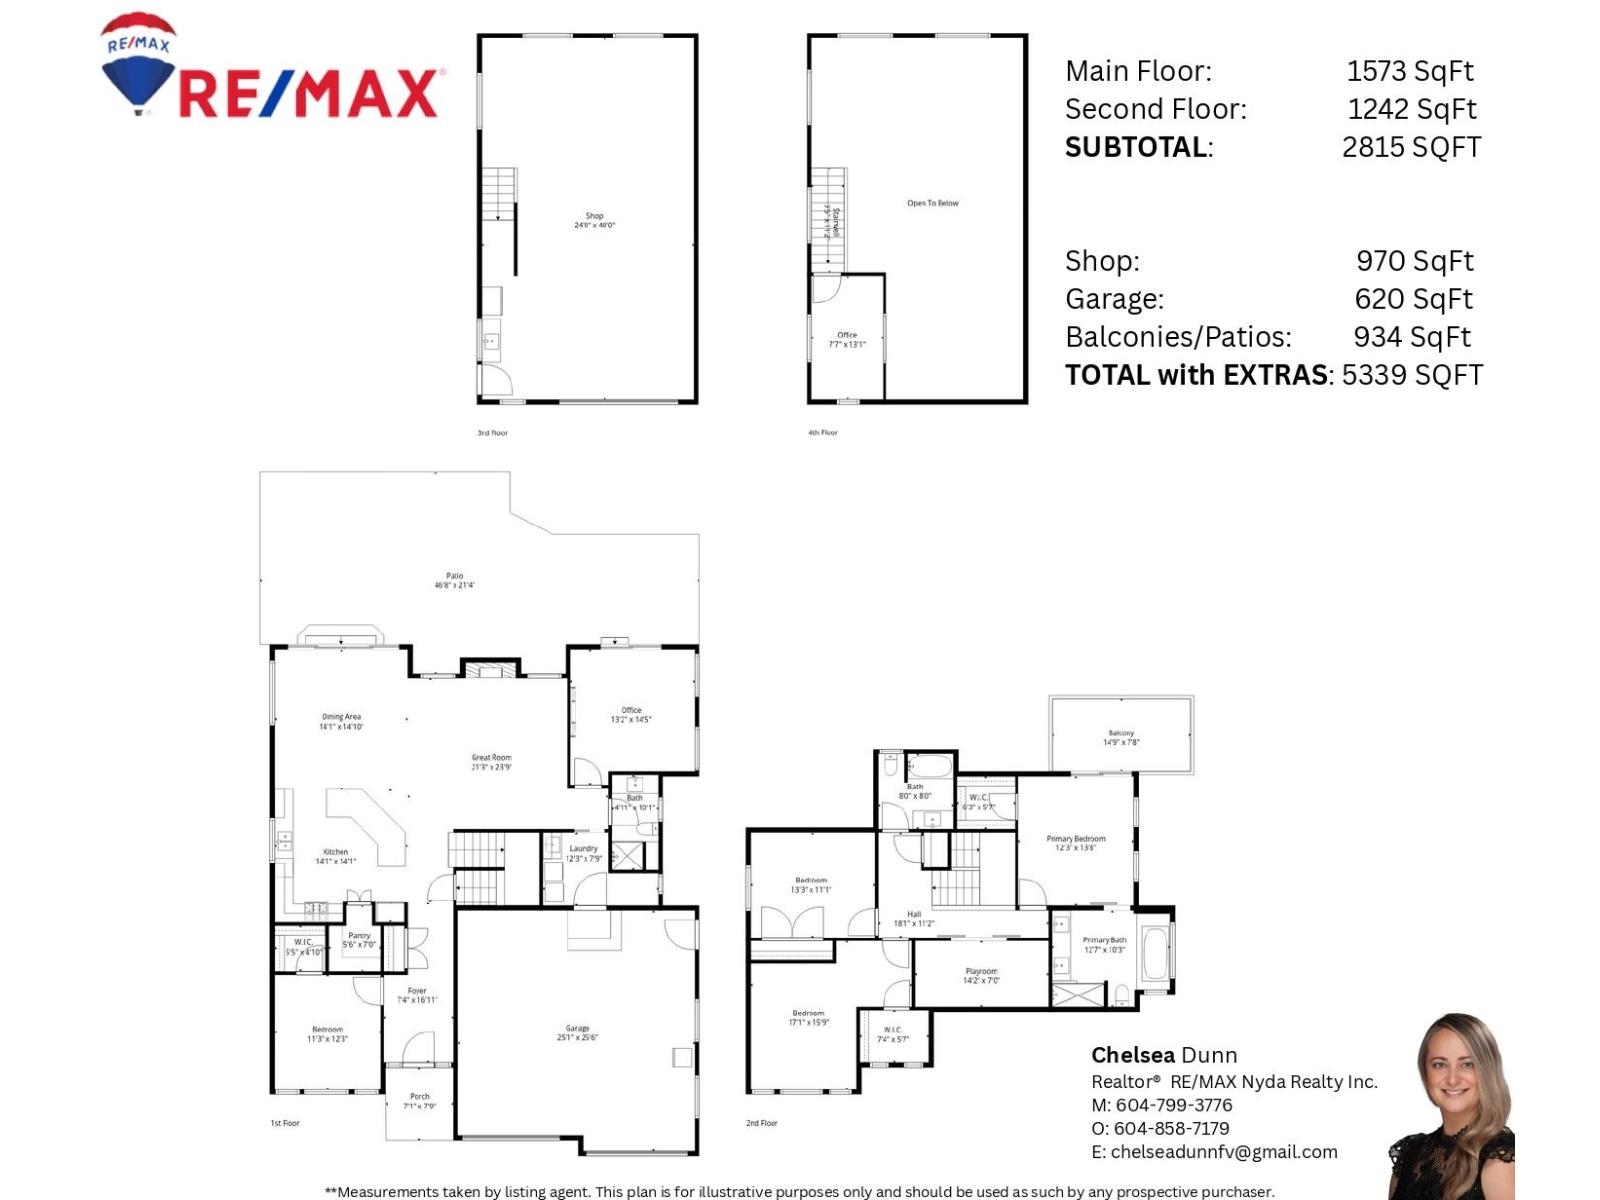
| Size Interior | 2,815 Sqft |
| Type | House |
| Additional Parking | |
| Garage | 2 |
| R V |
| Acreage | No |
| Size Frontage | 66 Ft |
| Size Irregular | 36154.8 |
| Size Total | 36154.8 Sqft |
| Size Total Text | 36154.8 Sqft |
| Level | Type | Length | Width | Dimensions |
|---|---|---|---|---|
| Above | Primary Bedroom | 11 ft ,11 in | 15 ft ,1 in | 11 ft ,11 in x 15 ft ,1 in |
| Above | Other | 6 ft ,2 in | 7 ft ,8 in | 6 ft ,2 in x 7 ft ,8 in |
| Above | Playroom | 14 ft ,1 in | 6 ft ,9 in | 14 ft ,1 in x 6 ft ,9 in |
| Above | Bedroom 4 | 11 ft ,5 in | 13 ft ,11 in | 11 ft ,5 in x 13 ft ,11 in |
| Above | Other | 7 ft ,2 in | 6 ft ,5 in | 7 ft ,2 in x 6 ft ,5 in |
| Above | Bedroom 5 | 13 ft ,4 in | 11 ft ,9 in | 13 ft ,4 in x 11 ft ,9 in |
| Lower Level | Workshop | 24 ft | 40 ft | 24 ft x 40 ft |
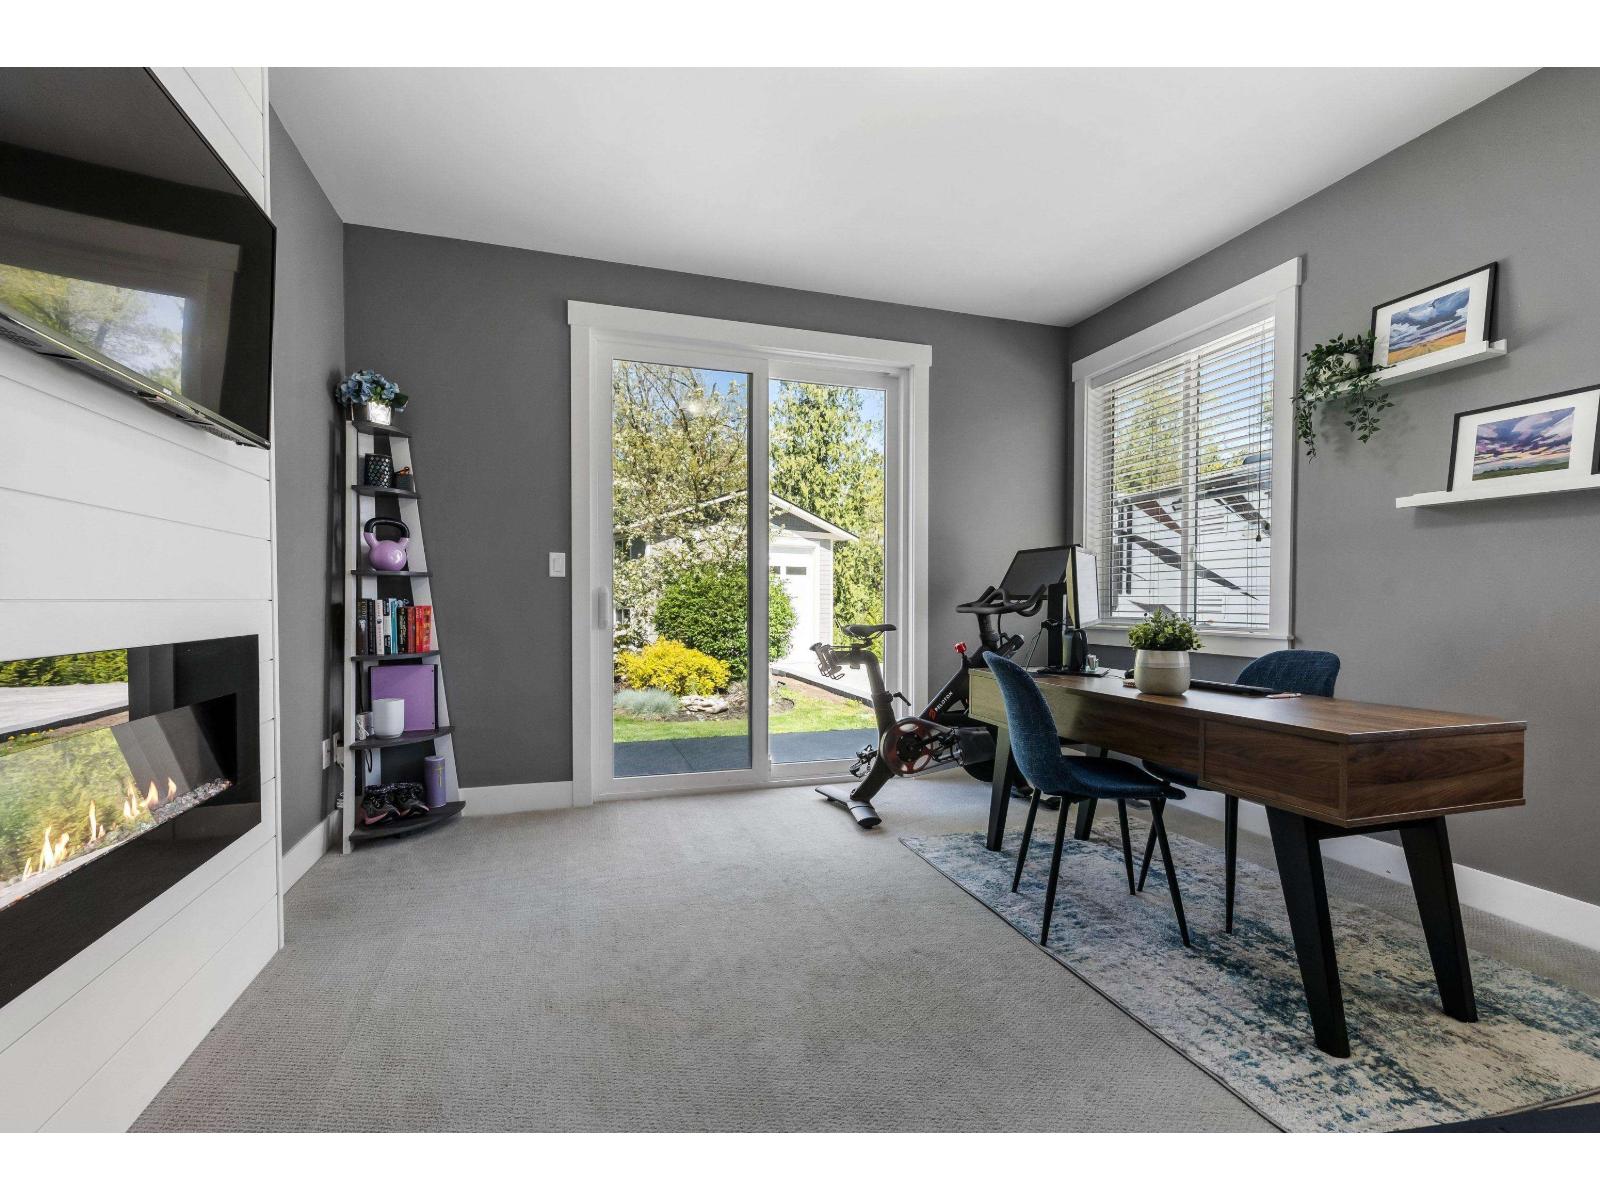
| Lower Level | Office | 8 ft | 13 ft ,5 in | 8 ft x 13 ft ,5 in |
| Main Level | Foyer | 7 ft ,2 in | 17 ft ,3 in | 7 ft ,2 in x 17 ft ,3 in |
| Main Level | Bedroom 2 | 11 ft ,5 in | 12 ft ,3 in | 11 ft ,5 in x 12 ft ,3 in |
| Main Level | Kitchen | 13 ft ,11 in | 14 ft | 13 ft ,11 in x 14 ft |
| Main Level | Pantry | 5 ft ,6 in | 4 ft ,8 in | 5 ft ,6 in x 4 ft ,8 in |
| Main Level | Dining Room | 13 ft ,11 in | 16 ft ,3 in | 13 ft ,11 in x 16 ft ,3 in |
| Main Level | Great Room | 16 ft ,9 in | 12 ft | 16 ft ,9 in x 12 ft |
| Main Level | Bedroom 3 | 12 ft ,11 in | 13 ft ,3 in | 12 ft ,11 in x 13 ft ,3 in |
| Main Level | Laundry Room | 11 ft ,11 in | 7 ft ,10 in | 11 ft ,11 in x 7 ft ,10 in |
https://www.realtor.ca/real-estate/30253053/10427-woodrose-place-popkum-rosedale
Contact us for more information

Chelsea Dunn
(604) 858-7179
(800) 830-7175
(604) 858-7197
www.nydarealty.britishcolumbia.remax.ca/

The trademarks REALTOR®, REALTORS®, and the REALTOR® logo are controlled by The Canadian Real Estate Association (CREA) and identify real estate professionals who are members of CREA. The trademarks MLS®, Multiple Listing Service® and the associated logos are owned by The Canadian Real Estate Association (CREA) and identify the quality of services provided by real estate professionals who are members of CREA. The trademark DDF® is owned by The Canadian Real Estate Association (CREA) and identifies CREA's Data Distribution Facility (DDF®)