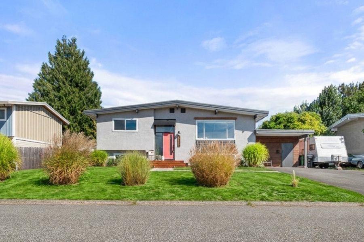
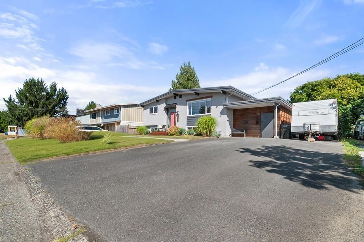
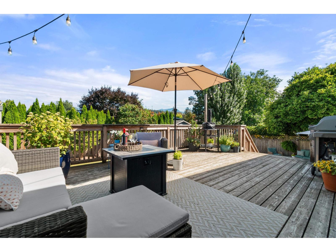
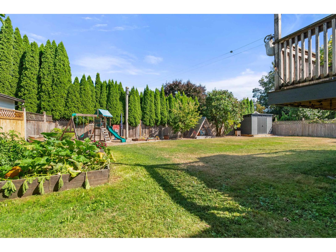
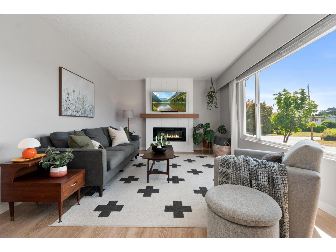
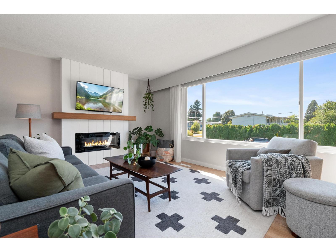
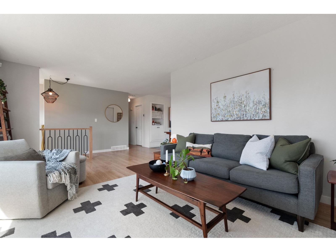
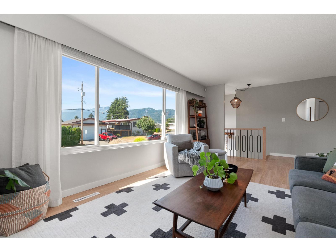
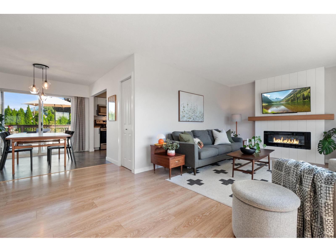
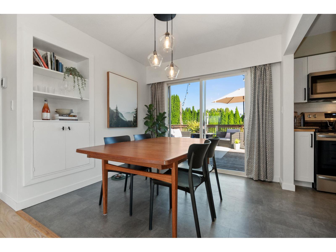
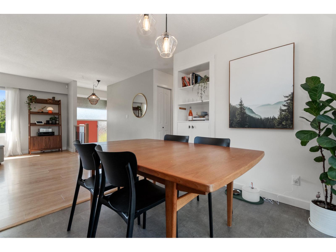
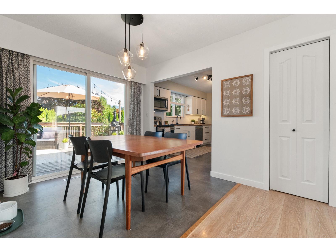
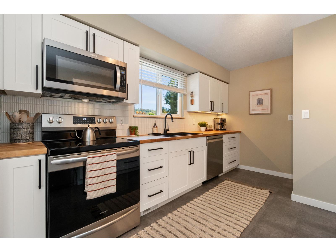
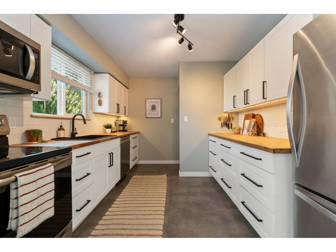
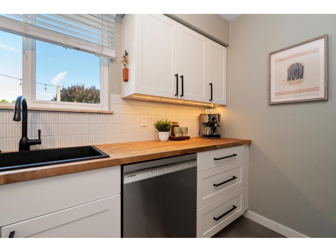
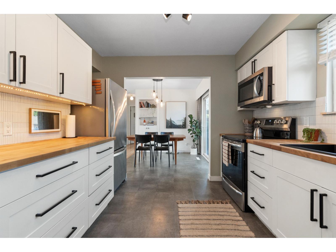
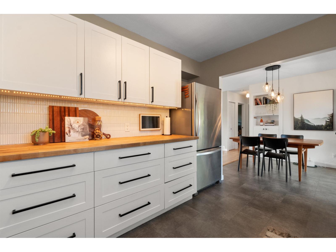
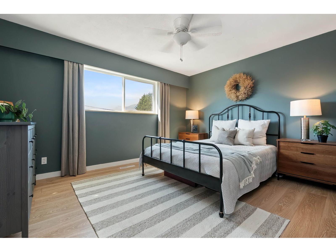
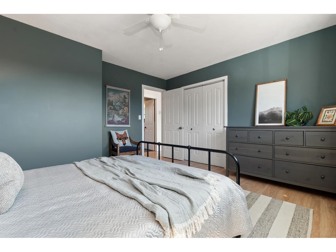
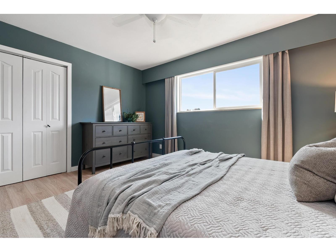
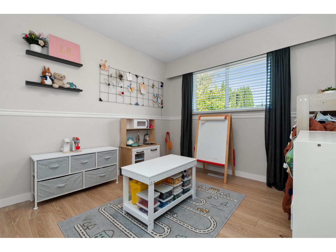
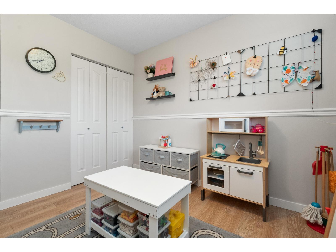
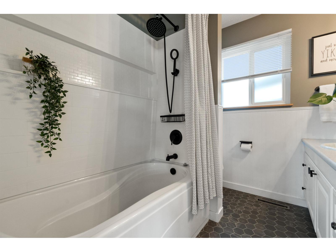
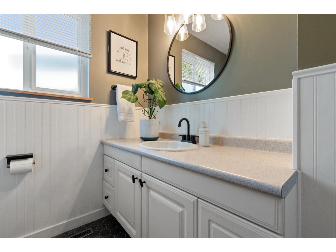
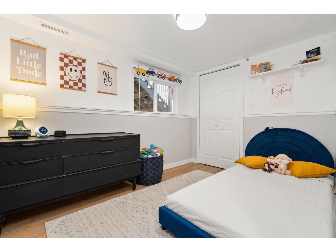
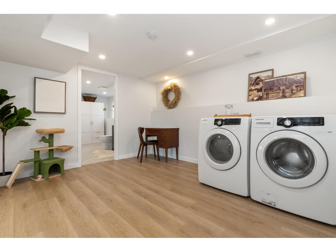
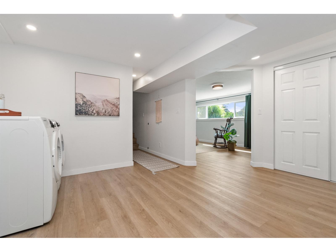
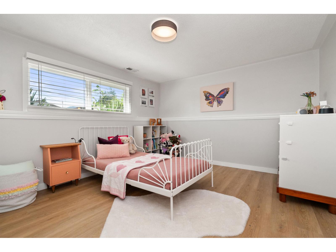
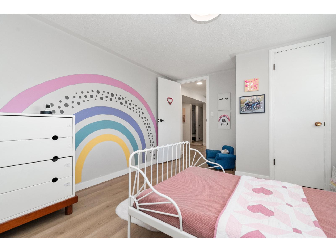
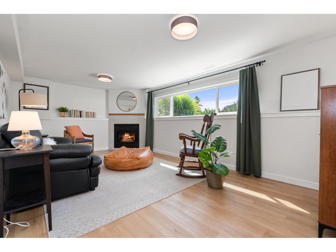
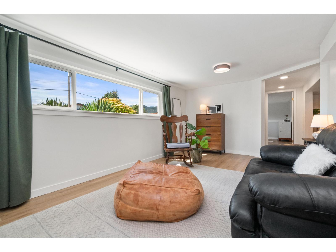
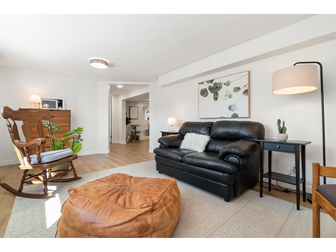
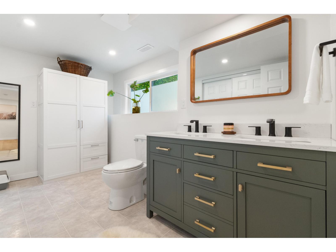
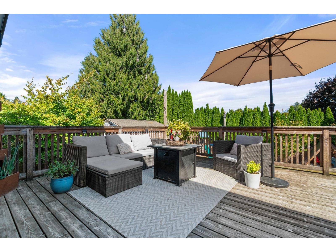
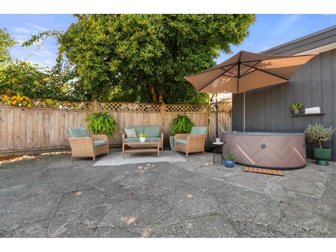
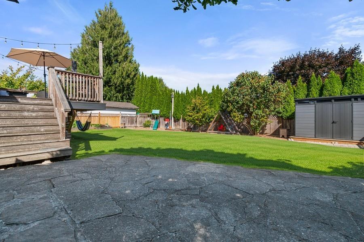
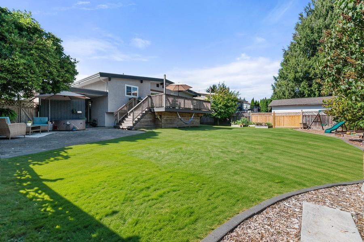
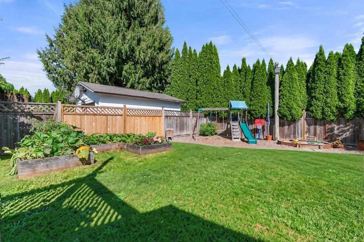
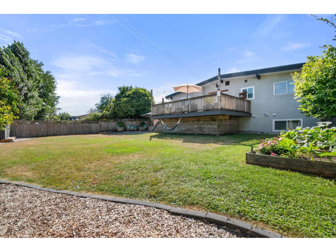
Family comfort meets contemporary living in this special Fairfield Island offering! Bright & extensively updated, this 4 bedroom home features a fresh white kitchen (2022), heat pump, vinyl windows, professionally upgraded 100-amp electrical service, flooring, paint & lighting creating a clean, move-in-ready feel. Set on a nearly 7,500 sq. ft. lot, the fenced backyard offers tons of deck space with plenty of room to entertain, play & enjoy outdoor living. Lots of driveway parking adds everyday convenience. Best of all, Fairfield Park & Strathcona Elementary are just a 3 - 5 minute walk away. A beautifully updated home, generous yard & family-friendly location - this one checks the boxes! (id:58426)
| MLS® Number | R3160511 |
| Property Type | Single Family |
| View Type | Mountain View |
| Bathroom Total | 2 |
| Bedrooms Total | 3 |
| Appliances | Washer, Dryer, Refrigerator, Stove, Dishwasher |
| Basement Development | Finished |
| Basement Type | Unknown (finished) |
| Constructed Date | 1970 |
| Construction Style Attachment | Detached |
| Fireplace Present | Yes |
| Fireplace Total | 2 |
| Fixture | Drapes/window Coverings |
| Heating Fuel | Natural Gas |
| Heating Type | Forced Air, Heat Pump |
| Stories Total | 2 |
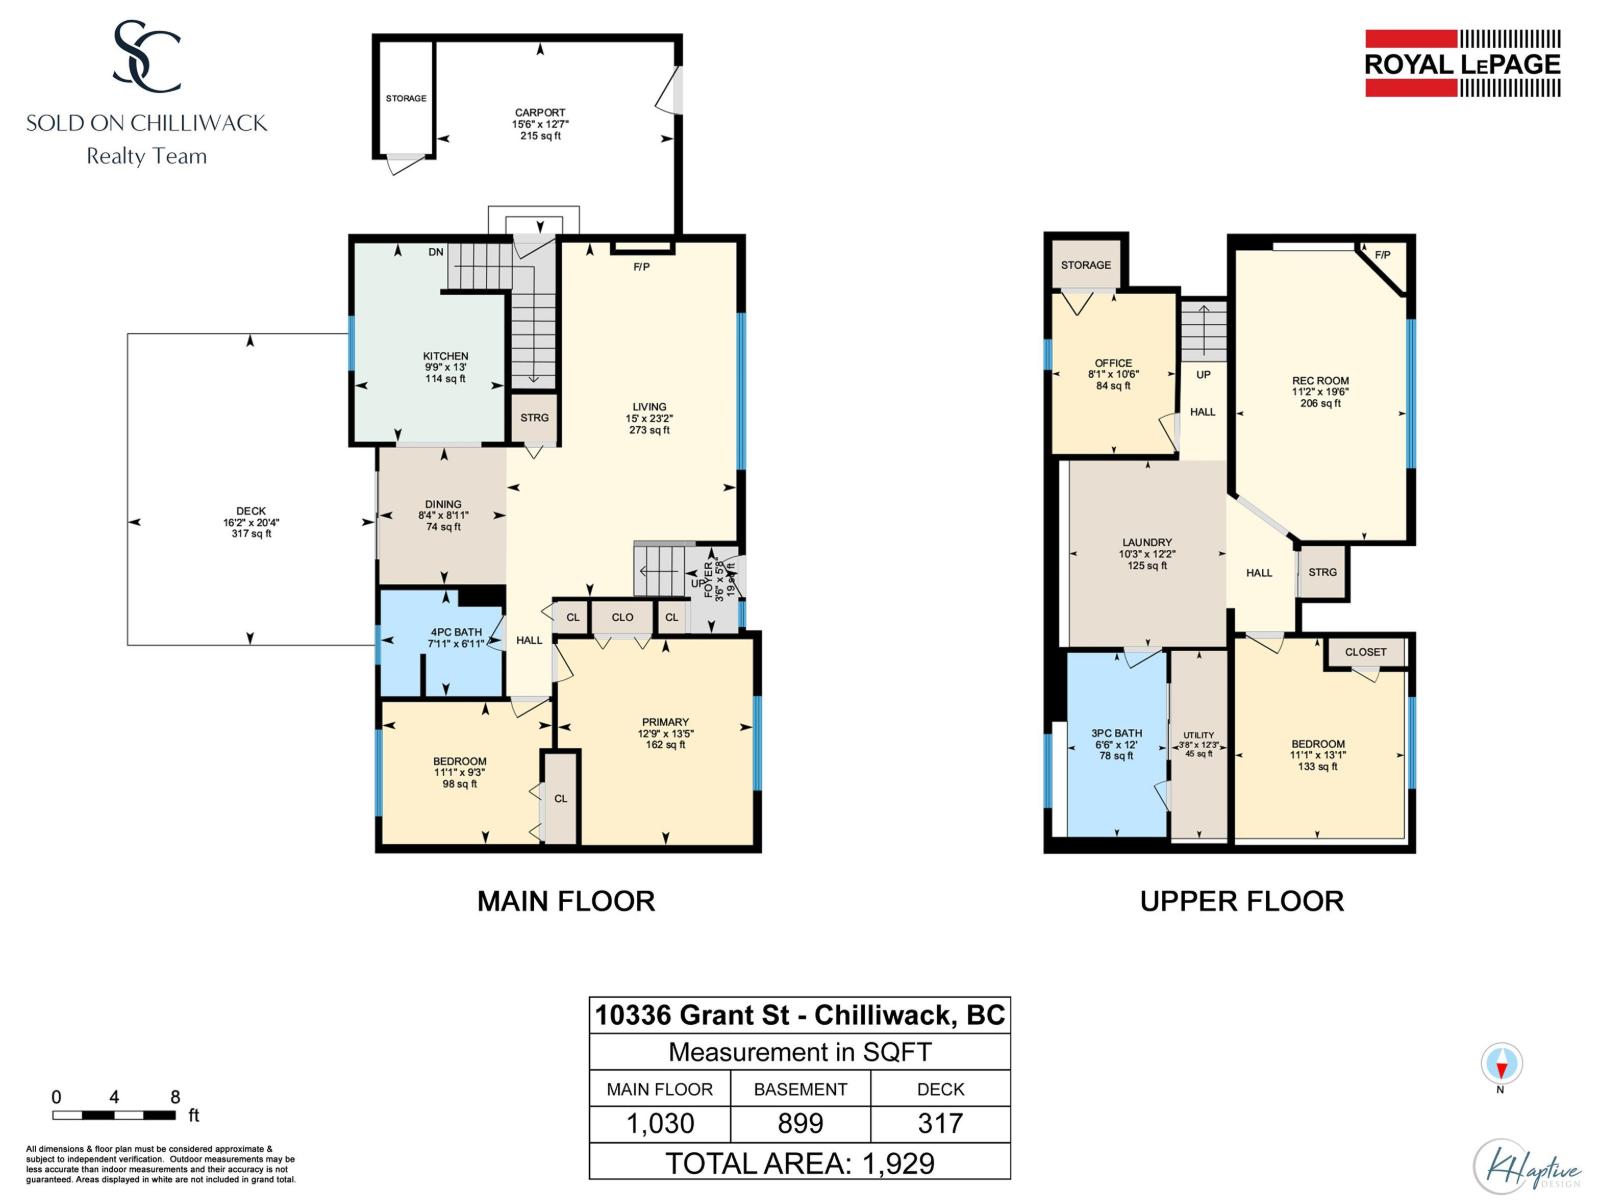
| Size Interior | 1,929 Sqft |
| Type | House |
| R V |
| Acreage | No |
| Size Depth | 104 Ft |
| Size Frontage | 73 Ft |
| Size Irregular | 0.17 |
| Size Total | 0.17 Ac |
| Size Total Text | 0.17 Ac |
| Level | Type | Length | Width | Dimensions |
|---|---|---|---|---|
| Lower Level | Bedroom 3 | 11 ft ,1 in | 13 ft ,1 in | 11 ft ,1 in x 13 ft ,1 in |
| Lower Level | Recreational, Games Room | 11 ft ,2 in | 19 ft ,6 in | 11 ft ,2 in x 19 ft ,6 in |
| Lower Level | Office | 8 ft ,1 in | 10 ft ,6 in | 8 ft ,1 in x 10 ft ,6 in |
| Lower Level | Laundry Room | 10 ft ,3 in | 12 ft ,2 in | 10 ft ,3 in x 12 ft ,2 in |
| Lower Level | Utility Room | 3 ft ,8 in | 12 ft ,3 in | 3 ft ,8 in x 12 ft ,3 in |
| Main Level | Living Room | 15 ft | 23 ft ,2 in | 15 ft x 23 ft ,2 in |
| Main Level | Dining Room | 8 ft ,4 in | 8 ft ,11 in | 8 ft ,4 in x 8 ft ,11 in |
| Main Level | Kitchen | 9 ft ,9 in | 13 ft | 9 ft ,9 in x 13 ft |
| Main Level | Primary Bedroom | 12 ft ,9 in | 13 ft ,5 in | 12 ft ,9 in x 13 ft ,5 in |
| Main Level | Bedroom 2 | 11 ft ,1 in | 9 ft ,3 in | 11 ft ,1 in x 9 ft ,3 in |
https://www.realtor.ca/real-estate/30222308/10336-grant-street-fairfield-island-chilliwack
Contact us for more information

Kelly Lerigny
Sold on Chilliwack Realty Team
(604) 792-0077
(604) 792-1985
www.royallepage.ca/chilliwack

The trademarks REALTOR®, REALTORS®, and the REALTOR® logo are controlled by The Canadian Real Estate Association (CREA) and identify real estate professionals who are members of CREA. The trademarks MLS®, Multiple Listing Service® and the associated logos are owned by The Canadian Real Estate Association (CREA) and identify the quality of services provided by real estate professionals who are members of CREA. The trademark DDF® is owned by The Canadian Real Estate Association (CREA) and identifies CREA's Data Distribution Facility (DDF®)