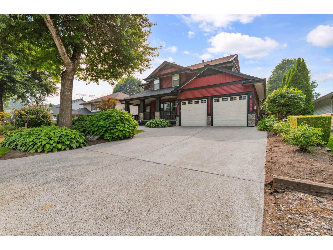
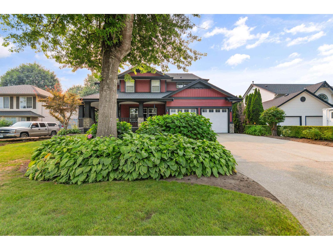
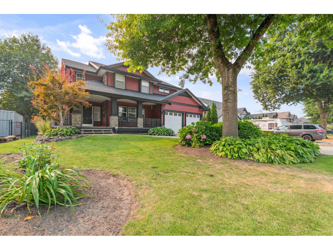
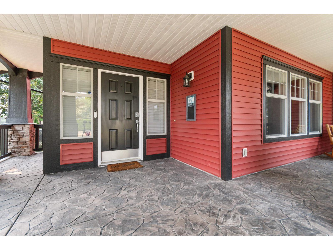
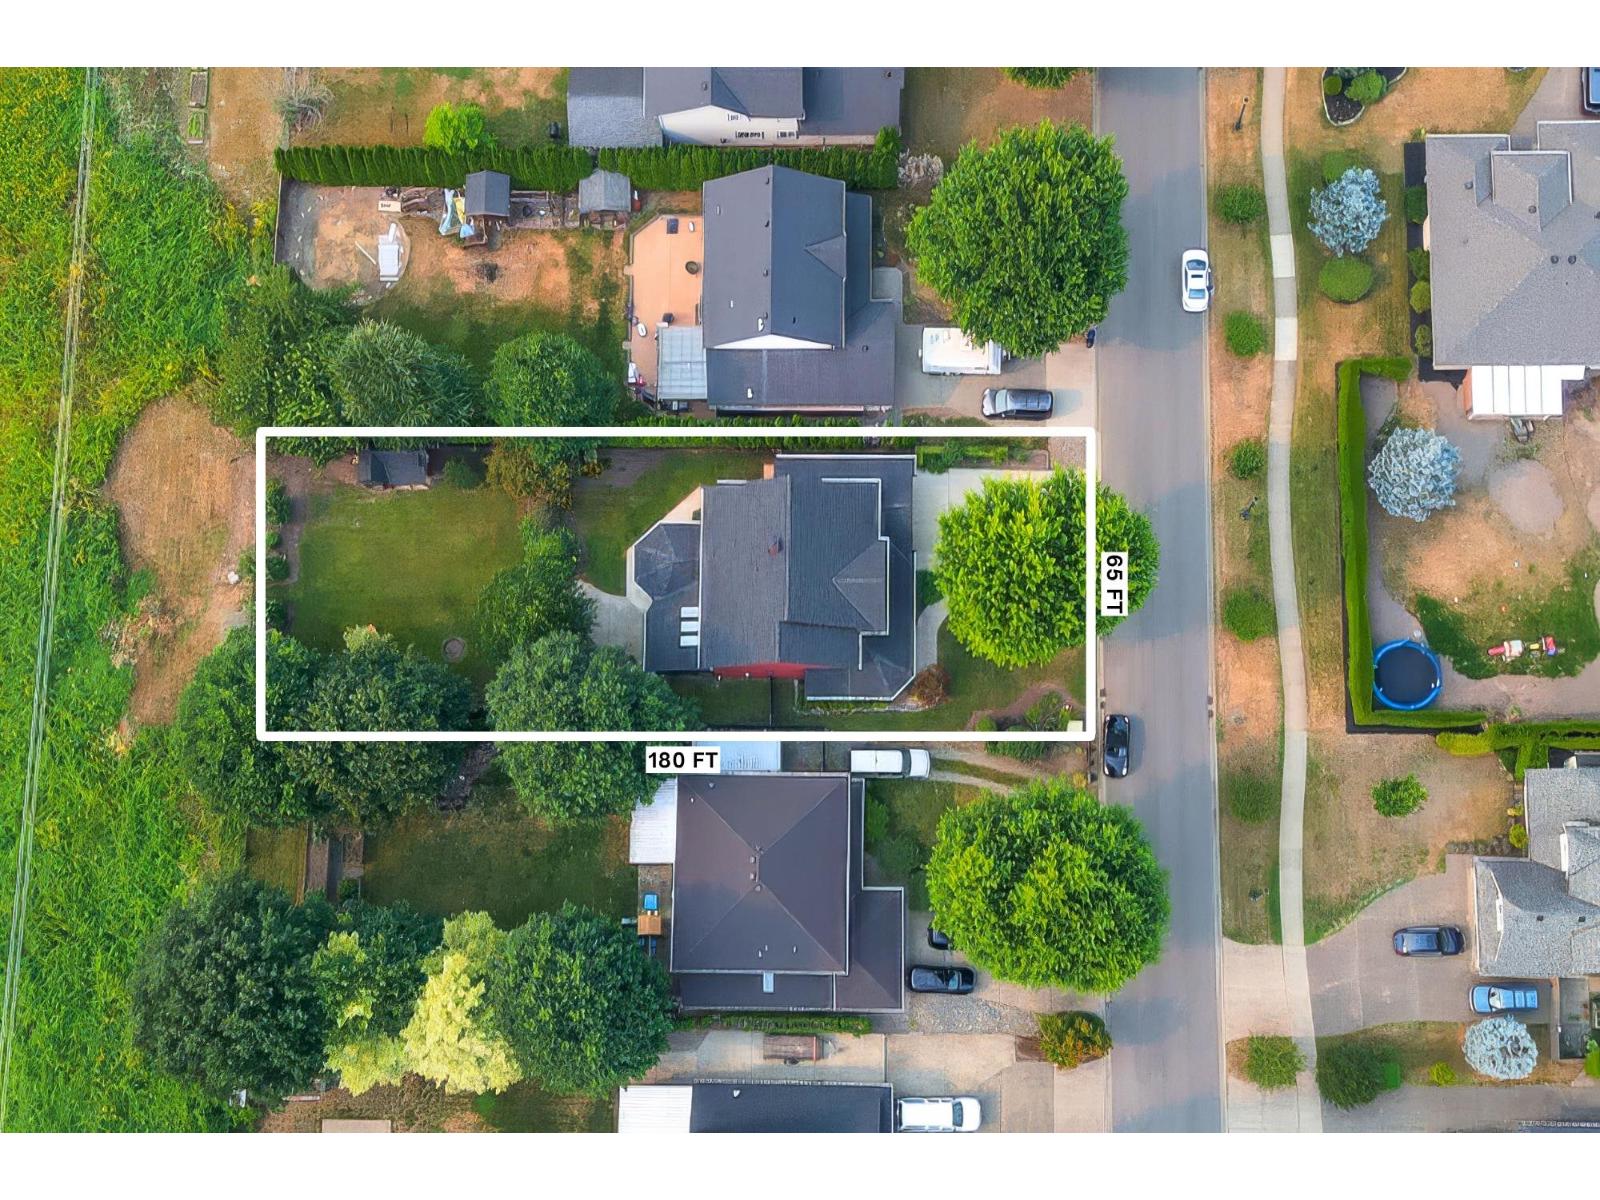
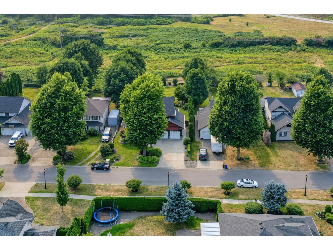
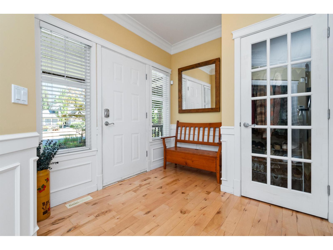
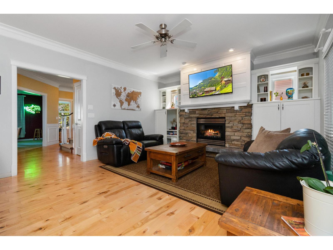
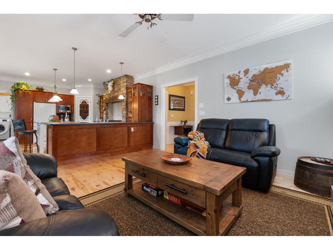
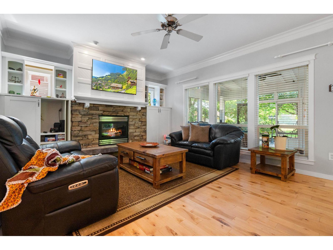
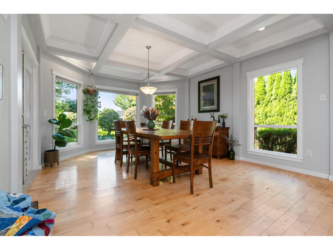
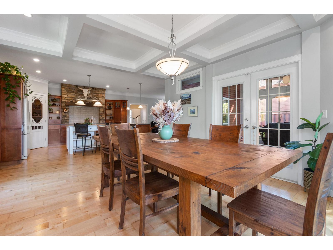
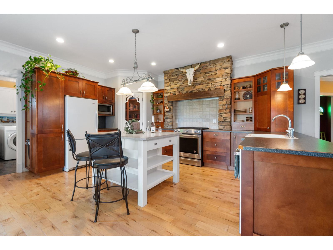
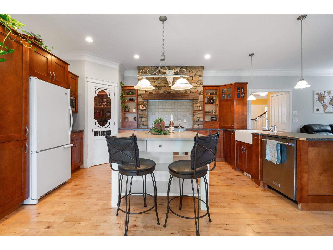
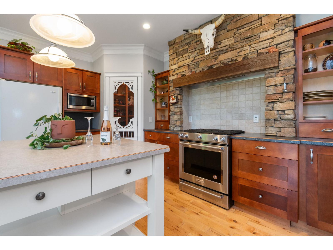
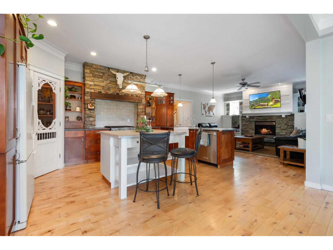
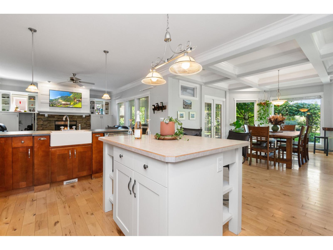
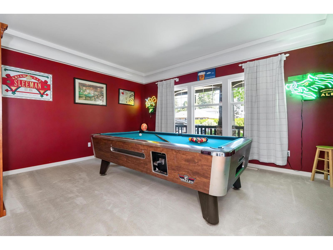
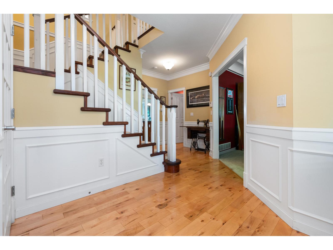
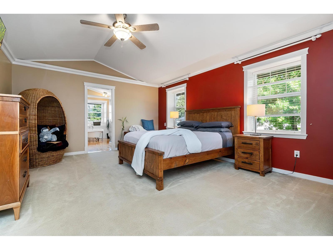
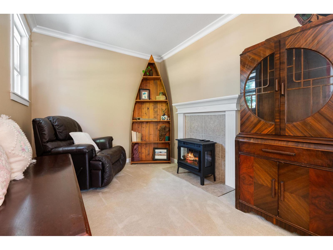
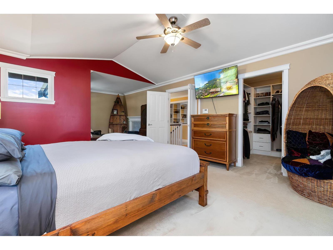
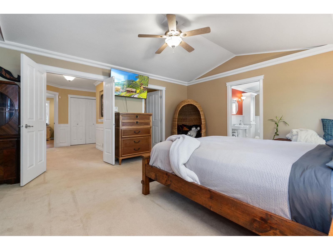
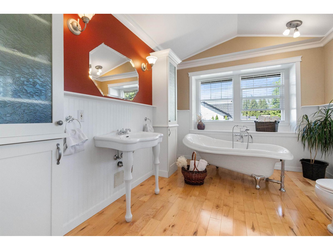
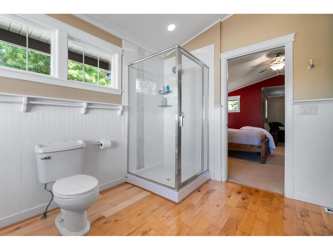
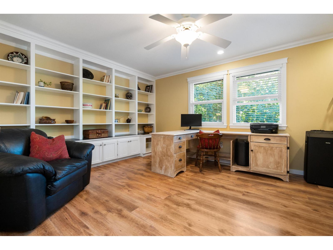
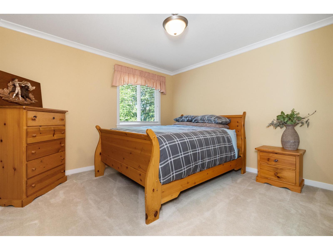
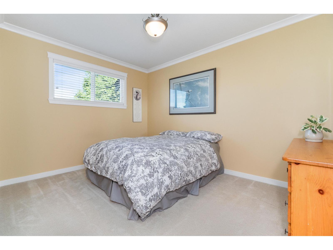
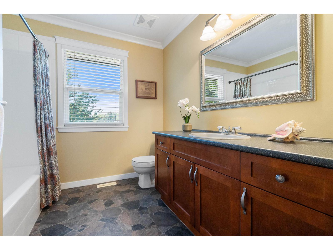
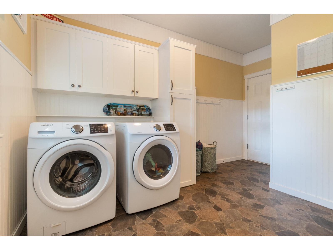
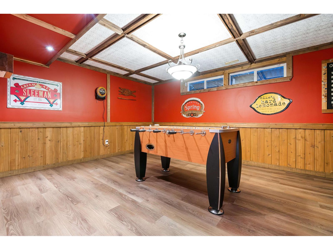
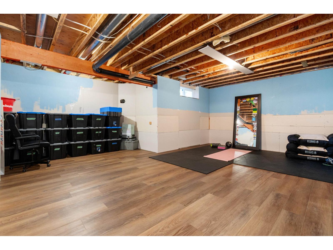
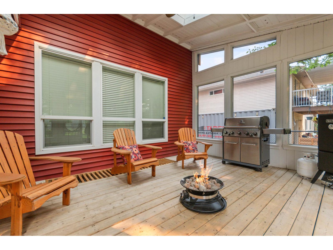
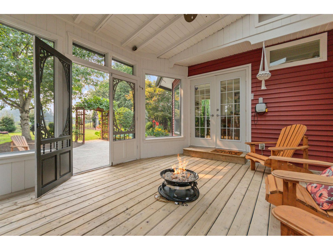
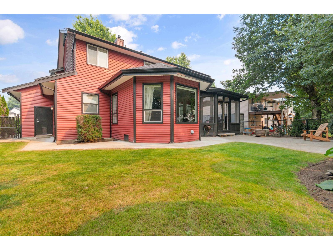
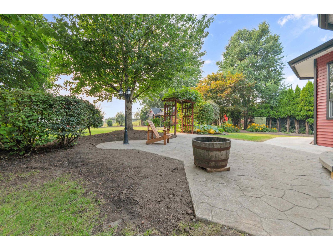
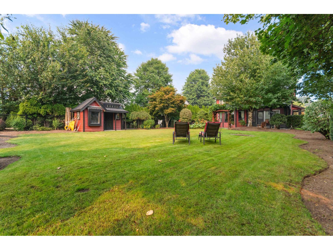
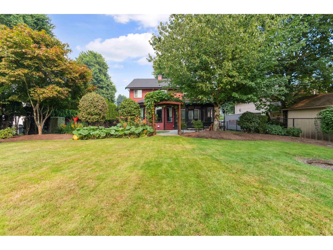
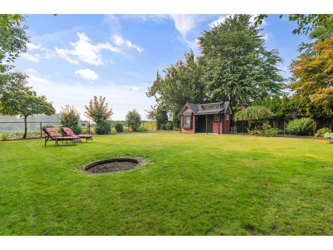
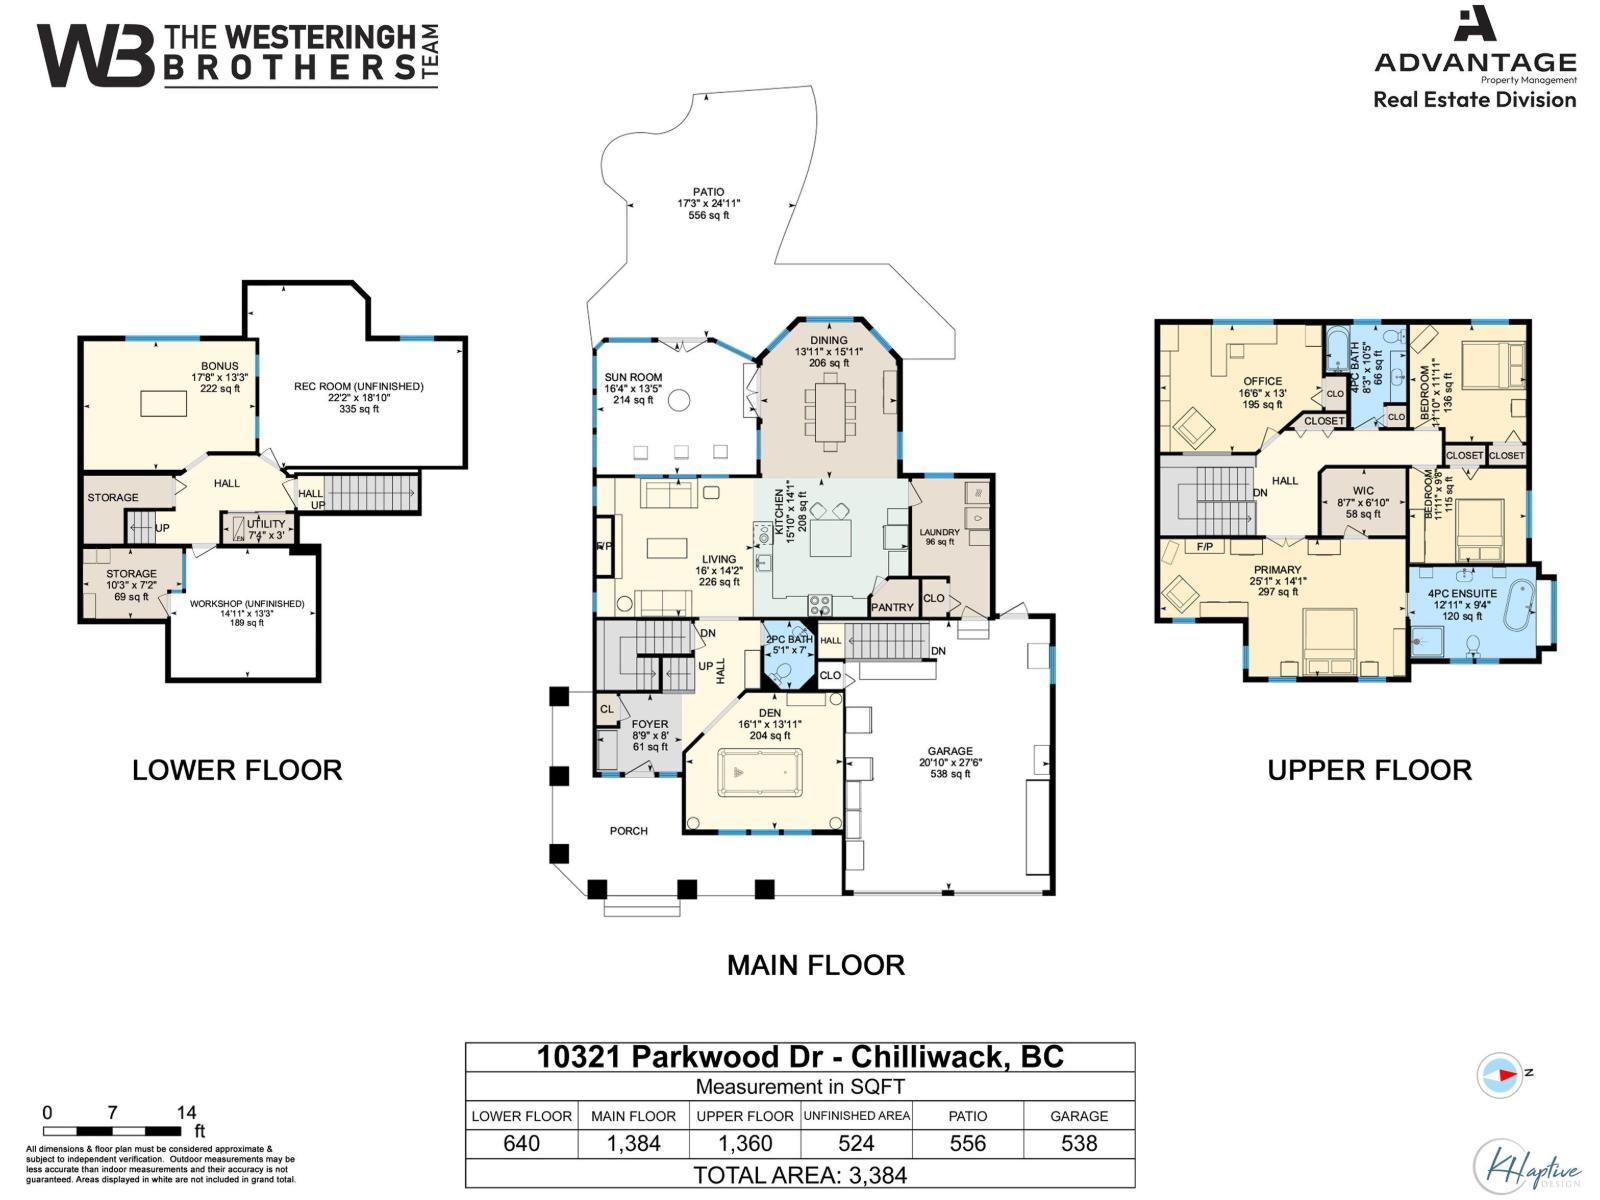
Beautiful 3 (could be 4) bed custom built home on an immaculately landscaped 0.27 AC lot with no rear neighbours! Quality finishing throughout including hardwood floors, coffered ceilings, wainscotting & elaborate custom carpentry. Massive kitchen w/ walk-in pantry, spacious dining room opening to the enclosed veranda, plus a large den. Upstairs features a large primary suite with its own sitting area competed with a cozy fireplace, vaulted ceiling, WIC & a full ensuite w/ standalone tub. Office upstairs could easily serve as a fourth bedroom. Downstairs find a large bonus room, plus 500 SF of partially finished space awaiting your ideas. Recent upgrades include a brand new roof, freshly painted exterior & HWT replaced in 2018. Outside features a fully fenced & irrigated yard, covered & screened-in veranda, stamped concrete patio, fire pit, garden shed & NG BBQ hookup. Plenty of parking with a double garage & extra-large driveway. Located in one of Chilliwack's most desired neighbourhoods, don't miss out! (id:58426)
| MLS® Number | R3159984 |
| Property Type | Single Family |
| Structure | Playground |
| Bathroom Total | 3 |
| Bedrooms Total | 3 |
| Appliances | Washer, Dryer, Refrigerator, Stove, Dishwasher |
| Basement Development | Partially Finished |
| Basement Type | Full (partially Finished) |
| Constructed Date | 2003 |
| Construction Style Attachment | Detached |
| Fireplace Present | Yes |
| Fireplace Total | 1 |
| Heating Fuel | Natural Gas |
| Heating Type | Forced Air |
| Stories Total | 3 |
| Size Interior | 3,384 Sqft |
| Type | House |
| Garage | 2 |
| Acreage | No |
| Size Depth | 55 Ft |
| Size Frontage | 65 Ft |
| Size Irregular | 11840 |
| Size Total | 11840 Sqft |
| Size Total Text | 11840 Sqft |
| Level | Type | Length | Width | Dimensions |
|---|---|---|---|---|
| Above | Primary Bedroom | 25 ft ,1 in | 14 ft ,1 in | 25 ft ,1 in x 14 ft ,1 in |
| Above | Bedroom 2 | 11 ft ,11 in | 9 ft ,8 in | 11 ft ,11 in x 9 ft ,8 in |
| Above | Bedroom 3 | 11 ft ,10 in | 11 ft ,11 in | 11 ft ,10 in x 11 ft ,11 in |
| Above | Office | 16 ft ,6 in | 13 ft | 16 ft ,6 in x 13 ft |
| Above | Other | 8 ft ,7 in | 6 ft ,10 in | 8 ft ,7 in x 6 ft ,10 in |
| Lower Level | Recreational, Games Room | 22 ft ,2 in | 18 ft ,10 in | 22 ft ,2 in x 18 ft ,10 in |
| Lower Level | Flex Space | 17 ft ,8 in | 13 ft ,3 in | 17 ft ,8 in x 13 ft ,3 in |
| Lower Level | Workshop | 14 ft ,11 in | 13 ft ,3 in | 14 ft ,11 in x 13 ft ,3 in |
| Lower Level | Storage | 10 ft ,3 in | 7 ft ,2 in | 10 ft ,3 in x 7 ft ,2 in |
| Main Level | Den | 16 ft ,1 in | 13 ft ,11 in | 16 ft ,1 in x 13 ft ,11 in |
| Main Level | Living Room | 16 ft | 14 ft ,2 in | 16 ft x 14 ft ,2 in |
| Main Level | Kitchen | 15 ft ,10 in | 14 ft ,1 in | 15 ft ,10 in x 14 ft ,1 in |
| Main Level | Dining Room | 13 ft ,11 in | 15 ft ,11 in | 13 ft ,11 in x 15 ft ,11 in |
| Main Level | Laundry Room | 12 ft | 8 ft | 12 ft x 8 ft |
https://www.realtor.ca/real-estate/30220509/10321-parkwood-drive-rosedale-rosedale
Contact us for more information

Caleb Westeringh
The Westeringh Brothers Team
(604) 795-2955
(800) 795-2955
(604) 795-2770
www.homelifeadvantage.com/

Joel Westeringh
The Westeringh Brothers Team
(604) 795-2955
(800) 795-2955
(604) 795-2770
www.homelifeadvantage.com/

The trademarks REALTOR®, REALTORS®, and the REALTOR® logo are controlled by The Canadian Real Estate Association (CREA) and identify real estate professionals who are members of CREA. The trademarks MLS®, Multiple Listing Service® and the associated logos are owned by The Canadian Real Estate Association (CREA) and identify the quality of services provided by real estate professionals who are members of CREA. The trademark DDF® is owned by The Canadian Real Estate Association (CREA) and identifies CREA's Data Distribution Facility (DDF®)