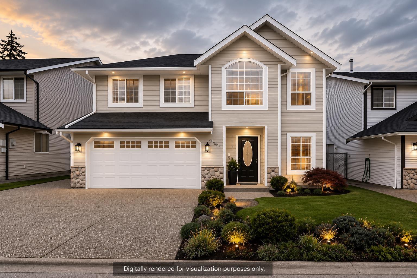
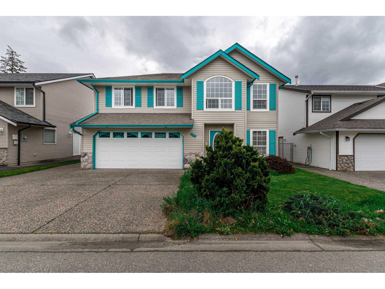
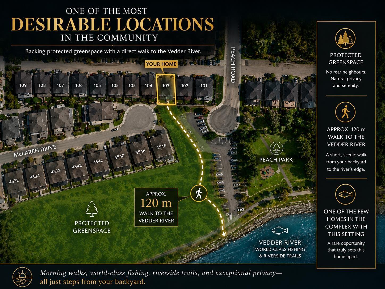
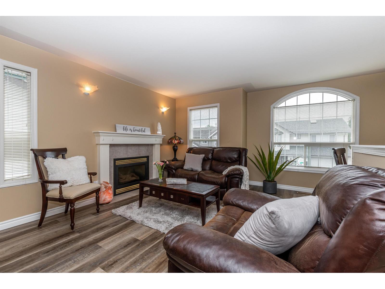
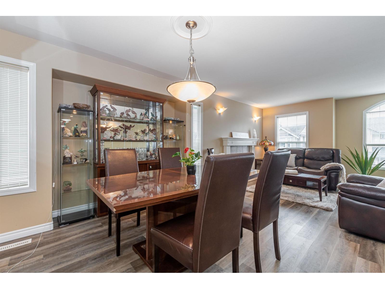
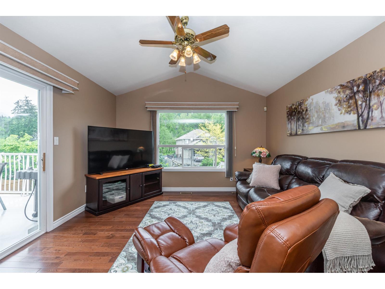
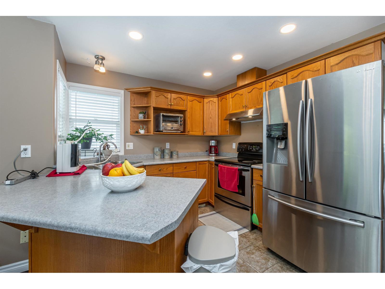
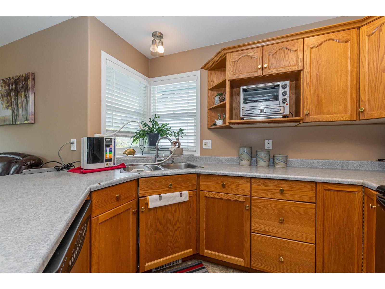
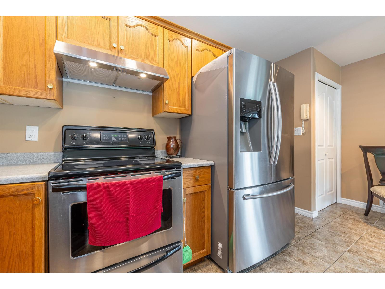
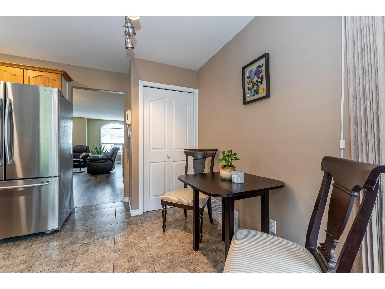
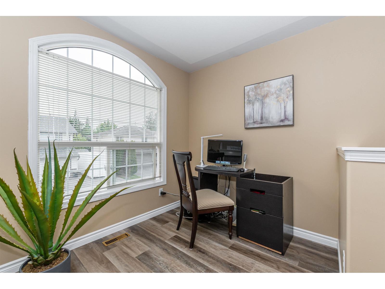
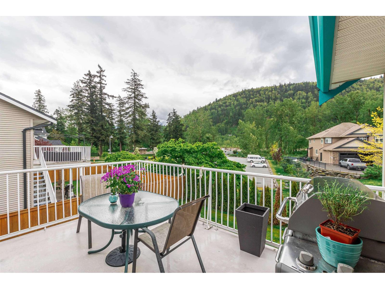
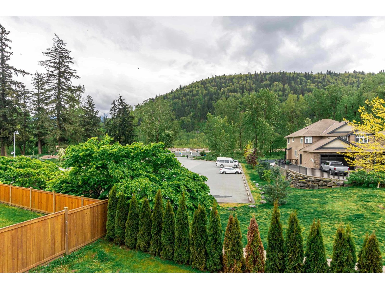
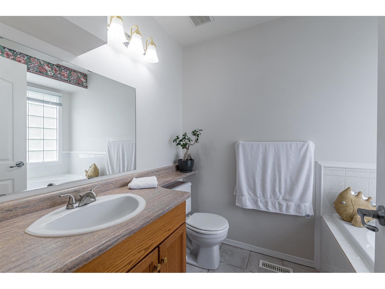
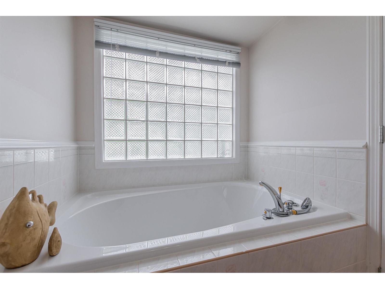
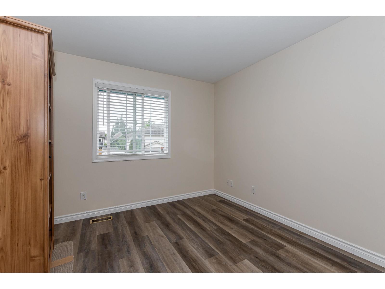
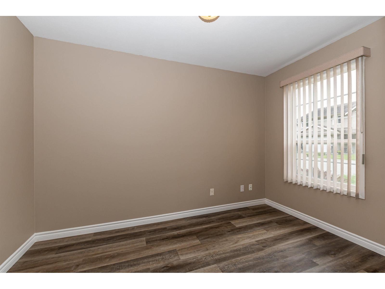
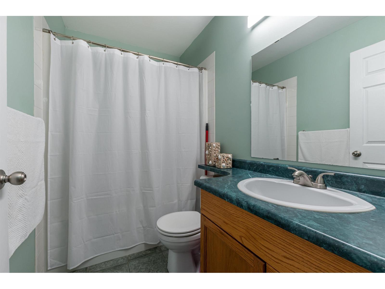
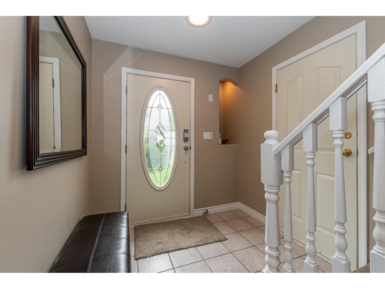
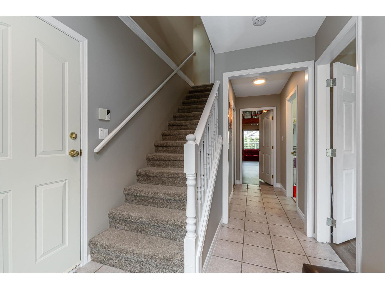
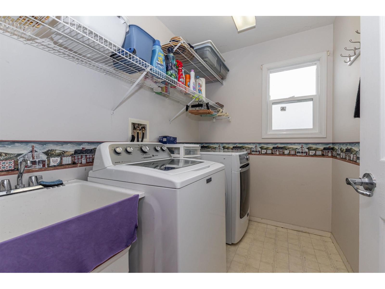
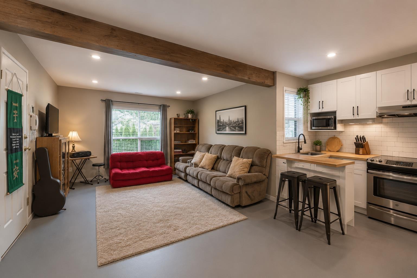
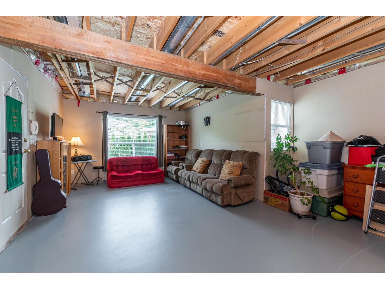
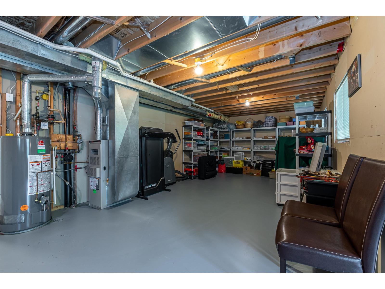
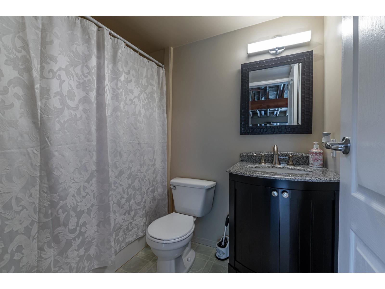
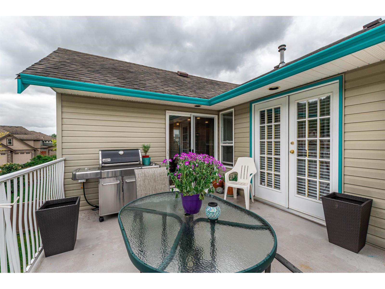
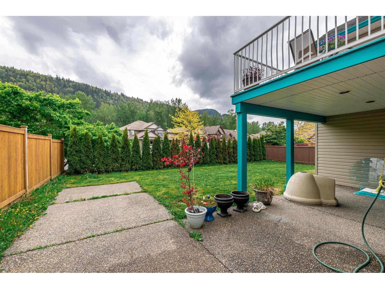
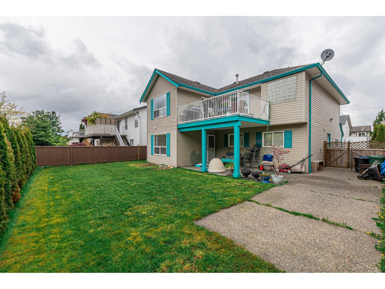
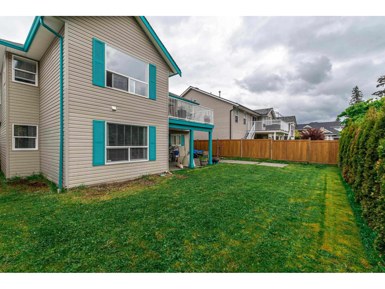
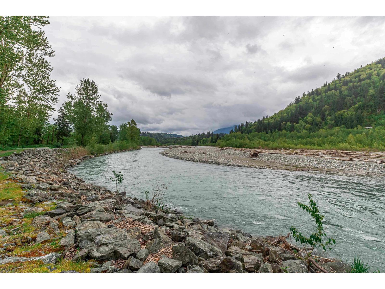
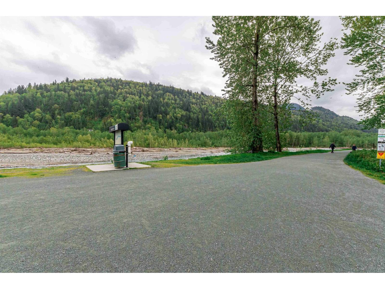
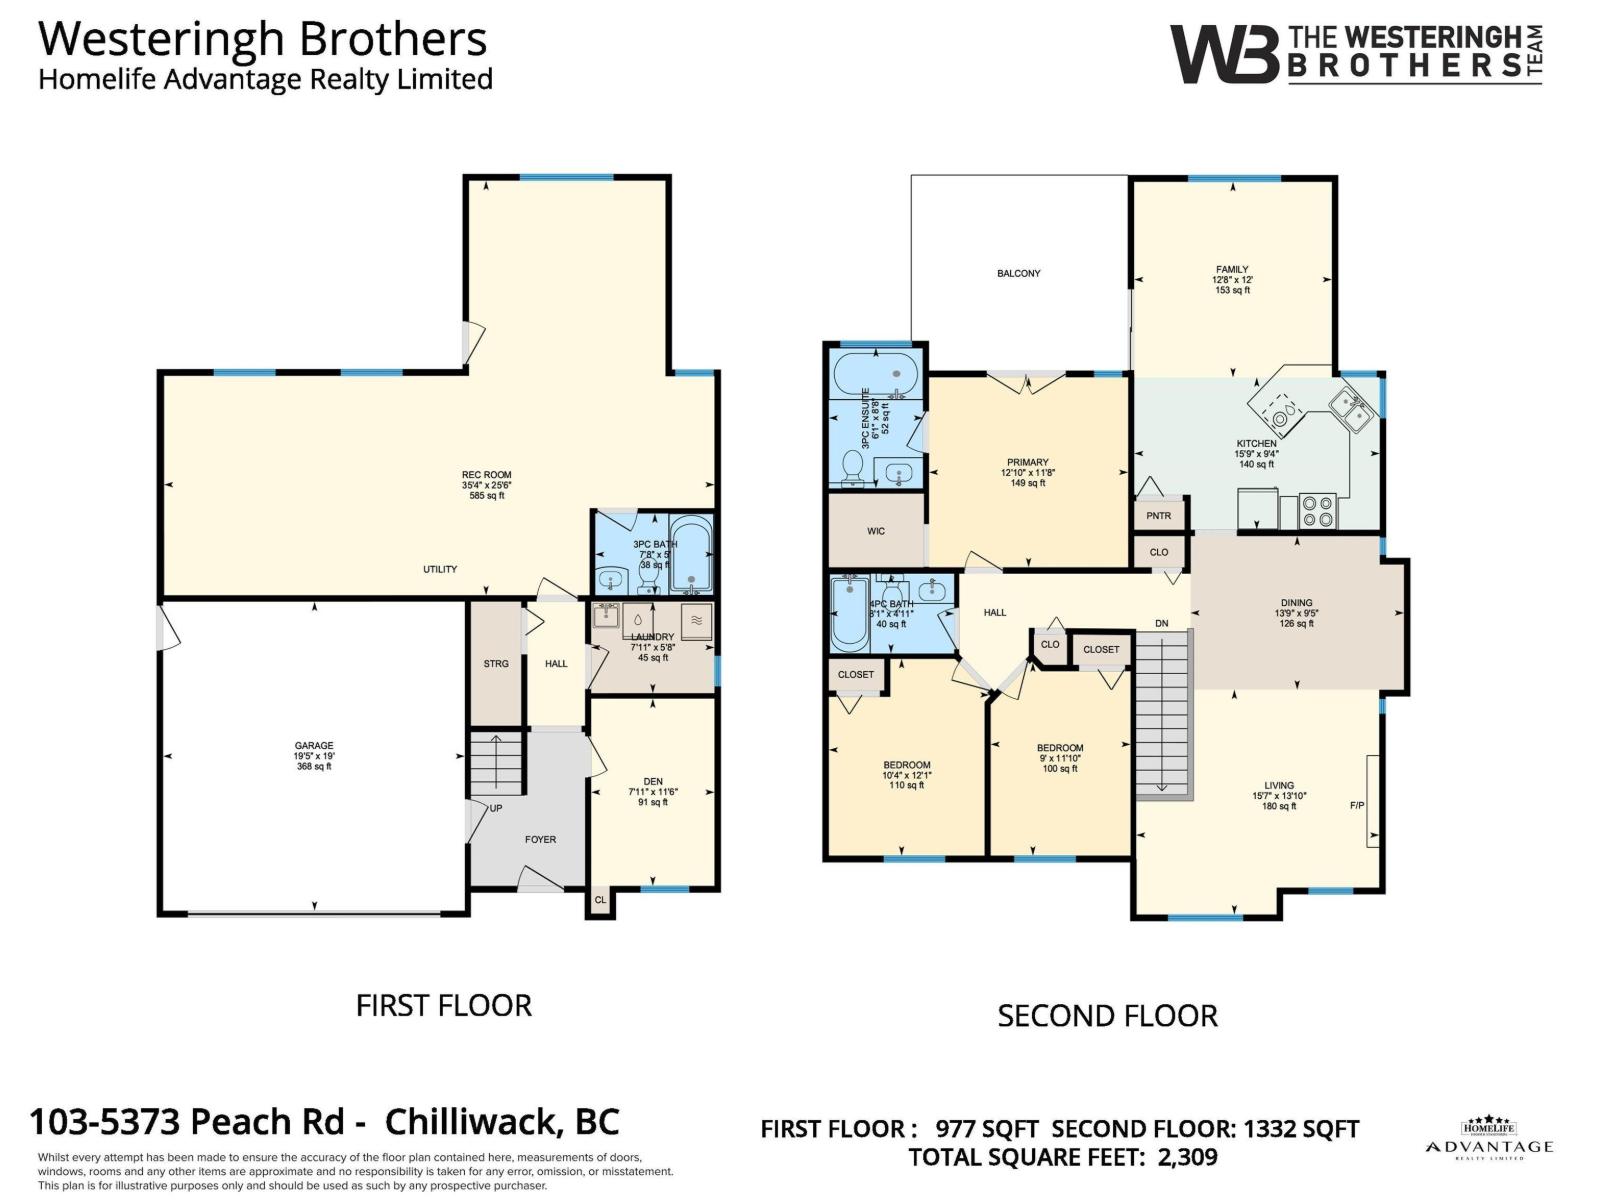
The location is what sets this home apart. Backing directly onto protected green space with immediate access to the Vedder River trail system, you'll enjoy exceptional privacy with no neighbours behind you. This well-maintained 2,309 sq. ft. basement entry home offers 4 bedrooms, 2 bathrooms, real hardwood flooring, a bright kitchen with access to the rear deck, and a full ground-level basement with separate entry and 3-piece bath offering excellent potential for a future 1 or 2-bedroom in-law suite. Double garage, parking for 6 vehicles, gas fireplace, updated hot water tank, and a fantastic central Sardis location close to schools, shopping and recreation. You can renovate a home, but you can't recreate a location like this. * PREC - Personal Real Estate Corporation (id:58426)
| MLS® Number | R3147485 |
| Property Type | Single Family |
| View Type | Mountain View, River View |
| Bathroom Total | 3 |
| Bedrooms Total | 4 |
| Appliances | Washer, Dryer, Refrigerator, Stove, Dishwasher |
| Architectural Style | Basement Entry |
| Basement Development | Partially Finished |
| Basement Type | Full (partially Finished) |
| Constructed Date | 1997 |
| Construction Style Attachment | Detached |
| Fireplace Present | Yes |
| Fireplace Total | 1 |
| Heating Fuel | Natural Gas |
| Heating Type | Forced Air |
| Stories Total | 2 |
| Size Interior | 2,309 Sqft |
| Type | House |
| Garage | 2 |
| Acreage | No |
| Size Frontage | 49 Ft |
| Size Irregular | 4598.3 |
| Size Total | 4598.3 Sqft |
| Size Total Text | 4598.3 Sqft |
| Level | Type | Length | Width | Dimensions |
|---|---|---|---|---|
| Basement | Bedroom 4 | 7 ft ,11 in | 11 ft ,6 in | 7 ft ,11 in x 11 ft ,6 in |
| Basement | Recreational, Games Room | 35 ft ,4 in | 25 ft ,6 in | 35 ft ,4 in x 25 ft ,6 in |
| Basement | Laundry Room | 7 ft ,11 in | 5 ft ,8 in | 7 ft ,11 in x 5 ft ,8 in |
| Main Level | Living Room | 15 ft ,7 in | 13 ft ,10 in | 15 ft ,7 in x 13 ft ,10 in |
| Main Level | Dining Room | 9 ft ,5 in | 13 ft ,9 in | 9 ft ,5 in x 13 ft ,9 in |
| Main Level | Kitchen | 9 ft ,4 in | 15 ft ,9 in | 9 ft ,4 in x 15 ft ,9 in |
| Main Level | Family Room | 12 ft ,8 in | 12 ft | 12 ft ,8 in x 12 ft |
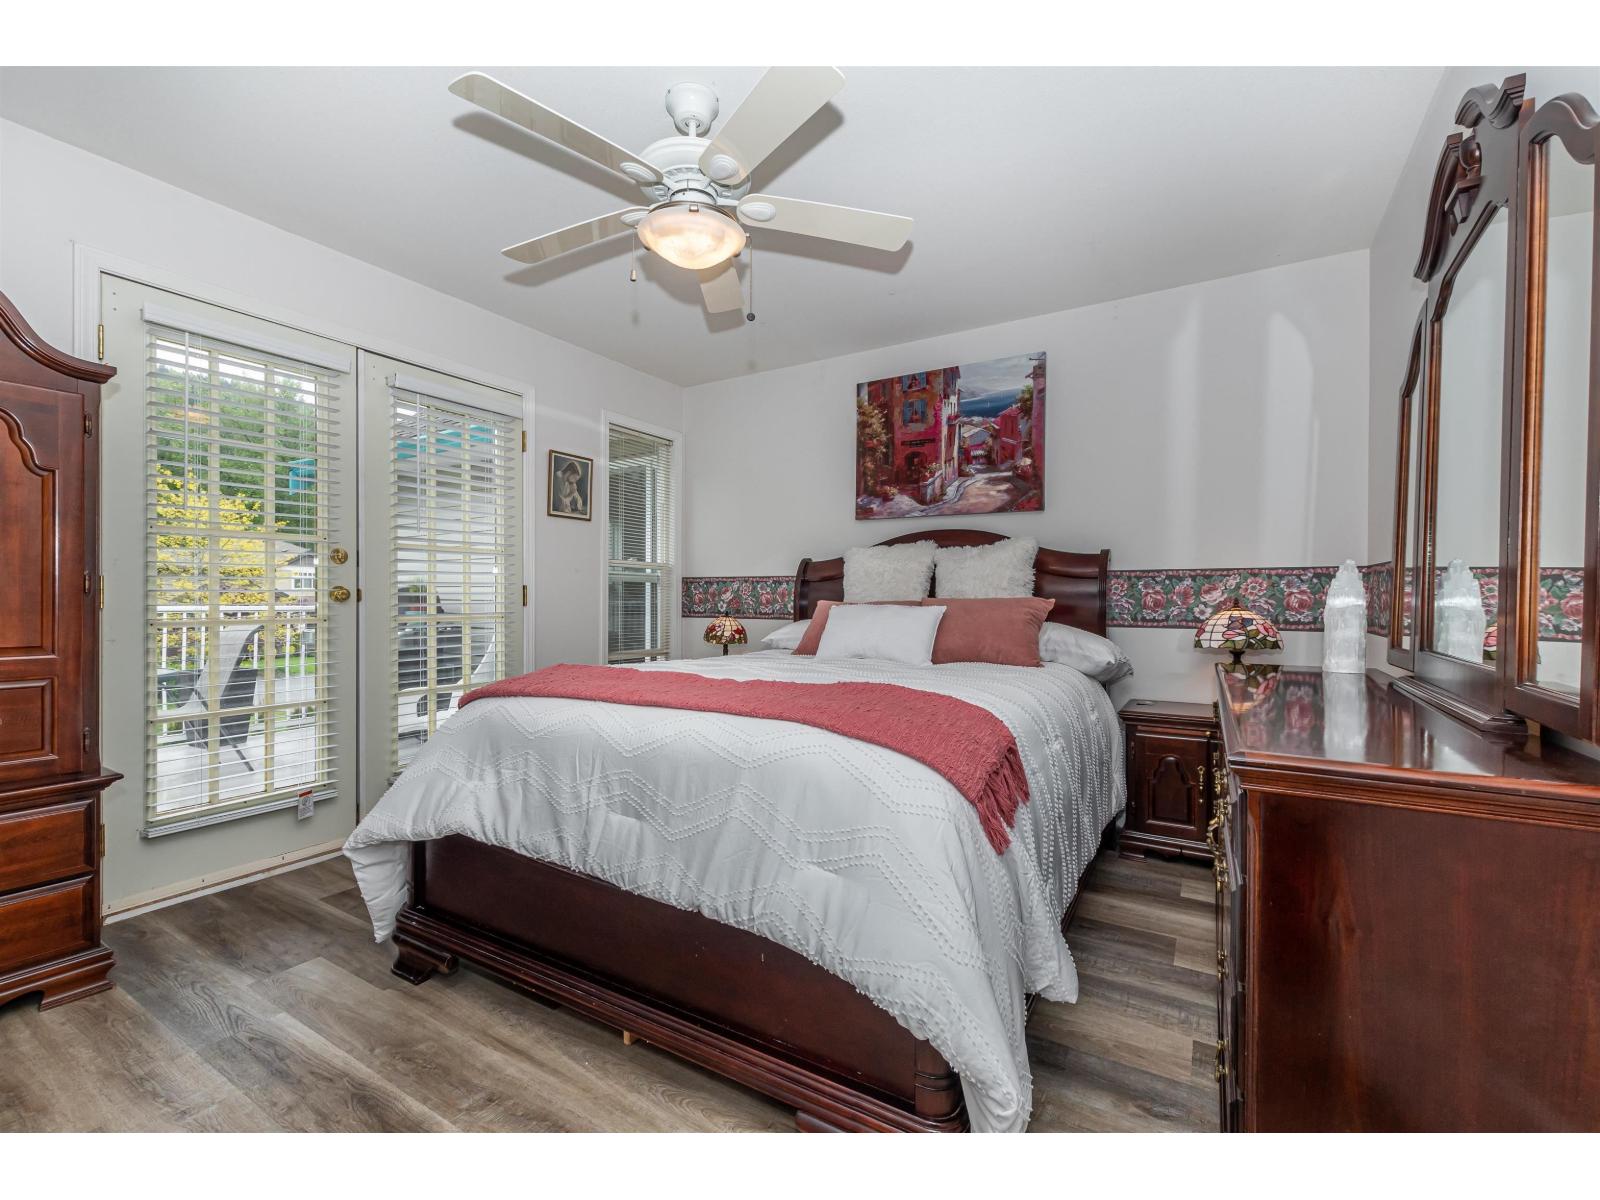
| Main Level | Primary Bedroom | 12 ft ,10 in | 11 ft ,8 in | 12 ft ,10 in x 11 ft ,8 in |
| Main Level | Bedroom 2 | 10 ft ,4 in | 12 ft ,1 in | 10 ft ,4 in x 12 ft ,1 in |
| Main Level | Bedroom 3 | 9 ft | 11 ft ,10 in | 9 ft x 11 ft ,10 in |
https://www.realtor.ca/real-estate/30061993/103-5373-peach-road-sardis-south-chilliwack
Contact us for more information

Rickneel Maharaj
PREC - The Maharaj Brothers Real Estate Group
(604) 398-8871
(604) 398-8891
www.pathwayexecutives.com/

Praneel Maharaj
PREC - The Maharaj Brothers Real Estate Group
(604) 398-8871
(604) 398-8891
www.pathwayexecutives.com/

The trademarks REALTOR®, REALTORS®, and the REALTOR® logo are controlled by The Canadian Real Estate Association (CREA) and identify real estate professionals who are members of CREA. The trademarks MLS®, Multiple Listing Service® and the associated logos are owned by The Canadian Real Estate Association (CREA) and identify the quality of services provided by real estate professionals who are members of CREA. The trademark DDF® is owned by The Canadian Real Estate Association (CREA) and identifies CREA's Data Distribution Facility (DDF®)