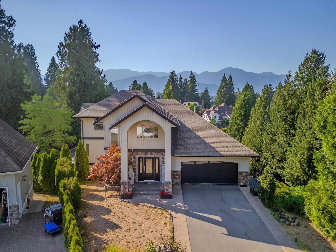
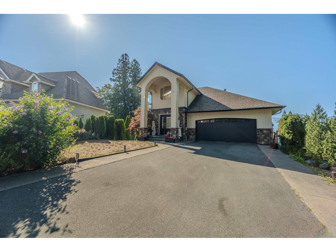
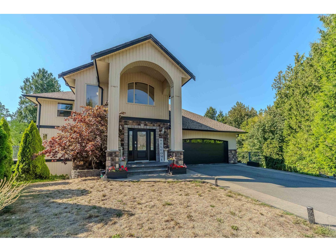
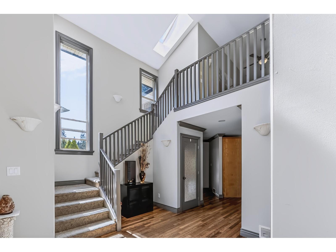
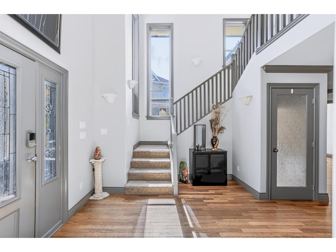
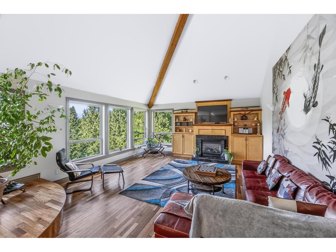
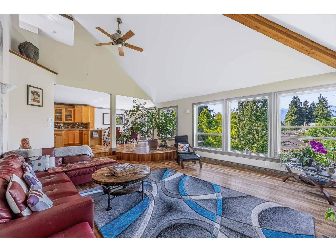
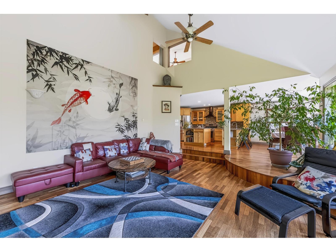
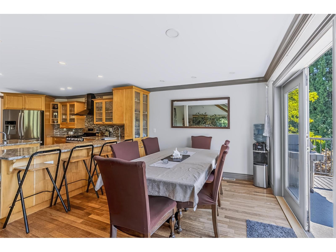
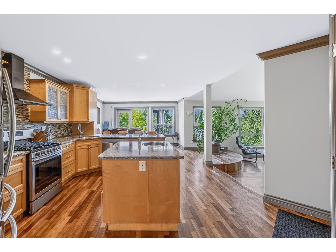
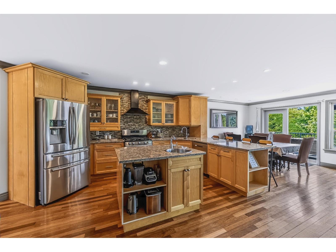
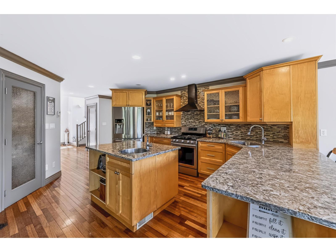
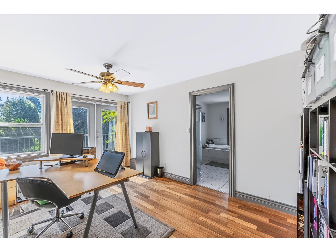
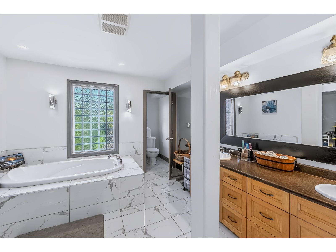
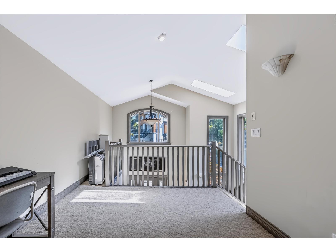
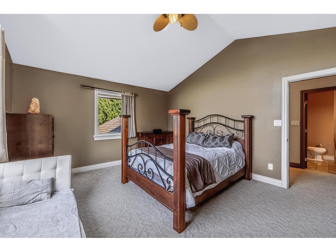
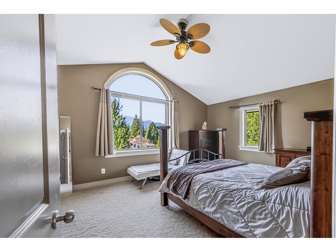
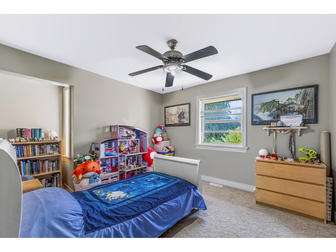
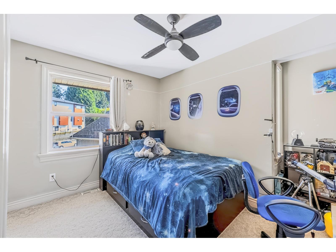
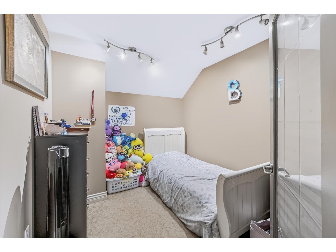
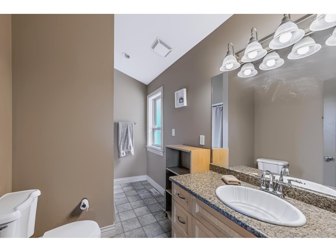
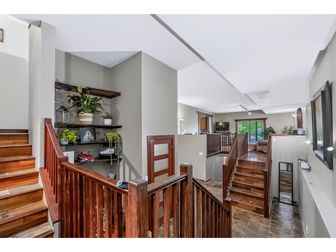
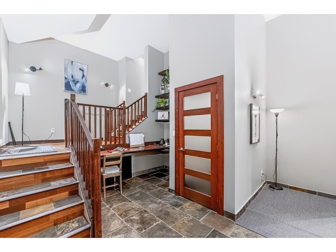
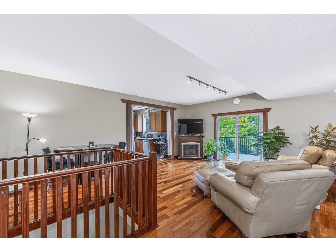
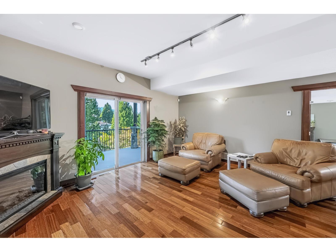
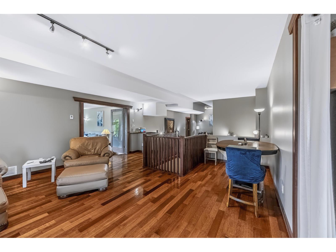
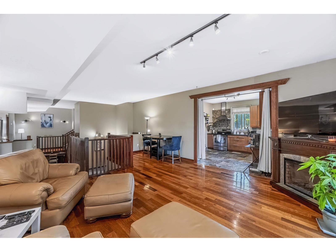
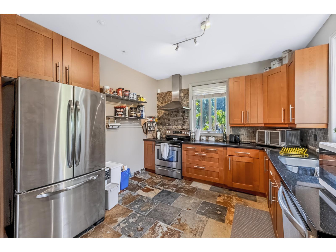
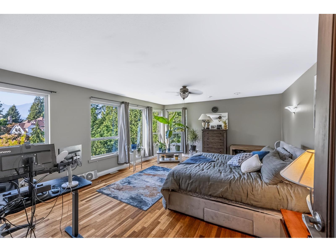
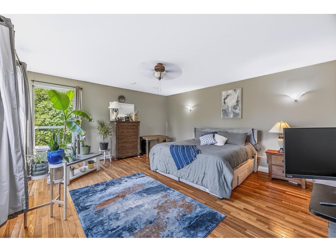
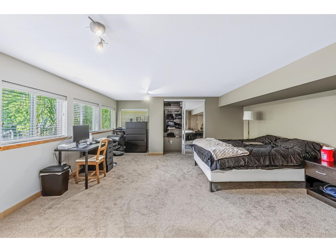
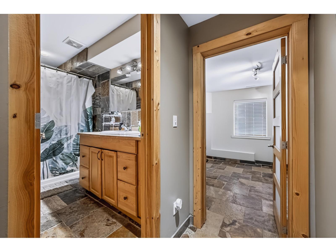
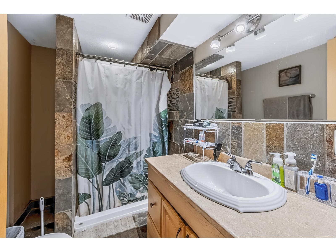
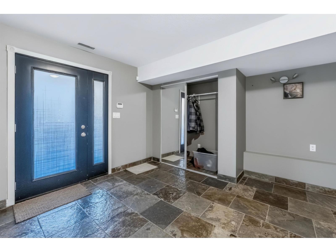
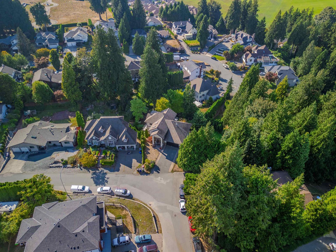
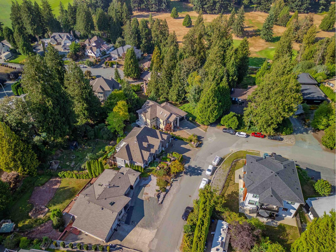
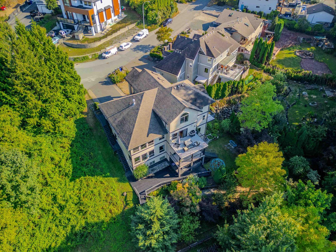
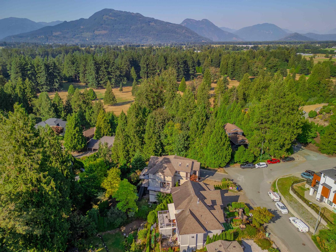
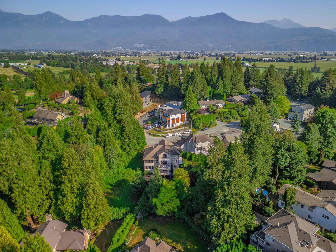
Executive living on Little Mountain! Live here & enjoy this property where breathtaking mountain views, expansive living spaces, and lush private grounds come together on an impressive 1/4-acre lot. With just under 5,500 sq. ft. of living space, this exceptional four-level home features 6 bedrooms, 5 bathrooms, multiple decks, a primary bedroom on the main, and an open-concept layout designed to maximize the stunning views from nearly every vantage point. The main living area is highlighted by a gorgeous vaulted ceiling and an abundance of natural light. The lower two levels were thoughtfully designed with multigenerational or extended-family living in mind. Massive income helping suite with a walk out patio space and seperate entrance. Double garage & corner lot backing onto greenbelt! (id:58426)
| MLS® Number | R3159044 |
| Property Type | Single Family |
| Bathroom Total | 5 |
| Bedrooms Total | 6 |
| Amenities | Laundry - In Suite |
| Appliances | Washer, Dryer, Refrigerator, Stove, Dishwasher |
| Basement Development | Finished |
| Basement Type | Full (finished) |
| Constructed Date | 2004 |
| Construction Style Attachment | Detached |
| Fireplace Present | Yes |
| Fireplace Total | 1 |
| Heating Fuel | Natural Gas |
| Heating Type | Forced Air |
| Stories Total | 4 |
| Size Interior | 5,565 Sqft |
| Type | House |
| Garage | 2 |
| Acreage | No |
| Size Frontage | 42 Ft |
| Size Irregular | 11755 |
| Size Total | 11755 Sqft |
| Size Total Text | 11755 Sqft |
| Level | Type | Length | Width | Dimensions |
|---|---|---|---|---|
| Above | Bedroom 2 | 11 ft ,4 in | 11 ft ,4 in | 11 ft ,4 in x 11 ft ,4 in |
| Above | Bedroom 3 | 13 ft ,9 in | 11 ft ,4 in | 13 ft ,9 in x 11 ft ,4 in |
| Above | Bedroom 4 | 14 ft ,8 in | 13 ft ,5 in | 14 ft ,8 in x 13 ft ,5 in |
| Above | Den | 10 ft ,2 in | 8 ft ,9 in | 10 ft ,2 in x 8 ft ,9 in |
| Above | Loft | 25 ft ,11 in | 10 ft ,6 in | 25 ft ,11 in x 10 ft ,6 in |
| Basement | Bedroom 5 | 11 ft ,7 in | 10 ft ,9 in | 11 ft ,7 in x 10 ft ,9 in |
| Basement | Other | 7 ft ,4 in | 5 ft ,1 in | 7 ft ,4 in x 5 ft ,1 in |
| Lower Level | Kitchen | 21 ft ,7 in | 11 ft ,2 in | 21 ft ,7 in x 11 ft ,2 in |
| Lower Level | Dining Room | 22 ft ,2 in | 17 ft ,1 in | 22 ft ,2 in x 17 ft ,1 in |
| Lower Level | Living Room | 21 ft ,8 in | 16 ft ,6 in | 21 ft ,8 in x 16 ft ,6 in |
| Lower Level | Utility Room | 8 ft ,4 in | 5 ft ,4 in | 8 ft ,4 in x 5 ft ,4 in |
| Lower Level | Laundry Room | 21 ft ,7 in | 19 ft ,11 in | 21 ft ,7 in x 19 ft ,11 in |
| Lower Level | Storage | 11 ft ,10 in | 7 ft ,1 in | 11 ft ,10 in x 7 ft ,1 in |
| Lower Level | Flex Space | 17 ft ,5 in | 15 ft ,4 in | 17 ft ,5 in x 15 ft ,4 in |
| Main Level | Foyer | 13 ft ,6 in | 10 ft ,5 in | 13 ft ,6 in x 10 ft ,5 in |
| Main Level | Kitchen | 17 ft ,1 in | 16 ft ,3 in | 17 ft ,1 in x 16 ft ,3 in |
| Main Level | Dining Room | 14 ft ,3 in | 10 ft ,7 in | 14 ft ,3 in x 10 ft ,7 in |
| Main Level | Living Room | 21 ft ,5 in | 17 ft | 21 ft ,5 in x 17 ft |
| Main Level | Primary Bedroom | 15 ft ,3 in | 11 ft ,7 in | 15 ft ,3 in x 11 ft ,7 in |
| Main Level | Other | 11 ft ,1 in | 4 ft ,1 in | 11 ft ,1 in x 4 ft ,1 in |
https://www.realtor.ca/real-estate/30204186/10132-kenswood-drive-little-mountain-chilliwack
Contact us for more information

Kory Dhillon
Personal Real Estate Corporation - Oracle Property Group
(833) 817-6506
(866) 253-9200
exprealty.ca/

Veronica Cousins
Personal Real Estate Corporation - Oracle Property Group
(833) 817-6506
(866) 253-9200
exprealty.ca/

David Tsen
Personal Real Estate Corporation - Oracle Property Group
(833) 817-6506
(866) 253-9200
exprealty.ca/

The trademarks REALTOR®, REALTORS®, and the REALTOR® logo are controlled by The Canadian Real Estate Association (CREA) and identify real estate professionals who are members of CREA. The trademarks MLS®, Multiple Listing Service® and the associated logos are owned by The Canadian Real Estate Association (CREA) and identify the quality of services provided by real estate professionals who are members of CREA. The trademark DDF® is owned by The Canadian Real Estate Association (CREA) and identifies CREA's Data Distribution Facility (DDF®)