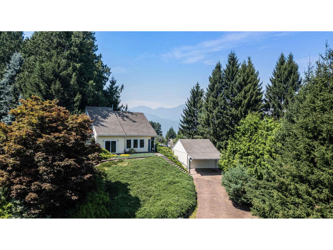
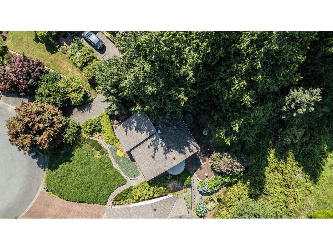
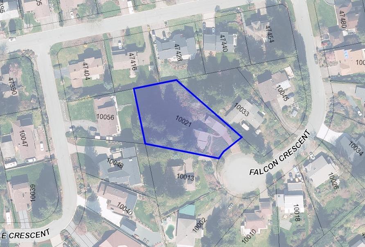
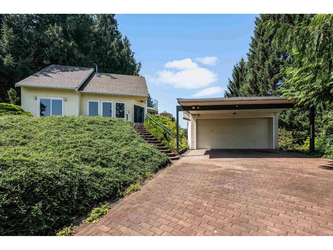
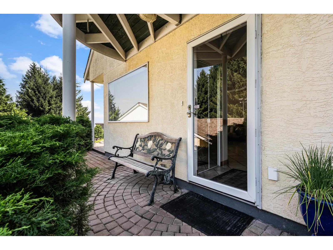
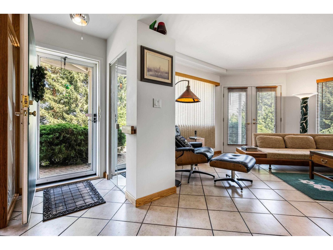
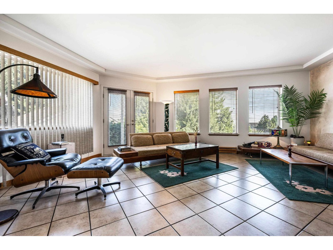
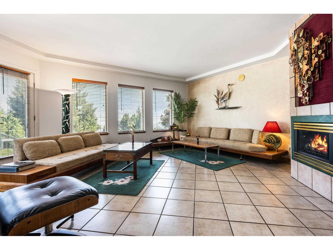
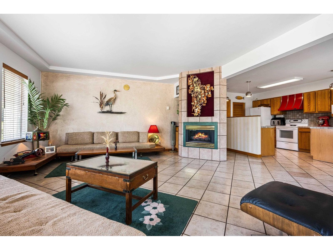
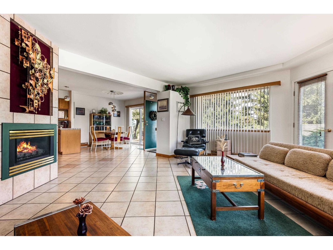
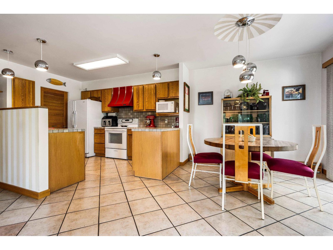
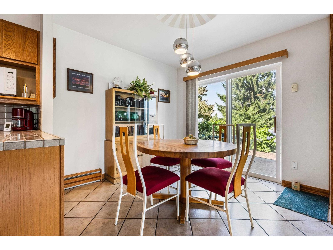
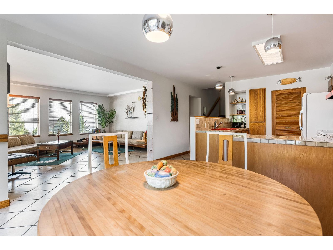
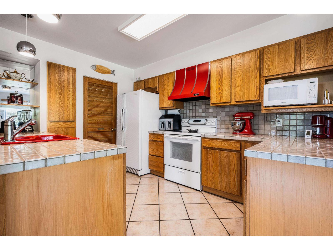
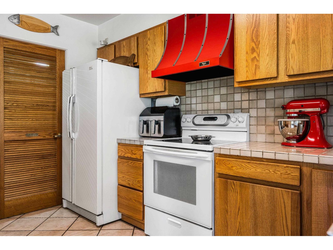
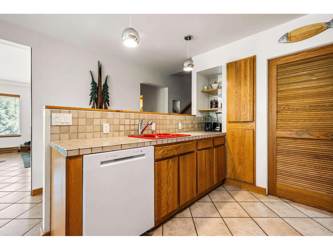
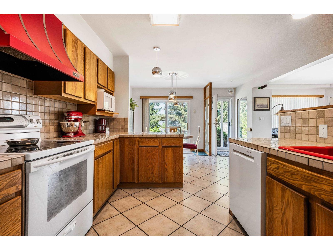
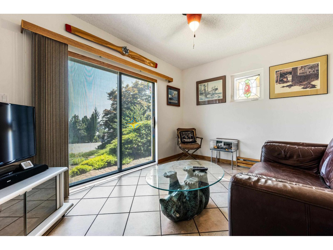
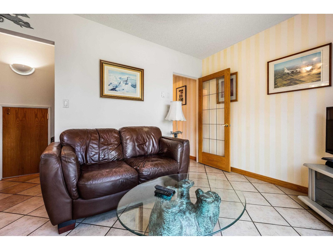
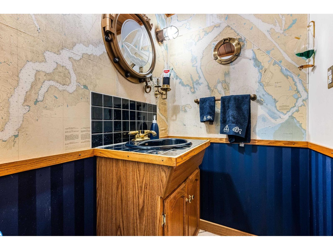
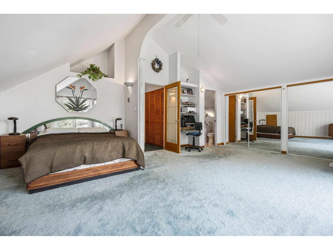
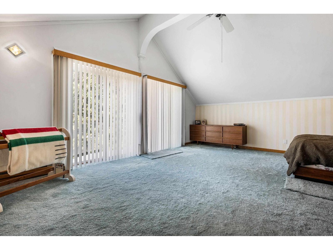
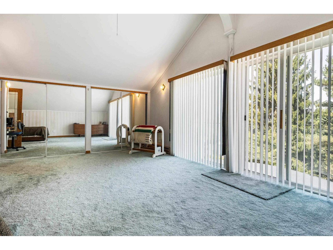
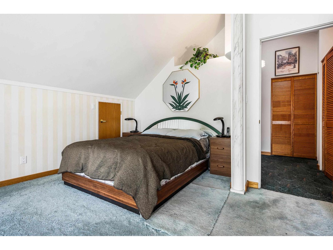
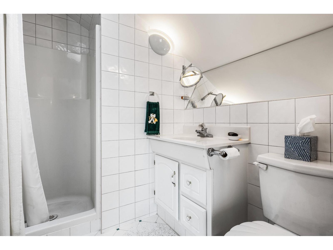
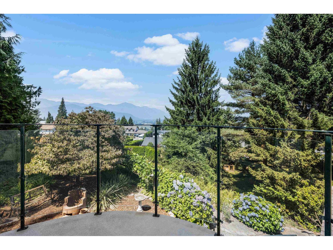
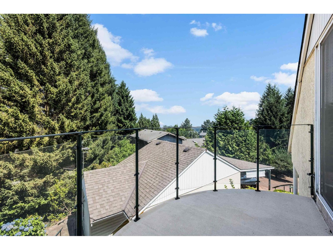
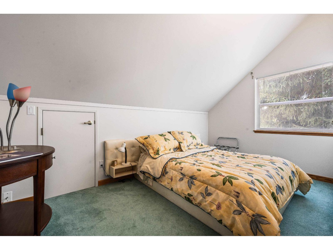
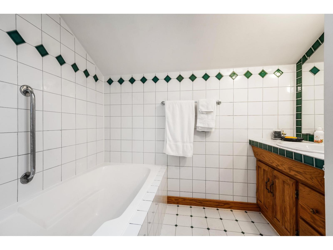
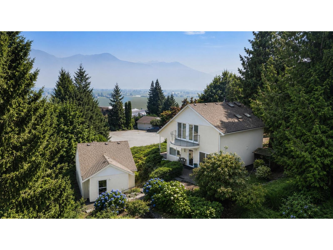
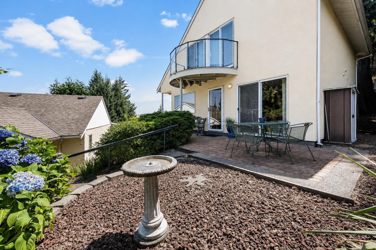
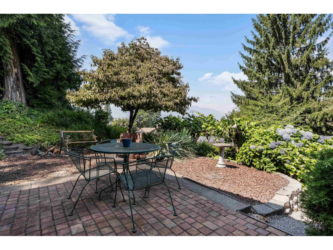
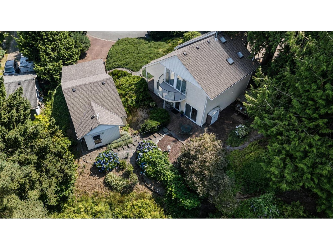
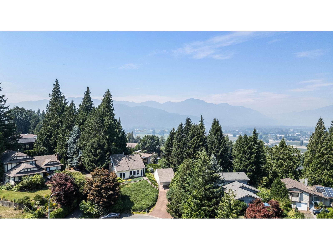
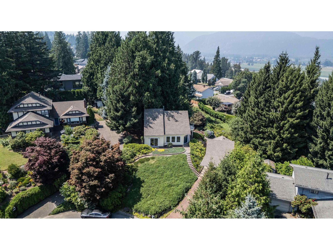
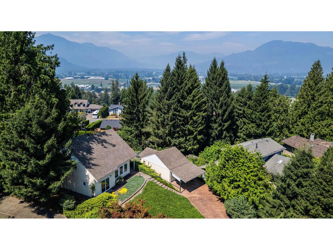
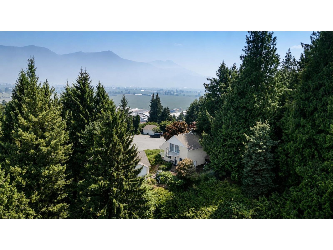
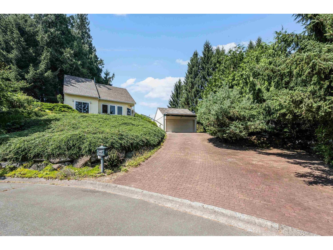
A must-see in person! This custom-built home offers a truly one-of-a-kind floor plan in a quiet Little Mountain cul-de-sac, perfectly positioned to capture breathtaking mountain and valley views. Filled with natural light, the bright layout features an extra-large primary suite complete with a private balcony. Situated on an impressive 23,000 sq. ft. lot (over 1/2 acre), the beautifully landscaped, treed property provides exceptional privacy with plenty of room to entertain, relax, or explore your own backyard oasis. Ample storage throughout, plus a detached double garage with an attached workshop, makes this home as practical as it is stunning. A rare opportunity in one of Chilliwack's most desirable locations! (id:58426)
| MLS® Number | R3149515 |
| Property Type | Single Family |
| Storage Type | Storage |
| Structure | Workshop |
| View Type | Mountain View, Valley View |
| Bathroom Total | 3 |
| Bedrooms Total | 3 |
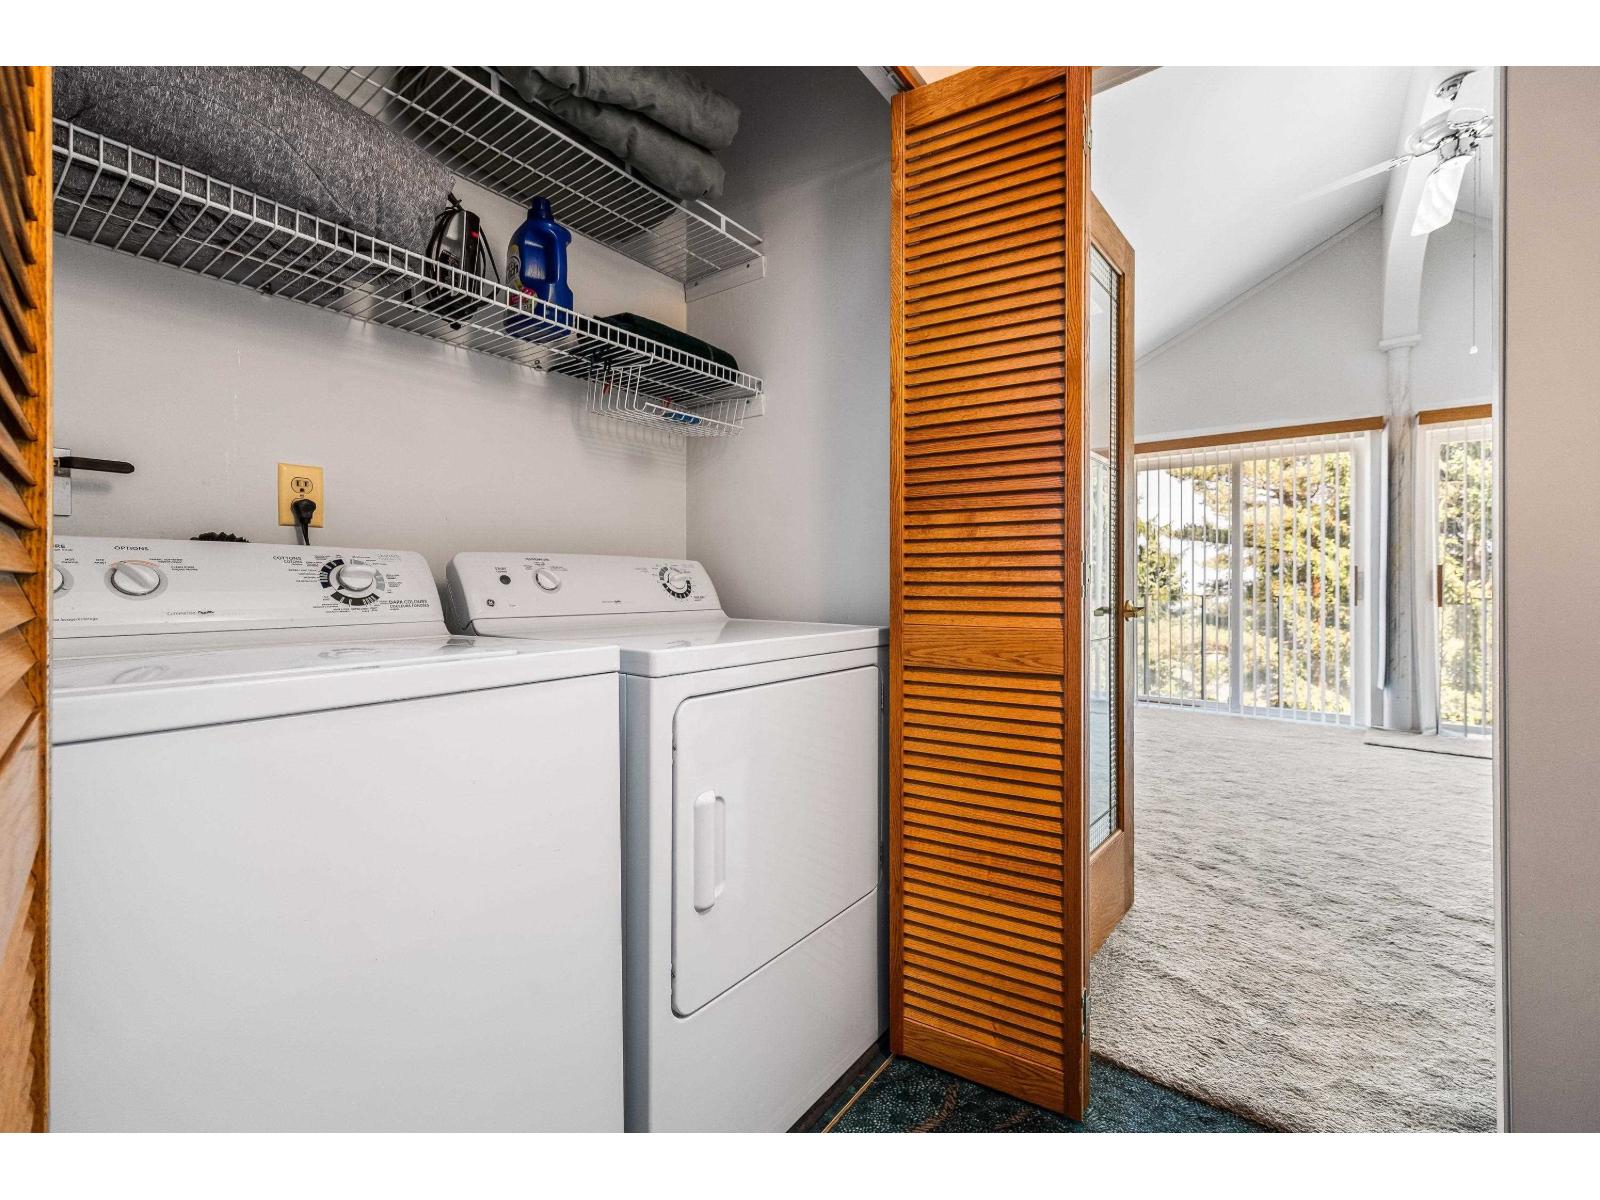
| Amenities | Laundry - In Suite |
| Appliances | Washer, Dryer, Refrigerator, Stove, Dishwasher |
| Basement Type | None |
| Constructed Date | 1995 |
| Construction Style Attachment | Detached |
| Fire Protection | Security System |
| Fireplace Present | Yes |
| Fireplace Total | 1 |
| Fixture | Drapes/window Coverings |
| Heating Fuel | Natural Gas |
| Heating Type | Hot Water |
| Stories Total | 2 |
| Size Interior | 1,968 Sqft |
| Type | House |
| Detached Garage | |
| Garage | 2 |
| Open |
| Acreage | No |
| Size Frontage | 68 Ft |
| Size Irregular | 23000 |
| Size Total | 23000 Sqft |
| Size Total Text | 23000 Sqft |
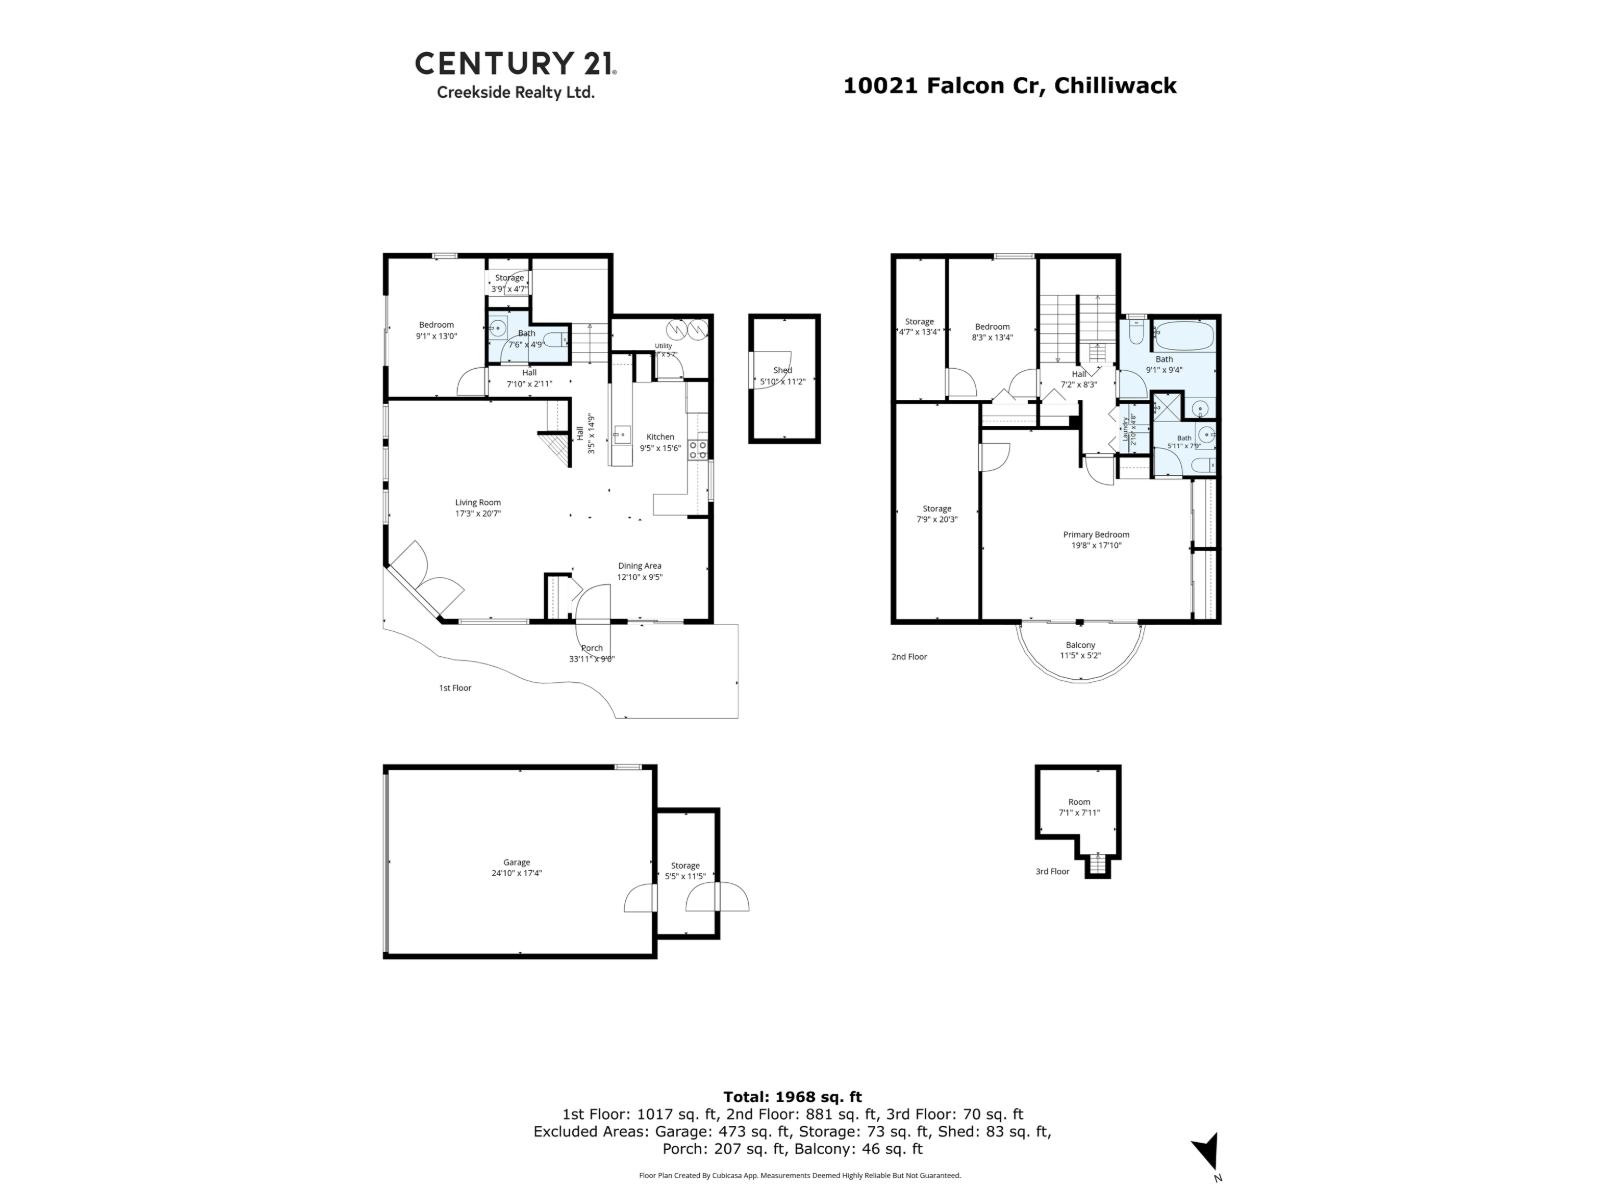
| Level | Type | Length | Width | Dimensions |
|---|---|---|---|---|
| Above | Primary Bedroom | 19 ft ,8 in | 17 ft ,10 in | 19 ft ,8 in x 17 ft ,10 in |
| Above | Storage | 7 ft ,9 in | 20 ft ,3 in | 7 ft ,9 in x 20 ft ,3 in |
| Above | Bedroom 3 | 8 ft ,3 in | 13 ft ,4 in | 8 ft ,3 in x 13 ft ,4 in |
| Above | Storage | 4 ft ,7 in | 13 ft ,4 in | 4 ft ,7 in x 13 ft ,4 in |
| Above | Laundry Room | 2 ft ,10 in | 4 ft ,8 in | 2 ft ,10 in x 4 ft ,8 in |
| Main Level | Living Room | 17 ft ,3 in | 20 ft ,7 in | 17 ft ,3 in x 20 ft ,7 in |
| Main Level | Dining Room | 12 ft ,10 in | 9 ft ,5 in | 12 ft ,10 in x 9 ft ,5 in |
| Main Level | Kitchen | 9 ft ,5 in | 15 ft ,6 in | 9 ft ,5 in x 15 ft ,6 in |
| Main Level | Bedroom 2 | 9 ft ,1 in | 13 ft | 9 ft ,1 in x 13 ft |
| Main Level | Utility Room | 9 ft ,1 in | 5 ft ,7 in | 9 ft ,1 in x 5 ft ,7 in |
| Upper Level | Flex Space | 7 ft ,1 in | 7 ft ,11 in | 7 ft ,1 in x 7 ft ,11 in |
https://www.realtor.ca/real-estate/30078448/10021-falcon-crescent-little-mountain-chilliwack
Contact us for more information

Gary Davies
(604) 846-7355
(604) 846-7356
www.creeksiderealtyltd.c21.ca/

The trademarks REALTOR®, REALTORS®, and the REALTOR® logo are controlled by The Canadian Real Estate Association (CREA) and identify real estate professionals who are members of CREA. The trademarks MLS®, Multiple Listing Service® and the associated logos are owned by The Canadian Real Estate Association (CREA) and identify the quality of services provided by real estate professionals who are members of CREA. The trademark DDF® is owned by The Canadian Real Estate Association (CREA) and identifies CREA's Data Distribution Facility (DDF®)