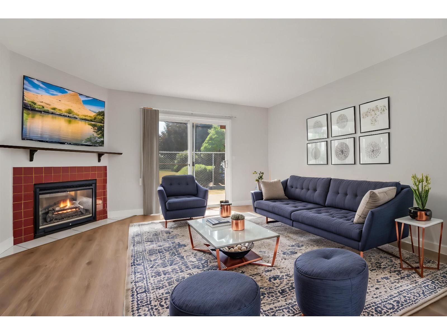
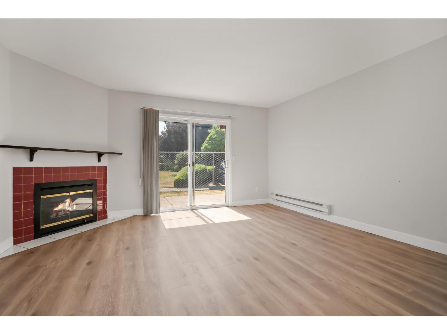
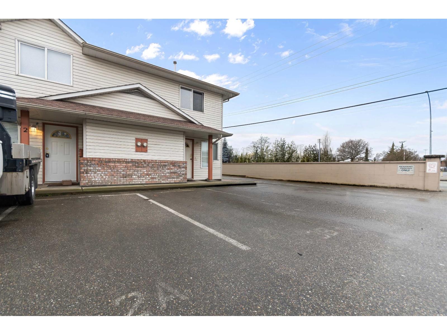
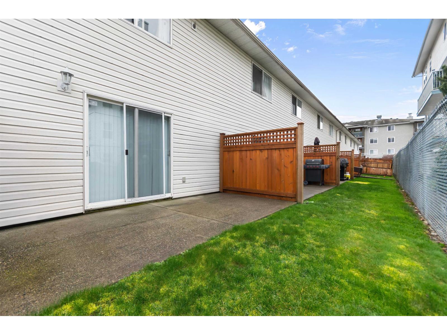
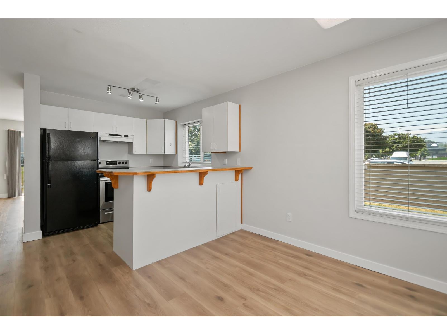
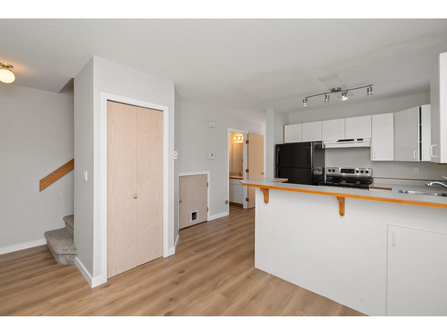
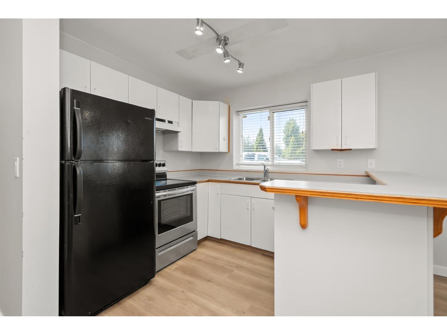
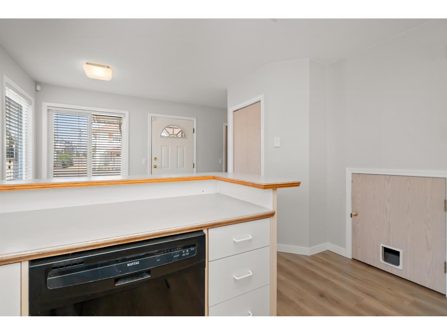
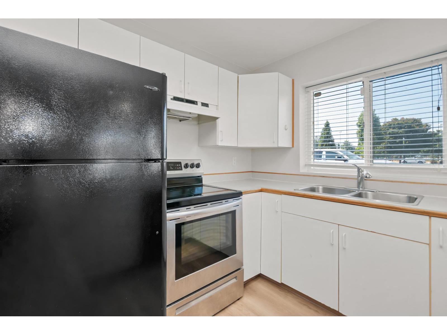
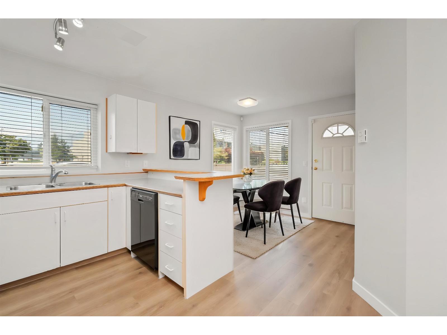
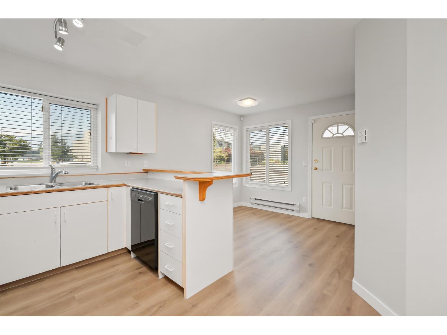
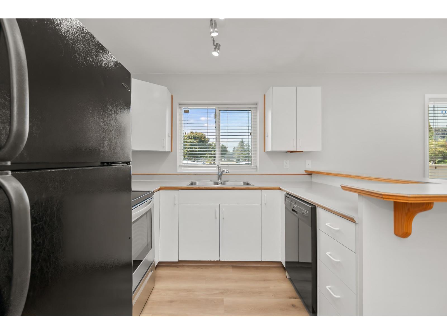
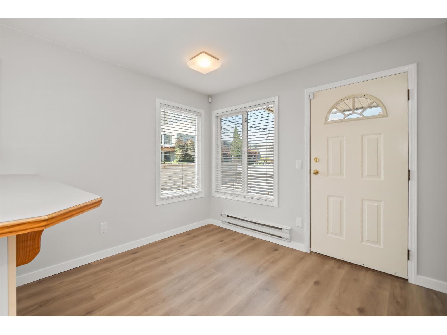
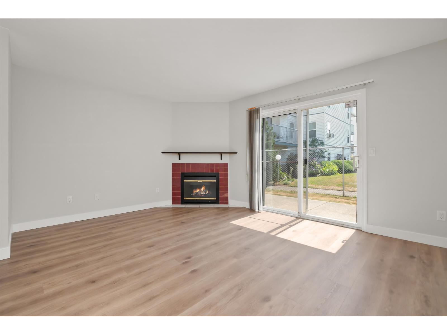
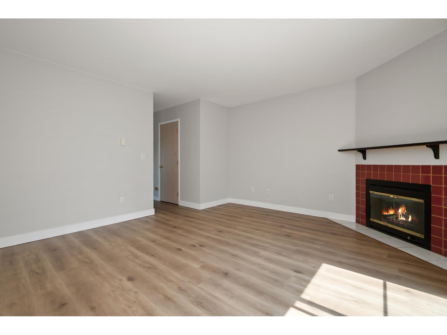
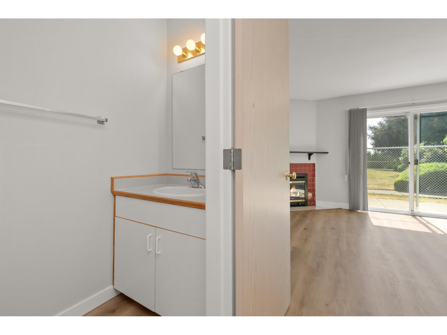
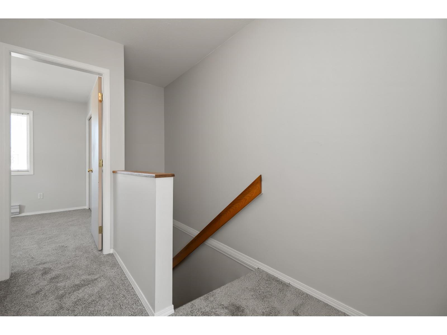
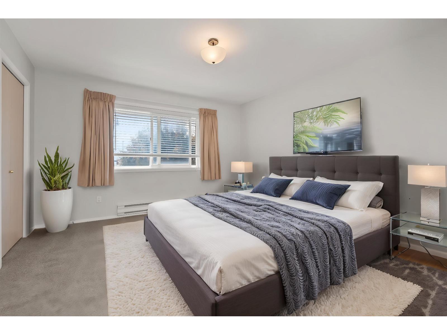
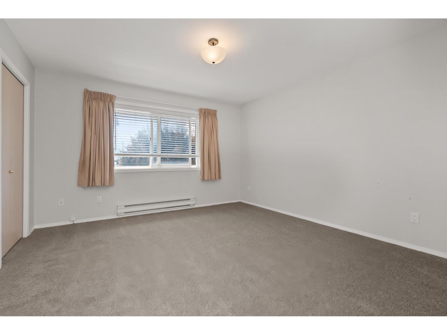
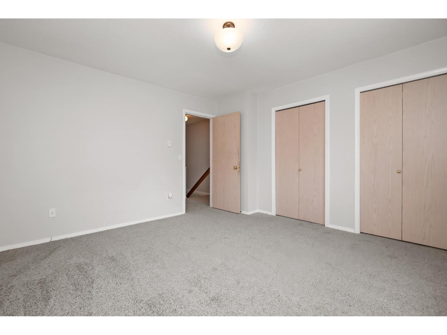
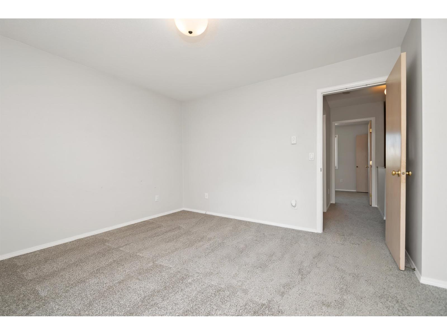
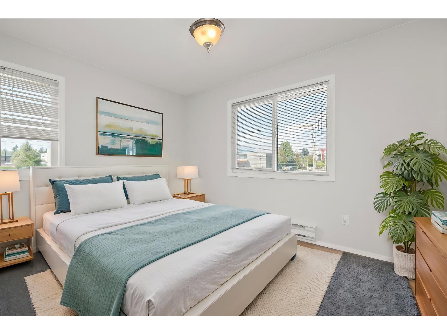
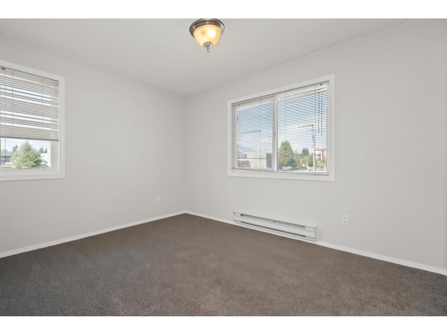
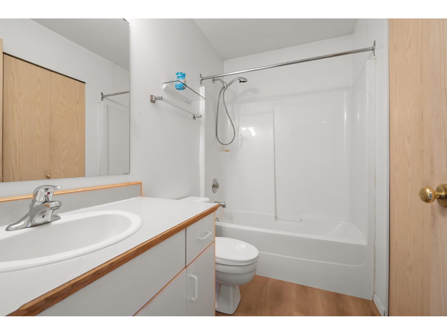
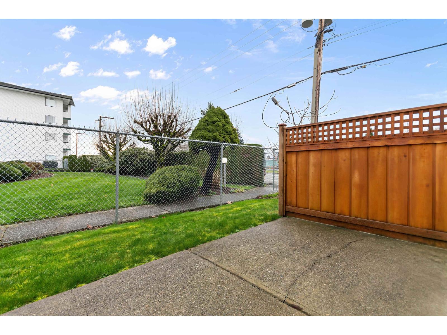
Centrally located 2-storey end-unit townhouse under $400K offering excellent value for first-time buyers, or investors. Ideally situated close to the hospital, shopping, leisure centre, coliseum, and curling club, making day-to-day living convenient and accessible. This bright END UNIT has just had all NEW FLOORS installed and offers plenty of natural light along with a large side yard and backyard space. The main floor features a cozy natural gas fireplace, a dining room with corner windows bringing in great natural light, and an open kitchen that flows nicely into the living and dining areas. Upstairs features a massive primary bedroom with plenty of space along with additional bedroom and bathroom. The roof has also been recently redone, adding peace of mind for future owners. (id:58426)
11:00 am
Ends at:1:00 pm
| MLS® Number | R3149357 |
| Property Type | Single Family |
| View Type | View |
| Bathroom Total | 2 |
| Bedrooms Total | 2 |
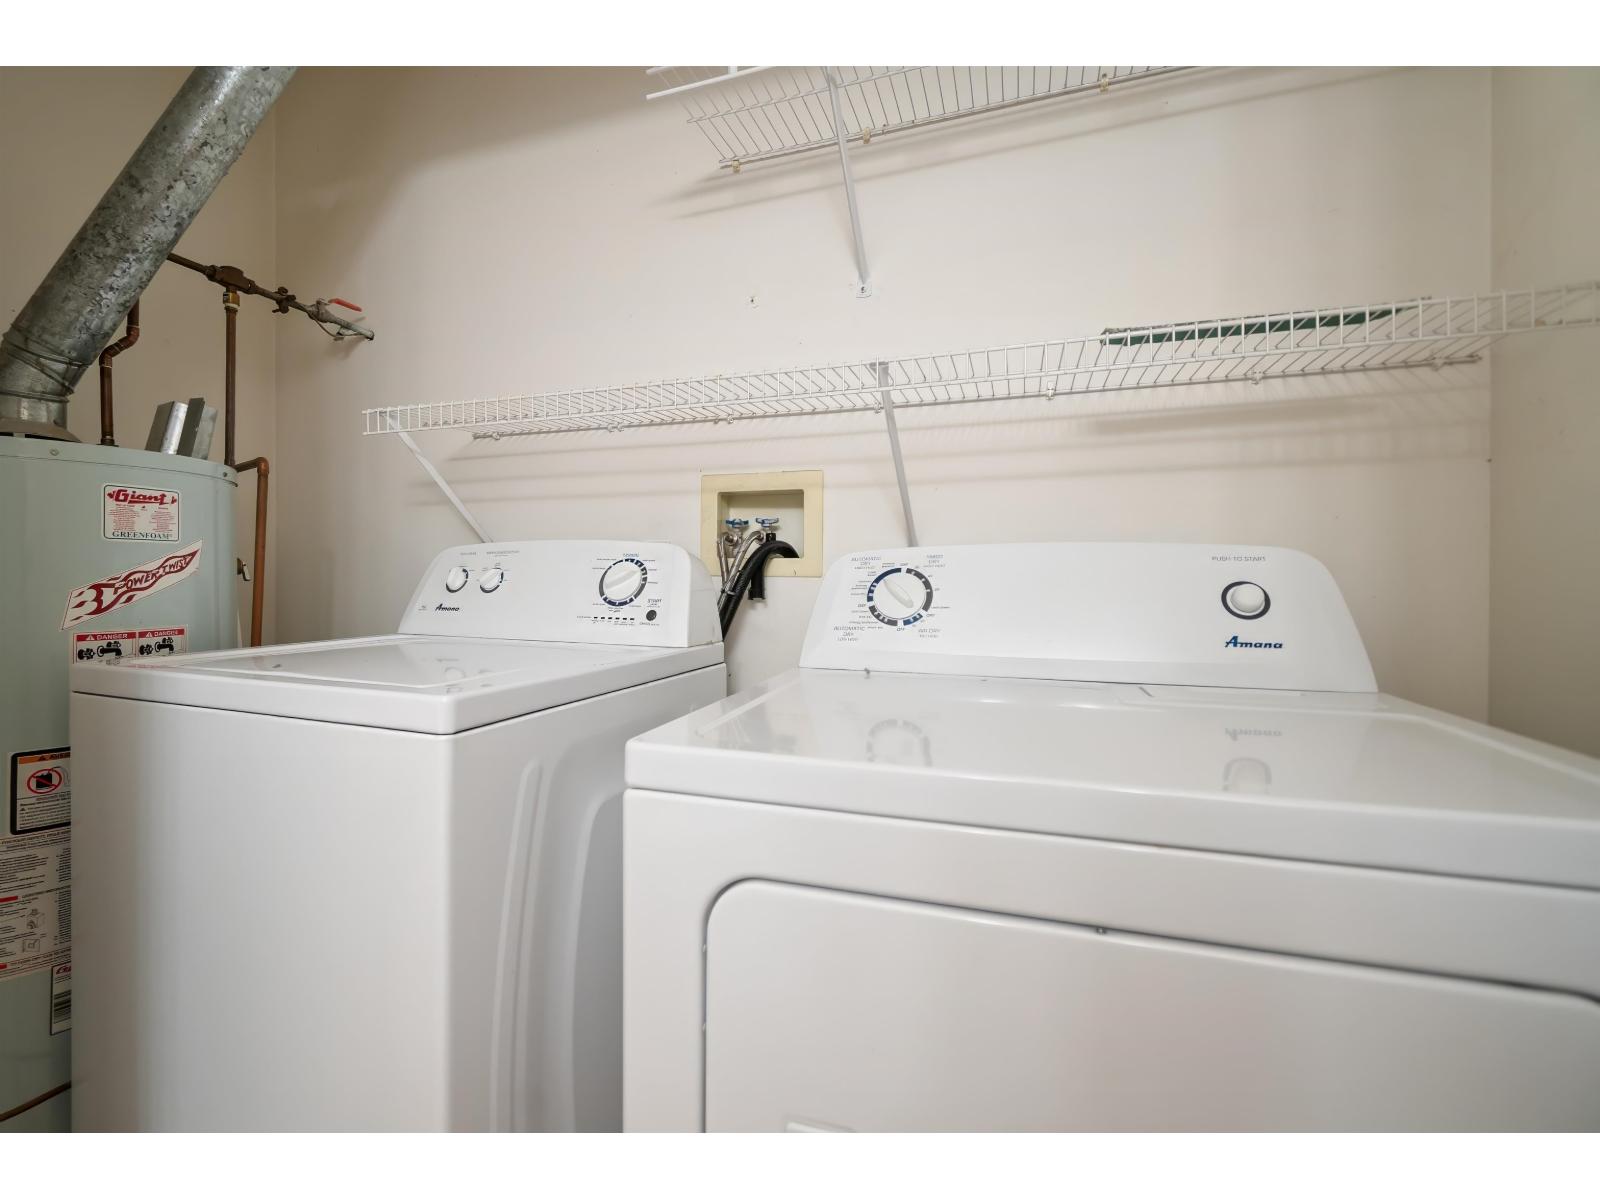
| Appliances | Washer, Dryer, Refrigerator, Stove, Dishwasher |
| Basement Type | None |
| Constructed Date | 1993 |
| Construction Style Attachment | Attached |
| Fireplace Present | Yes |
| Fireplace Total | 1 |
| Heating Fuel | Electric |
| Heating Type | Baseboard Heaters |
| Stories Total | 2 |
| Size Interior | 1,058 Sqft |
| Type | Row / Townhouse |
| Open |
| Acreage | No |
| Level | Type | Length | Width | Dimensions |
|---|---|---|---|---|
| Above | Primary Bedroom | 12 ft ,11 in | 13 ft | 12 ft ,11 in x 13 ft |
| Above | Bedroom 2 | 11 ft ,10 in | 9 ft ,2 in | 11 ft ,10 in x 9 ft ,2 in |
| Main Level | Kitchen | 8 ft ,10 in | 8 ft ,9 in | 8 ft ,10 in x 8 ft ,9 in |
| Main Level | Dining Room | 9 ft ,6 in | 8 ft ,10 in | 9 ft ,6 in x 8 ft ,10 in |
| Main Level | Living Room | 15 ft ,4 in | 13 ft ,5 in | 15 ft ,4 in x 13 ft ,5 in |
https://www.realtor.ca/real-estate/30072401/1-9206-corbould-street-chilliwack-proper-west-chilliwack
Contact us for more information

Kyle Hislop
(604) 792-0077
(604) 792-1985
www.royallepage.ca/chilliwack

The trademarks REALTOR®, REALTORS®, and the REALTOR® logo are controlled by The Canadian Real Estate Association (CREA) and identify real estate professionals who are members of CREA. The trademarks MLS®, Multiple Listing Service® and the associated logos are owned by The Canadian Real Estate Association (CREA) and identify the quality of services provided by real estate professionals who are members of CREA. The trademark DDF® is owned by The Canadian Real Estate Association (CREA) and identifies CREA's Data Distribution Facility (DDF®)