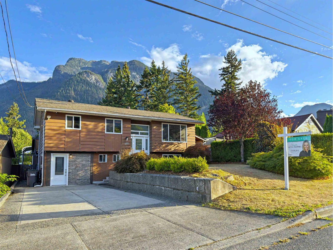
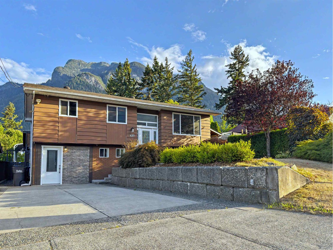
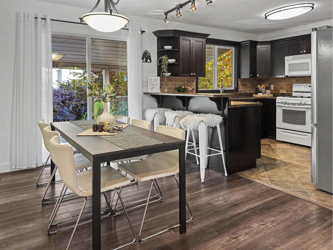
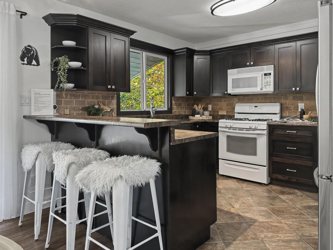
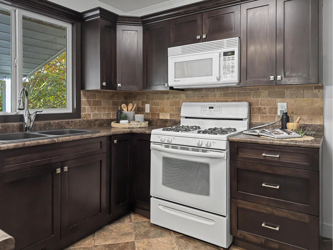
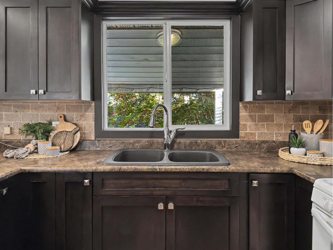
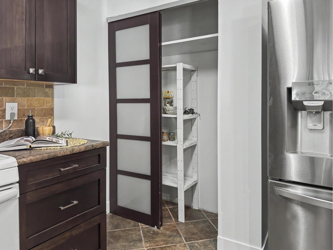
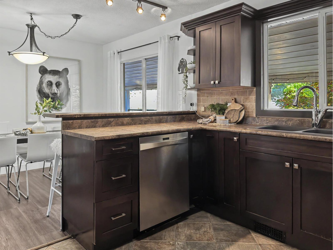
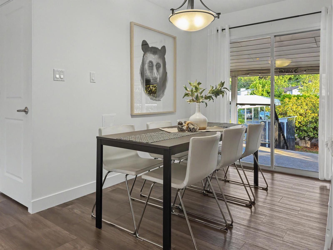
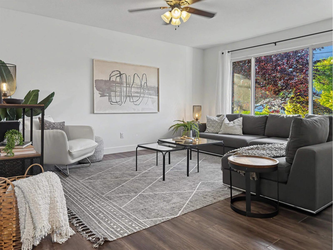
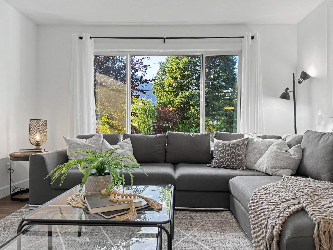
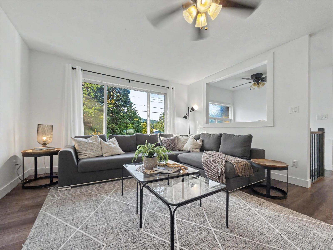
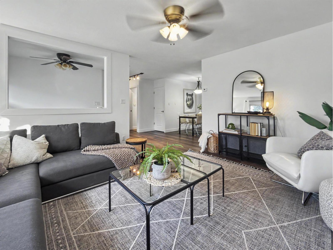
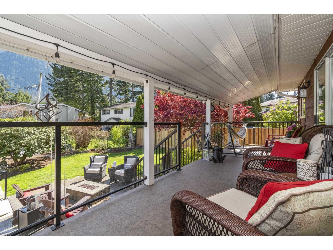
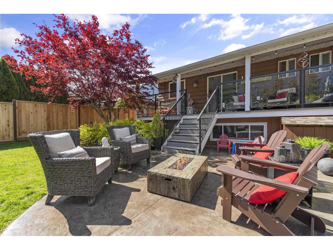
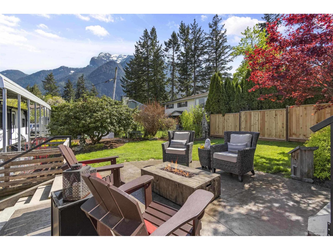
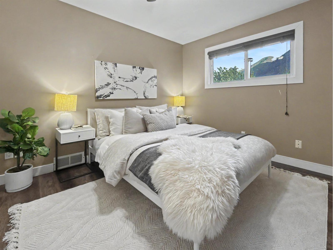
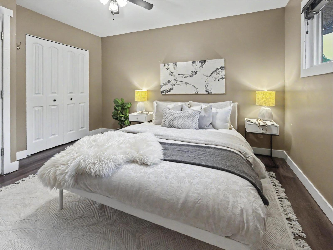
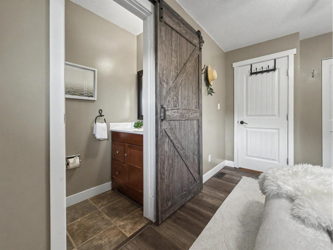
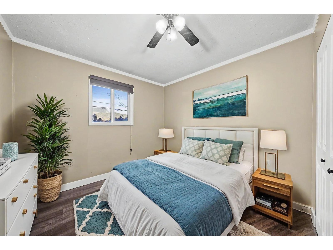
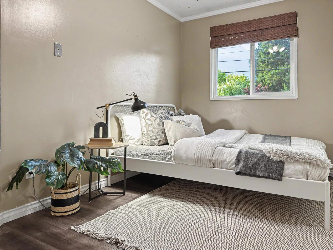
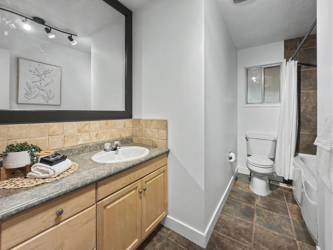
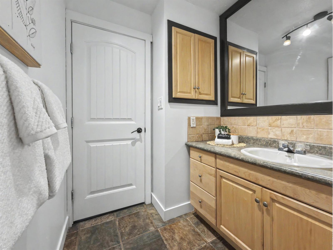
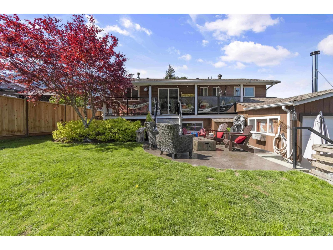
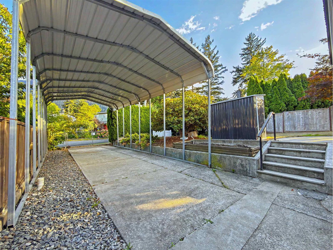
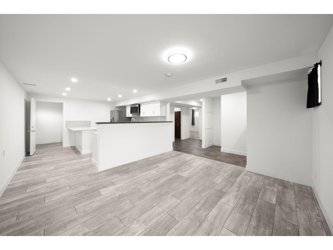
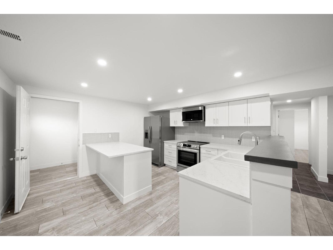
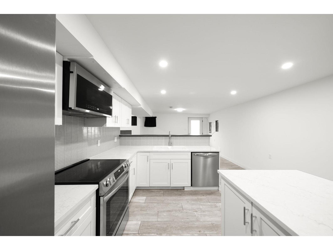
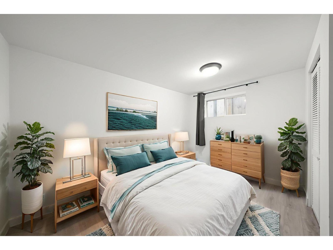
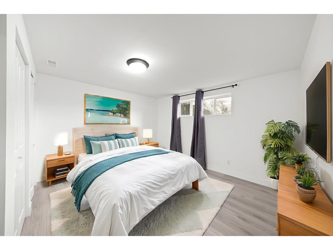
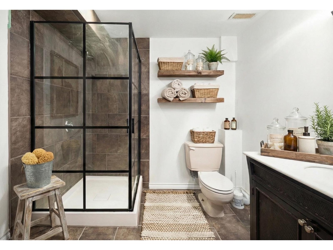
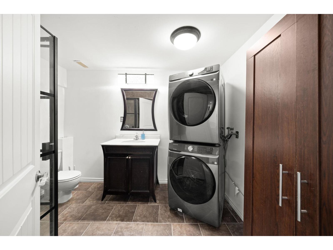
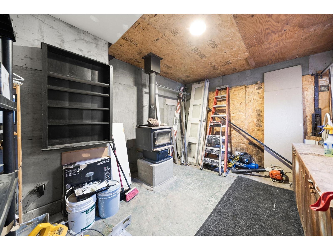
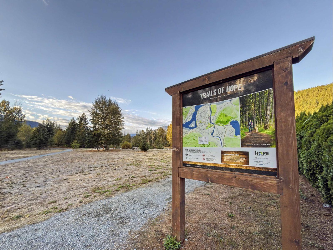
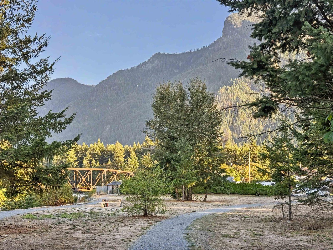
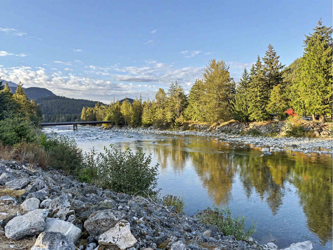
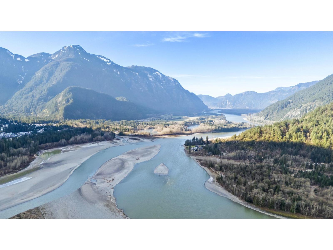
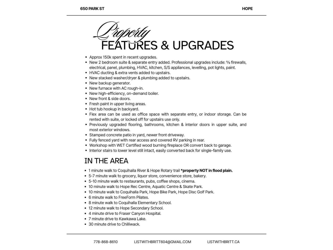
Fantastic IN-TOWN location on the SUNNY SIDE of Hope! With 150k in recent PROFESSIONAL UPGRADES - list in photos - this home is ideal for FAMILIES & RETIREES alike. Located on a QUIET STREET, just steps to the river & walking distance to schools & amenities, yet surrounded by the natural beauty Hope is known for. Enjoy morning coffee w breathtaking MOUNTAIN VIEWS on your covered SOUTH-FACING deck, or an afternoon family BBQ in your fully FENCED YARD. Both FRONT & REAR ACCESS allow COVERED RV PARKING, perfect for outdoor adventure lovers. NEW 2 BED SUITE with SEPARATE ENTRY offers as excellent MORTGAGE HELPER or MULTI-FAM option. Short walk to sports parks, rec centre & quick drive to Kawkawa Lake. TURN KEY & ready for you to MOVE RIGHT IN! Call today! *NOT in flood plain (id:58426)
2:00 pm
Ends at:4:00 pm
| MLS® Number | R3163349 |
| Property Type | Single Family |
| View Type | Mountain View, View, View (panoramic) |
| Bathroom Total | 3 |
| Bedrooms Total | 5 |
| Appliances | Washer, Dryer, Refrigerator, Stove, Dishwasher |
| Basement Development | Finished |
| Basement Type | Full (finished) |
| Constructed Date | 1976 |
| Construction Style Attachment | Detached |
| Fire Protection | Security System |
| Fireplace Present | Yes |
| Fireplace Total | 1 |
| Fixture | Drapes/window Coverings |
| Heating Fuel | Natural Gas |
| Heating Type | Forced Air |
| Stories Total | 2 |
| Size Interior | 2,394 Sqft |
| Type | House |
| Garage | 1 |
| R V |
| Acreage | No |
| Size Depth | 118 Ft |
| Size Frontage | 52 Ft |
| Size Irregular | 5665.36 |
| Size Total | 5665.36 Sqft |
| Size Total Text | 5665.36 Sqft |
| Level | Type | Length | Width | Dimensions |
|---|---|---|---|---|
| Lower Level | Kitchen | 13 ft ,1 in | 12 ft ,2 in | 13 ft ,1 in x 12 ft ,2 in |
| Lower Level | Living Room | 11 ft ,6 in | 13 ft ,1 in | 11 ft ,6 in x 13 ft ,1 in |
| Lower Level | Bedroom 4 | 12 ft ,2 in | 10 ft ,8 in | 12 ft ,2 in x 10 ft ,8 in |
| Lower Level | Bedroom 5 | 10 ft ,8 in | 12 ft ,5 in | 10 ft ,8 in x 12 ft ,5 in |
| Lower Level | Flex Space | 20 ft ,8 in | 5 ft ,4 in | 20 ft ,8 in x 5 ft ,4 in |
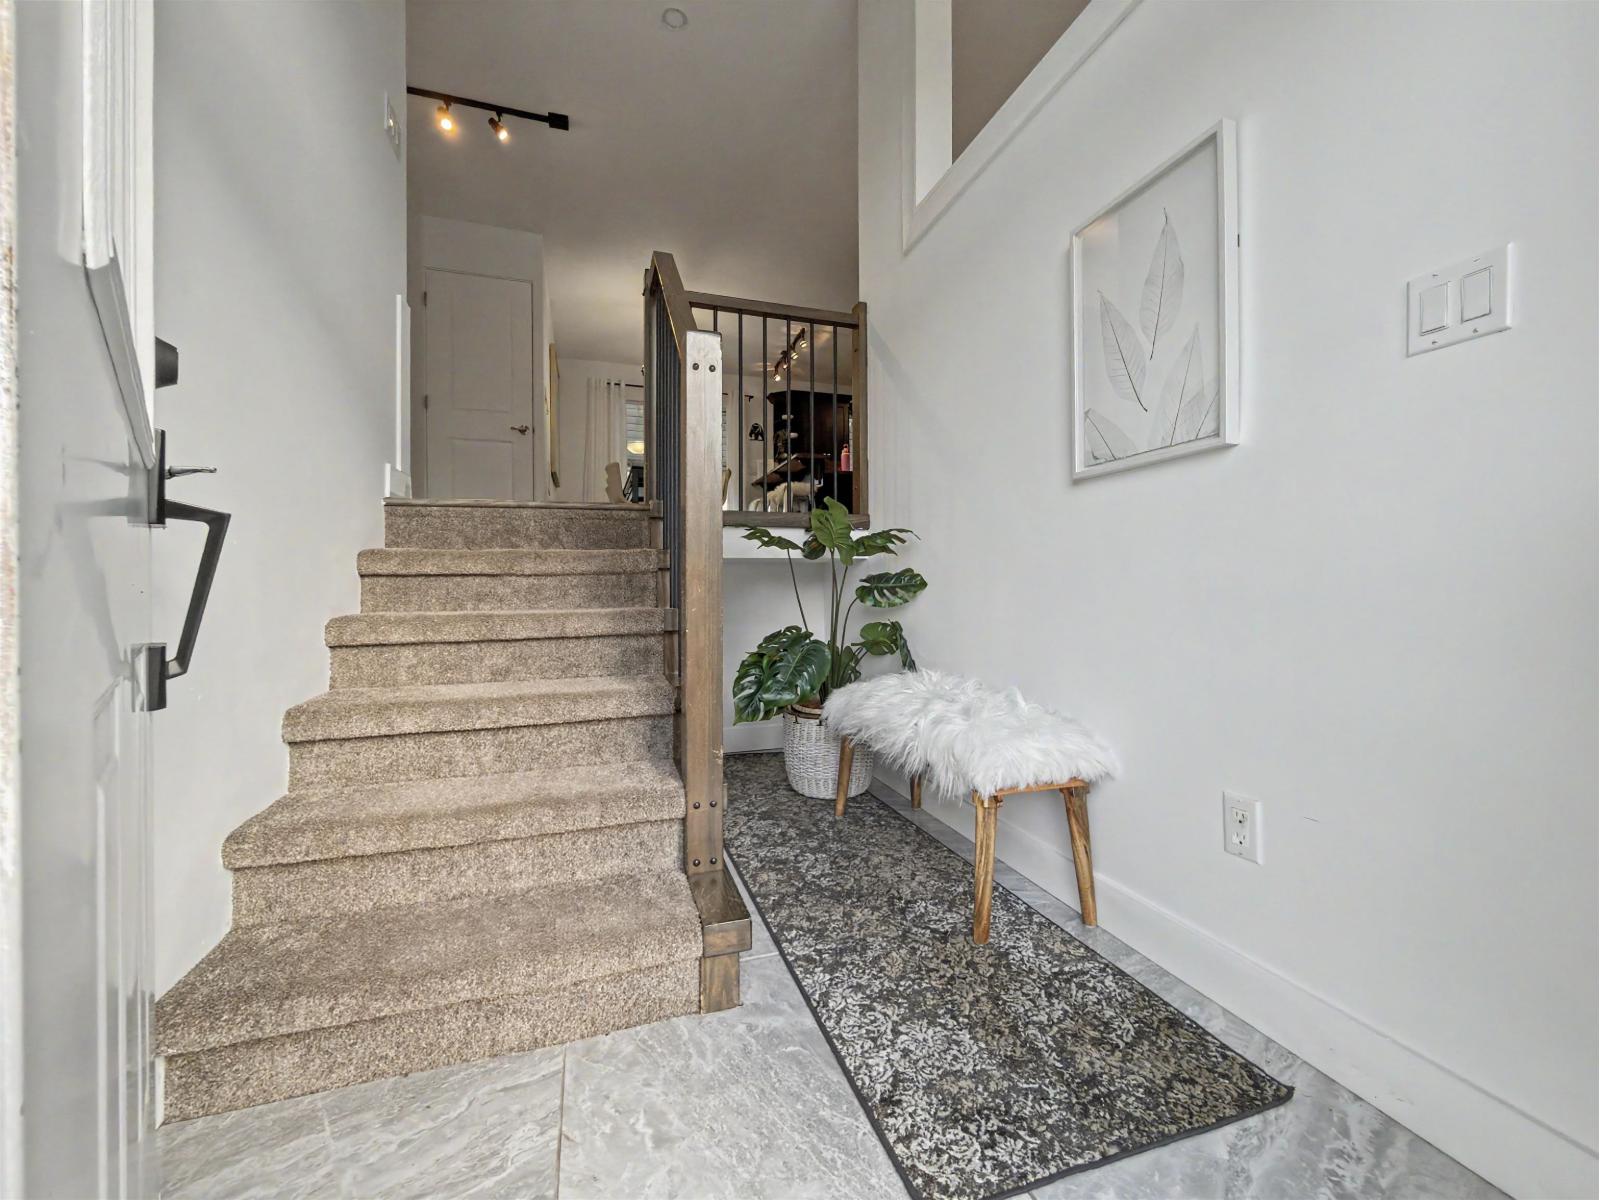
| Main Level | Foyer | 5 ft ,10 in | 7 ft ,5 in | 5 ft ,10 in x 7 ft ,5 in |
| Main Level | Kitchen | 11 ft | 11 ft ,5 in | 11 ft x 11 ft ,5 in |
| Main Level | Eating Area | 7 ft ,6 in | 12 ft | 7 ft ,6 in x 12 ft |
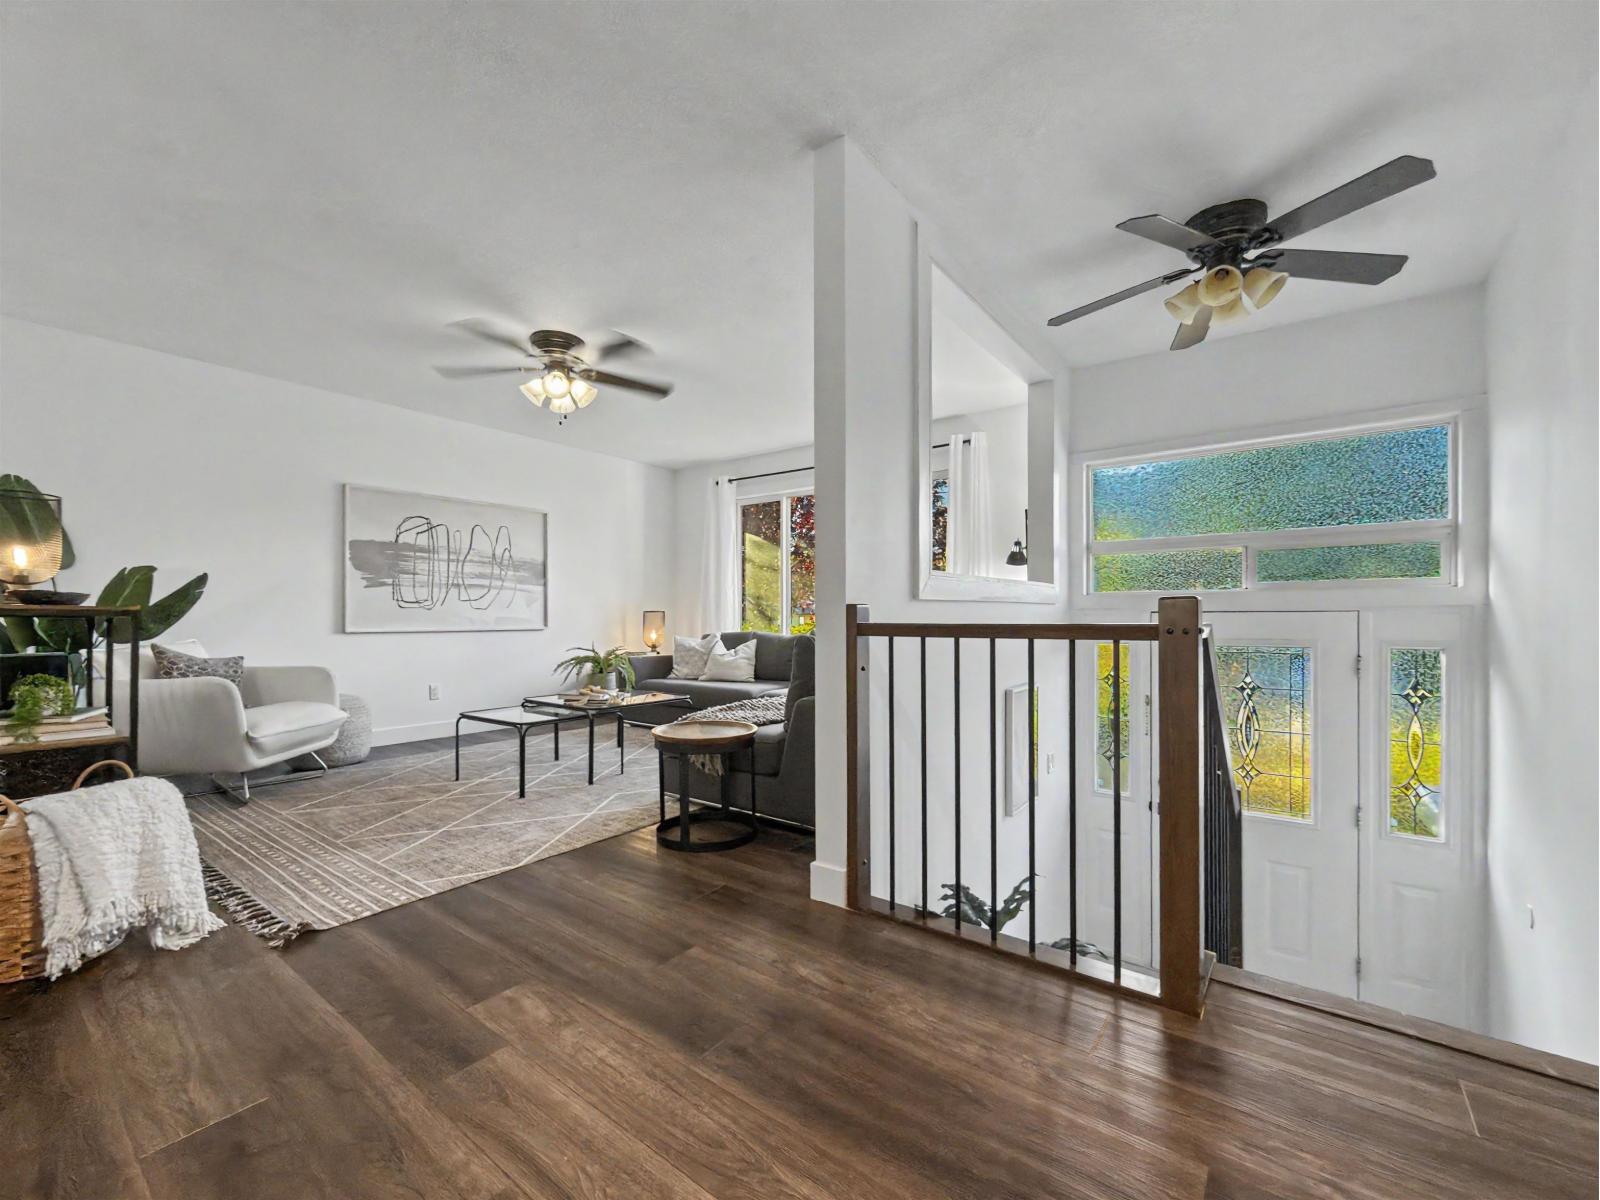
| Main Level | Living Room | 13 ft | 15 ft ,4 in | 13 ft x 15 ft ,4 in |
| Main Level | Primary Bedroom | 10 ft | 12 ft ,7 in | 10 ft x 12 ft ,7 in |
| Main Level | Bedroom 2 | 9 ft ,6 in | 9 ft ,5 in | 9 ft ,6 in x 9 ft ,5 in |
| Main Level | Bedroom 3 | 7 ft ,7 in | 12 ft | 7 ft ,7 in x 12 ft |
https://www.realtor.ca/real-estate/30255919/650-park-street-hope-hope
Contact us for more information

Brittany Mcconnell
(604) 530-0231
(877) 611-5241
(604) 530-6042
www.royallepagelangley.ca/

The trademarks REALTOR®, REALTORS®, and the REALTOR® logo are controlled by The Canadian Real Estate Association (CREA) and identify real estate professionals who are members of CREA. The trademarks MLS®, Multiple Listing Service® and the associated logos are owned by The Canadian Real Estate Association (CREA) and identify the quality of services provided by real estate professionals who are members of CREA. The trademark DDF® is owned by The Canadian Real Estate Association (CREA) and identifies CREA's Data Distribution Facility (DDF®)