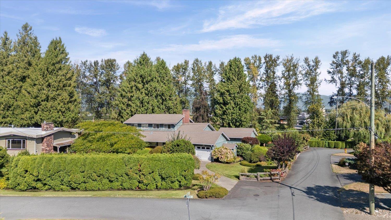
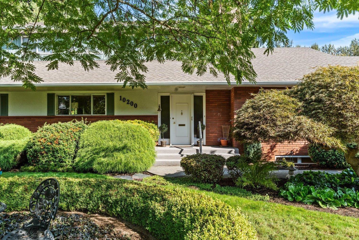
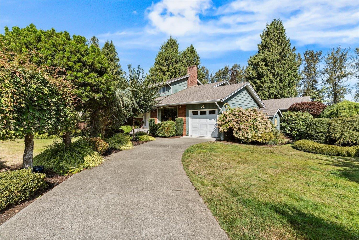
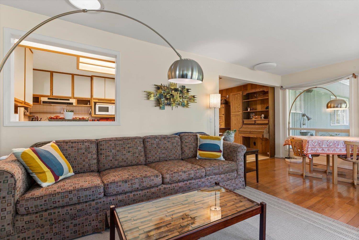
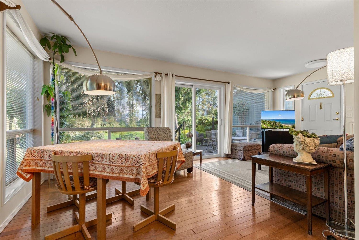
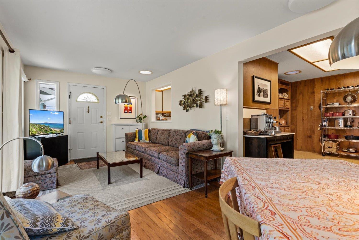
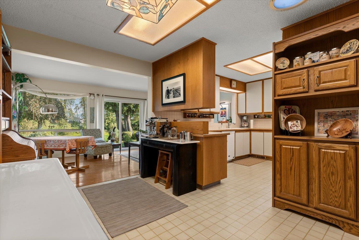
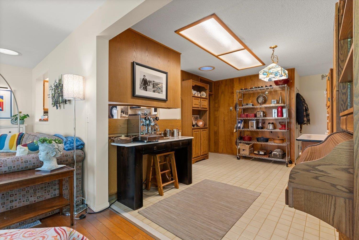
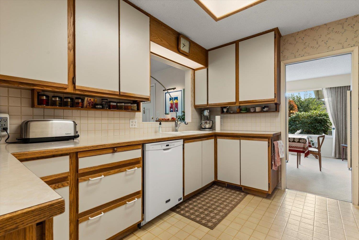
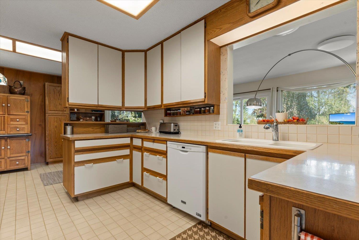
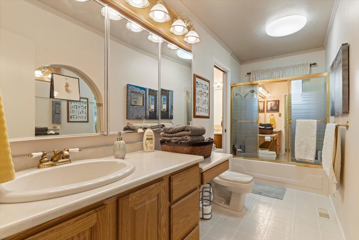
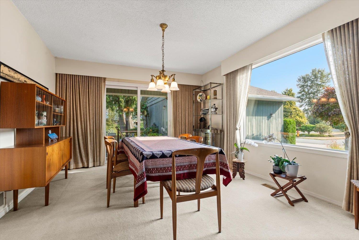
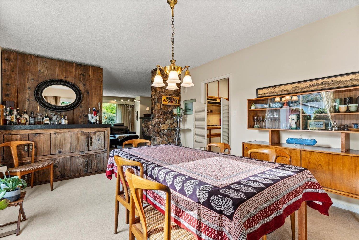
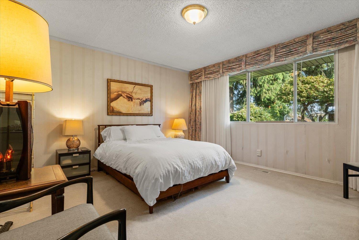
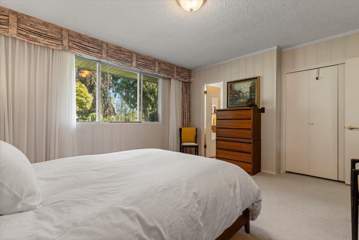
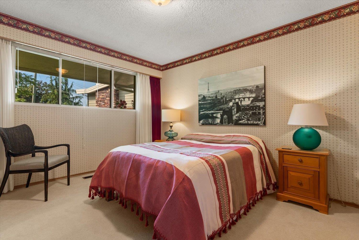
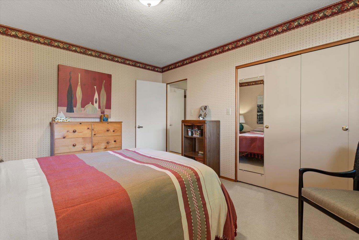
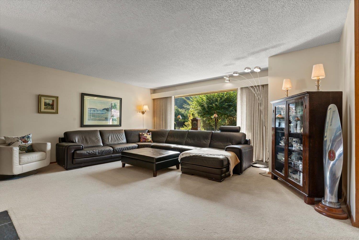
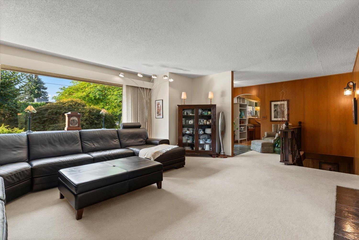
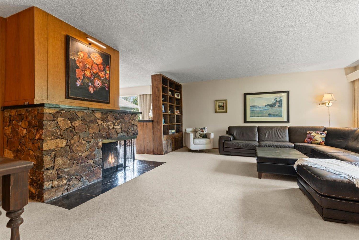
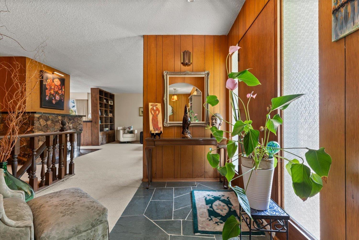
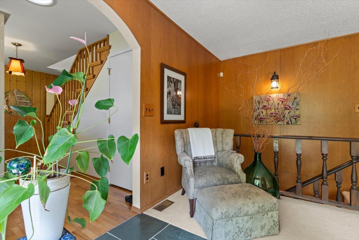
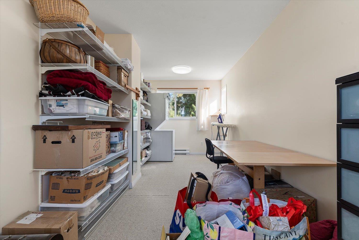
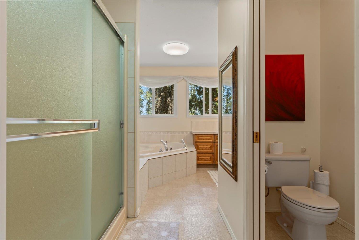
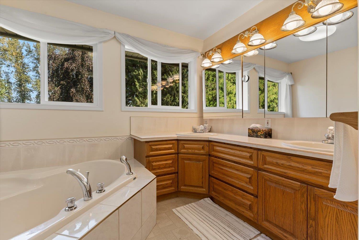
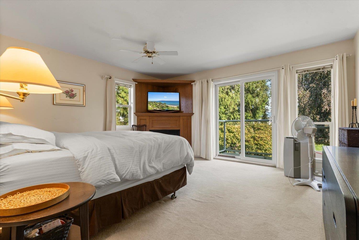
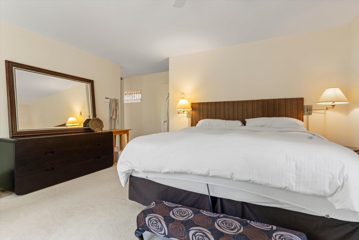
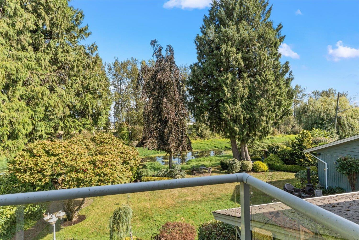
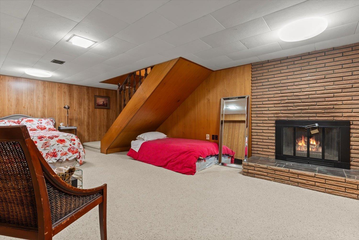
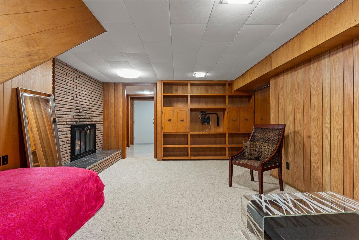
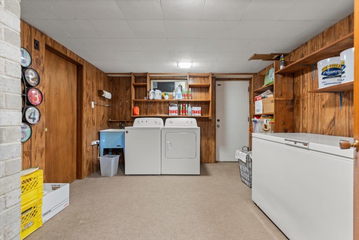
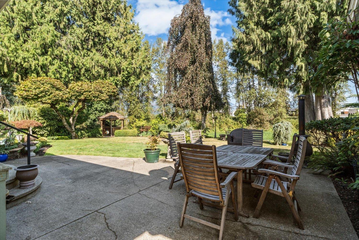
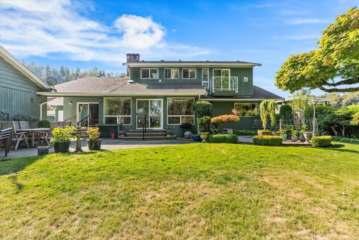
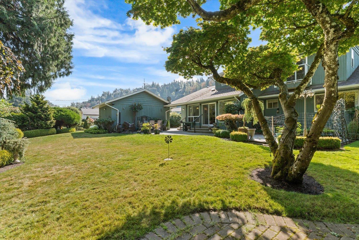
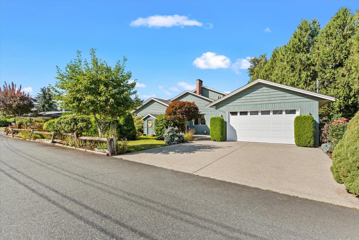
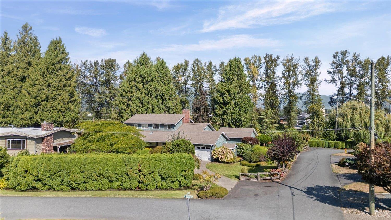
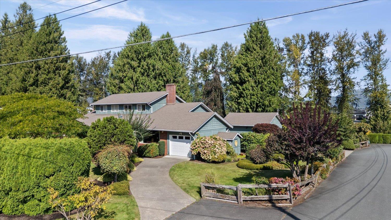
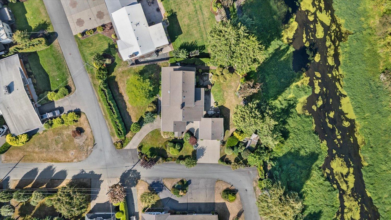
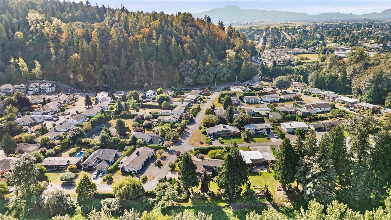
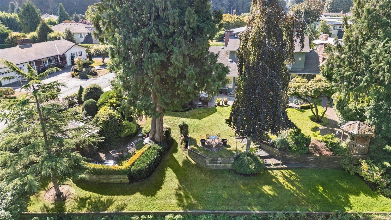
Backing right onto the Hope Slough, enjoy a huge, private yard you have to see to believe. 1960s classic with real bones "- solid construction, well cared for, full of character. 3 beds, 3 baths, 3,697 SF total. Upstairs, the large primary suite boasts a gas fireplace, 5-pc ensuite w/ soaker tub & double sinks, a big walk-in closet, and a beautiful view of the yard and slough, plus a bonus room for office, hobby, or whatever you need. Large kitchen opens to a bright sunroom. Basement offers a large rec room, laundry, and a bonus den/flex room. Parking's covered too: detached double garage plus two driveways. A rare setting like this doesn't come up often in Chilliwack "- book your showing today! * PREC - Personal Real Estate Corporation (id:58426)
| MLS® Number | R3163533 |
| Property Type | Single Family |
| View Type | Mountain View, View Of Water |
| Water Front Type | Waterfront |
| Bathroom Total | 3 |
| Bedrooms Total | 3 |
| Appliances | Washer, Dryer, Refrigerator, Stove, Dishwasher |
| Basement Development | Partially Finished |
| Basement Type | Partial (partially Finished) |
| Constructed Date | 1963 |
| Construction Style Attachment | Detached |
| Fireplace Present | Yes |
| Fireplace Total | 3 |
| Heating Fuel | Electric, Natural Gas |
| Heating Type | Forced Air |
| Stories Total | 3 |
| Size Interior | 3,311 Sqft |
| Type | House |
| Detached Garage | |
| Garage | 2 |
| Garage | 1 |
| Acreage | No |
| Size Frontage | 14374 Ft |
| Size Irregular | 0.33 |
| Size Total | 0.33 Ac |
| Size Total Text | 0.33 Ac |
| Level | Type | Length | Width | Dimensions |
|---|---|---|---|---|
| Above | Flex Space | 7 ft ,11 in | 20 ft ,10 in | 7 ft ,11 in x 20 ft ,10 in |
| Above | Primary Bedroom | 14 ft ,8 in | 13 ft ,6 in | 14 ft ,8 in x 13 ft ,6 in |
| Above | Other | 9 ft ,8 in | 7 ft ,4 in | 9 ft ,8 in x 7 ft ,4 in |
| Basement | Recreational, Games Room | 22 ft ,5 in | 16 ft ,2 in | 22 ft ,5 in x 16 ft ,2 in |
| Basement | Den | 9 ft ,2 in | 10 ft | 9 ft ,2 in x 10 ft |
| Basement | Laundry Room | 11 ft ,3 in | 13 ft ,7 in | 11 ft ,3 in x 13 ft ,7 in |
| Basement | Utility Room | 20 ft ,4 in | 13 ft ,7 in | 20 ft ,4 in x 13 ft ,7 in |
| Main Level | Living Room | 18 ft ,2 in | 19 ft ,11 in | 18 ft ,2 in x 19 ft ,11 in |
| Main Level | Foyer | 8 ft | 9 ft ,3 in | 8 ft x 9 ft ,3 in |
| Main Level | Bedroom 2 | 10 ft ,10 in | 12 ft ,10 in | 10 ft ,10 in x 12 ft ,10 in |
| Main Level | Bedroom 3 | 14 ft ,7 in | 13 ft ,7 in | 14 ft ,7 in x 13 ft ,7 in |
| Main Level | Kitchen | 20 ft ,5 in | 9 ft ,8 in | 20 ft ,5 in x 9 ft ,8 in |
| Main Level | Dining Room | 11 ft ,3 in | 13 ft ,11 in | 11 ft ,3 in x 13 ft ,11 in |
| Main Level | Solarium | 20 ft ,5 in | 11 ft ,7 in | 20 ft ,5 in x 11 ft ,7 in |
https://www.realtor.ca/real-estate/30255920/10200-brentwood-drive-little-mountain-chilliwack
Contact us for more information

Ron Plowright
Personal Real Estate Corporation
(604) 858-7179
(604) 858-7197
www.bobplowright.com

Bob Plowright
(604) 858-7179
(604) 858-7197
www.bobplowright.com

The trademarks REALTOR®, REALTORS®, and the REALTOR® logo are controlled by The Canadian Real Estate Association (CREA) and identify real estate professionals who are members of CREA. The trademarks MLS®, Multiple Listing Service® and the associated logos are owned by The Canadian Real Estate Association (CREA) and identify the quality of services provided by real estate professionals who are members of CREA. The trademark DDF® is owned by The Canadian Real Estate Association (CREA) and identifies CREA's Data Distribution Facility (DDF®)