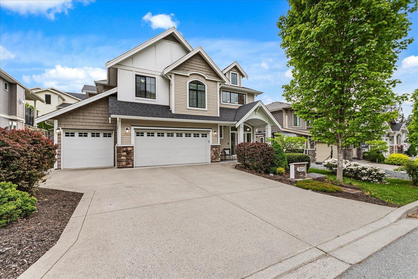
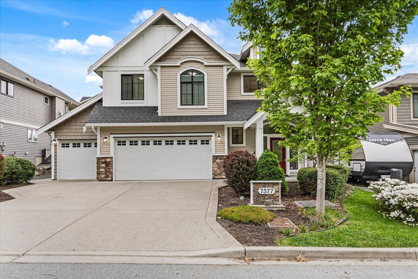
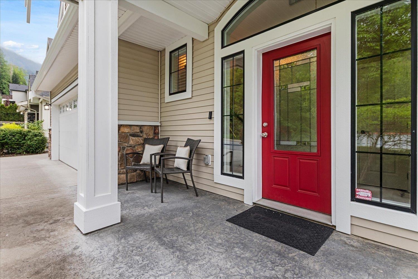
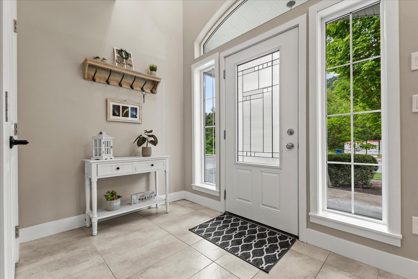
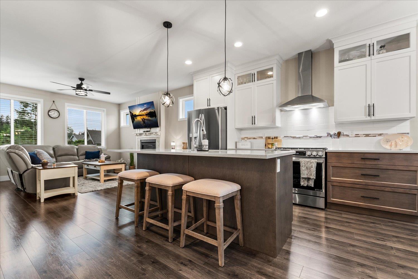
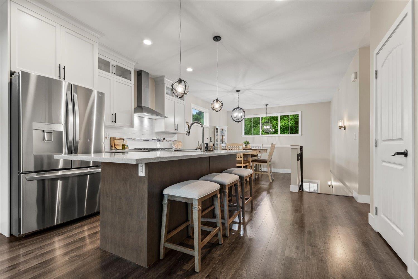
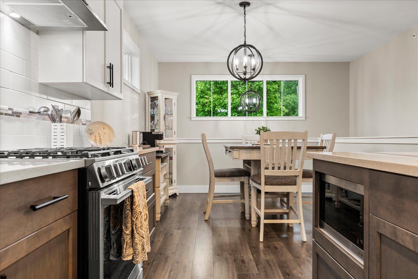
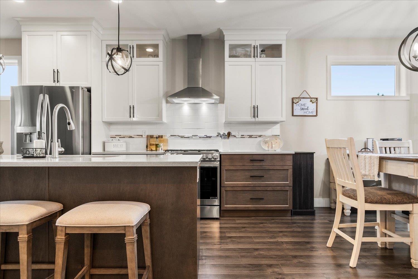
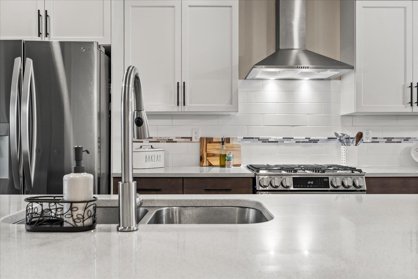
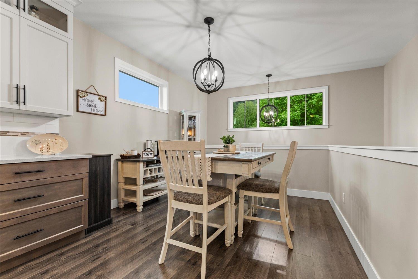
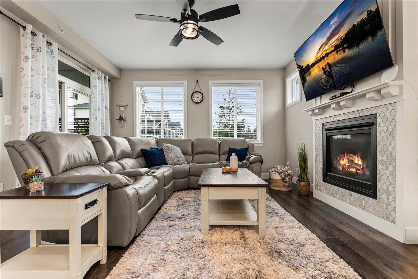
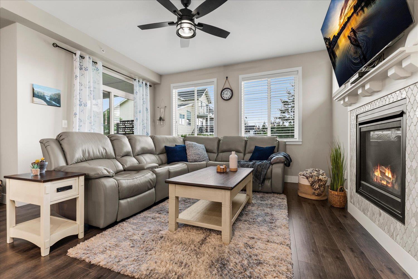
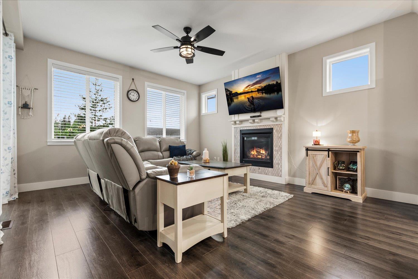
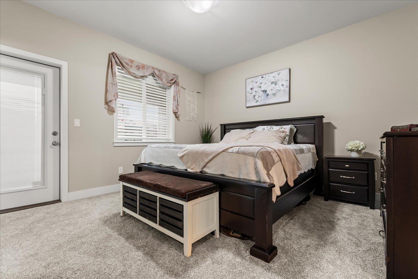
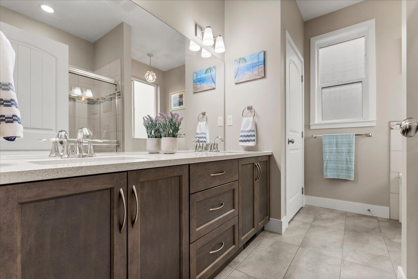
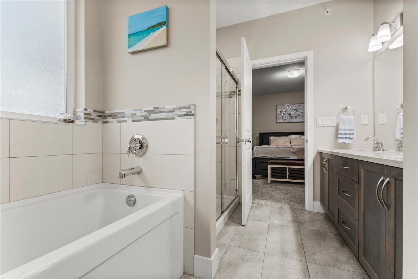
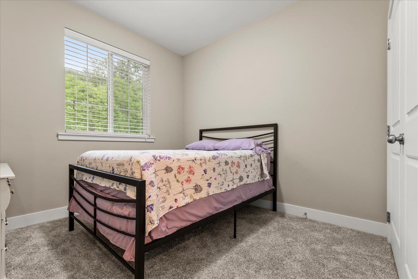
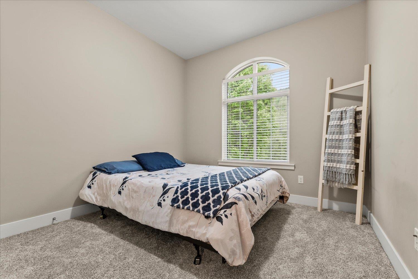
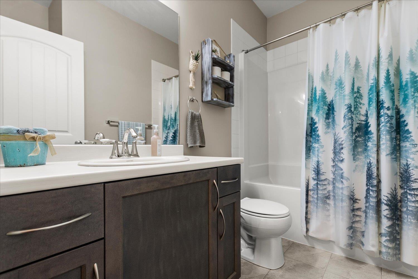
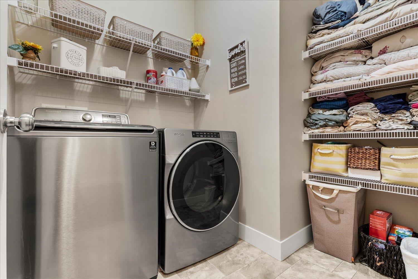
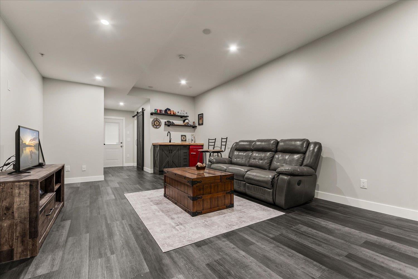
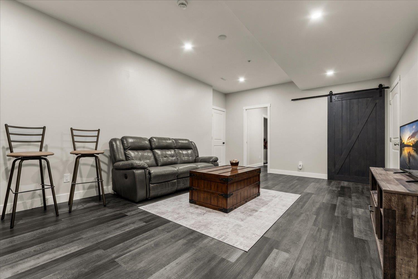
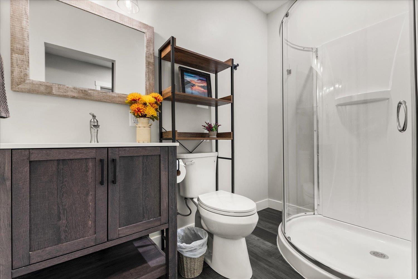
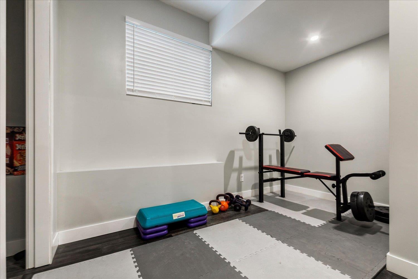
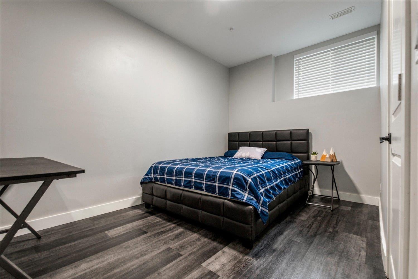
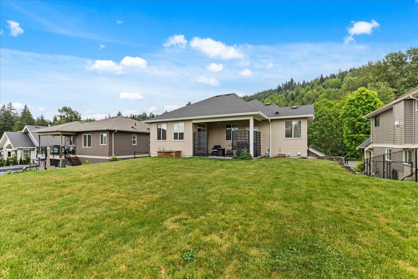
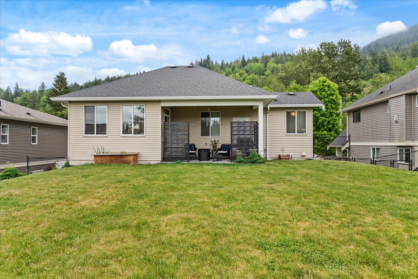
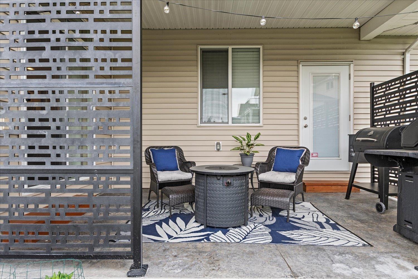
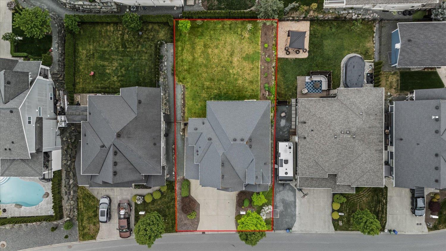
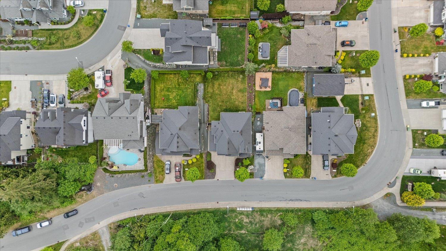
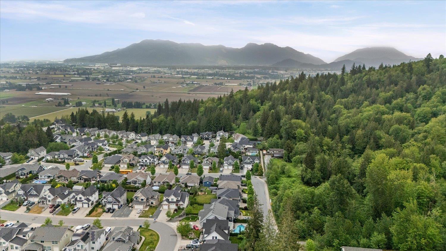
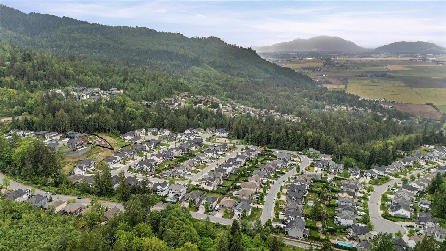
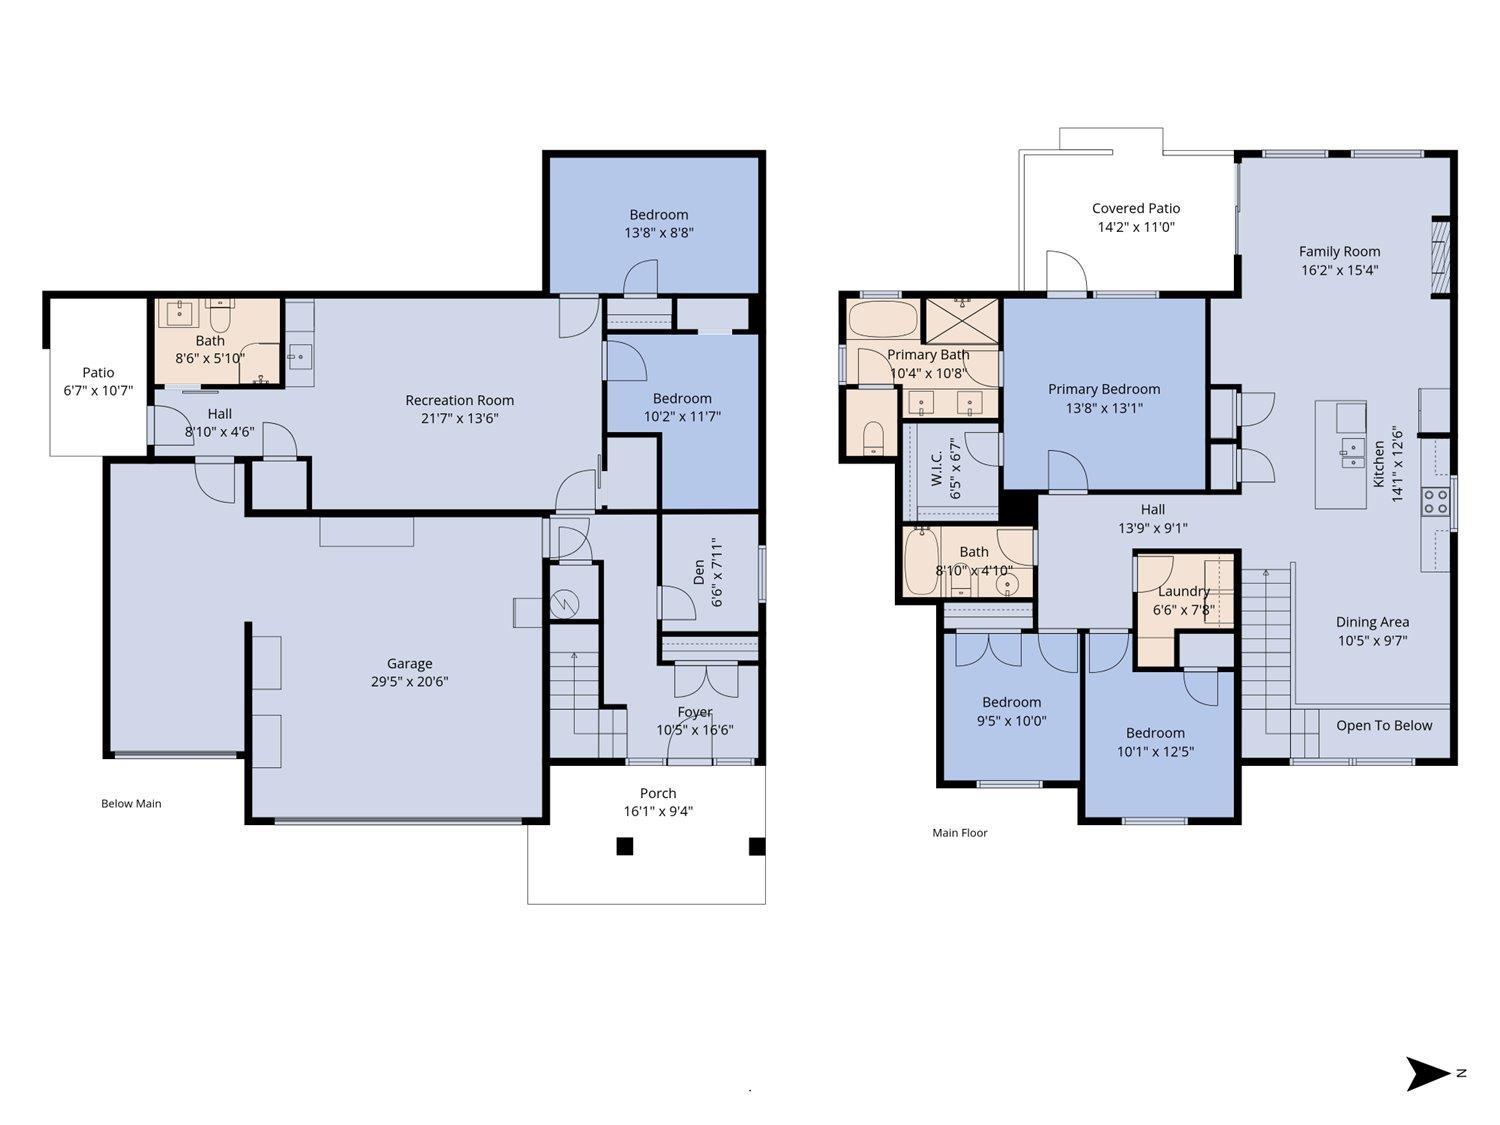
Welcome to ELK CREEK ESTATES! Need more space? This beautifully maintained 5 bed + den basement-entry home delivers with over 2,400 sq ft of stylish, functional living PLUS easy suite potential. The rare TRIPLE GARAGE is a huge bonus, with loads of parking and a big, flat, fully fenced backyard ready for kids, pets, and BBQs Step outside and you're surrounded by parks, playgrounds, walking trails and the peaceful sounds of Elk Creek. Tucked into one of Chilliwack's favourite family neighbourhoods, this is the kind of place where you can settle in, spread out and stay awhile. GREAT HOME, GREAT YARD, GREAT NEIGHBOURHOOD"-come check it out! * PREC - Personal Real Estate Corporation (id:58426)
| MLS® Number | R3163045 |
| Property Type | Single Family |
| Storage Type | Storage |
| Bathroom Total | 3 |
| Bedrooms Total | 5 |
| Appliances | Washer, Dryer, Refrigerator, Stove, Dishwasher |
| Architectural Style | Basement Entry |
| Basement Development | Finished |
| Basement Type | Unknown (finished) |
| Constructed Date | 2015 |
| Construction Style Attachment | Detached |
| Cooling Type | Central Air Conditioning |
| Fireplace Present | Yes |
| Fireplace Total | 1 |
| Heating Fuel | Natural Gas |
| Heating Type | Forced Air |
| Stories Total | 2 |
| Size Interior | 2,410 Sqft |
| Type | House |
| Garage | 3 |
| R V |
| Acreage | No |
| Size Depth | 120 Ft |
| Size Frontage | 60 Ft |
| Size Irregular | 7243 |
| Size Total | 7243 Sqft |
| Size Total Text | 7243 Sqft |
| Level | Type | Length | Width | Dimensions |
|---|---|---|---|---|
| Lower Level | Foyer | 16 ft ,6 in | 10 ft ,5 in | 16 ft ,6 in x 10 ft ,5 in |
| Lower Level | Den | 7 ft ,11 in | 6 ft ,6 in | 7 ft ,11 in x 6 ft ,6 in |
| Lower Level | Recreational, Games Room | 21 ft ,7 in | 13 ft ,6 in | 21 ft ,7 in x 13 ft ,6 in |
| Lower Level | Bedroom 4 | 18 ft ,8 in | 8 ft ,8 in | 18 ft ,8 in x 8 ft ,8 in |
| Main Level | Living Room | 16 ft ,2 in | 15 ft ,4 in | 16 ft ,2 in x 15 ft ,4 in |
| Main Level | Kitchen | 14 ft ,1 in | 12 ft ,6 in | 14 ft ,1 in x 12 ft ,6 in |
| Main Level | Dining Room | 10 ft ,5 in | 9 ft ,7 in | 10 ft ,5 in x 9 ft ,7 in |
| Main Level | Primary Bedroom | 13 ft ,8 in | 13 ft ,1 in | 13 ft ,8 in x 13 ft ,1 in |
| Main Level | Other | 6 ft ,7 in | 6 ft ,5 in | 6 ft ,7 in x 6 ft ,5 in |
| Main Level | Bedroom 2 | 12 ft ,5 in | 10 ft ,1 in | 12 ft ,5 in x 10 ft ,1 in |
| Main Level | Bedroom 3 | 10 ft | 9 ft ,5 in | 10 ft x 9 ft ,5 in |
| Main Level | Laundry Room | 7 ft ,8 in | 6 ft ,6 in | 7 ft ,8 in x 6 ft ,6 in |
https://www.realtor.ca/real-estate/30252710/7377-ramsay-place-eastern-hillsides-chilliwack
Contact us for more information

Nicole Johnston
PREC - Happy Homes BC Team
(833) 817-6506
(833) 671-9442
www.exprealty.ca/
Kelly Johnston
Happy Homes BC Team
(833) 817-6506
(833) 671-9442
www.exprealty.ca/

The trademarks REALTOR®, REALTORS®, and the REALTOR® logo are controlled by The Canadian Real Estate Association (CREA) and identify real estate professionals who are members of CREA. The trademarks MLS®, Multiple Listing Service® and the associated logos are owned by The Canadian Real Estate Association (CREA) and identify the quality of services provided by real estate professionals who are members of CREA. The trademark DDF® is owned by The Canadian Real Estate Association (CREA) and identifies CREA's Data Distribution Facility (DDF®)