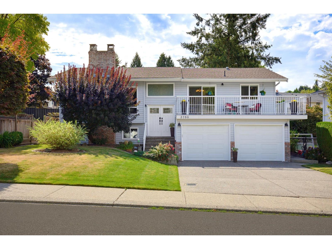
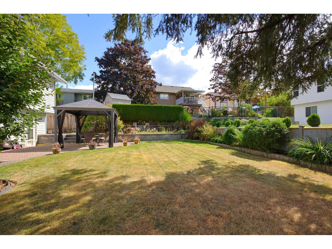
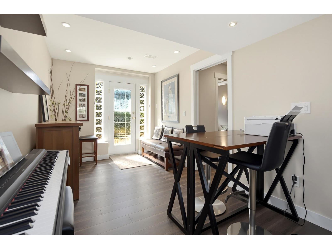
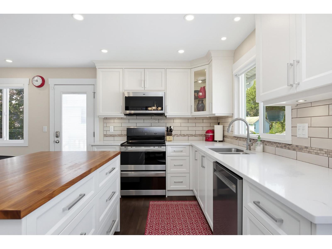
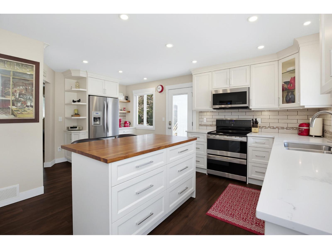
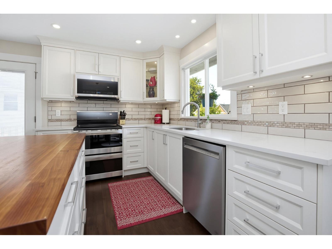
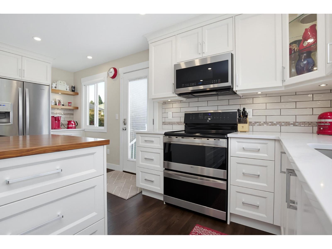
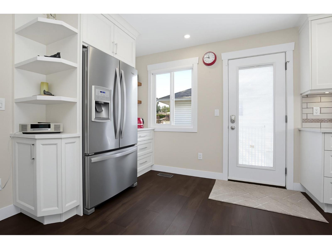
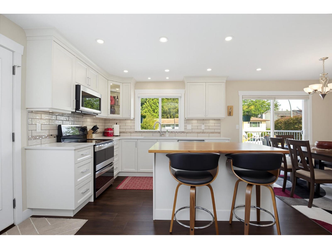
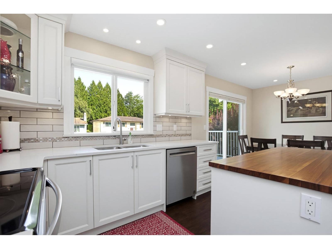
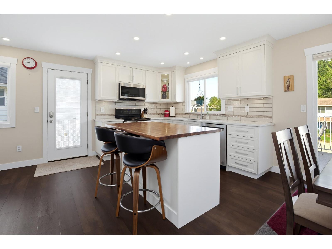
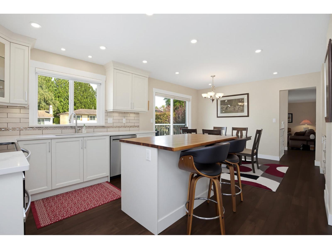
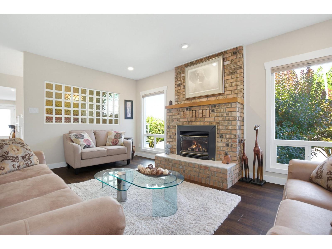
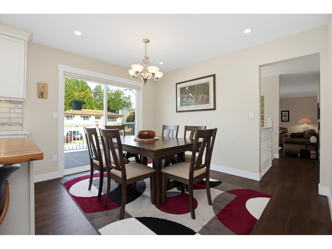
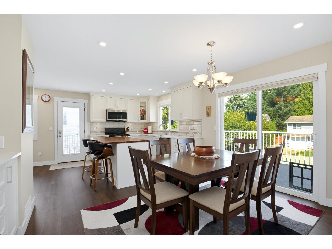
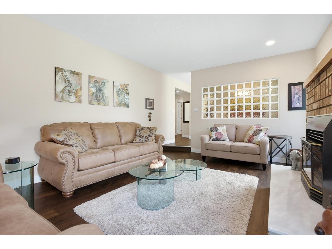
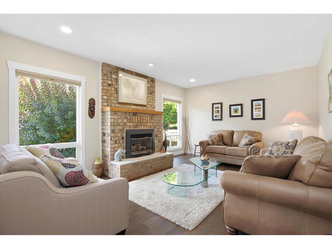
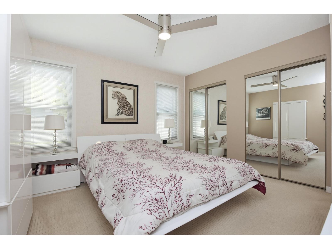
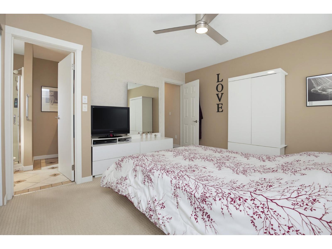
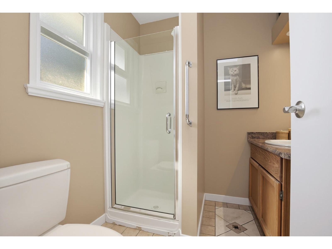
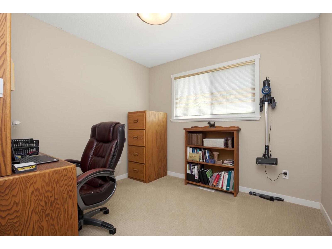
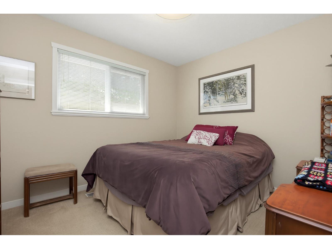
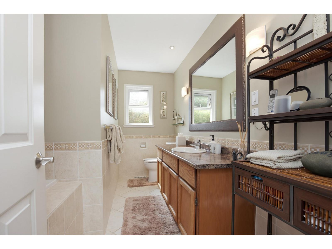
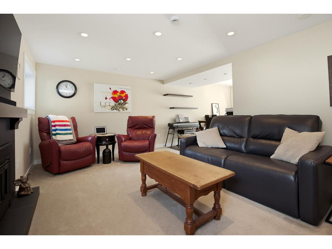
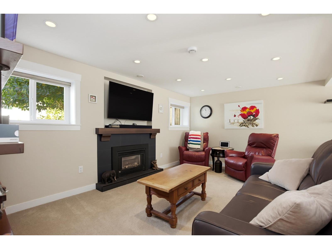
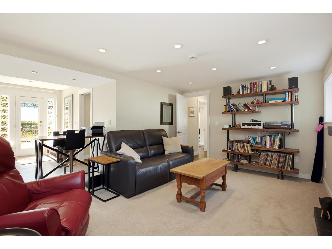
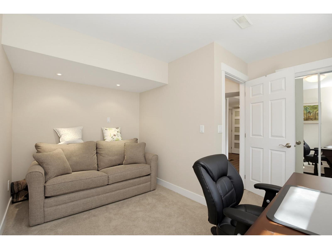
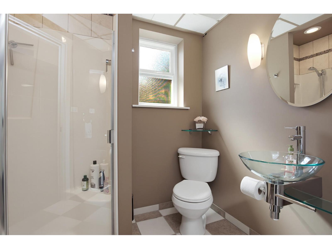
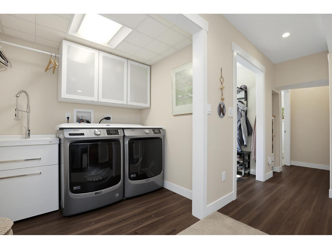
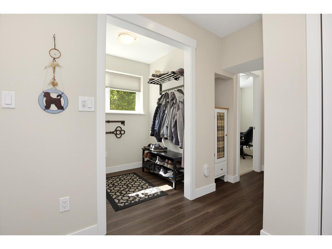
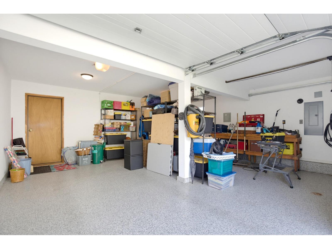
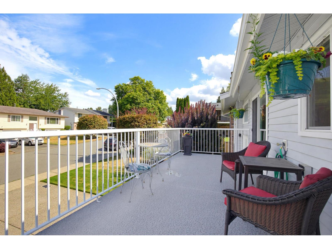
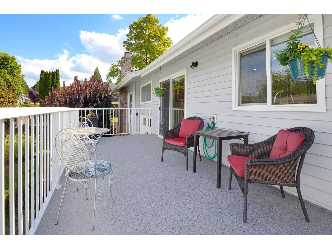
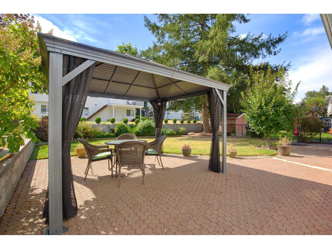
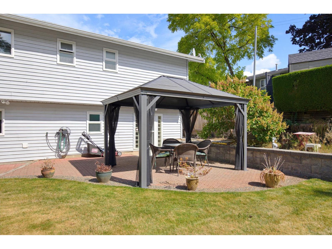
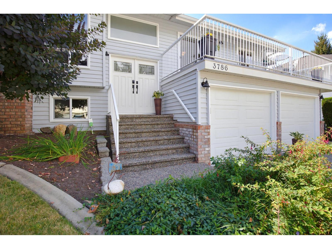
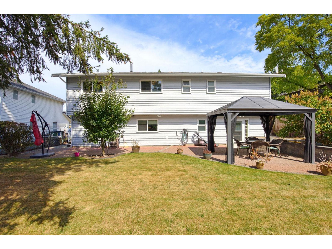
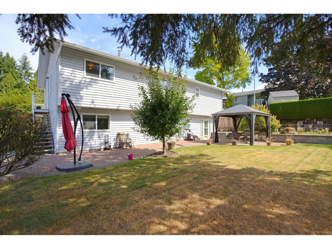
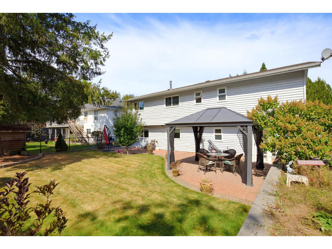
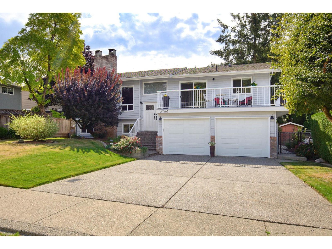
Welcome to this beautifully maintained East Abbotsford home! Bright and inviting, the main floor offers a stylish updated kitchen with white cabinetry, quartz counters, stainless steel appliances and a spacious island. The open dining and living areas feature large windows overlooking the backyard, creating a warm and comfortable space for everyday living and entertaining. Step outside to enjoy the generous deck, covered patio and private, beautifully landscaped yard. The lower level offers a spacious family/rec room with fireplace plus excellent storage. Located in a desirable East Abbotsford neighbourhood close to schools, parks, shopping and amenities, this home is a must-see! (id:58426)
| MLS® Number | R3162193 |
| Property Type | Single Family |
| Parking Space Total | 4 |
| Bathroom Total | 3 |
| Bedrooms Total | 4 |
| Age | 42 Years |
| Architectural Style | 2 Level, Other |
| Basement Development | Finished |
| Basement Type | Full (finished) |
| Construction Style Attachment | Detached |
| Fireplace Present | Yes |
| Fireplace Total | 2 |
| Heating Fuel | Natural Gas |
| Heating Type | Forced Air |
| Size Interior | 2,278 Sqft |
| Type | House |
| Utility Water | Municipal Water |
| Garage |
| Acreage | No |
| Size Irregular | 6060 |
| Size Total | 6060 Sqft |
| Size Total Text | 6060 Sqft |
| Electricity | Available |
| Natural Gas | Available |
https://www.realtor.ca/real-estate/30248891/3786-robson-drive-abbotsford
Contact us for more information

Travis Bowman
Personal Real Estate Corporation
(604) 855-0800
(604) 855-0833
www.suttongroupwestcoastabbotsford.com/

The trademarks REALTOR®, REALTORS®, and the REALTOR® logo are controlled by The Canadian Real Estate Association (CREA) and identify real estate professionals who are members of CREA. The trademarks MLS®, Multiple Listing Service® and the associated logos are owned by The Canadian Real Estate Association (CREA) and identify the quality of services provided by real estate professionals who are members of CREA. The trademark DDF® is owned by The Canadian Real Estate Association (CREA) and identifies CREA's Data Distribution Facility (DDF®)