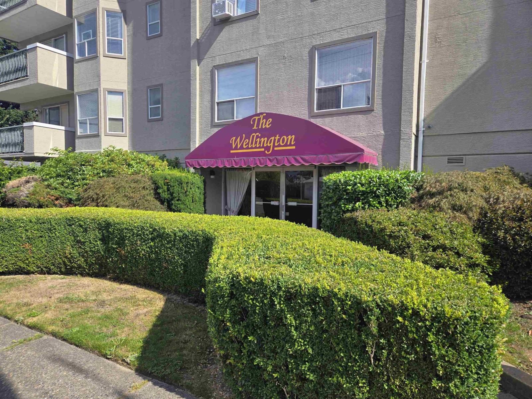
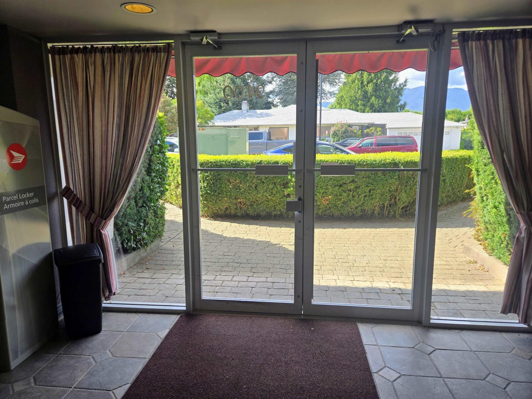
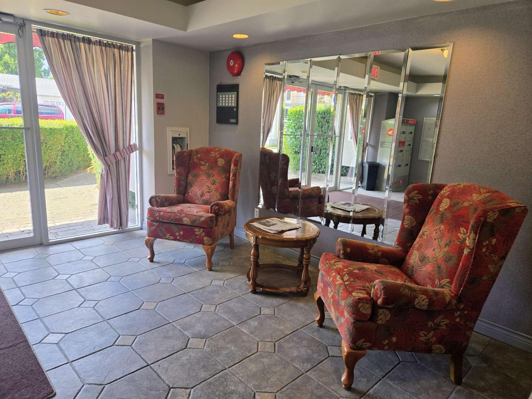
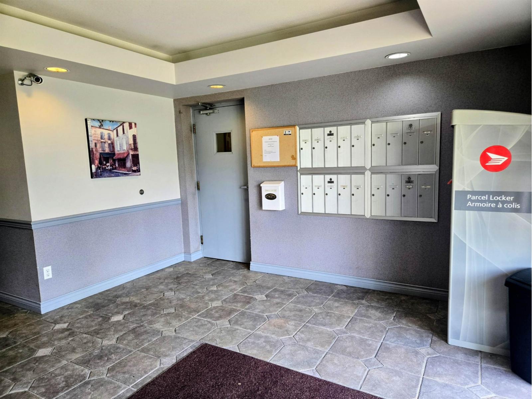
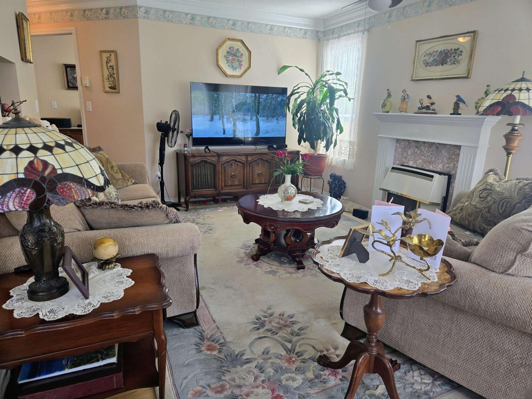
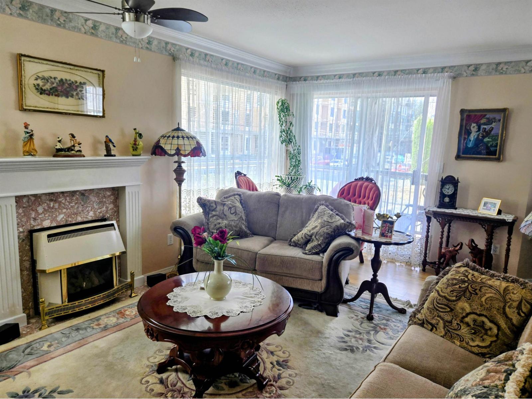
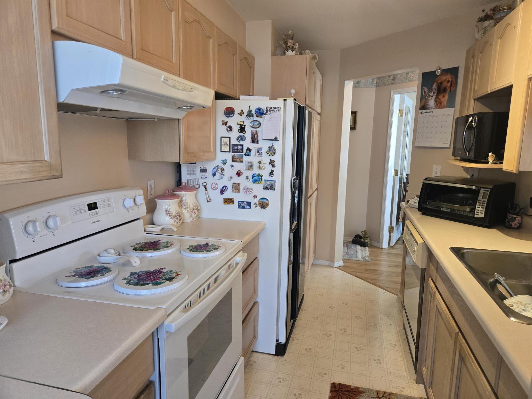
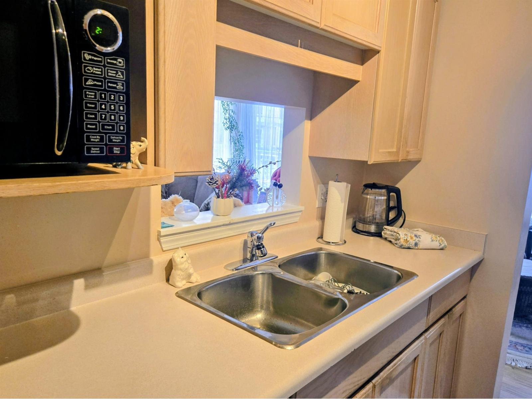
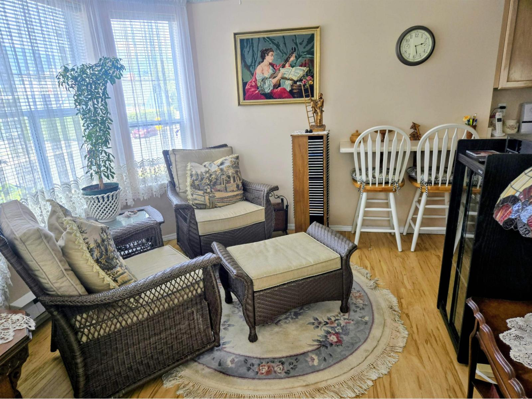
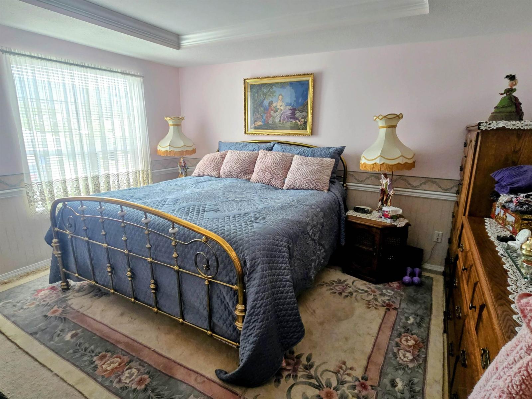
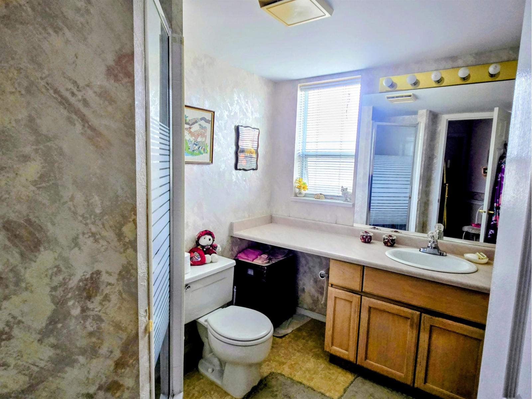
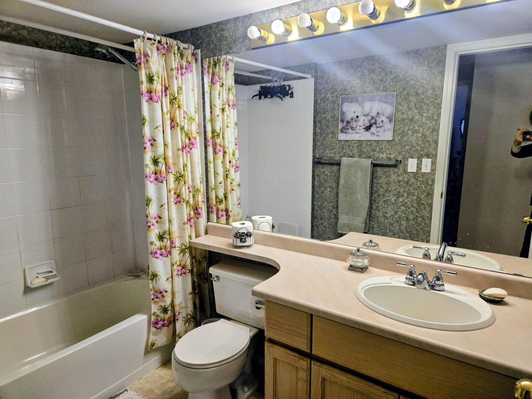
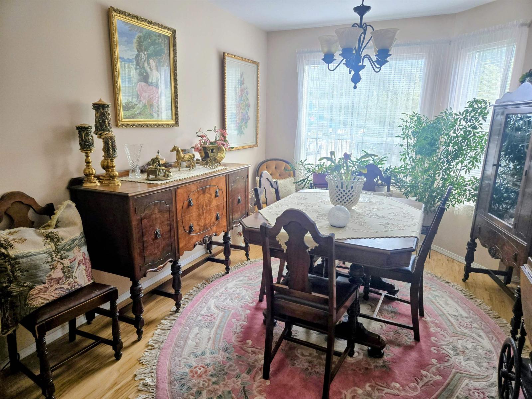
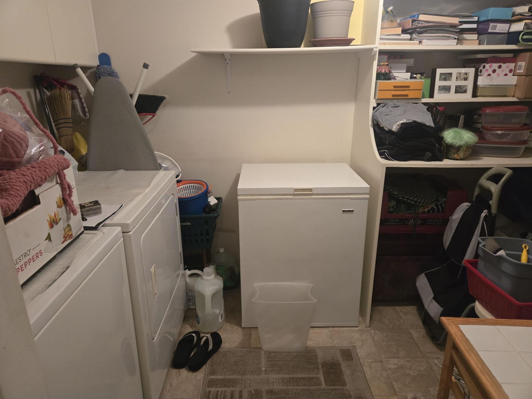
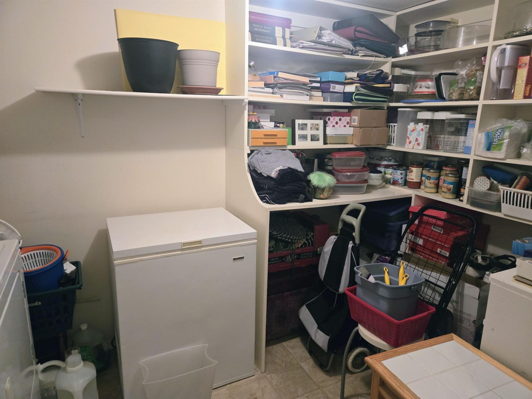
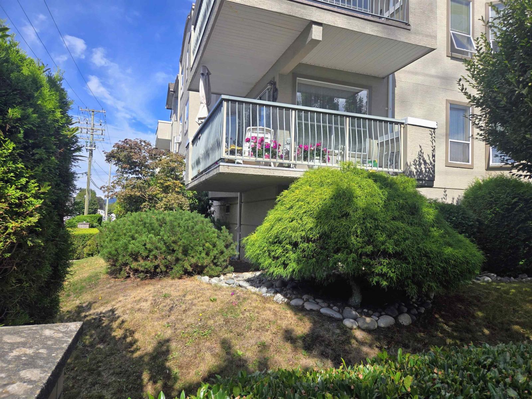
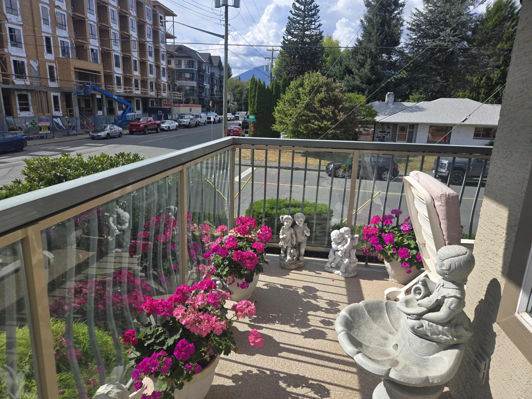
Welcome to The Wellington. Clean and bright this spacious 2 Bedroom and 2 Bath raised corner unit condo features laminate flooring in the living room, dining and hall as well as the 2nd bedroom. Walk out from living area to a covered balcony. Large primary bdrm has a shower ensuite. Second bdrm shows as Dining area. Extra large laundry and storage area with built in shelving. Well maintained building with underground parking as well as visitor parking. Close to all amenities. This is a 55+ Building. (id:58426)
| MLS® Number | R3161265 |
| Property Type | Single Family |
| Storage Type | Storage |
| View Type | City View, Mountain View |
| Bathroom Total | 2 |
| Bedrooms Total | 2 |
| Amenities | Laundry - In Suite |
| Appliances | Washer, Dryer, Refrigerator, Stove, Dishwasher |
| Basement Type | None |
| Constructed Date | 1993 |
| Construction Style Attachment | Attached |
| Fireplace Present | Yes |
| Fireplace Total | 1 |
| Heating Fuel | Electric, Natural Gas |
| Heating Type | Baseboard Heaters |
| Stories Total | 1 |
| Size Interior | 1,112 Sqft |
| Type | Apartment |
| Underground |
| Acreage | No |
| Level | Type | Length | Width | Dimensions |
|---|---|---|---|---|
| Main Level | Living Room | 17 ft | 11 ft ,6 in | 17 ft x 11 ft ,6 in |
| Main Level | Kitchen | 11 ft ,4 in | 7 ft ,7 in | 11 ft ,4 in x 7 ft ,7 in |
| Main Level | Dining Room | 10 ft | 7 ft ,6 in | 10 ft x 7 ft ,6 in |
| Main Level | Primary Bedroom | 11 ft ,6 in | 13 ft ,6 in | 11 ft ,6 in x 13 ft ,6 in |
| Main Level | Bedroom 2 | 9 ft ,7 in | 16 ft | 9 ft ,7 in x 16 ft |
| Main Level | Storage | 10 ft ,7 in | 14 ft ,7 in | 10 ft ,7 in x 14 ft ,7 in |
https://www.realtor.ca/real-estate/30246240/102-9400-cook-street-chilliwack-downtown-chilliwack
Contact us for more information
Carolyn Wells
(604) 888-2475
(604) 888-2465
littleoakrealty.com/

The trademarks REALTOR®, REALTORS®, and the REALTOR® logo are controlled by The Canadian Real Estate Association (CREA) and identify real estate professionals who are members of CREA. The trademarks MLS®, Multiple Listing Service® and the associated logos are owned by The Canadian Real Estate Association (CREA) and identify the quality of services provided by real estate professionals who are members of CREA. The trademark DDF® is owned by The Canadian Real Estate Association (CREA) and identifies CREA's Data Distribution Facility (DDF®)