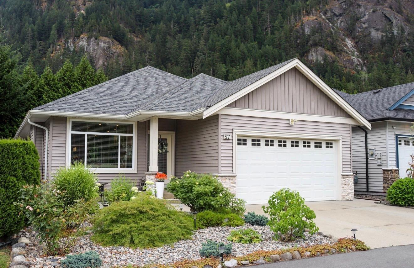
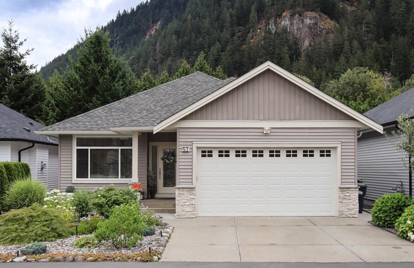
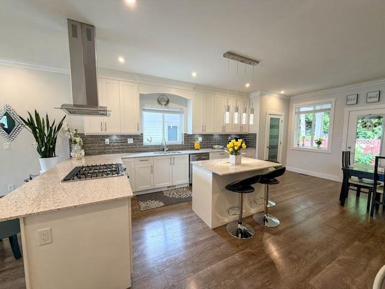
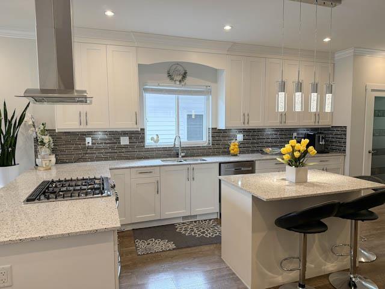
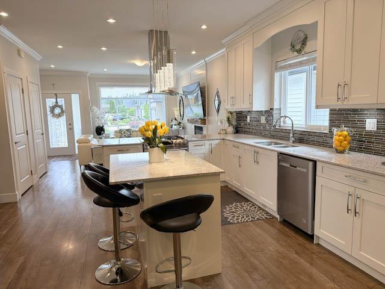
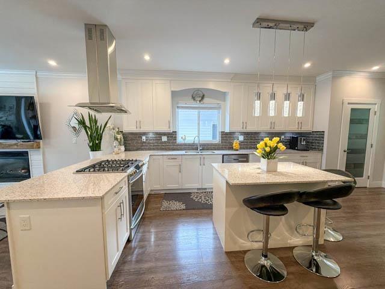
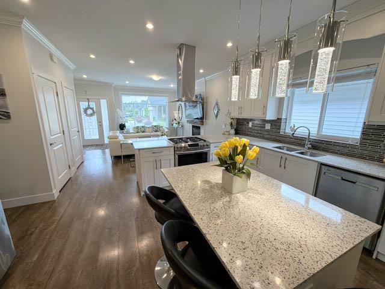
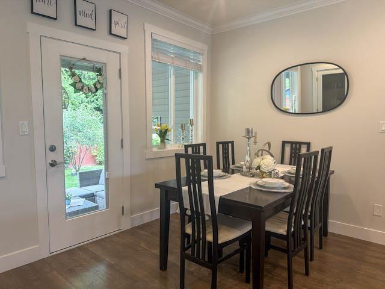
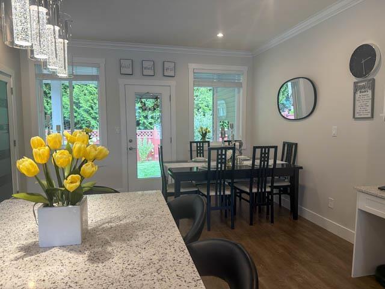
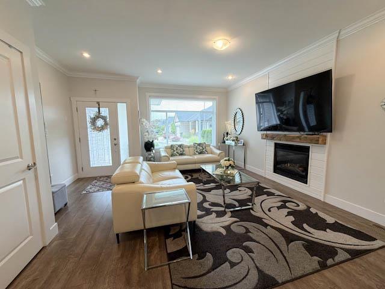
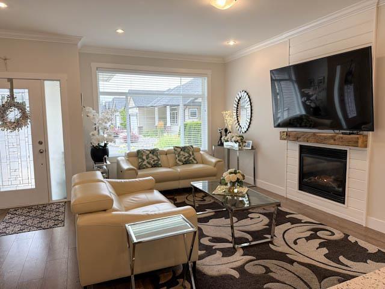
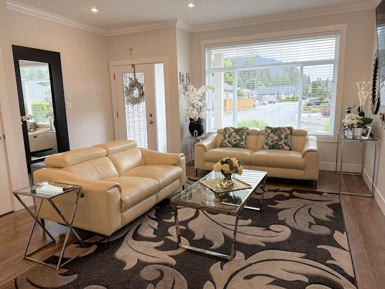
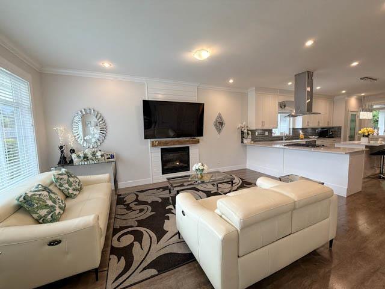
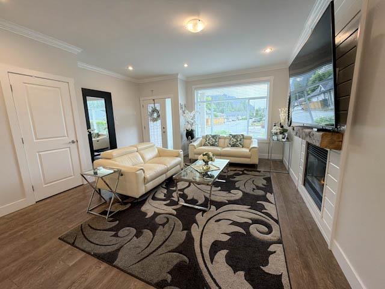
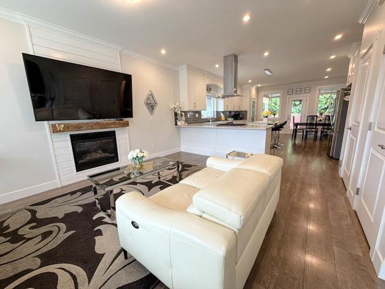
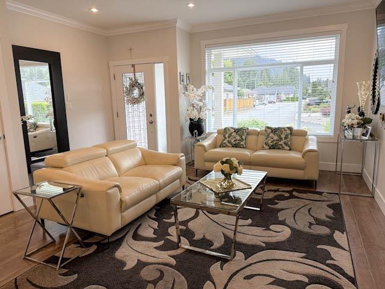
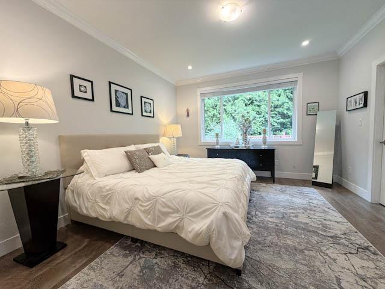
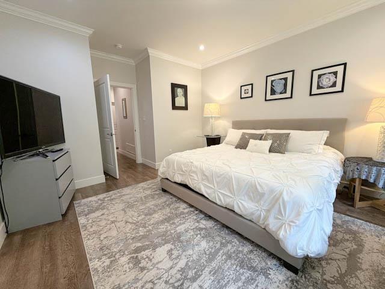
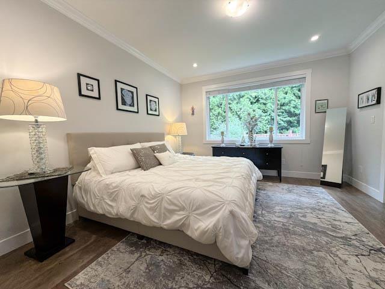
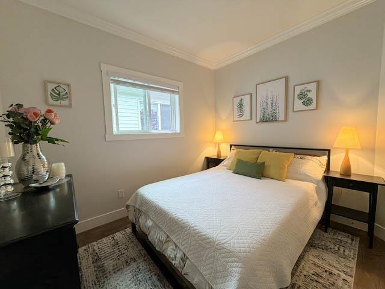
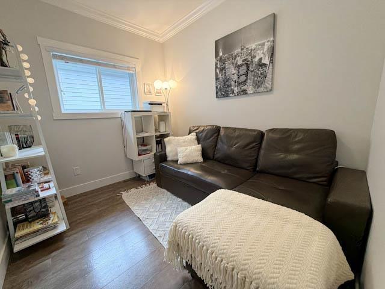
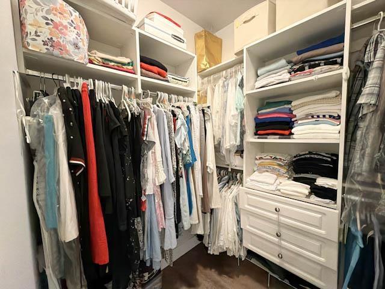
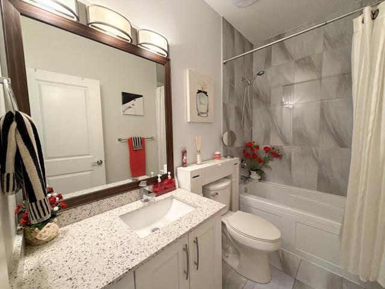
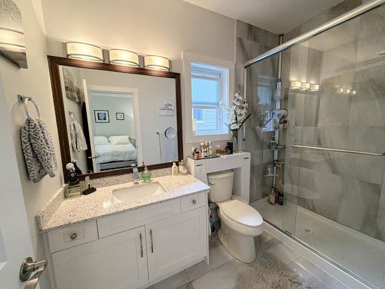
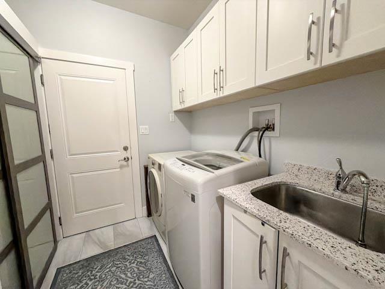
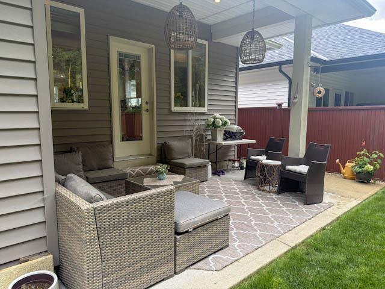
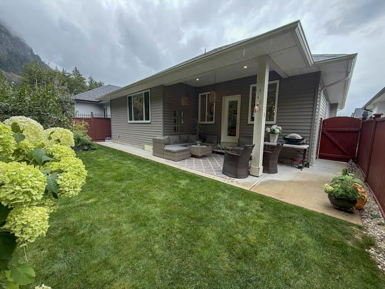
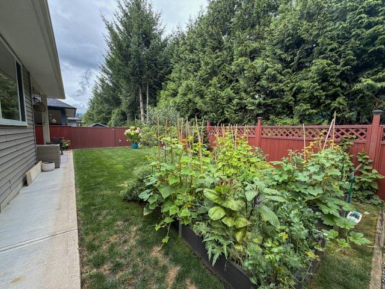
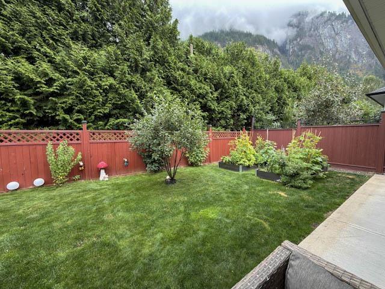
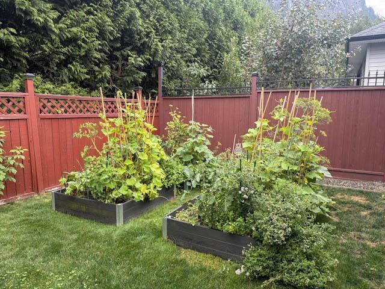
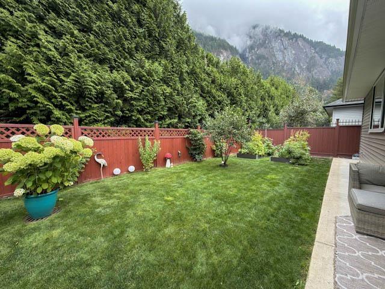
Stunning Silver Valley Estates Home Backing Greenbelt. Welcome to Silver Valley Estates, where pride of ownership truly shines! This 3-bedroom, 2-bathroom home is in mint condition and offers one of the best locations in the entire complex. Perfectly positioned at the back of the community, this home backs directly onto a peaceful greenbelt with no homes immediately behind your in front, offering privacy and breathtaking views. The beautifully designed interior features a spacious, open-concept layout with a gorgeous kitchen complete with a huge island and full pantry, perfect for entertaining and everyday living. The inviting living room features a cozy gas fireplace, creating a warm and welcoming atmosphere. The primary bedroom offers a full ensuite, providing a comfortable private retreat. Step outside and enjoy the incredible setting, beautiful views, and peaceful surroundings. The property also offers onsite RV parking with a backup generator. Meticulous care is evident throughout this beautiful home. (id:58426)
2:00 pm
Ends at:4:00 pm
| MLS® Number | R3150307 |
| Property Type | Single Family |
| Structure | Clubhouse |
| View Type | Mountain View |
| Bathroom Total | 2 |
| Bedrooms Total | 3 |
| Appliances | Washer, Dryer, Refrigerator, Stove, Dishwasher |
| Architectural Style | Ranch |
| Basement Type | Crawl Space |
| Constructed Date | 2017 |
| Construction Style Attachment | Detached |
| Fire Protection | Smoke Detectors |
| Fireplace Present | Yes |
| Fireplace Total | 1 |
| Fixture | Drapes/window Coverings |
| Heating Fuel | Natural Gas |
| Heating Type | Forced Air |
| Stories Total | 1 |
| Size Interior | 1,386 Sqft |
| Type | House |
| Garage | 2 |
| Open | |
| R V |
| Acreage | No |
| Size Frontage | 45 Ft |
| Size Irregular | 4305 |
| Size Total | 4305 Sqft |
| Size Total Text | 4305 Sqft |
| Level | Type | Length | Width | Dimensions |
|---|---|---|---|---|
| Main Level | Living Room | 17 ft | 13 ft ,5 in | 17 ft x 13 ft ,5 in |
| Main Level | Kitchen | 15 ft ,10 in | 11 ft ,10 in | 15 ft ,10 in x 11 ft ,10 in |
| Main Level | Dining Room | 15 ft ,10 in | 10 ft ,10 in | 15 ft ,10 in x 10 ft ,10 in |
| Main Level | Primary Bedroom | 16 ft ,11 in | 12 ft ,11 in | 16 ft ,11 in x 12 ft ,11 in |
| Main Level | Other | 6 ft ,7 in | 5 ft ,10 in | 6 ft ,7 in x 5 ft ,10 in |
| Main Level | Bedroom 2 | 10 ft ,5 in | 9 ft ,7 in | 10 ft ,5 in x 9 ft ,7 in |
| Main Level | Bedroom 3 | 11 ft ,10 in | 9 ft ,4 in | 11 ft ,10 in x 9 ft ,4 in |
| Main Level | Laundry Room | 8 ft ,10 in | 7 ft ,4 in | 8 ft ,10 in x 7 ft ,4 in |
https://www.realtor.ca/real-estate/30244753/57-20118-beacon-road-hope-hope
Contact us for more information

Alix Elsey
Personal Real Estate Corporation
(604) 492-5000
stonehausrealty.ca/

The trademarks REALTOR®, REALTORS®, and the REALTOR® logo are controlled by The Canadian Real Estate Association (CREA) and identify real estate professionals who are members of CREA. The trademarks MLS®, Multiple Listing Service® and the associated logos are owned by The Canadian Real Estate Association (CREA) and identify the quality of services provided by real estate professionals who are members of CREA. The trademark DDF® is owned by The Canadian Real Estate Association (CREA) and identifies CREA's Data Distribution Facility (DDF®)