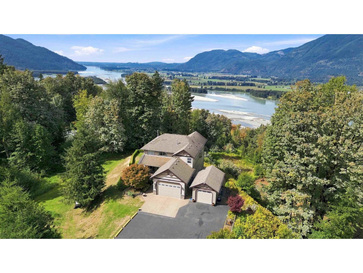
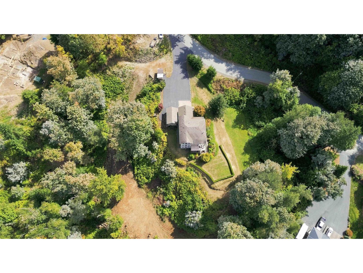
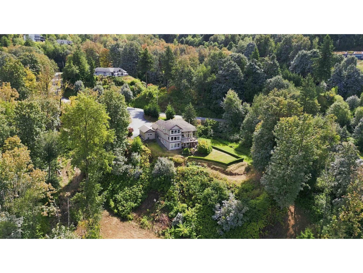
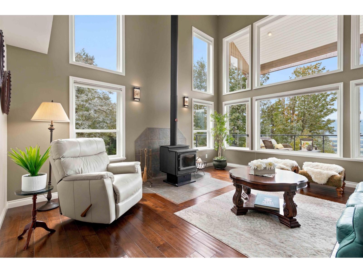
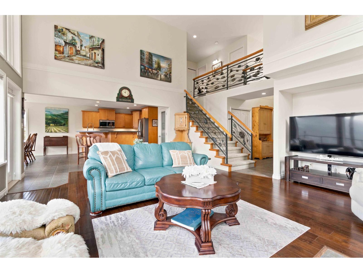
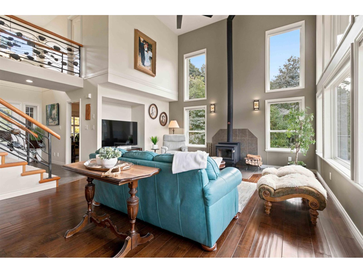
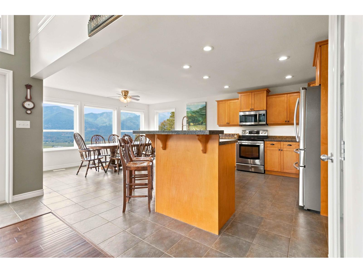
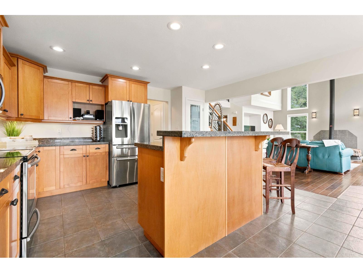
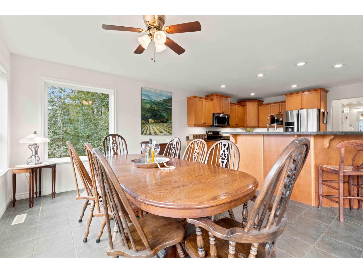
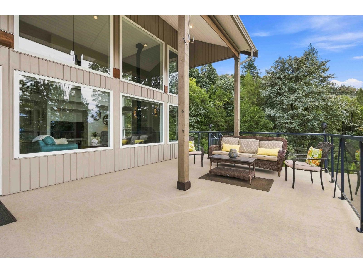
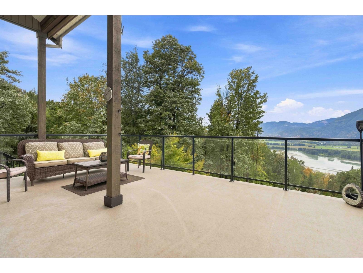
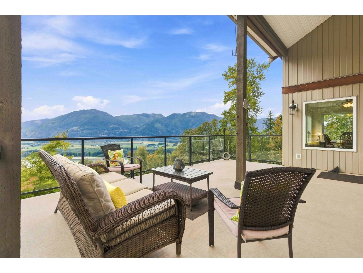
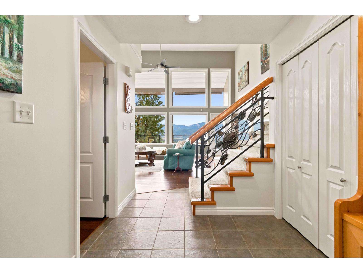
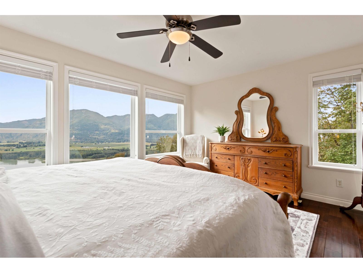
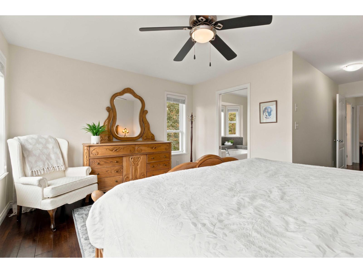
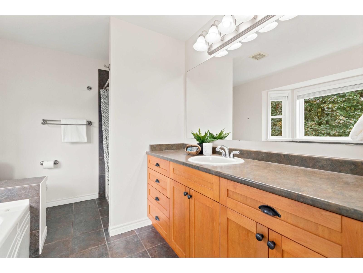
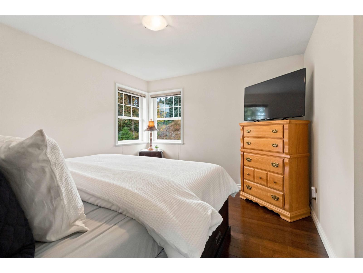
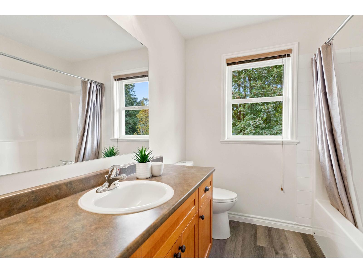
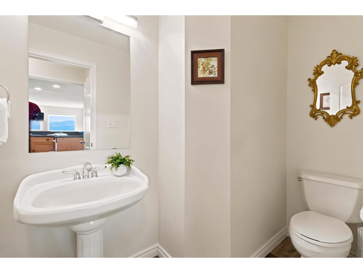
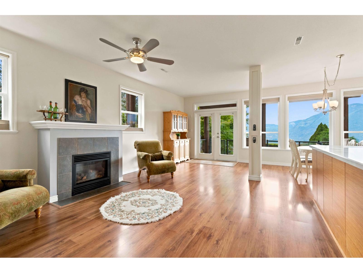
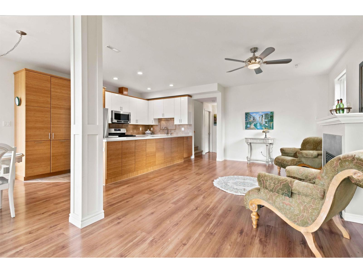
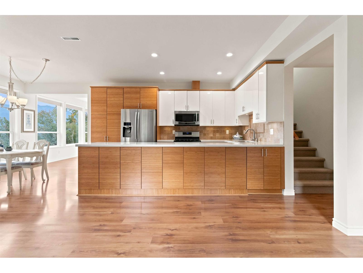
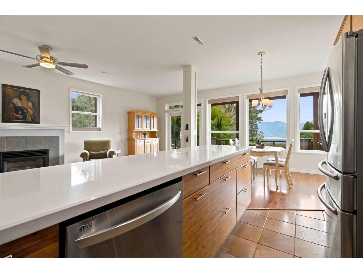
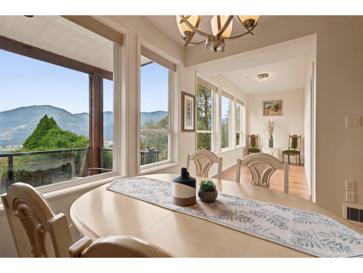
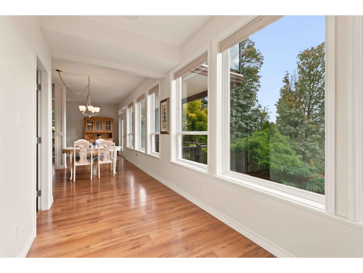
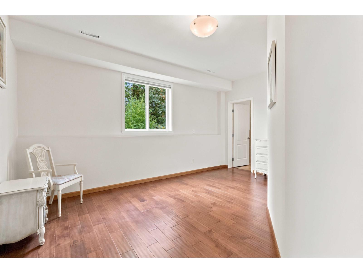
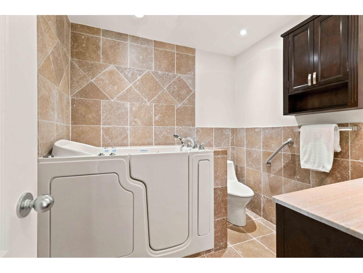
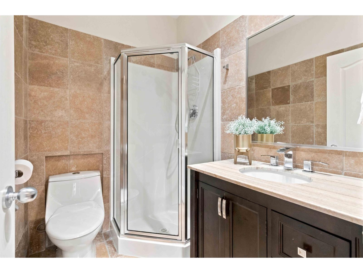
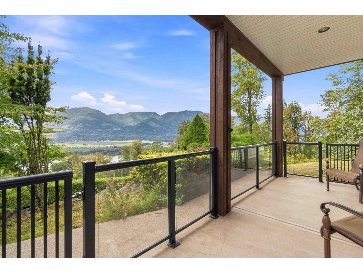
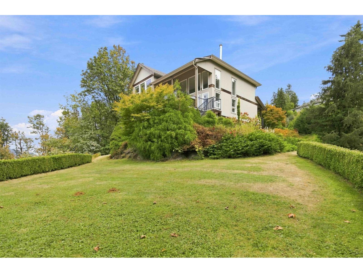
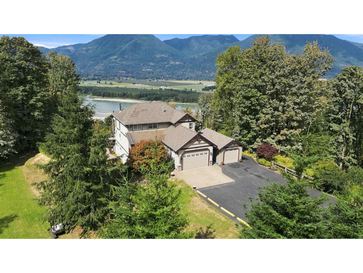
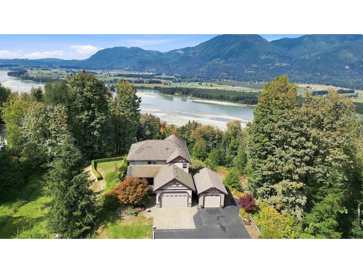
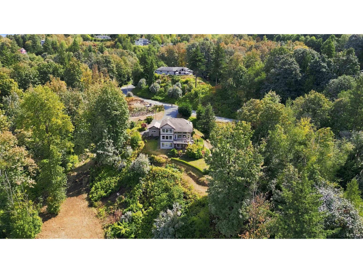
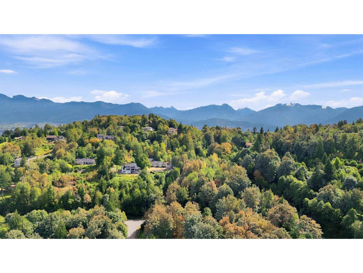
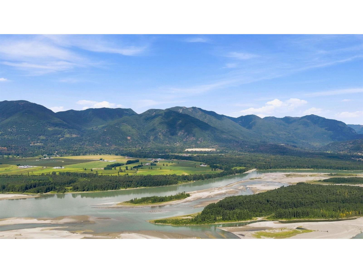
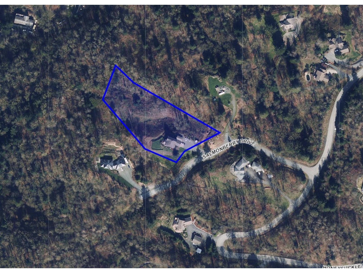
2.5 ACRES - MOUNTAIN & RIVER VALLEY VIEWS - SUBDIVISION POTENTIAL! A rare opportunity to own a private 2.5-acre estate with breathtaking views and potential for a one-house subdivision. This custom 6-bed, 5-bath home offers exceptional multi-generational living with a well-appointed floor plan, custom kitchens on both levels & high-end finishes throughout. The open great room features soaring 16' ceilings, floor-to-ceiling windows & a wood-burning fireplace. The walk-out lower level offers a 2-bedroom daylight in-law suite with private patio. Enjoy landscaped grounds, a large driveway, 2-car attached garage, detached garage/shop & RV parking. Live, invest & build your future"-all in one exceptional property! (id:58426)
2:00 pm
Ends at:4:00 pm
| MLS® Number | R3161419 |
| Property Type | Single Family |
| View Type | View |
| Bathroom Total | 5 |
| Bedrooms Total | 6 |
| Appliances | Washer, Dryer, Refrigerator, Stove, Dishwasher |
| Basement Development | Finished |
| Basement Type | Unknown (finished) |
| Constructed Date | 2004 |
| Construction Style Attachment | Detached |
| Cooling Type | Central Air Conditioning |
| Fireplace Present | Yes |
| Fireplace Total | 2 |
| Heating Type | Forced Air |
| Stories Total | 3 |
| Size Interior | 3,493 Sqft |
| Type | House |
| Garage | 2 |
| Garage | 1 |
| R V |
| Acreage | Yes |
| Size Frontage | 248 Ft |
| Size Irregular | 108900 |
| Size Total | 108900 Sqft |
| Size Total Text | 108900 Sqft |
| Level | Type | Length | Width | Dimensions |
|---|---|---|---|---|
| Above | Primary Bedroom | 15 ft | 21 ft | 15 ft x 21 ft |
| Above | Other | 3 ft ,7 in | 11 ft ,7 in | 3 ft ,7 in x 11 ft ,7 in |
| Above | Bedroom 3 | 10 ft | 14 ft | 10 ft x 14 ft |
| Above | Bedroom 4 | 11 ft ,5 in | 11 ft | 11 ft ,5 in x 11 ft |
| Above | Flex Space | 5 ft ,2 in | 6 ft ,2 in | 5 ft ,2 in x 6 ft ,2 in |
| Basement | Family Room | 21 ft ,5 in | 24 ft ,7 in | 21 ft ,5 in x 24 ft ,7 in |
| Basement | Kitchen | 11 ft ,1 in | 15 ft ,8 in | 11 ft ,1 in x 15 ft ,8 in |
| Basement | Dining Nook | 15 ft ,4 in | 7 ft ,5 in | 15 ft ,4 in x 7 ft ,5 in |
| Basement | Bedroom 5 | 15 ft | 15 ft | 15 ft x 15 ft |
| Basement | Other | 6 ft ,8 in | 7 ft ,9 in | 6 ft ,8 in x 7 ft ,9 in |
| Basement | Bedroom 6 | 10 ft | 13 ft | 10 ft x 13 ft |
| Basement | Utility Room | 14 ft ,2 in | 9 ft ,1 in | 14 ft ,2 in x 9 ft ,1 in |
| Main Level | Living Room | 24 ft | 18 ft ,11 in | 24 ft x 18 ft ,11 in |
| Main Level | Dining Room | 15 ft ,3 in | 11 ft ,7 in | 15 ft ,3 in x 11 ft ,7 in |
| Main Level | Kitchen | 15 ft ,3 in | 12 ft ,1 in | 15 ft ,3 in x 12 ft ,1 in |
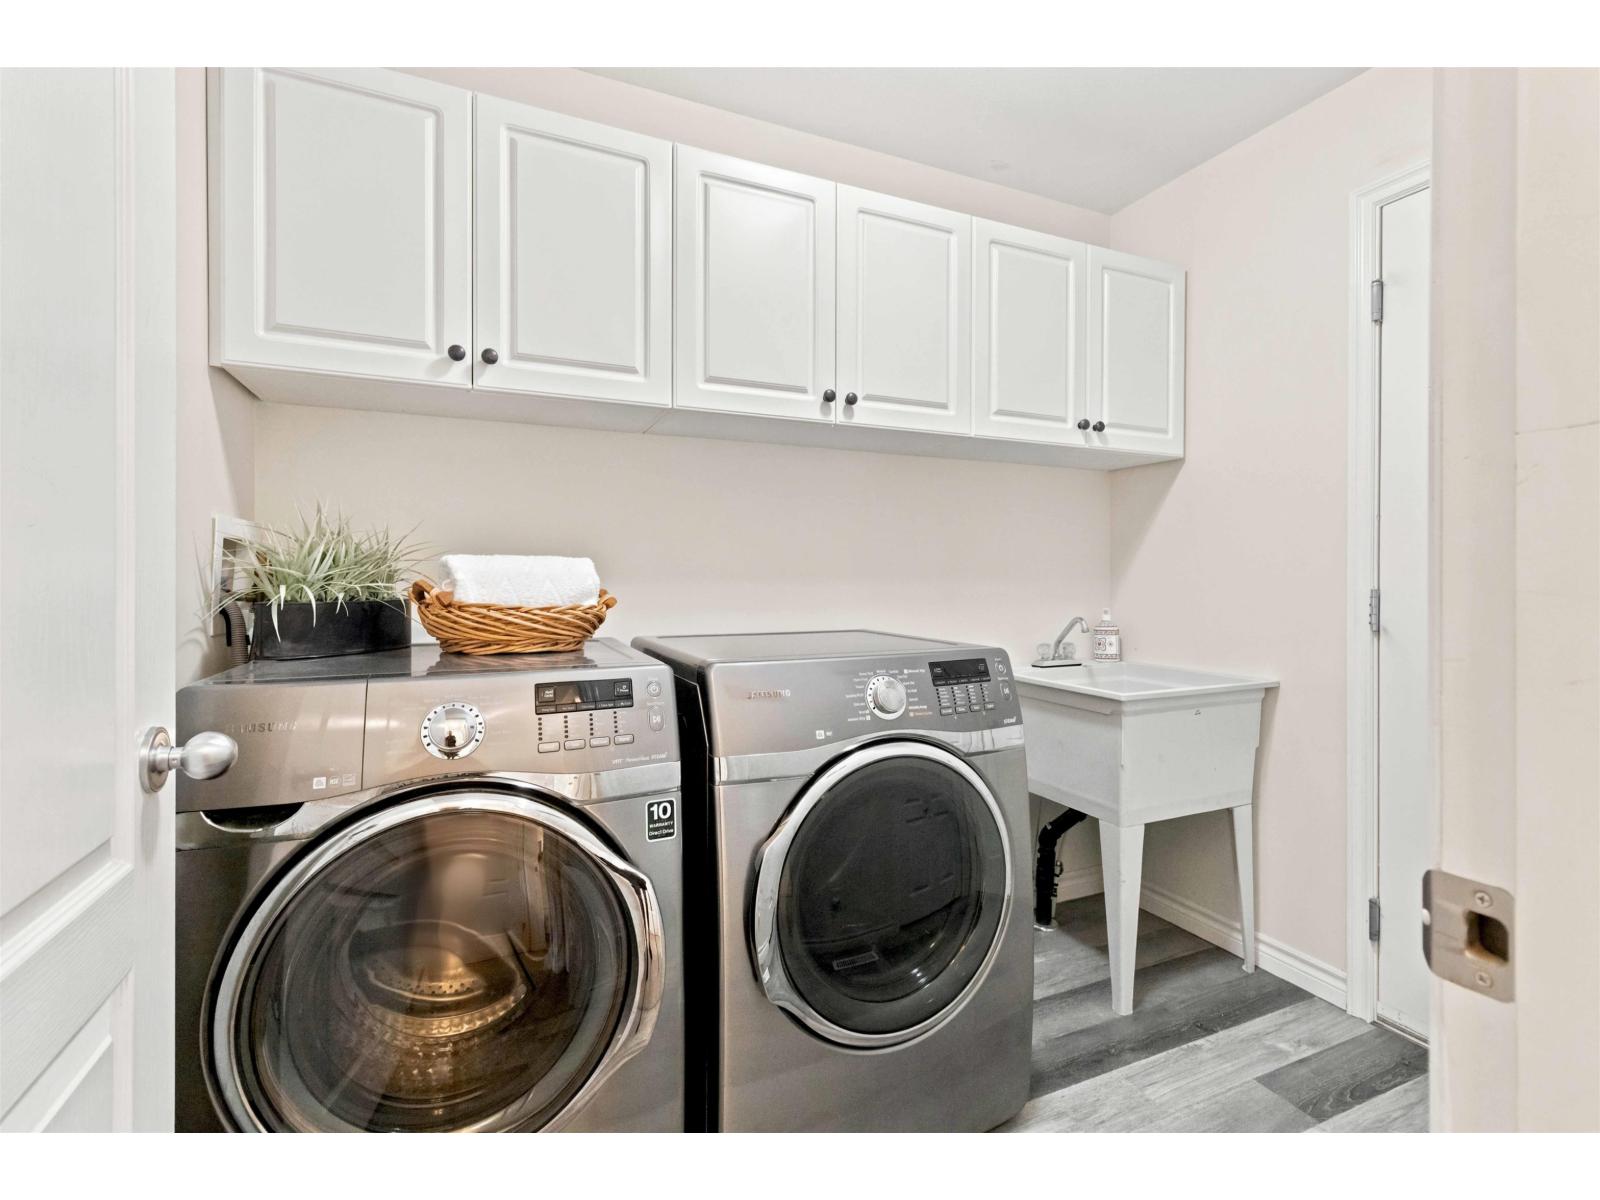
| Main Level | Laundry Room | 6 ft ,5 in | 7 ft ,9 in | 6 ft ,5 in x 7 ft ,9 in |
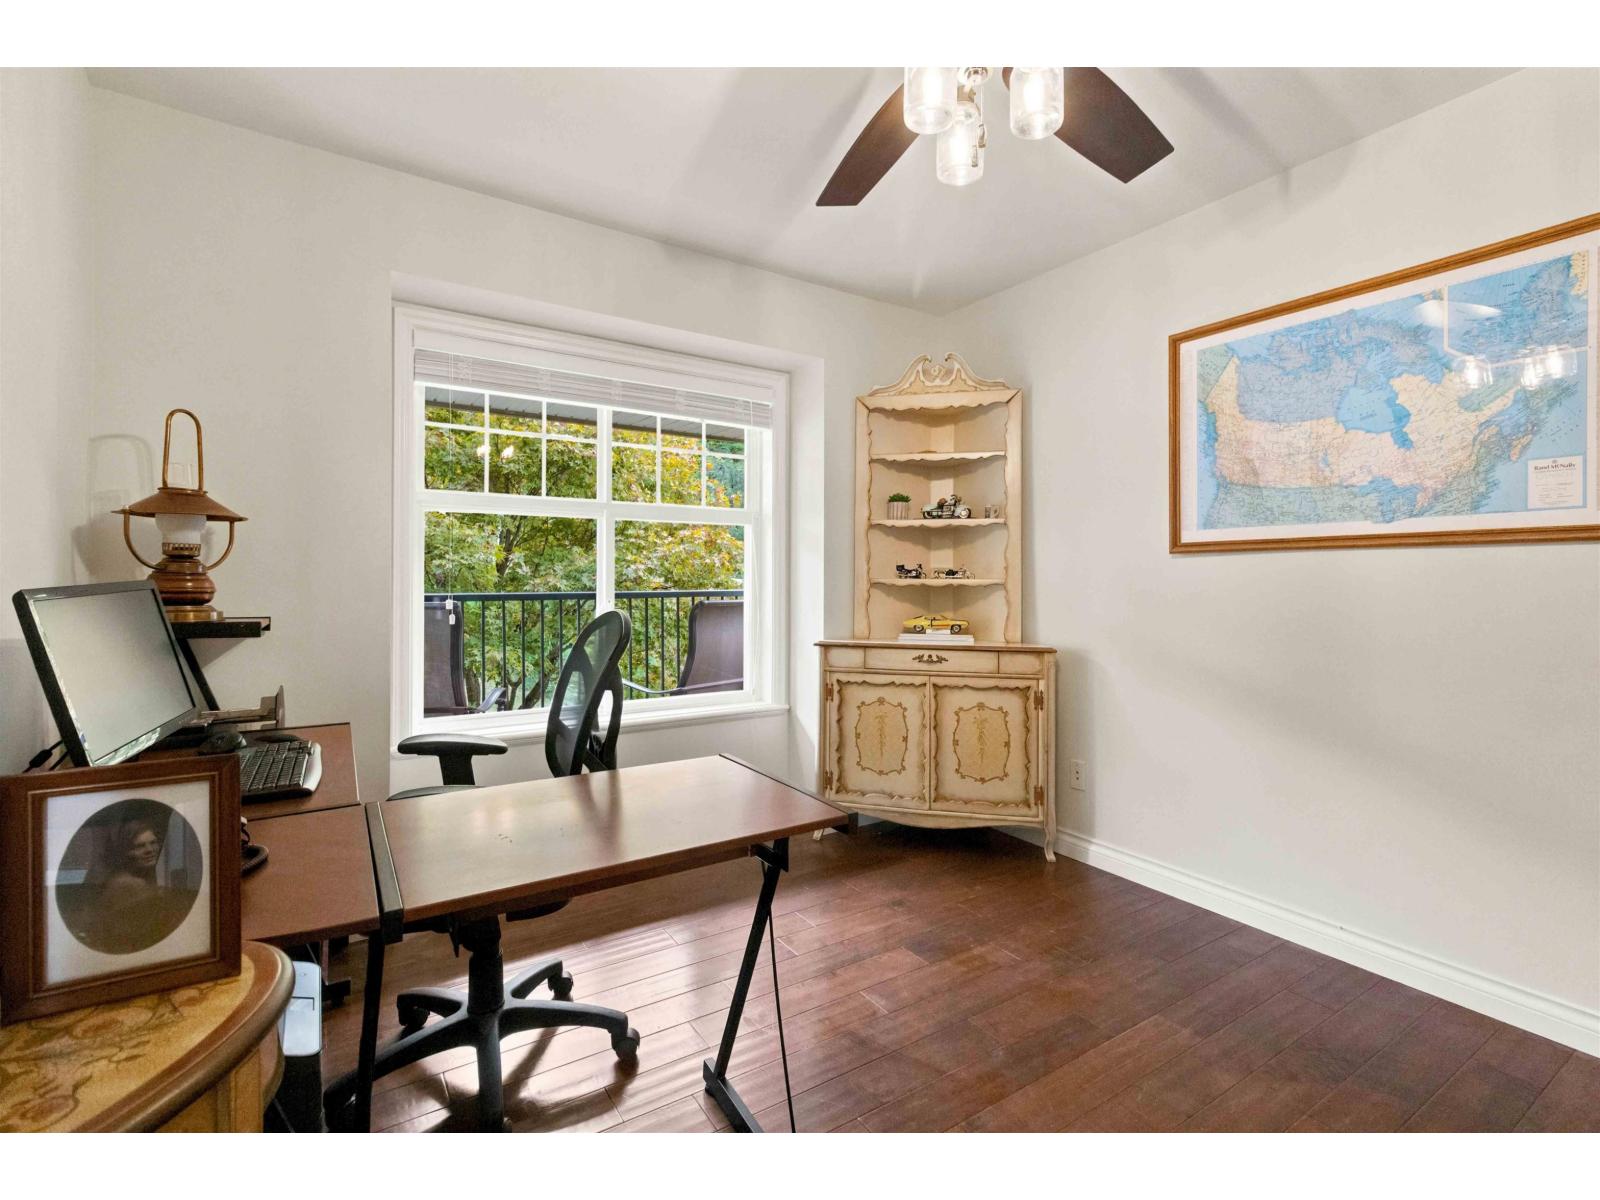
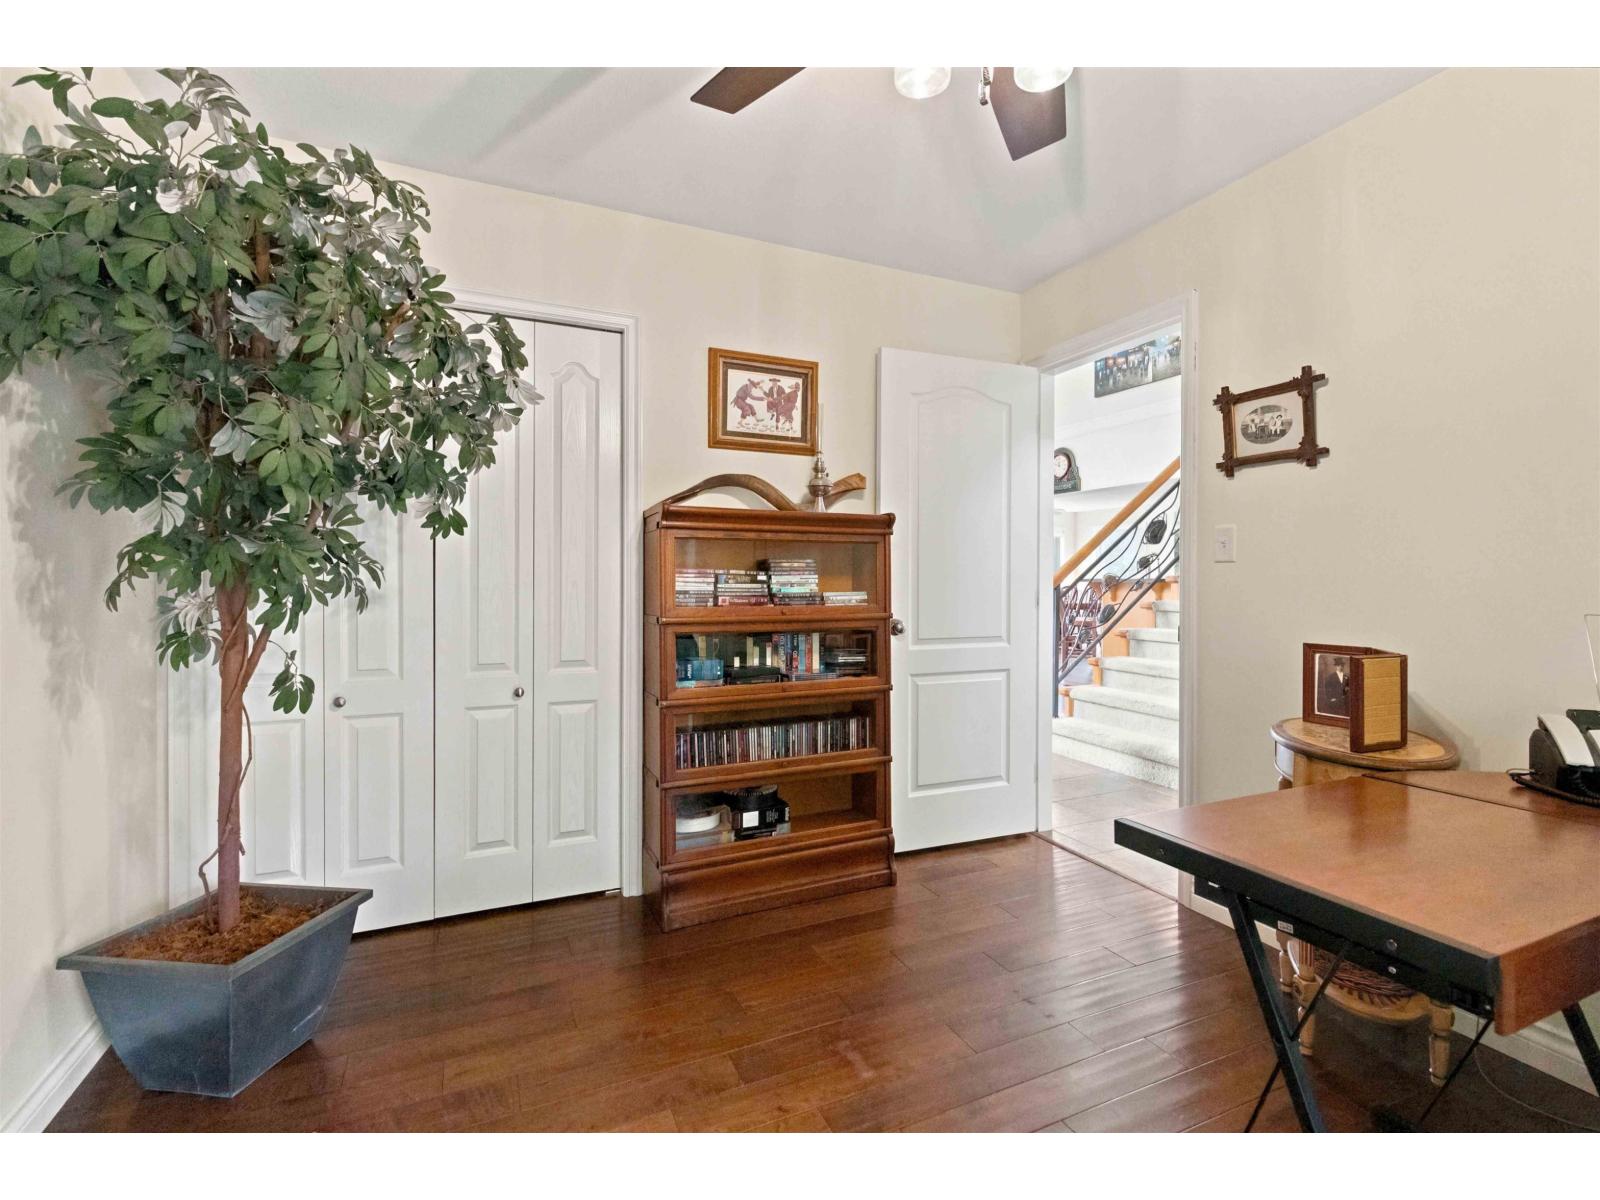
| Main Level | Bedroom 2 | 10 ft | 12 ft | 10 ft x 12 ft |
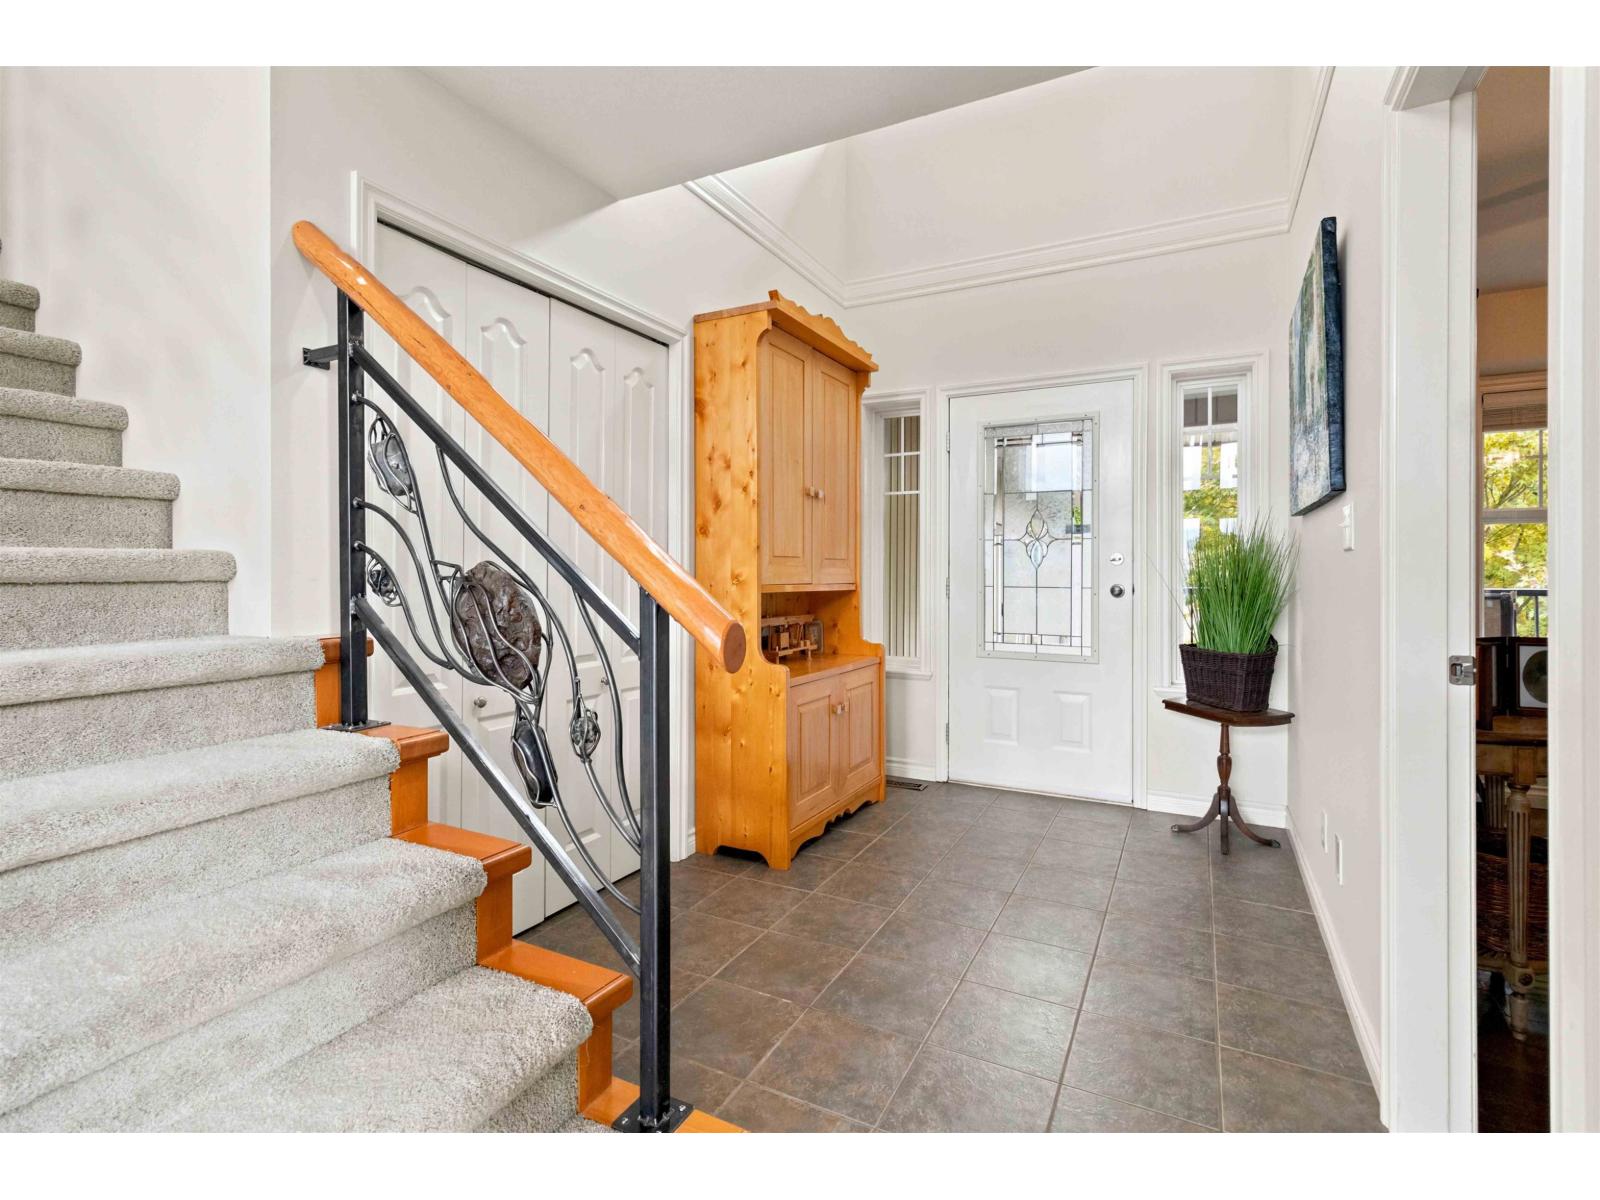
| Main Level | Foyer | 6 ft ,9 in | 10 ft ,2 in | 6 ft ,9 in x 10 ft ,2 in |
https://www.realtor.ca/real-estate/30235757/43251-salmonberry-drive-chilliwack-mountain-chilliwack
Contact us for more information

Subiha Kaur
(604) 846-7355
(604) 846-7356
www.creeksiderealtyltd.c21.ca/

The trademarks REALTOR®, REALTORS®, and the REALTOR® logo are controlled by The Canadian Real Estate Association (CREA) and identify real estate professionals who are members of CREA. The trademarks MLS®, Multiple Listing Service® and the associated logos are owned by The Canadian Real Estate Association (CREA) and identify the quality of services provided by real estate professionals who are members of CREA. The trademark DDF® is owned by The Canadian Real Estate Association (CREA) and identifies CREA's Data Distribution Facility (DDF®)