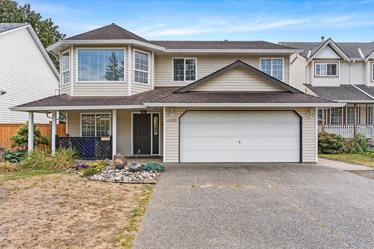
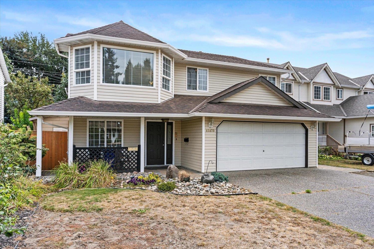
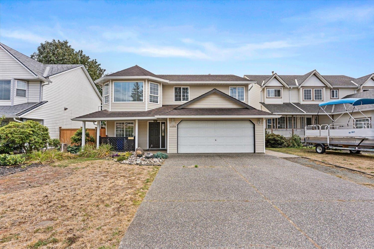
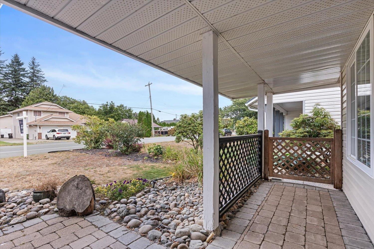
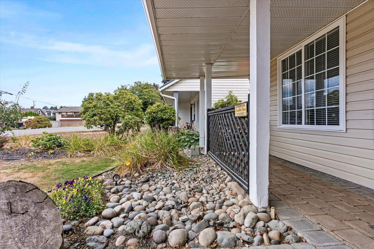
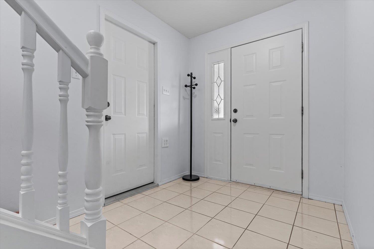
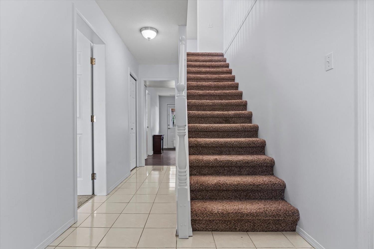
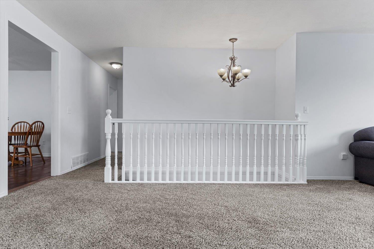
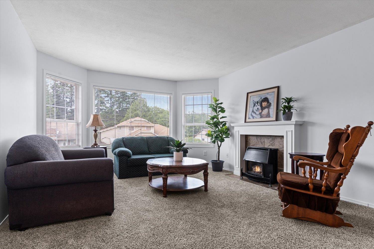
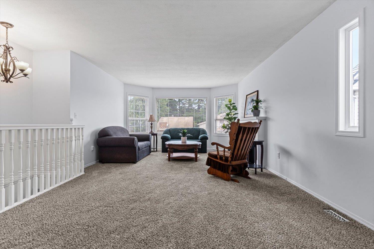
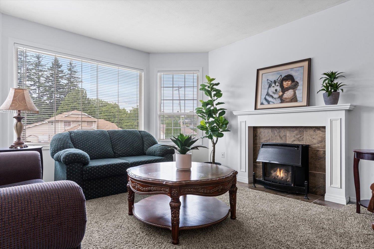
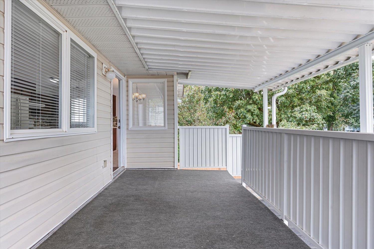
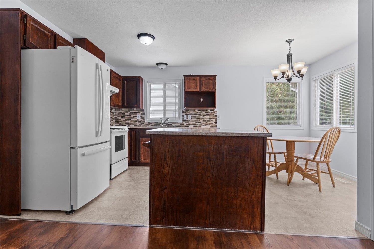
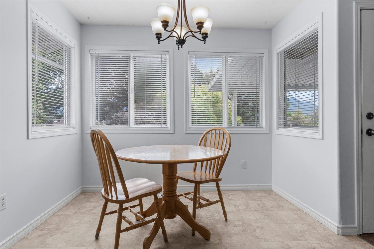
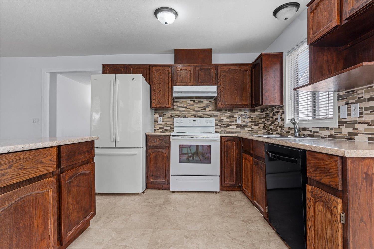
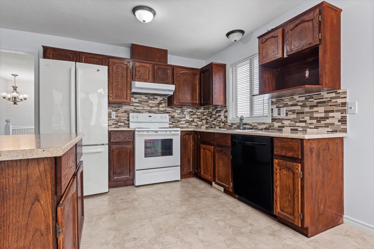
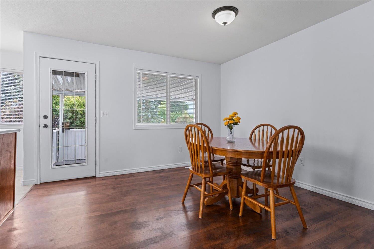
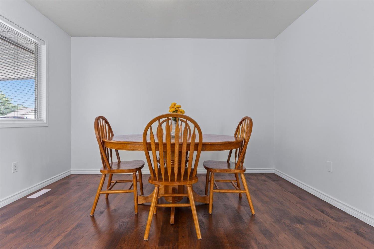
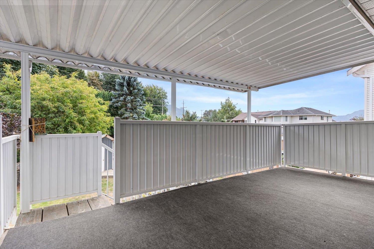
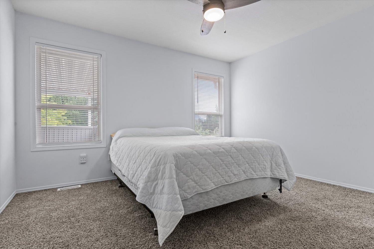
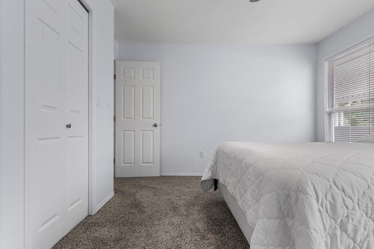
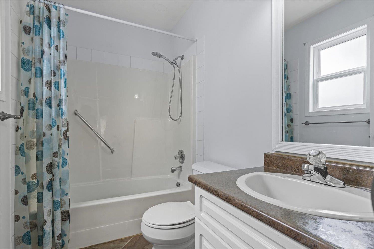
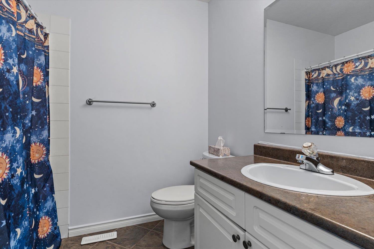
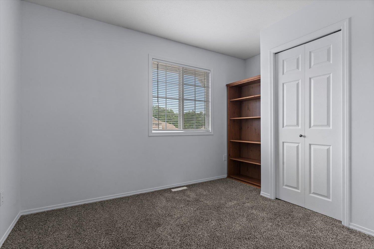
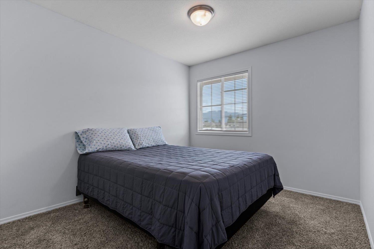
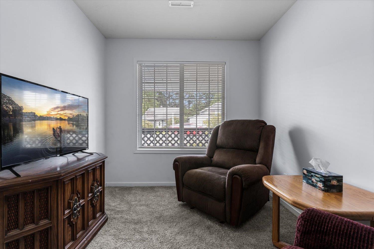
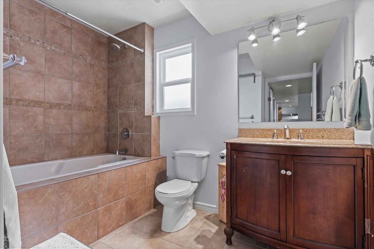
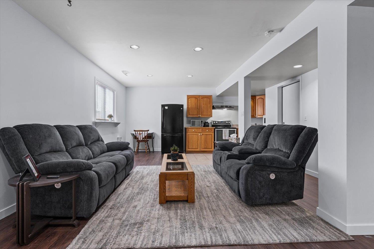
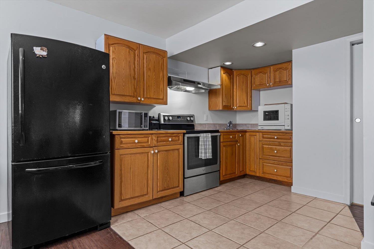
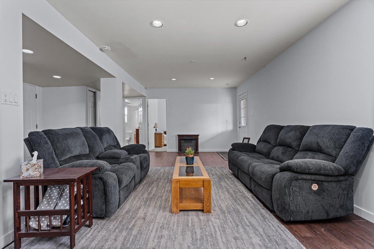
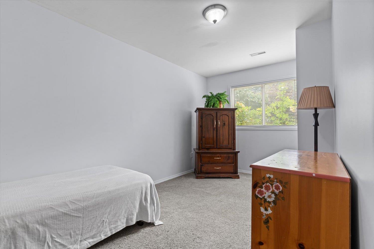
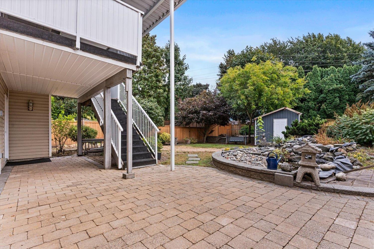
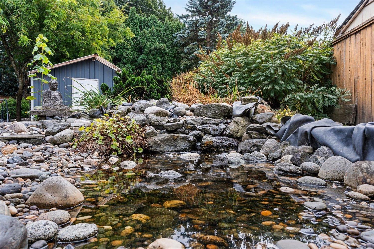
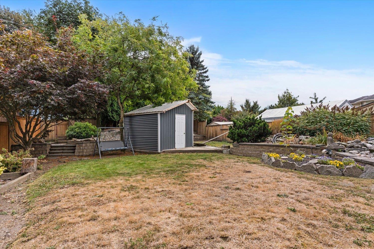
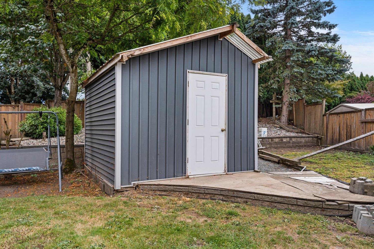
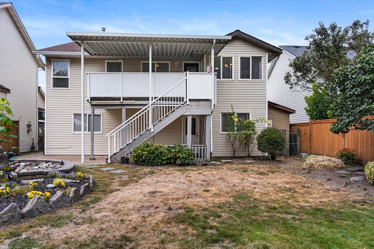
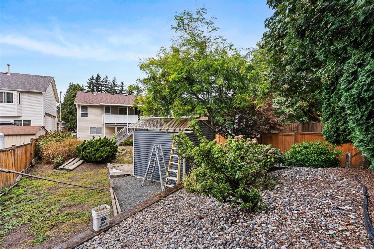
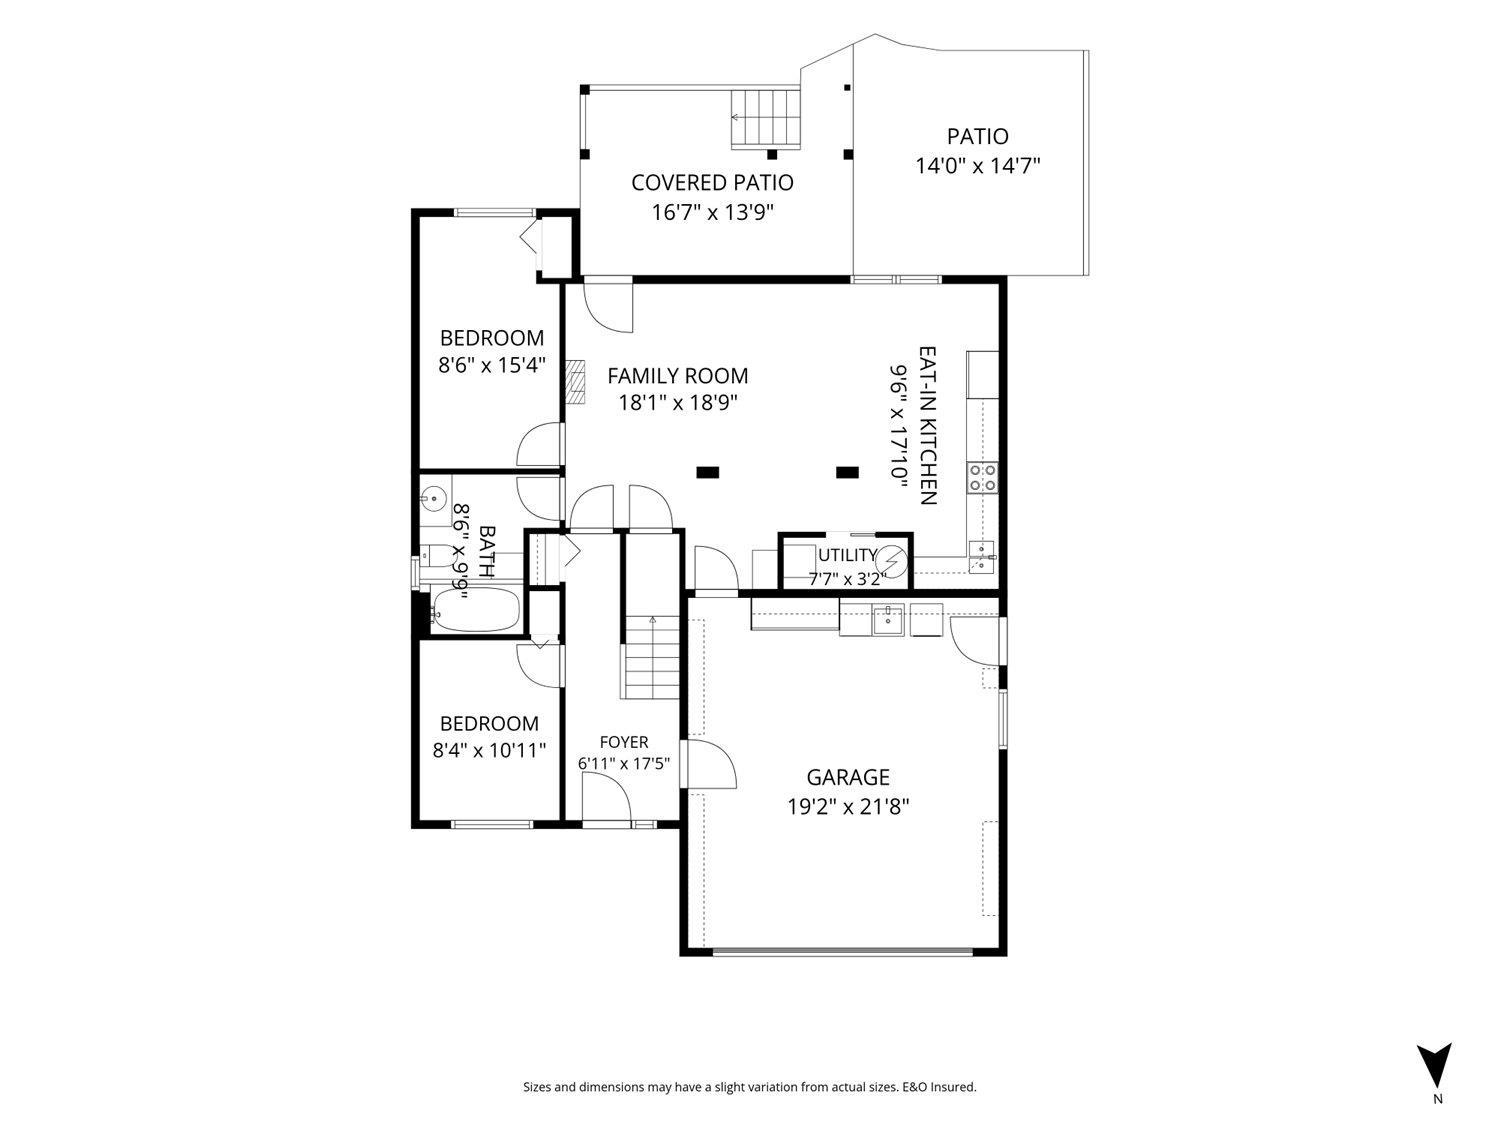
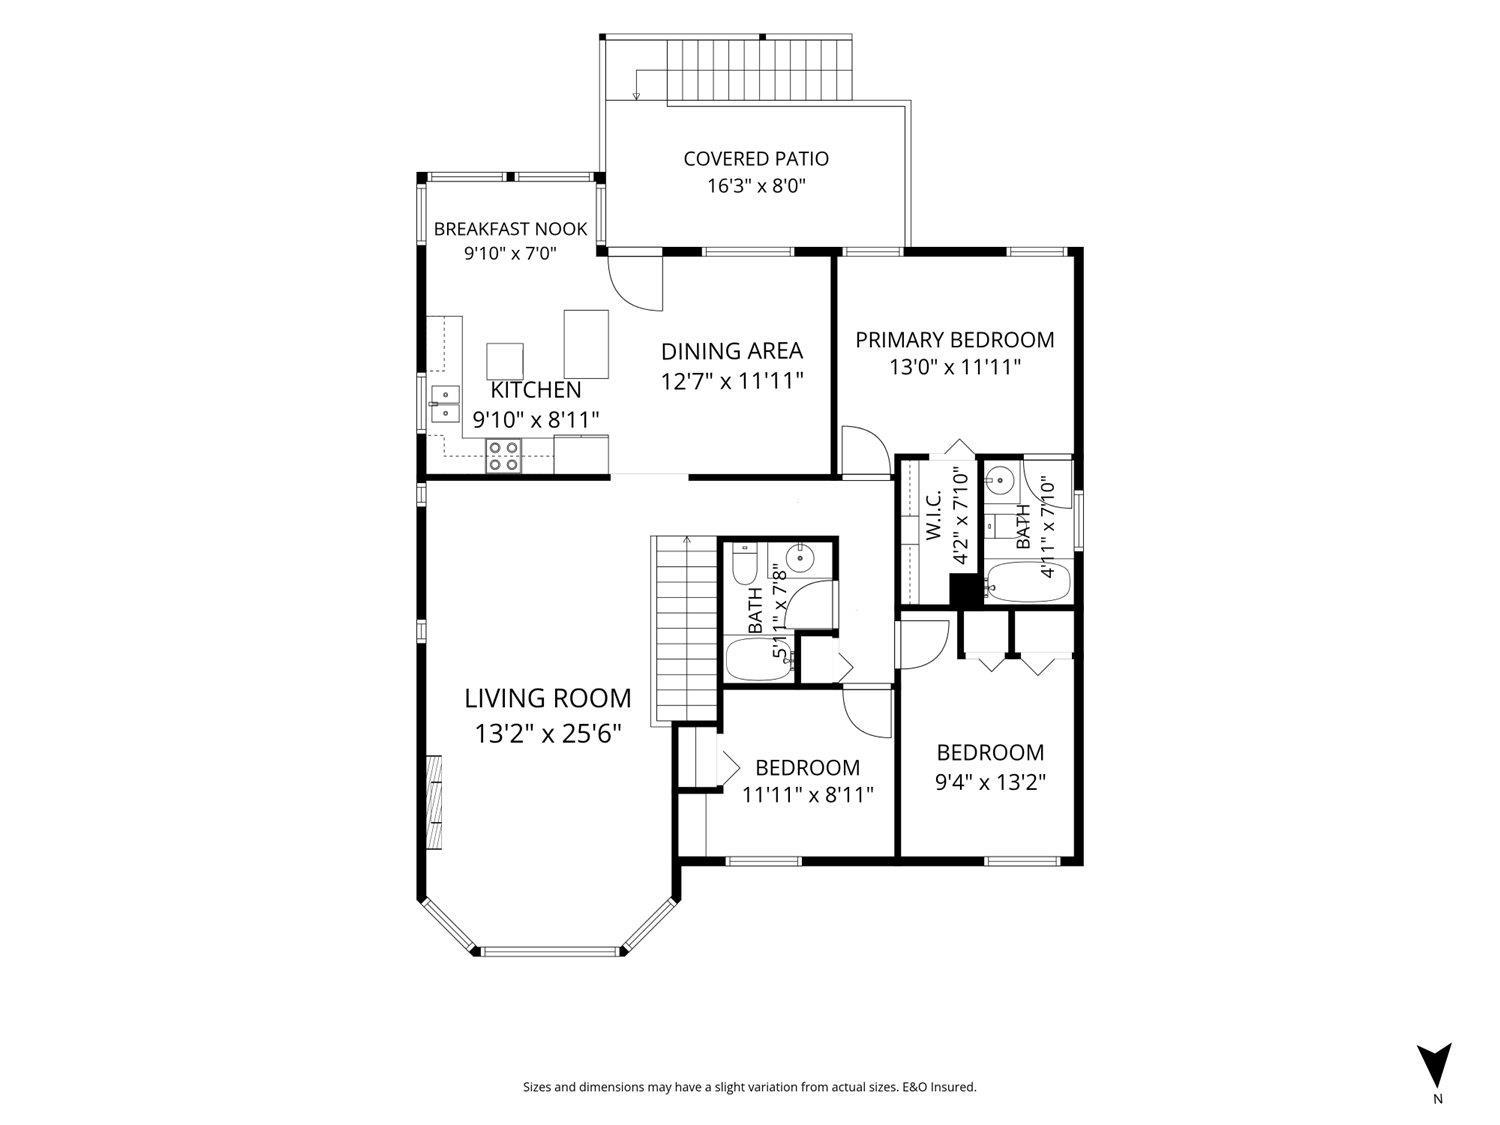
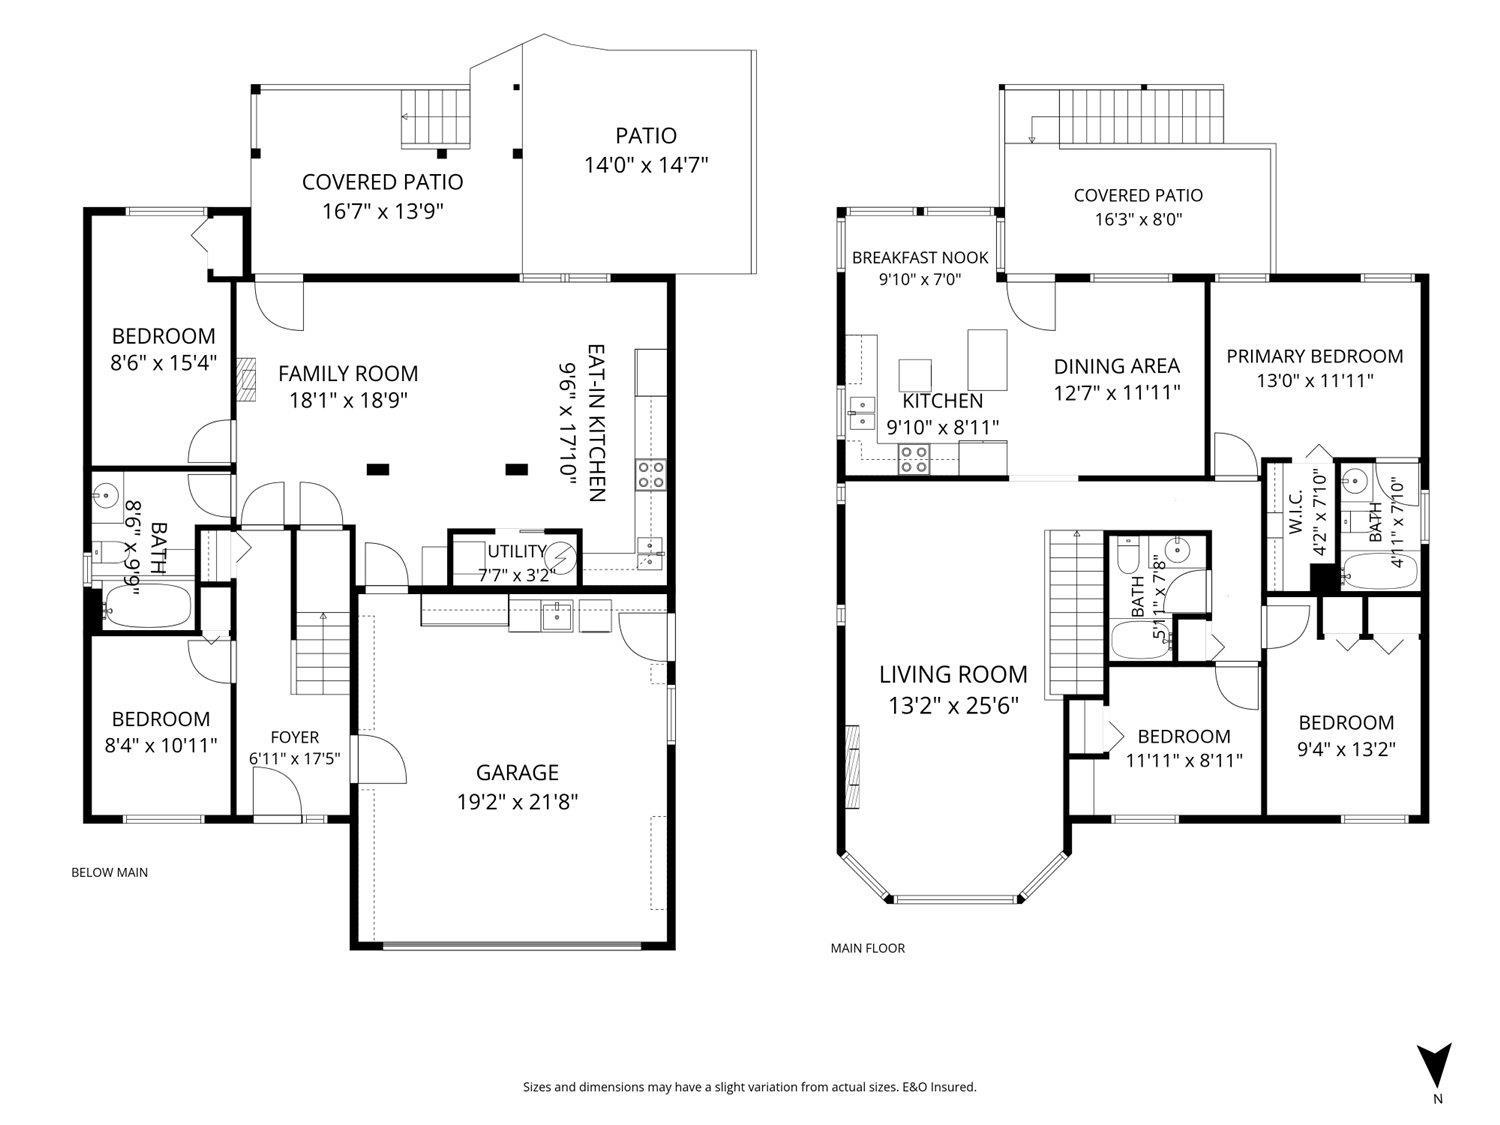
Welcome to this spacious 5-bedroom, 3-bathroom basement-entry home in a sought-after, family-friendly Sardis neighbourhood! Offering over 2,300 sq. ft. of living space on a generous 7,800+ sq. ft. lot, this well-maintained home features fresh paint, new blinds, & a bright, functional layout. Upstairs offers a welcoming kitchen w/ rich cabinetry, spacious living & dining areas, a generous primary bedroom with 4-piece ensuite, plus two additional bedrooms & a full main bath. Downstairs provides excellent flexibility w/ a fully finished in-law suite featuring a separate entrance, along with additional space ideal for family, guests, or a home office. Step outside to your private, beautifully landscaped backyard complete with a covered deck and storage shed. Double garage plus ample parking (id:58426)
| MLS® Number | R3161228 |
| Property Type | Single Family |
| Bathroom Total | 3 |
| Bedrooms Total | 5 |
| Appliances | Washer, Dryer, Refrigerator, Stove, Dishwasher |
| Architectural Style | Basement Entry |
| Basement Development | Finished |
| Basement Type | Unknown (finished) |
| Constructed Date | 1993 |
| Construction Style Attachment | Detached |
| Fireplace Present | Yes |
| Fireplace Total | 1 |
| Heating Type | Forced Air |
| Stories Total | 2 |
| Size Interior | 2,302 Sqft |
| Type | House |
| Garage | 2 |
| Acreage | No |
| Size Frontage | 49 Ft |
| Size Irregular | 7869 |
| Size Total | 7869 Sqft |
| Size Total Text | 7869 Sqft |
| Level | Type | Length | Width | Dimensions |
|---|---|---|---|---|
| Lower Level | Bedroom 4 | 8 ft ,4 in | 10 ft ,11 in | 8 ft ,4 in x 10 ft ,11 in |
| Lower Level | Kitchen | 9 ft ,6 in | 17 ft ,10 in | 9 ft ,6 in x 17 ft ,10 in |
| Lower Level | Family Room | 18 ft ,1 in | 18 ft ,9 in | 18 ft ,1 in x 18 ft ,9 in |
| Lower Level | Bedroom 5 | 8 ft ,6 in | 15 ft ,4 in | 8 ft ,6 in x 15 ft ,4 in |
| Main Level | Living Room | 13 ft ,2 in | 25 ft ,6 in | 13 ft ,2 in x 25 ft ,6 in |
| Main Level | Kitchen | 9 ft ,10 in | 8 ft ,11 in | 9 ft ,10 in x 8 ft ,11 in |
| Main Level | Dining Room | 12 ft ,7 in | 11 ft ,11 in | 12 ft ,7 in x 11 ft ,11 in |
| Main Level | Primary Bedroom | 13 ft | 11 ft ,11 in | 13 ft x 11 ft ,11 in |
| Main Level | Bedroom 2 | 11 ft ,11 in | 8 ft ,11 in | 11 ft ,11 in x 8 ft ,11 in |
| Main Level | Bedroom 3 | 9 ft ,4 in | 13 ft ,2 in | 9 ft ,4 in x 13 ft ,2 in |
| Main Level | Dining Nook | 9 ft ,10 in | 7 ft | 9 ft ,10 in x 7 ft |
https://www.realtor.ca/real-estate/30231699/45470-spruce-drive-sardis-west-vedder-chilliwack
Contact us for more information

Jeff Inglis
Personal Real Estate Corporation
(604) 859-3141
www.homelifeadvantage.ca/

Michael J Browne
(604) 795-2955
(800) 795-2955
(604) 795-2770
www.homelifeadvantage.com/

The trademarks REALTOR®, REALTORS®, and the REALTOR® logo are controlled by The Canadian Real Estate Association (CREA) and identify real estate professionals who are members of CREA. The trademarks MLS®, Multiple Listing Service® and the associated logos are owned by The Canadian Real Estate Association (CREA) and identify the quality of services provided by real estate professionals who are members of CREA. The trademark DDF® is owned by The Canadian Real Estate Association (CREA) and identifies CREA's Data Distribution Facility (DDF®)