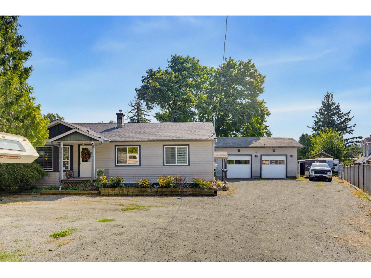
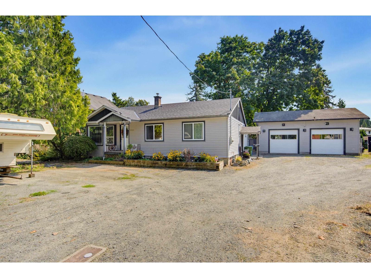
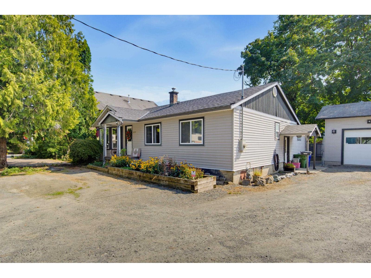
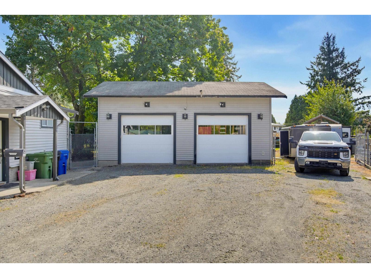
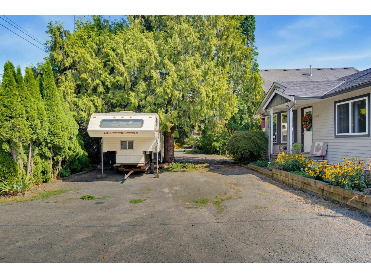
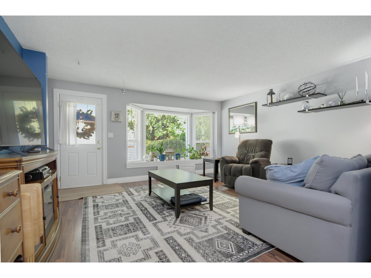
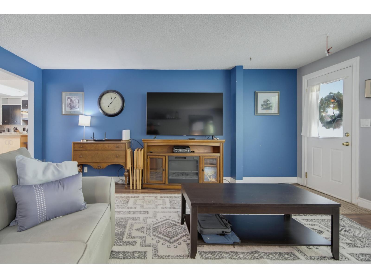
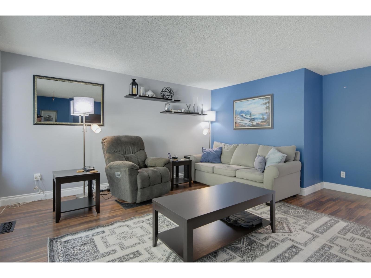
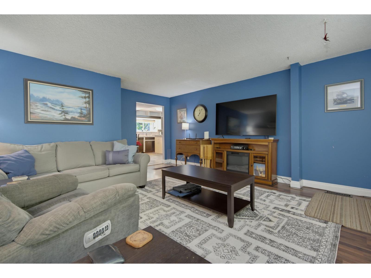
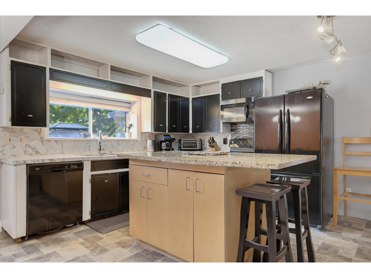
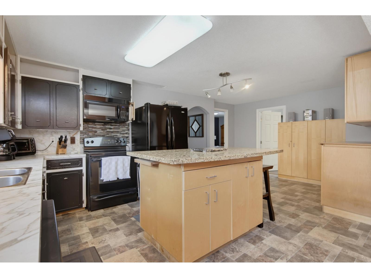
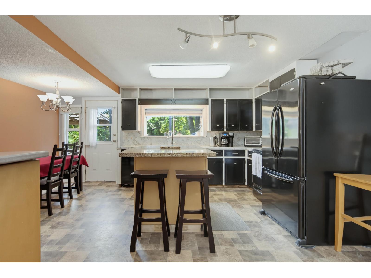
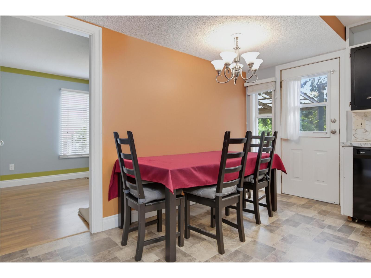
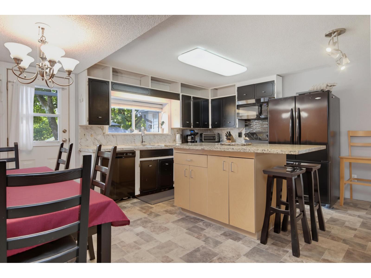
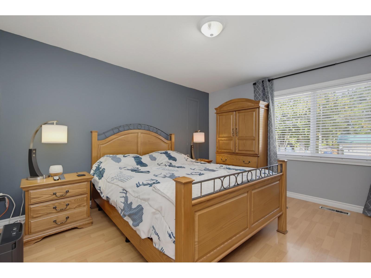
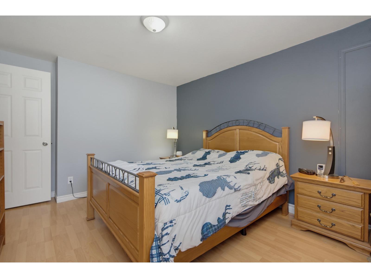
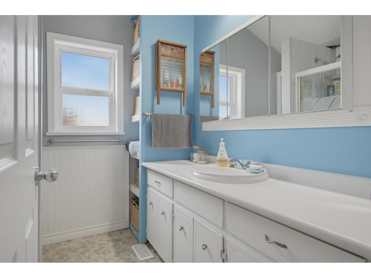
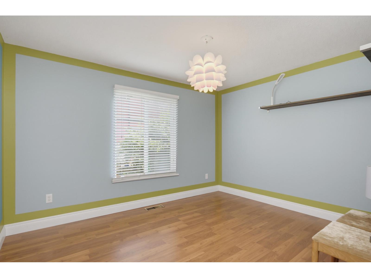
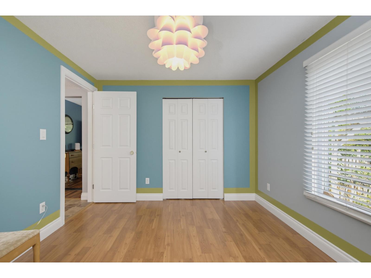
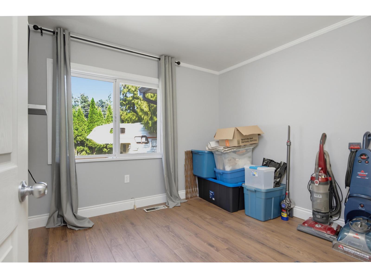
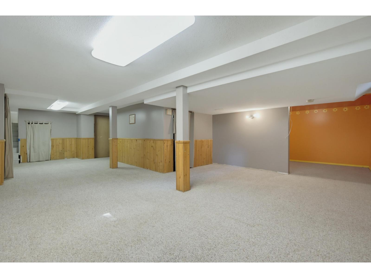
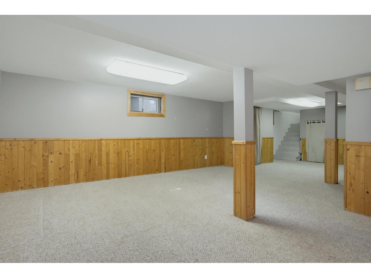
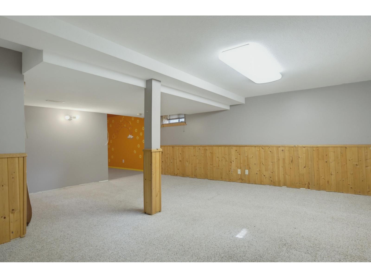
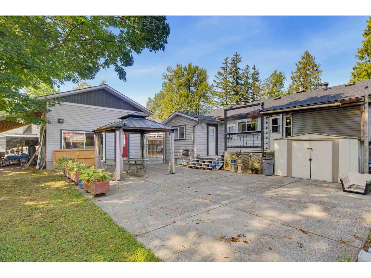
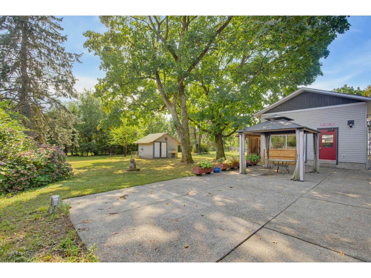
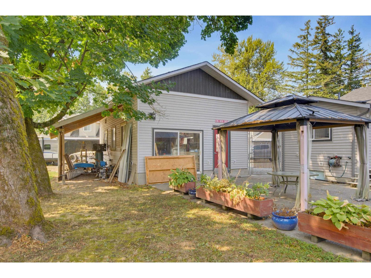
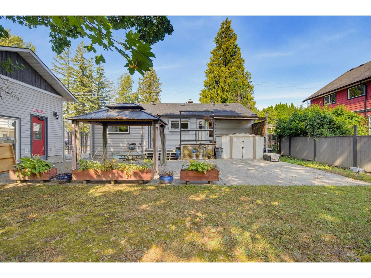
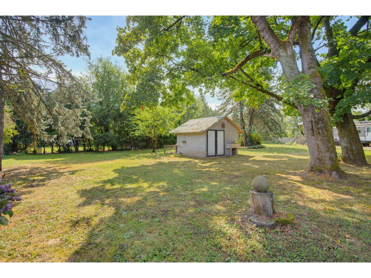
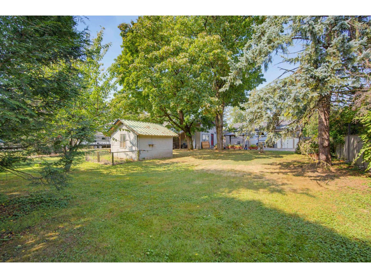
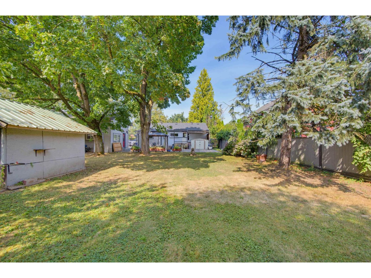
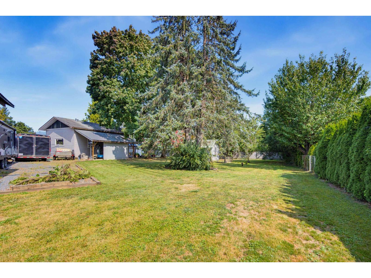
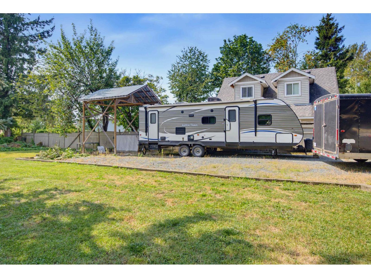
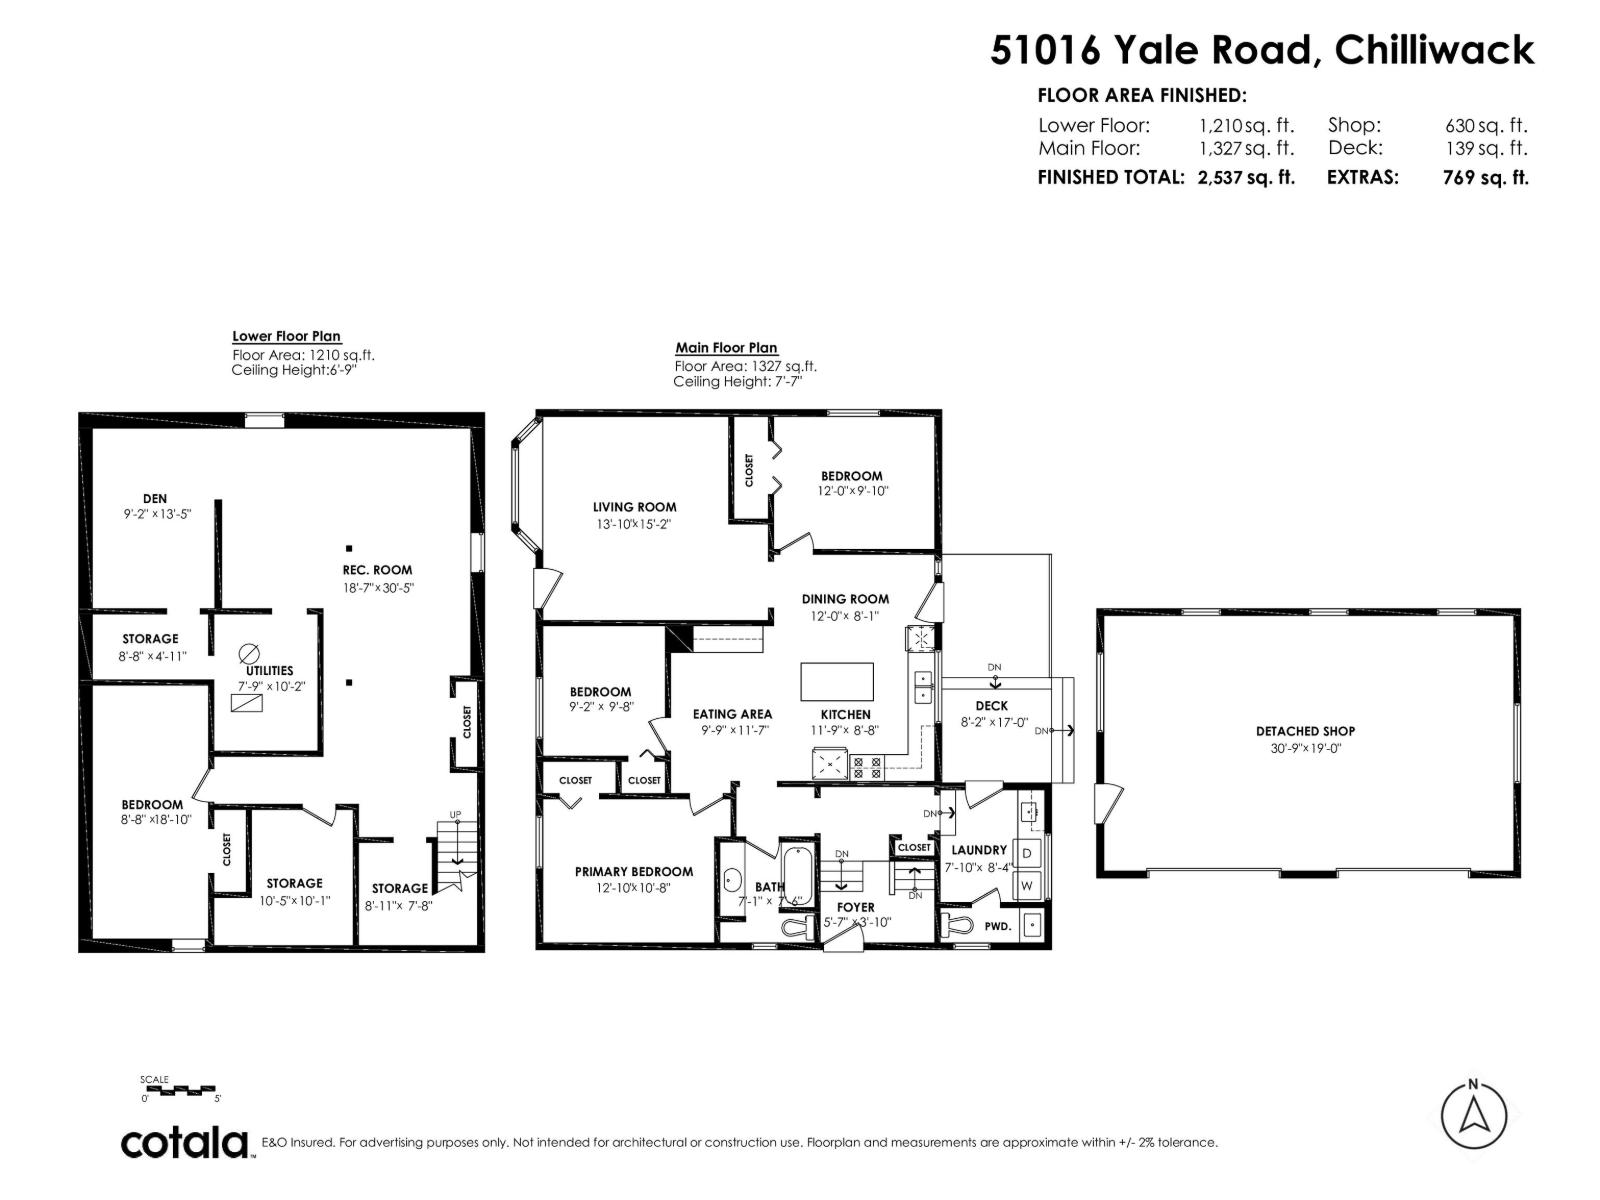
Room to live, work & play on 0.45 acres! (not in the ALR). This 2,537 sq.ft. home offers 4 bedrooms, 2 bathrooms + den and a fantastic setup for those needing space for vehicles, toys or hobbies. The permitted 31' x 19' detached shop features 12'8 ceilings, 9' doors, 240V wiring for compressor/welder. RV owners will love the 30-amp hookup and convenient sani-dump. Recent upgrades include a newer furnace & A/C, hot water tank, roof and updated septic system. A rare combination of a spacious family home, large usable lot, serious shop and excellent RV setup! (id:58426)
11:00 am
Ends at:1:00 pm
Come check out this huge lot with detached shop!
| MLS® Number | R3161009 |
| Property Type | Single Family |
| Storage Type | Storage |
| Structure | Workshop |
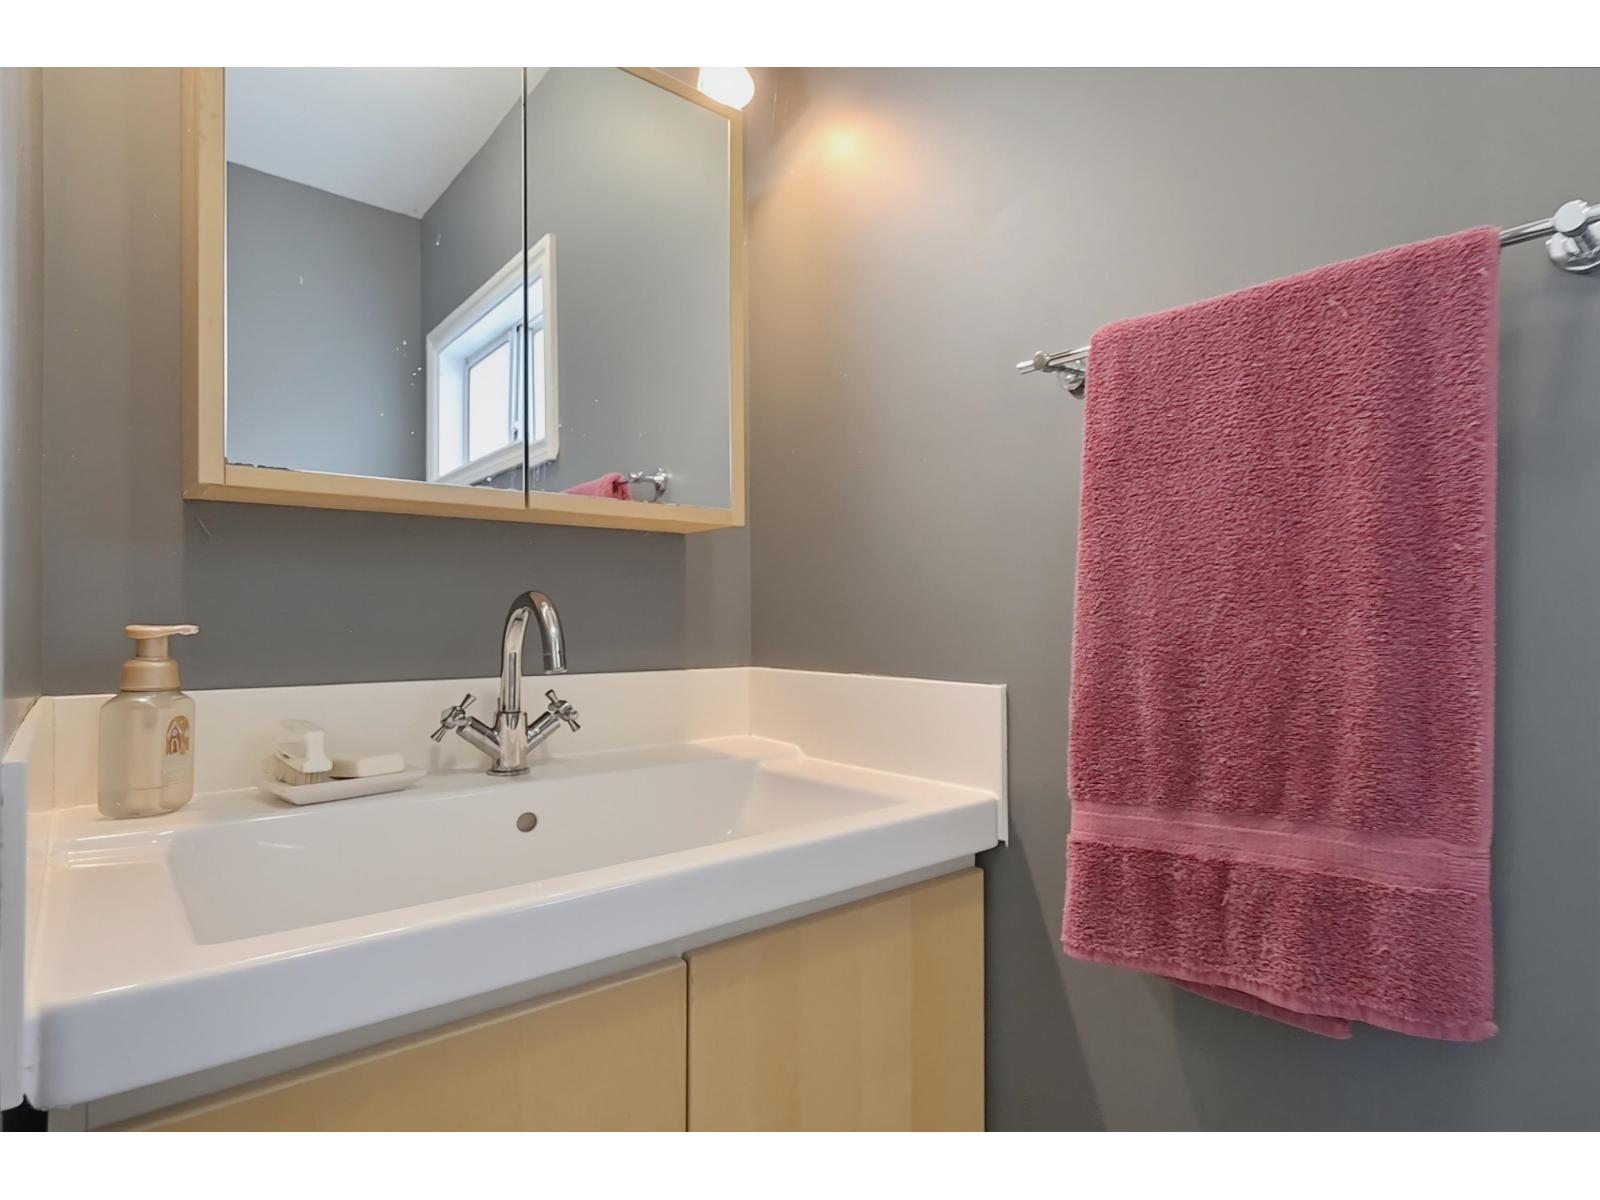
| Bathroom Total | 2 |
| Bedrooms Total | 4 |
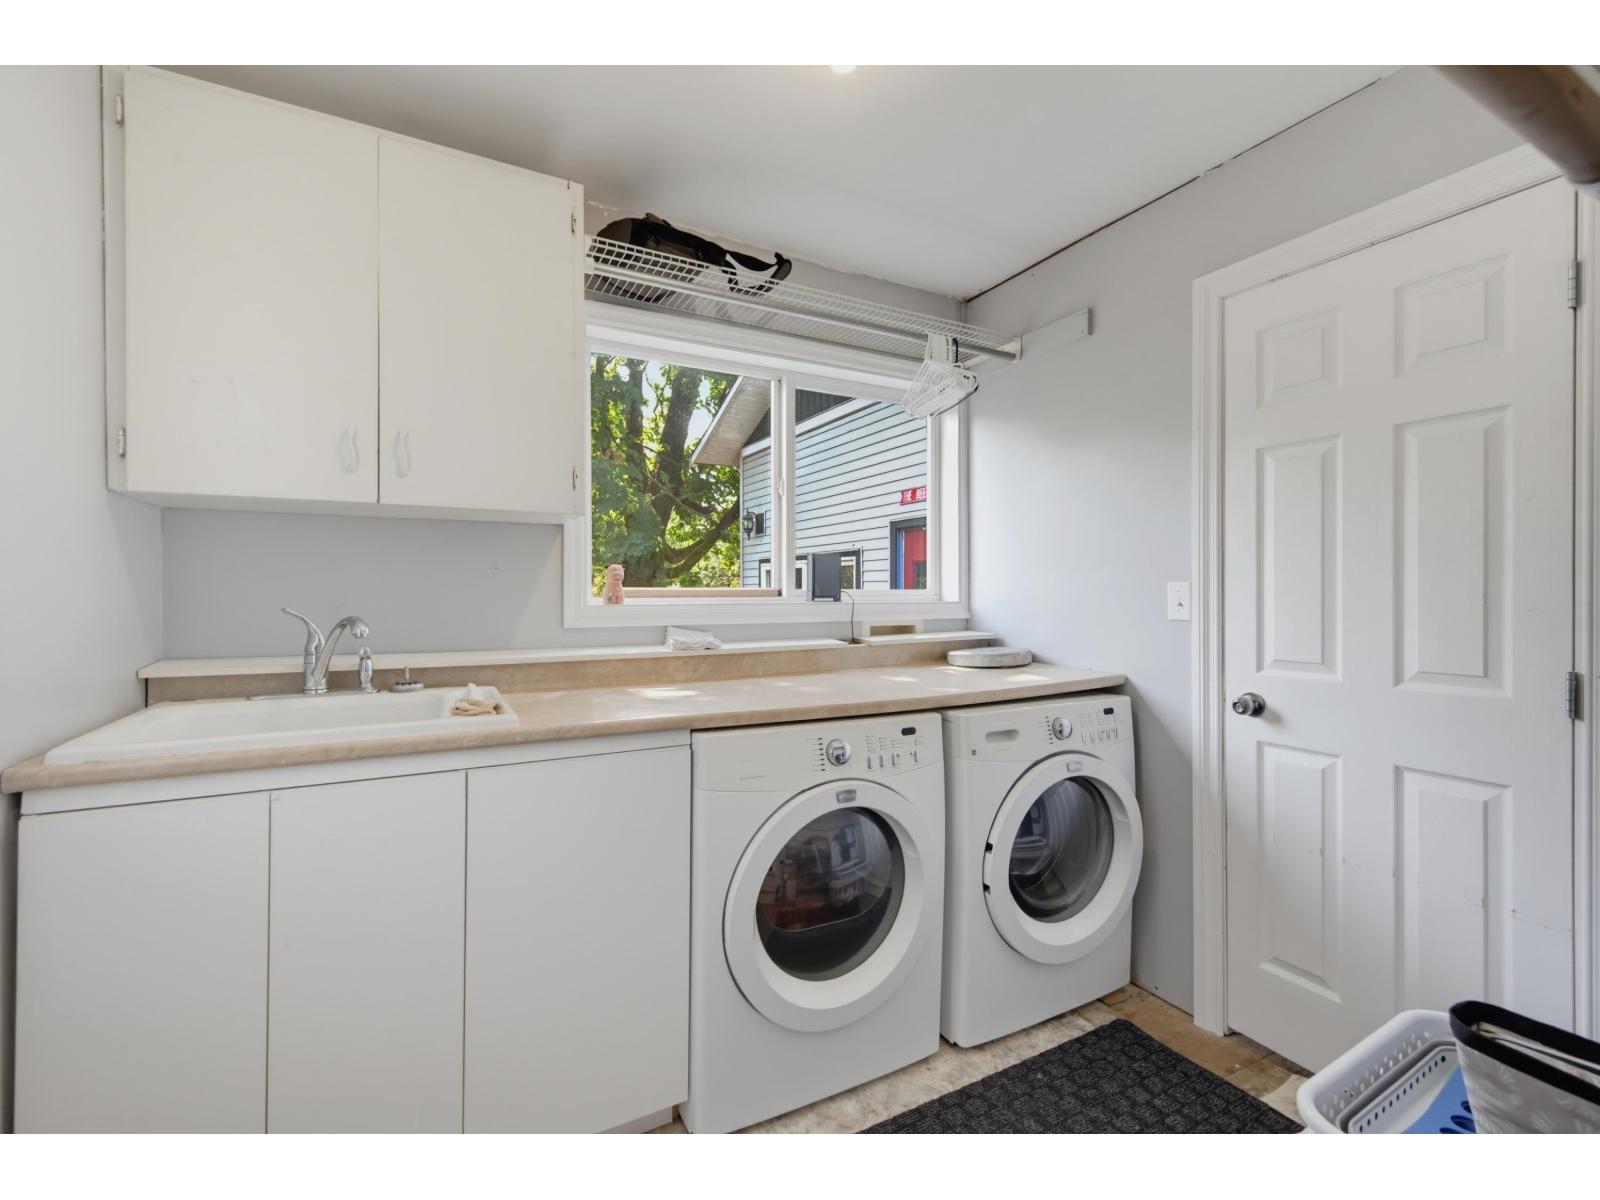
| Appliances | Washer, Dryer, Refrigerator, Stove, Dishwasher |
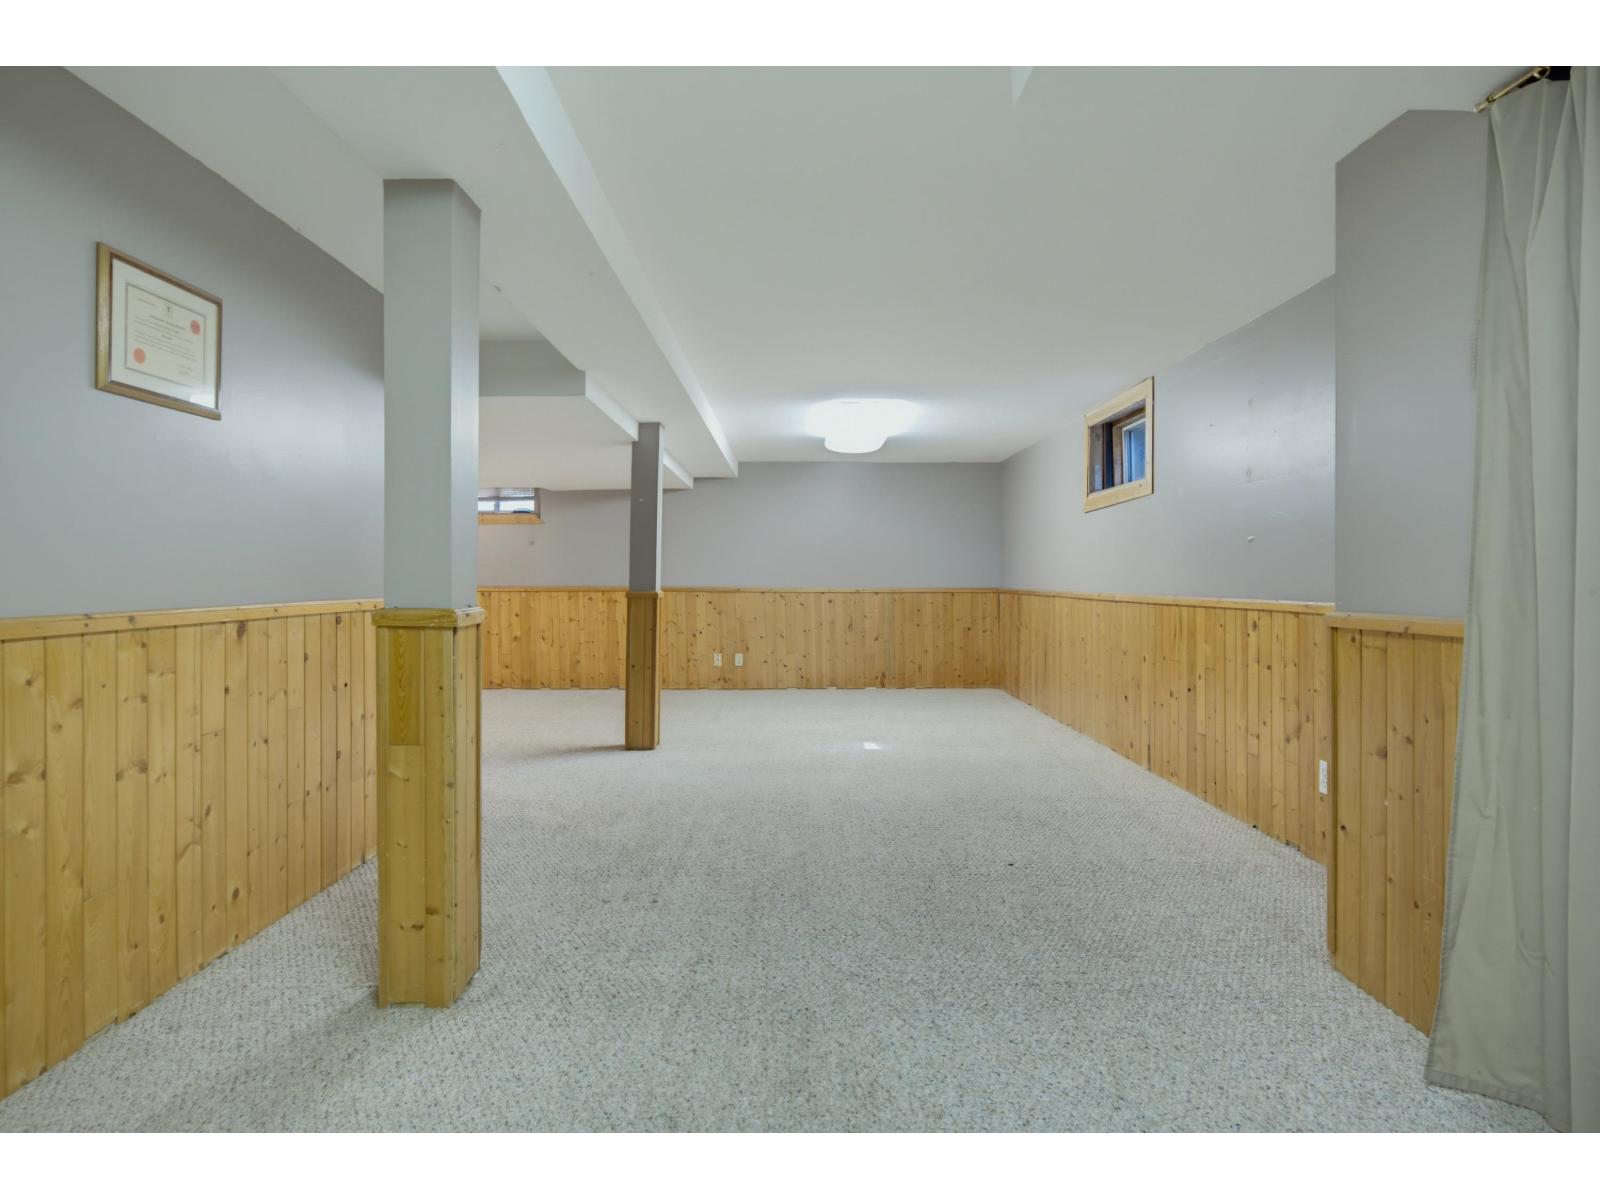
| Basement Development | Partially Finished |
| Basement Type | Unknown (partially Finished) |
| Constructed Date | 1947 |
| Construction Style Attachment | Detached |
| Cooling Type | Central Air Conditioning |
| Heating Fuel | Natural Gas |
| Heating Type | Forced Air |
| Stories Total | 2 |
| Size Interior | 2,537 Sqft |
| Type | House |
| Garage | 2 |
| Acreage | No |
| Size Frontage | 55 Ft |
| Size Irregular | 19602 |
| Size Total | 19602 Sqft |
| Size Total Text | 19602 Sqft |
| Level | Type | Length | Width | Dimensions |
|---|---|---|---|---|
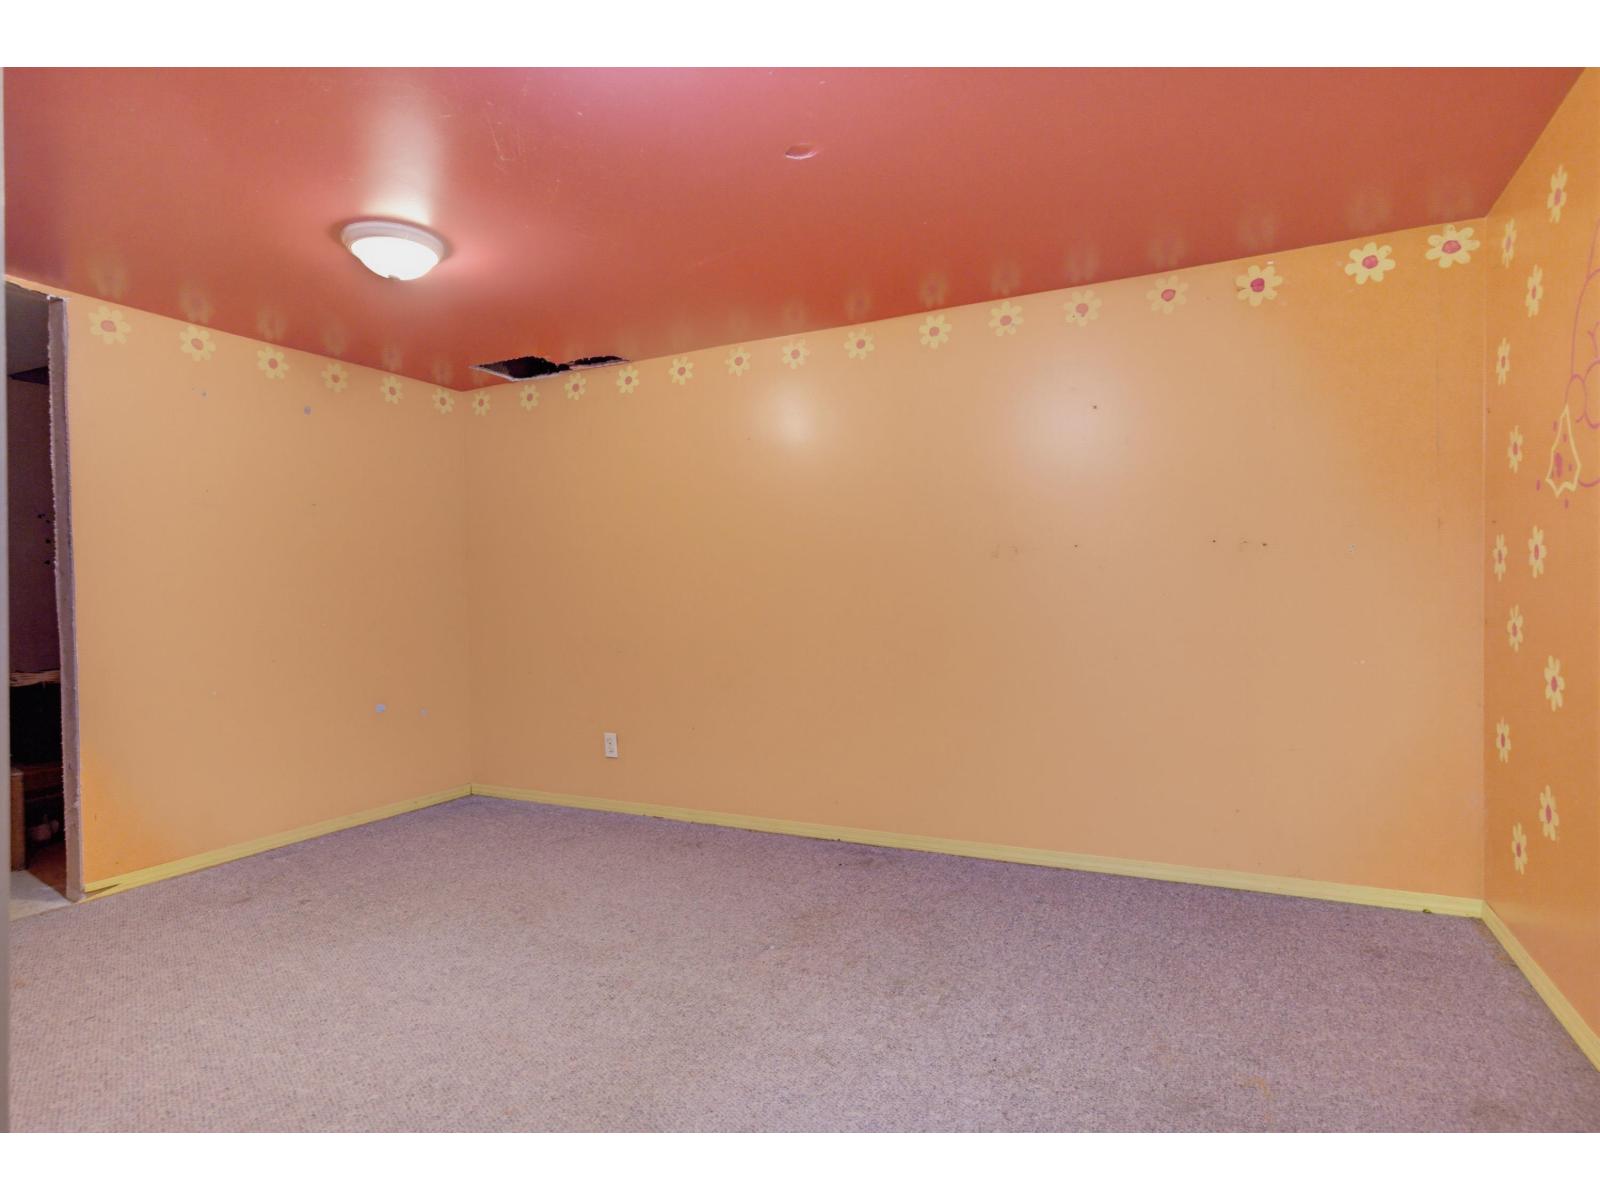
| Basement | Bedroom 4 | 8 ft ,8 in | 18 ft ,10 in | 8 ft ,8 in x 18 ft ,10 in |
| Basement | Den | 9 ft ,2 in | 13 ft ,5 in | 9 ft ,2 in x 13 ft ,5 in |
| Basement | Recreational, Games Room | 18 ft ,7 in | 30 ft ,5 in | 18 ft ,7 in x 30 ft ,5 in |
| Basement | Storage | 8 ft ,8 in | 4 ft ,11 in | 8 ft ,8 in x 4 ft ,11 in |
| Basement | Storage | 10 ft ,5 in | 10 ft ,1 in | 10 ft ,5 in x 10 ft ,1 in |
| Basement | Storage | 8 ft ,11 in | 7 ft ,8 in | 8 ft ,11 in x 7 ft ,8 in |
| Basement | Utility Room | 7 ft ,9 in | 10 ft ,2 in | 7 ft ,9 in x 10 ft ,2 in |
| Main Level | Kitchen | 11 ft ,9 in | 8 ft ,8 in | 11 ft ,9 in x 8 ft ,8 in |
| Main Level | Dining Room | 12 ft | 8 ft ,1 in | 12 ft x 8 ft ,1 in |
| Main Level | Living Room | 13 ft ,10 in | 15 ft ,2 in | 13 ft ,10 in x 15 ft ,2 in |
| Main Level | Primary Bedroom | 12 ft ,10 in | 10 ft ,8 in | 12 ft ,10 in x 10 ft ,8 in |
| Main Level | Bedroom 2 | 12 ft | 9 ft ,10 in | 12 ft x 9 ft ,10 in |
| Main Level | Bedroom 3 | 9 ft ,2 in | 9 ft ,8 in | 9 ft ,2 in x 9 ft ,8 in |
| Main Level | Eating Area | 9 ft ,9 in | 11 ft ,7 in | 9 ft ,9 in x 11 ft ,7 in |
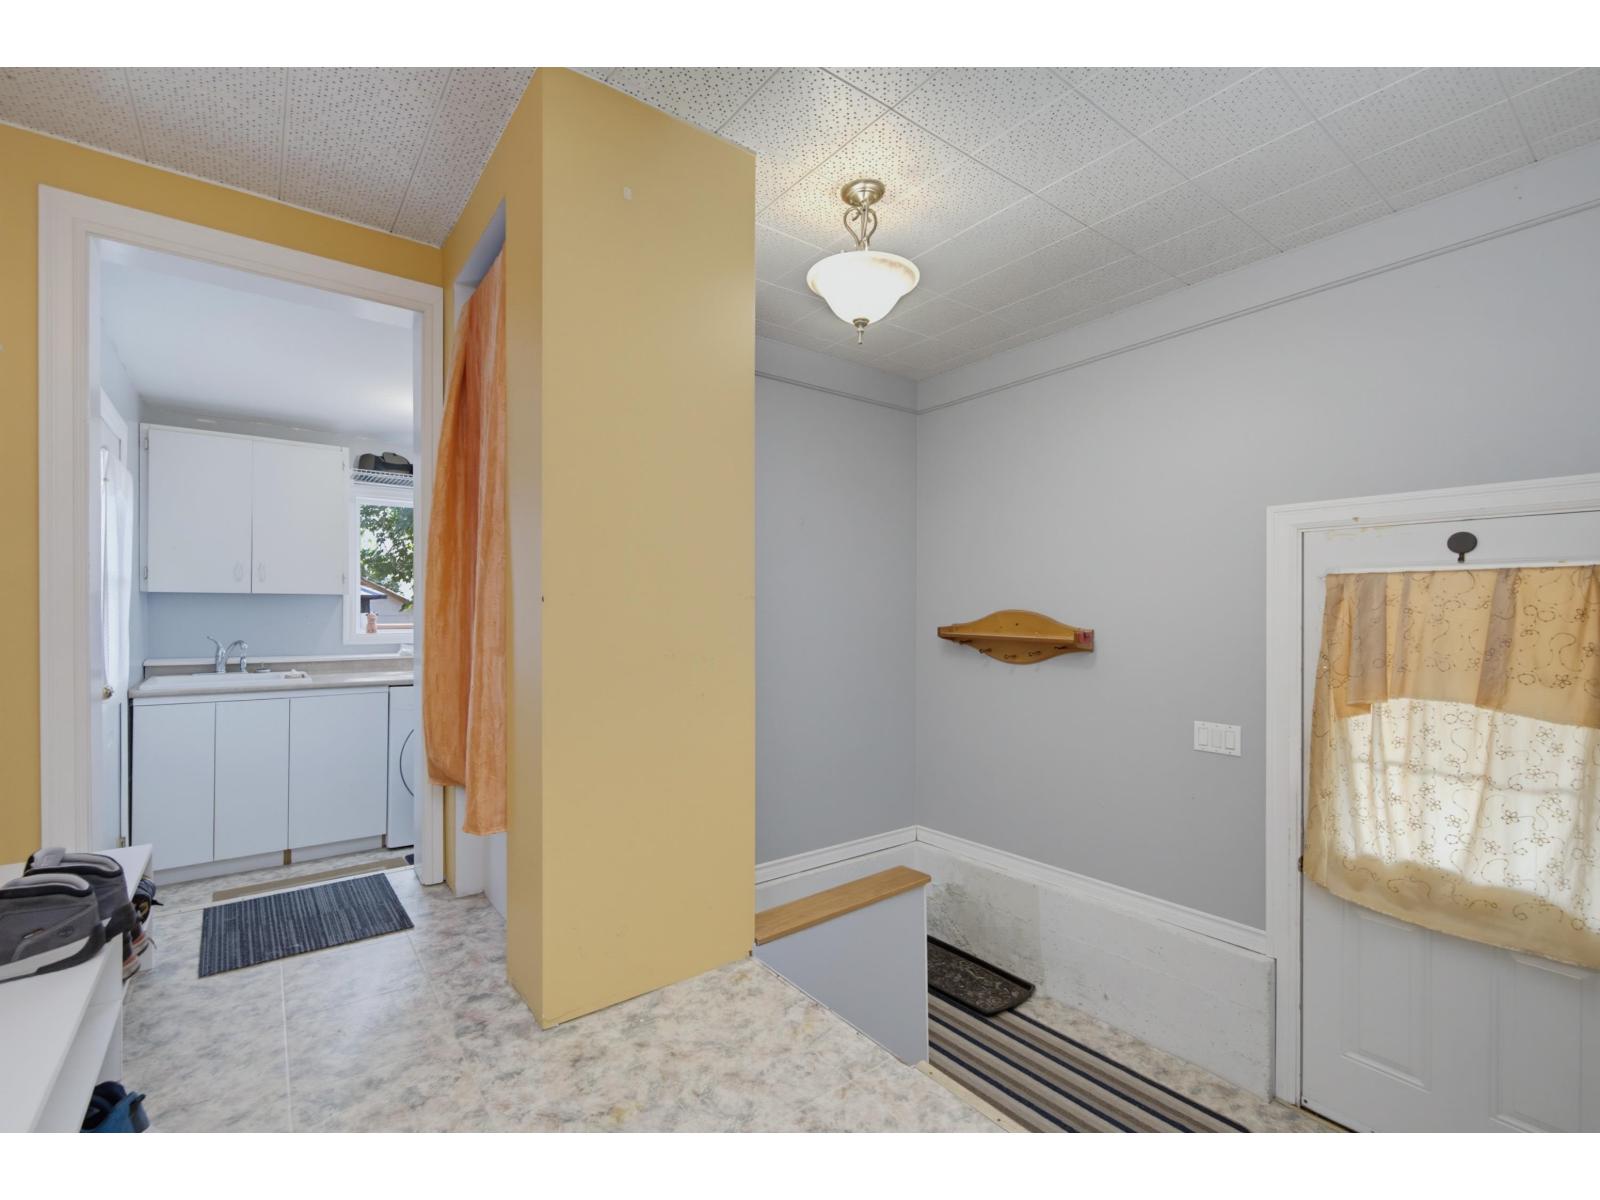
| Main Level | Laundry Room | 7 ft ,10 in | 8 ft ,4 in | 7 ft ,10 in x 8 ft ,4 in |
| Main Level | Foyer | 5 ft ,7 in | 3 ft ,10 in | 5 ft ,7 in x 3 ft ,10 in |
https://www.realtor.ca/real-estate/30230638/51016-yale-road-rosedale-rosedale
Contact us for more information

David Nash
Nash Real Estate Team
(604) 859-3141
www.homelifeadvantage.ca/

The trademarks REALTOR®, REALTORS®, and the REALTOR® logo are controlled by The Canadian Real Estate Association (CREA) and identify real estate professionals who are members of CREA. The trademarks MLS®, Multiple Listing Service® and the associated logos are owned by The Canadian Real Estate Association (CREA) and identify the quality of services provided by real estate professionals who are members of CREA. The trademark DDF® is owned by The Canadian Real Estate Association (CREA) and identifies CREA's Data Distribution Facility (DDF®)