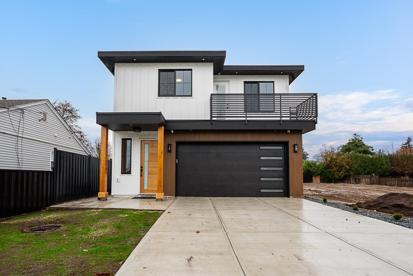
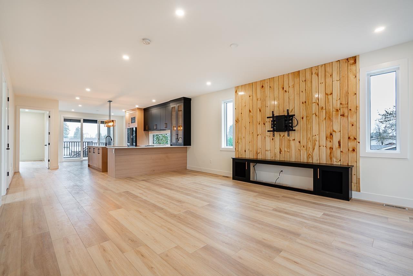
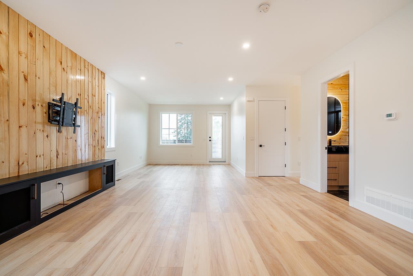
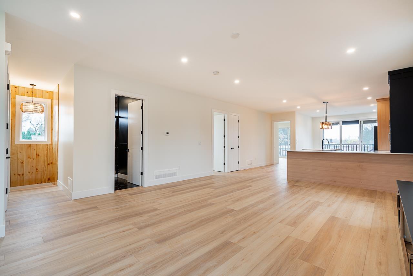
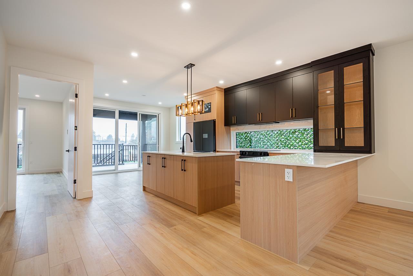
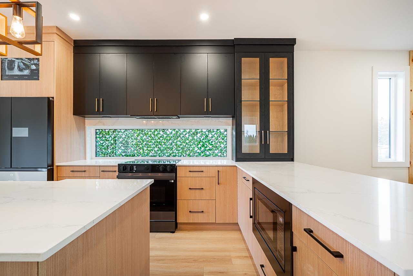
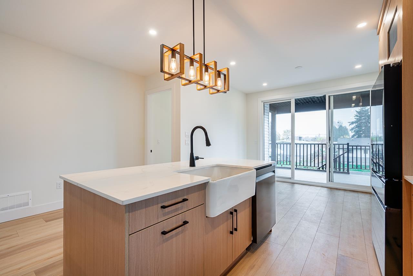
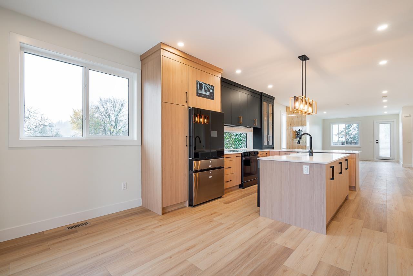
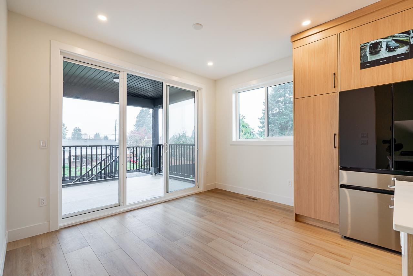
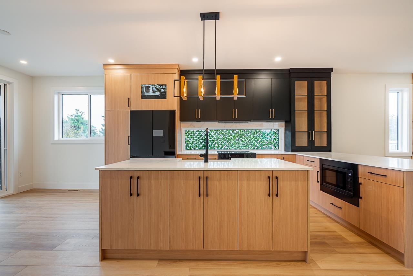
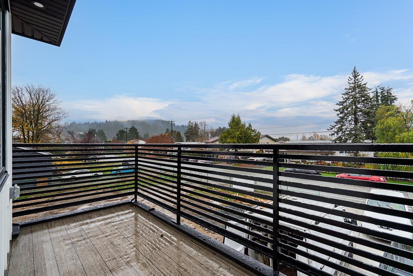
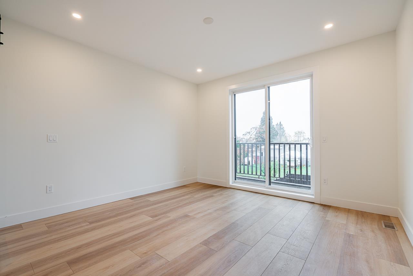
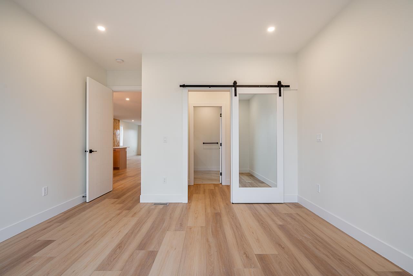
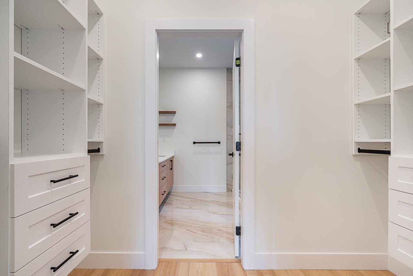
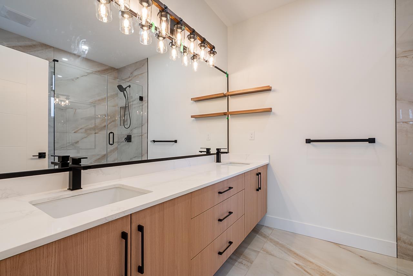
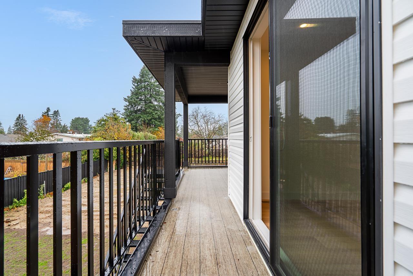
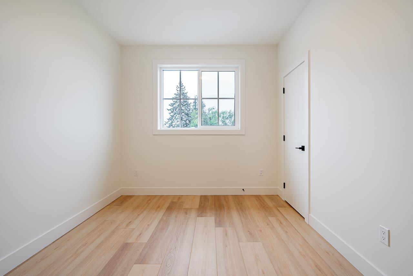
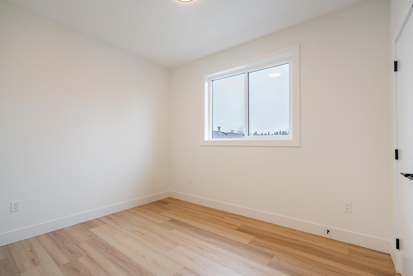
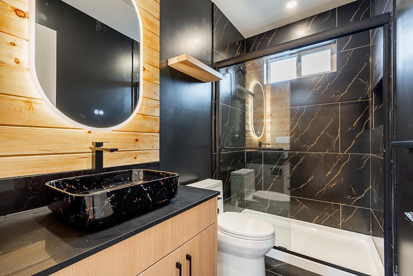
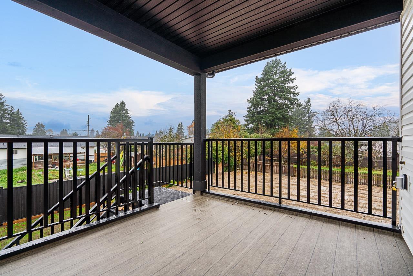
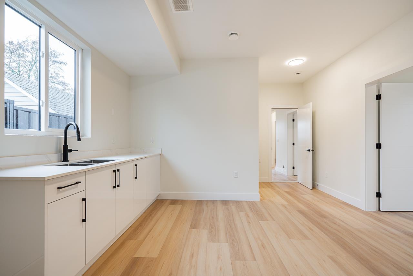
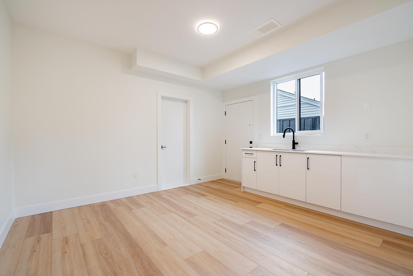
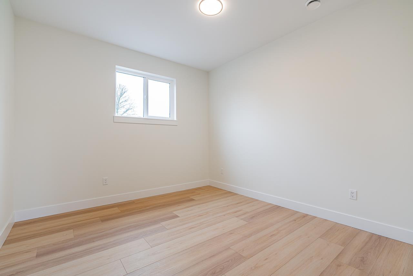
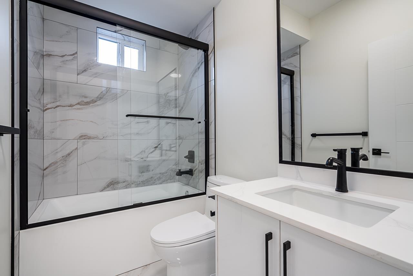
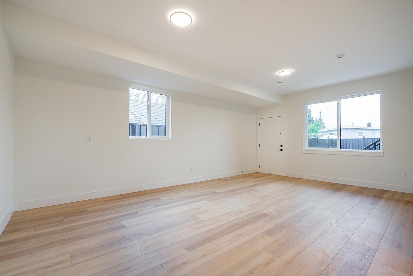
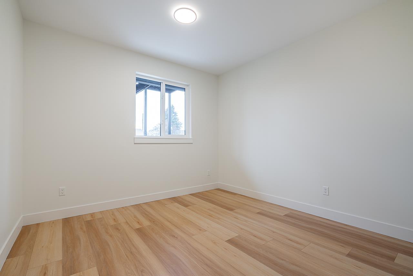
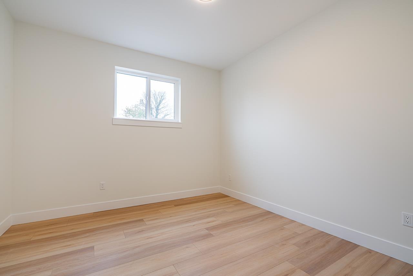
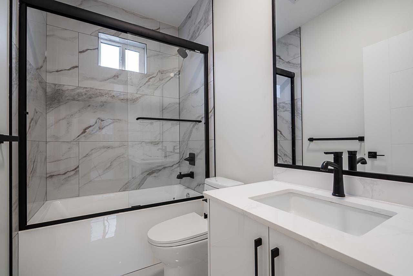
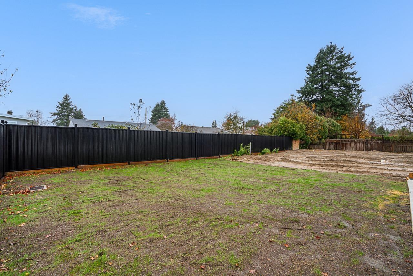
Brand new Basement entry home with a large covered deck viewing Mount Cheam, built by a reputable local builder (2-5-10 year warranty). Great offering with a nice sized lot (generous back yard) in an amazing location on the Chilliwack side. Awesome floor plan with ample square footage. 3 bedrooms, 2 bathrooms on the main floor. Big Master bedroom with walk in closet and ensuite. Large driveway for vehicle parking. Basement includes 2+1 bedrooms, a large recreation room with a covered deck and a bar room (roughed in to easily accommodate a spacious 2 + 1 bedroom unauthorized suite). A quality built home with fine finishings, stunning kitchen, gas BBQ outlet, Heat pump, on a quiet road with great access to the highway and amenities. Front balcony with nice views. (id:58426)
| MLS® Number | R3157959 |
| Property Type | Single Family |
| Bathroom Total | 4 |
| Bedrooms Total | 6 |
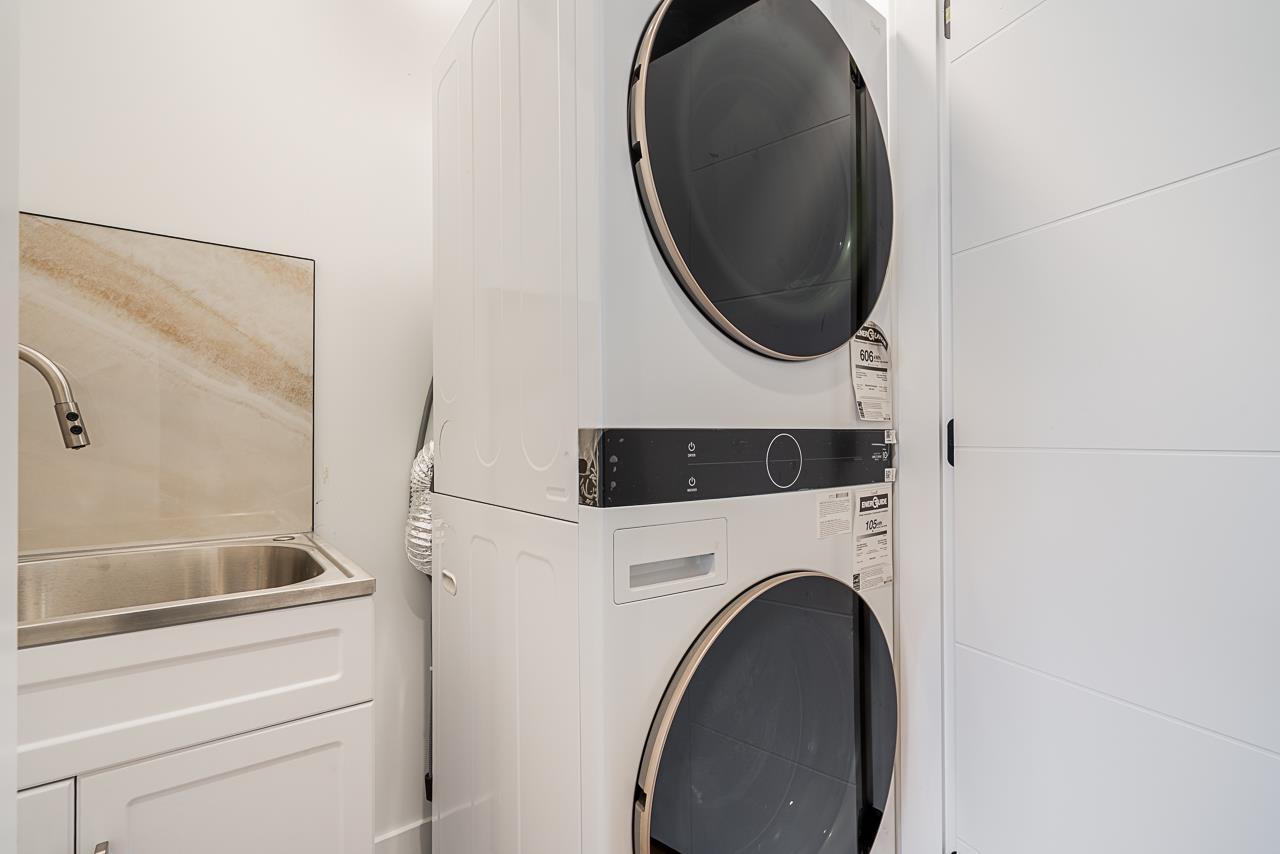
| Amenities | Laundry - In Suite |
| Appliances | Washer, Dryer, Refrigerator, Stove, Dishwasher, Range |
| Basement Development | Finished |
| Basement Type | Unknown (finished) |
| Constructed Date | 2026 |
| Construction Style Attachment | Detached |
| Cooling Type | Central Air Conditioning |
| Fire Protection | Smoke Detectors |
| Fireplace Present | Yes |
| Fireplace Total | 1 |
| Heating Fuel | Natural Gas |
| Heating Type | Heat Pump, Hot Water |
| Stories Total | 2 |
| Size Interior | 3,225 Sqft |
| Type | House |
| Additional Parking | |
| Garage | 2 |
| Acreage | No |
| Size Depth | 144 Ft |
| Size Frontage | 35 Ft |
| Size Irregular | 5039 |
| Size Total | 5039 Sqft |
| Size Total Text | 5039 Sqft |
| Level | Type | Length | Width | Dimensions |
|---|---|---|---|---|
| Above | Primary Bedroom | 13 ft | 12 ft | 13 ft x 12 ft |
| Above | Bedroom 2 | 9'6.0 x 10'7.0 | ||
| Above | Bedroom 3 | 9'4.0 x 10'1.0 | ||
| Above | Kitchen | 12'4.0 x 11'0.0 | ||
| Above | Dining Nook | 12'4.0 x 13'6.0 | ||
| Above | Living Room | 16'0.0 x 18'9.0 | ||
| Above | Den | 8'8.0 x 8'10.0 | ||
| Main Level | Bedroom 4 | 9'4.0 x 11'6.0 | ||
| Main Level | Bedroom 5 | 11 ft | Measurements not available x 11 ft | |
| Main Level | Bedroom 6 | 9'4.0 x 10'9.0 | ||
| Main Level | Beverage Room | 12 ft | Measurements not available x 12 ft | |
| Main Level | Living Room | 13'8.0 x 21'7.0 |
Contact us for more information

Lovepreet Sanghera
Personal Real Estate Corporation
(604) 599-4888
(604) 507-8851
www.c21coastal.ca/
Kiran Gill
(604) 599-4888
(604) 507-8851
www.c21coastal.ca/

The trademarks REALTOR®, REALTORS®, and the REALTOR® logo are controlled by The Canadian Real Estate Association (CREA) and identify real estate professionals who are members of CREA. The trademarks MLS®, Multiple Listing Service® and the associated logos are owned by The Canadian Real Estate Association (CREA) and identify the quality of services provided by real estate professionals who are members of CREA. The trademark DDF® is owned by The Canadian Real Estate Association (CREA) and identifies CREA's Data Distribution Facility (DDF®)