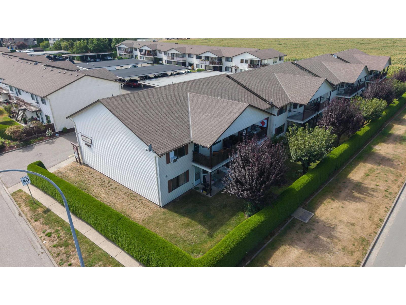
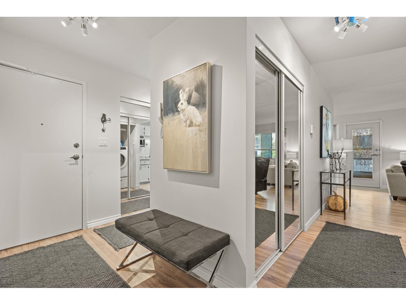
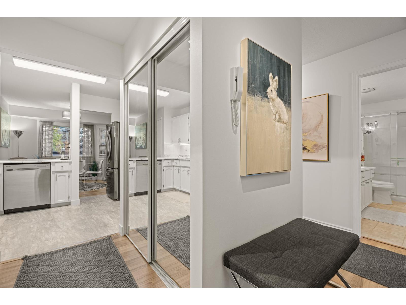
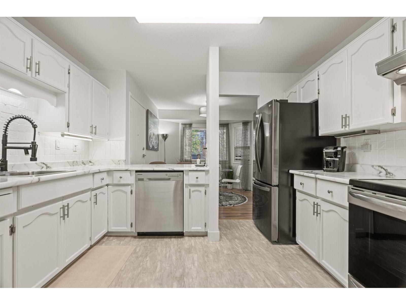
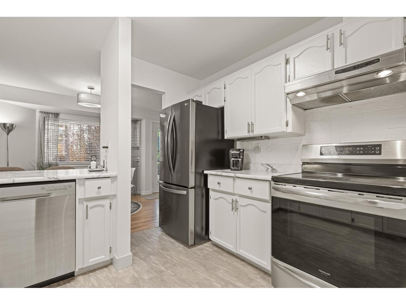
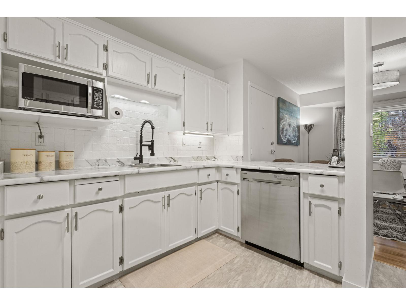
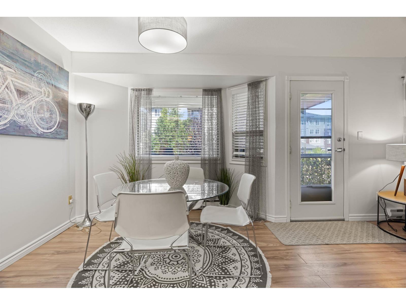
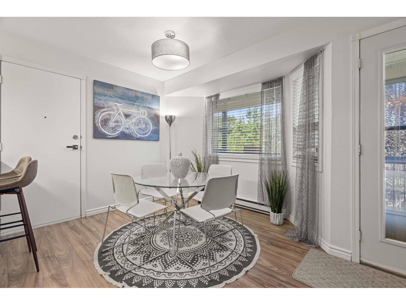
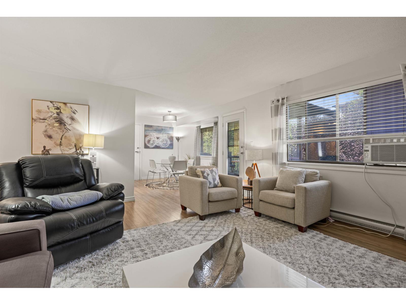
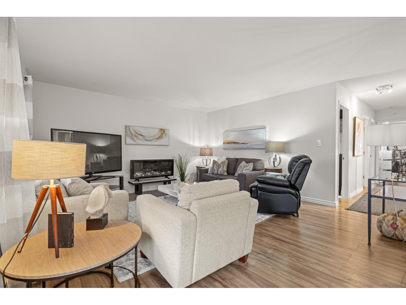
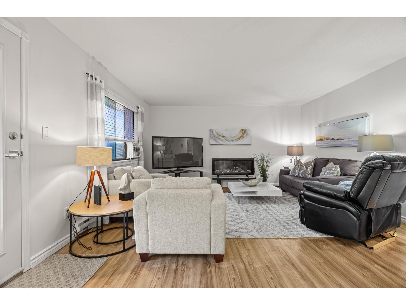
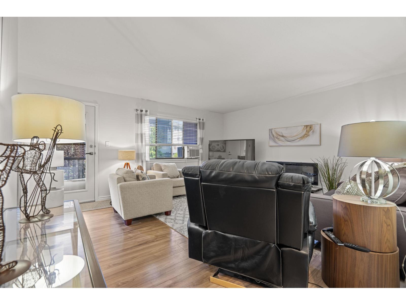
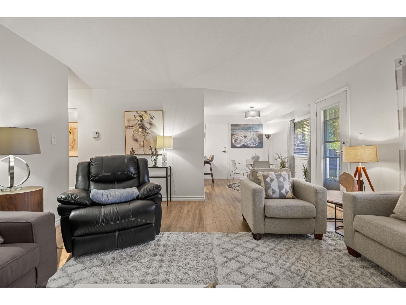
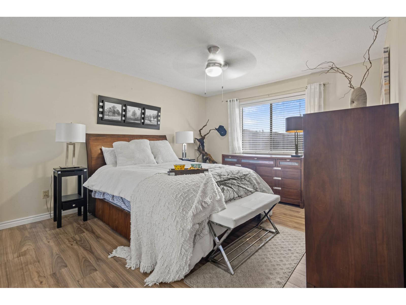
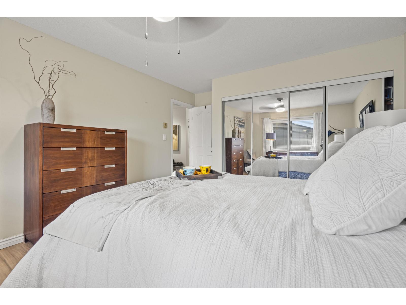
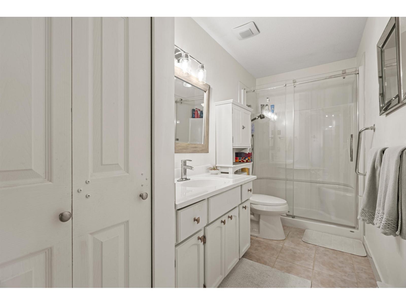
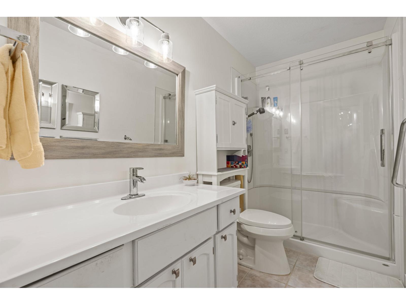
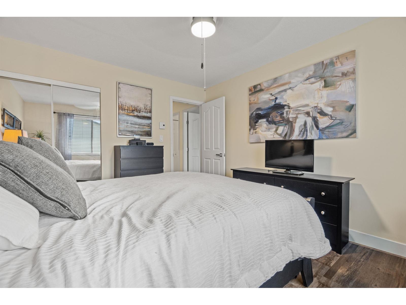
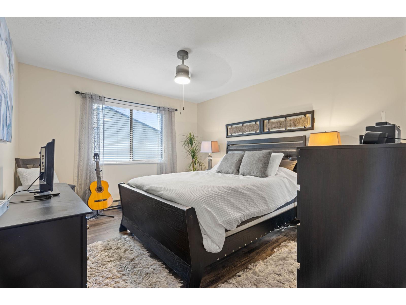
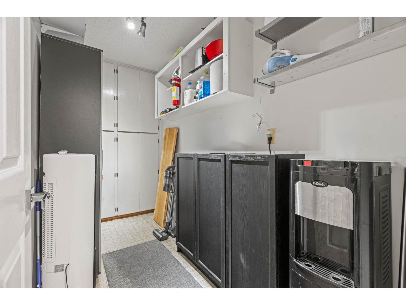
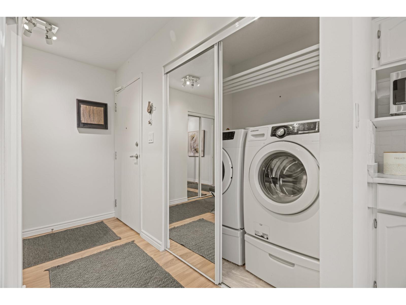
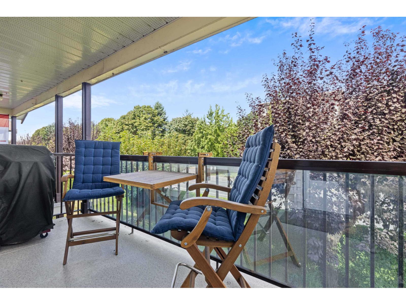
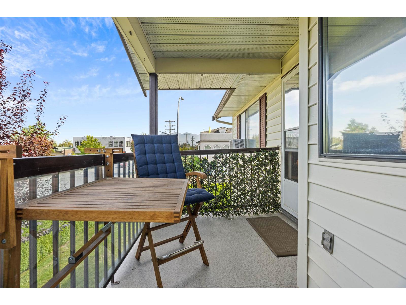
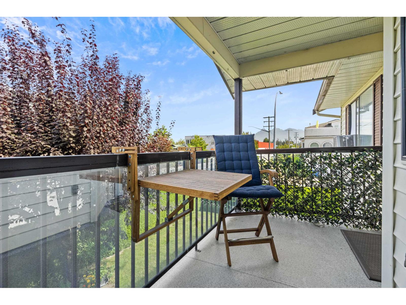
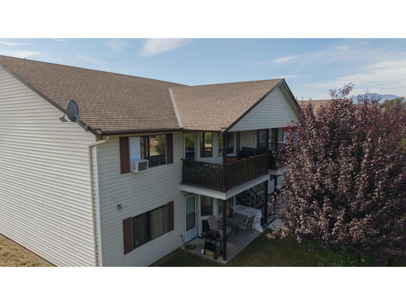
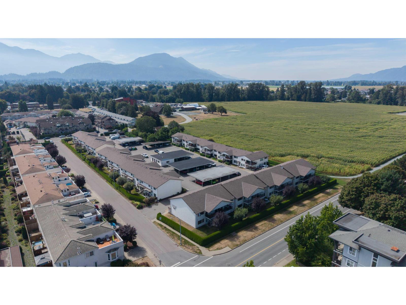
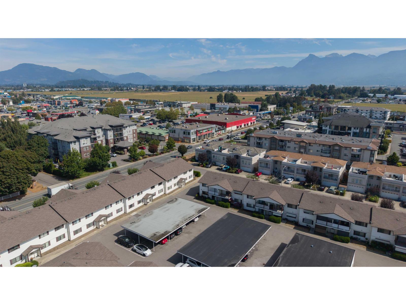
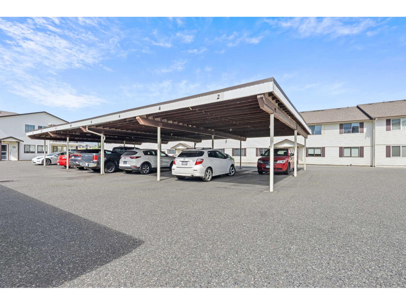
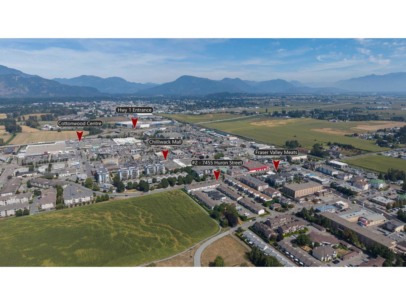
Completely updated top-floor corner unit in a desirable 55+ community! This bright 2 bedroom, 1 bathroom home offers comfortable, low-maintenance living with everything you need close by. Enjoy the peace and privacy of a top-floor corner location, 1 covered parking stall, and plenty of visitor parking. Strata fees include all utilities, making budgeting easy and convenient. Ideally located within walking distance to shopping, restaurants, and everyday amenities, with quick and easy freeway access. A fantastic opportunity for those looking for a move-in ready home in a convenient location! Bonus- Wood work shop space & clubhouse with kitchen & bathroom! (id:58426)
| MLS® Number | R3160518 |
| Property Type | Single Family |
| Structure | Clubhouse, Workshop |
| Bathroom Total | 1 |
| Bedrooms Total | 2 |
| Basement Type | None |
| Constructed Date | 1985 |
| Construction Style Attachment | Attached |
| Fireplace Present | Yes |
| Fireplace Total | 1 |
| Heating Fuel | Electric |
| Stories Total | 1 |
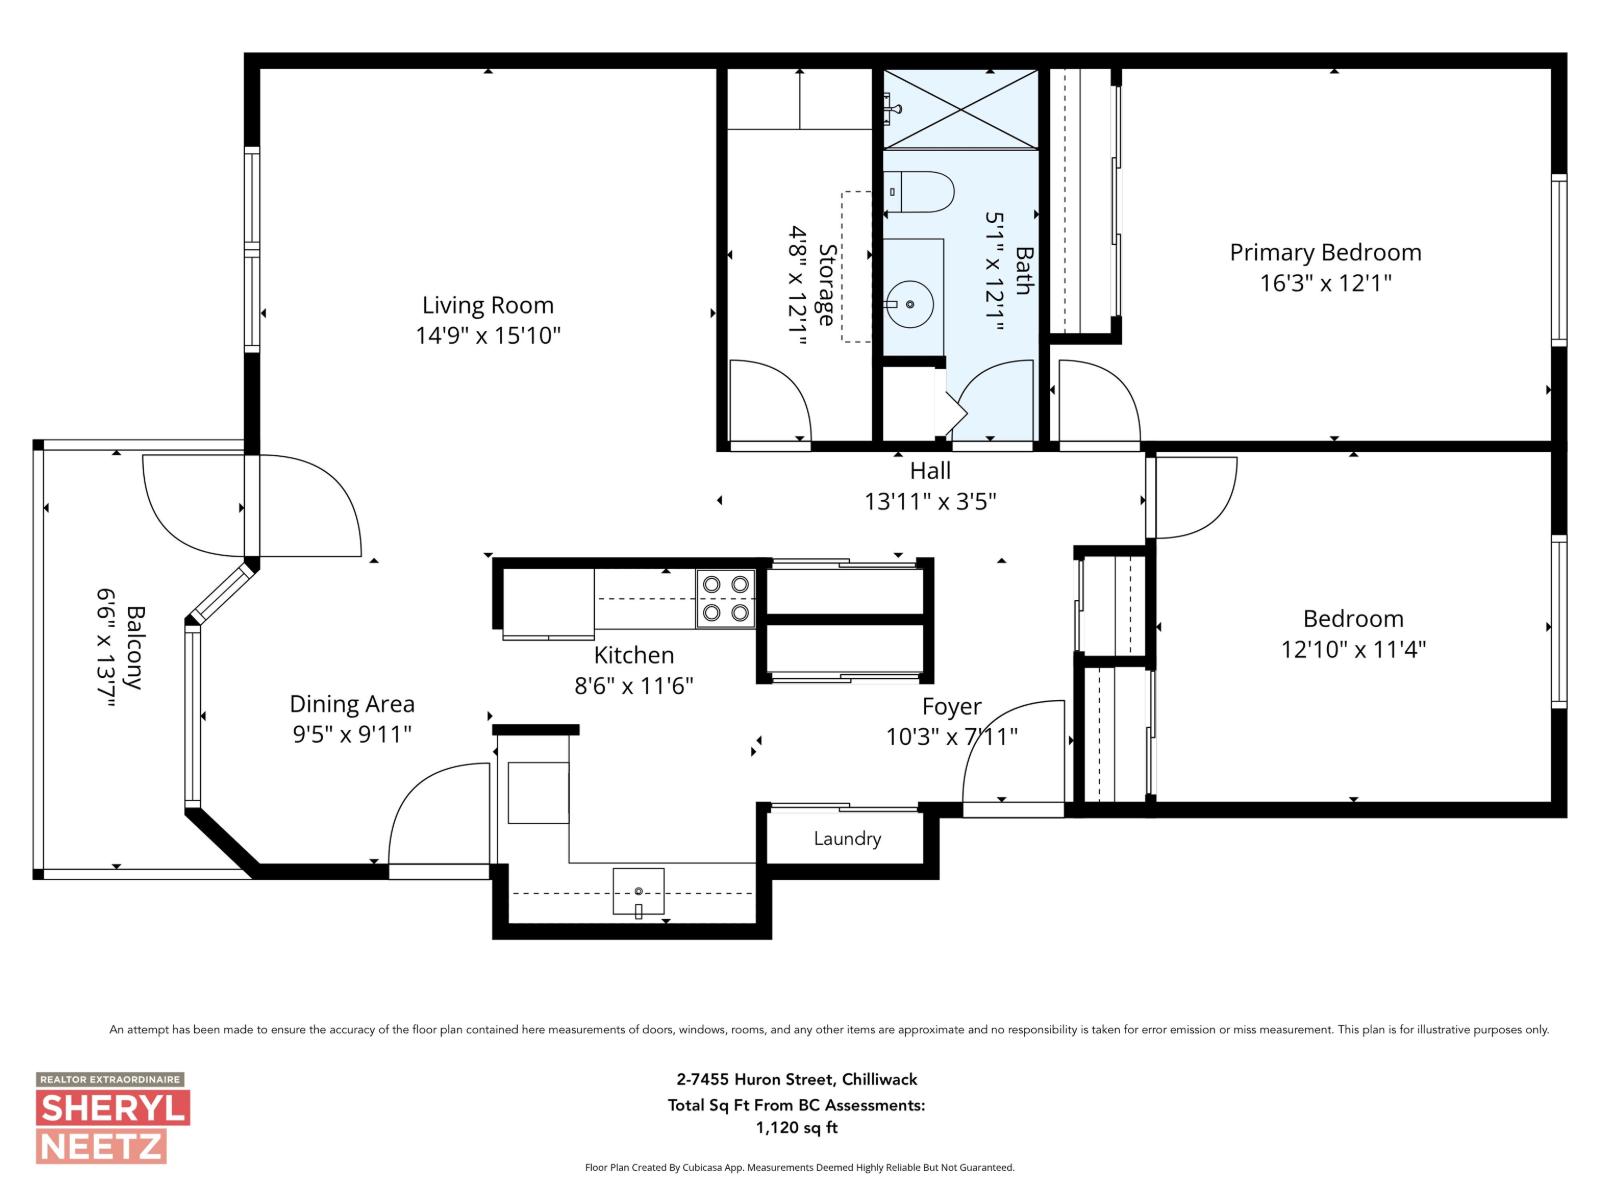
| Size Interior | 1,120 Sqft |
| Type | Row / Townhouse |
| Carport |
| Acreage | No |
| Level | Type | Length | Width | Dimensions |
|---|---|---|---|---|
| Main Level | Primary Bedroom | 16 ft ,3 in | 12 ft ,1 in | 16 ft ,3 in x 12 ft ,1 in |
| Main Level | Bedroom 2 | 12 ft ,10 in | 11 ft ,4 in | 12 ft ,10 in x 11 ft ,4 in |
| Main Level | Storage | 4 ft ,8 in | 12 ft ,1 in | 4 ft ,8 in x 12 ft ,1 in |
| Main Level | Living Room | 14 ft ,9 in | 15 ft ,10 in | 14 ft ,9 in x 15 ft ,10 in |
| Main Level | Dining Room | 9 ft ,5 in | 9 ft ,11 in | 9 ft ,5 in x 9 ft ,11 in |
| Main Level | Kitchen | 8 ft ,6 in | 11 ft ,6 in | 8 ft ,6 in x 11 ft ,6 in |
| Main Level | Foyer | 10 ft ,3 in | 7 ft ,11 in | 10 ft ,3 in x 7 ft ,11 in |
https://www.realtor.ca/real-estate/30225955/2-7455-huron-street-sardis-west-vedder-chilliwack
Contact us for more information

Sheryl Neetz
(604) 846-7355
www.creeksiderealtyltd.c21.ca/

The trademarks REALTOR®, REALTORS®, and the REALTOR® logo are controlled by The Canadian Real Estate Association (CREA) and identify real estate professionals who are members of CREA. The trademarks MLS®, Multiple Listing Service® and the associated logos are owned by The Canadian Real Estate Association (CREA) and identify the quality of services provided by real estate professionals who are members of CREA. The trademark DDF® is owned by The Canadian Real Estate Association (CREA) and identifies CREA's Data Distribution Facility (DDF®)