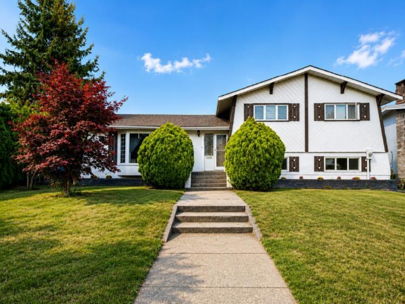
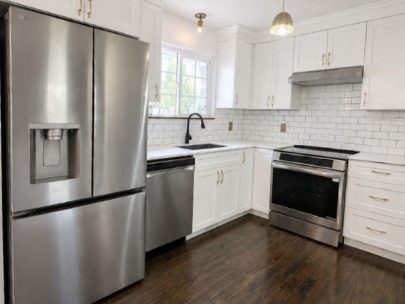
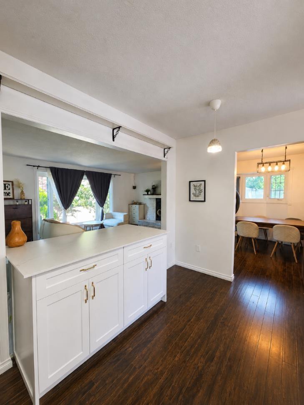
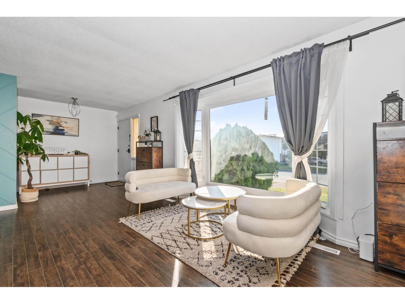
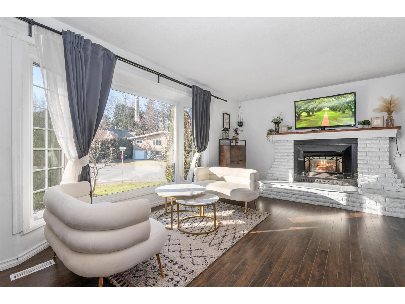
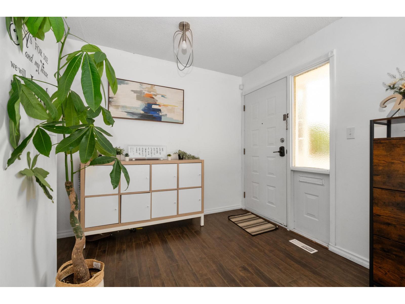
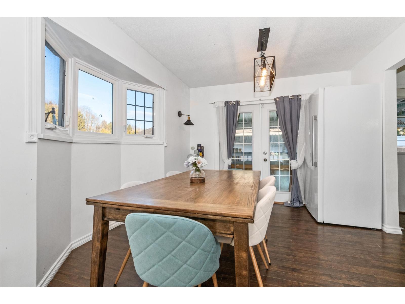
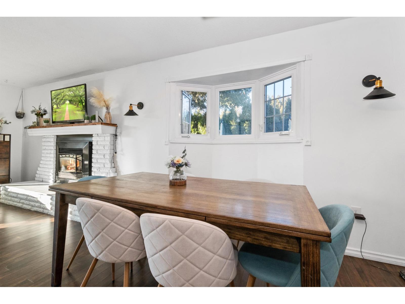
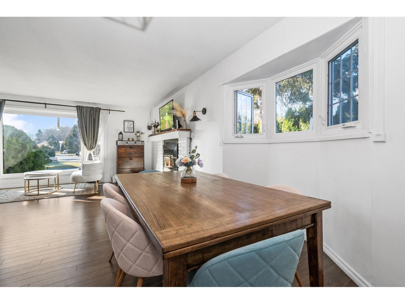
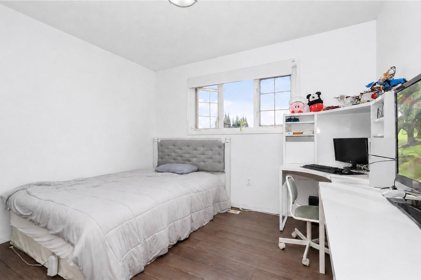
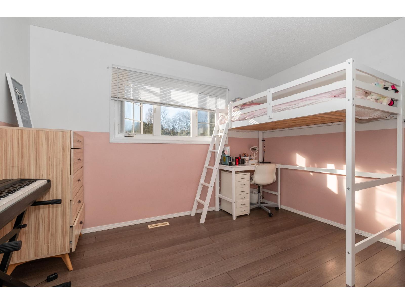
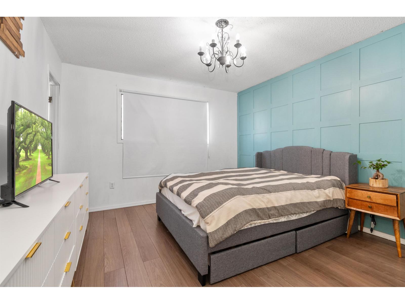
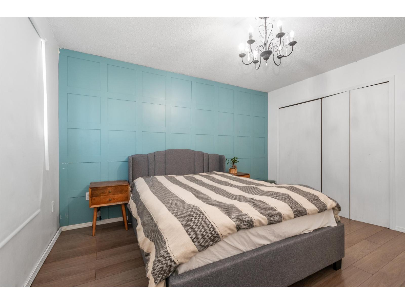
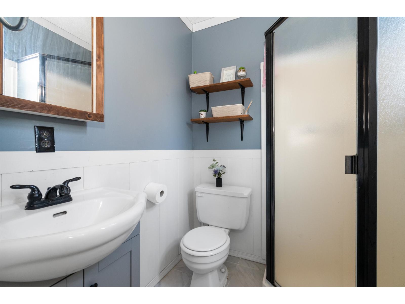
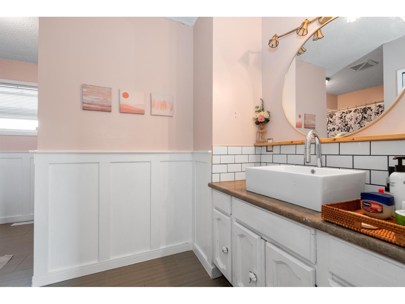
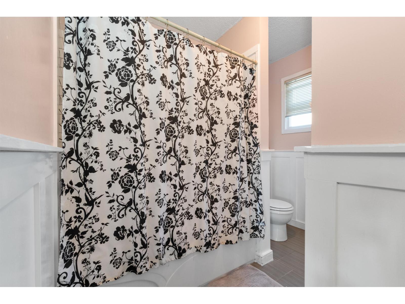
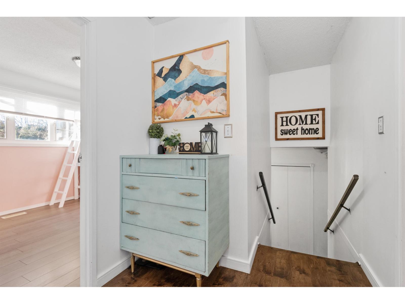
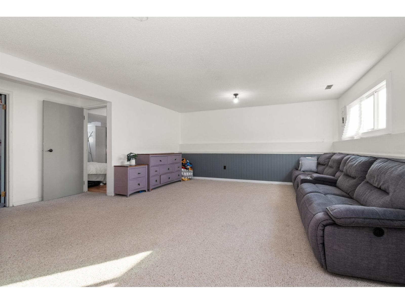
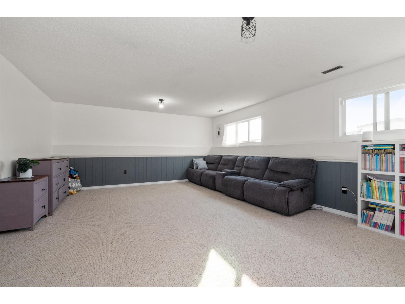
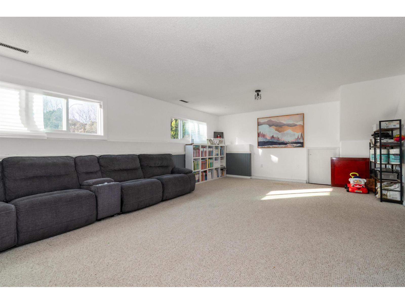
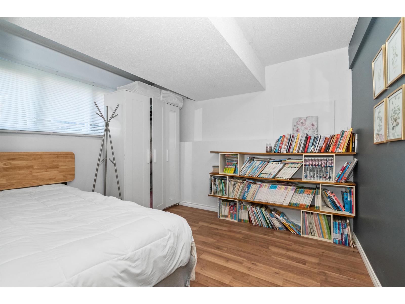
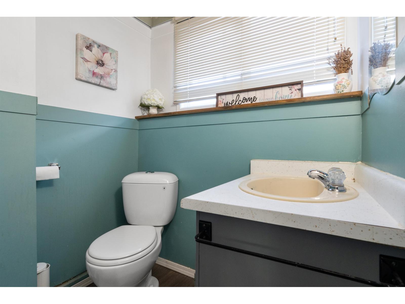
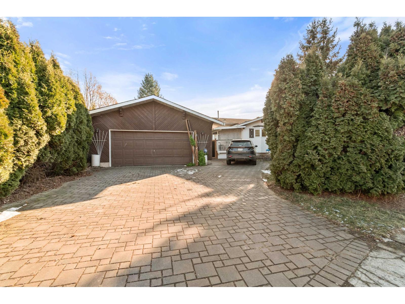
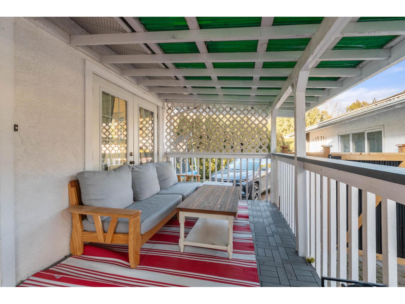
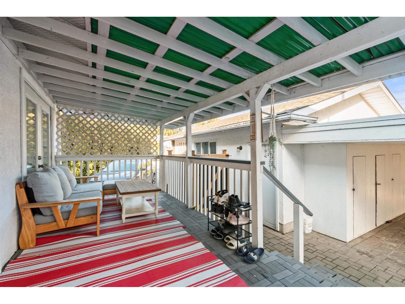
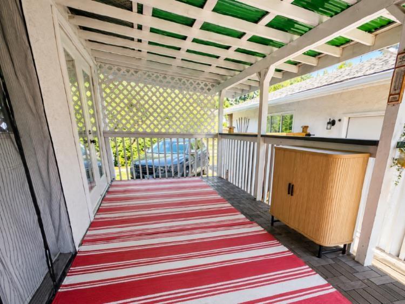
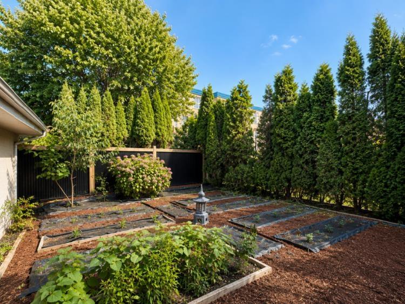
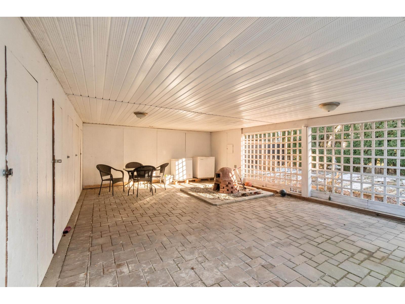
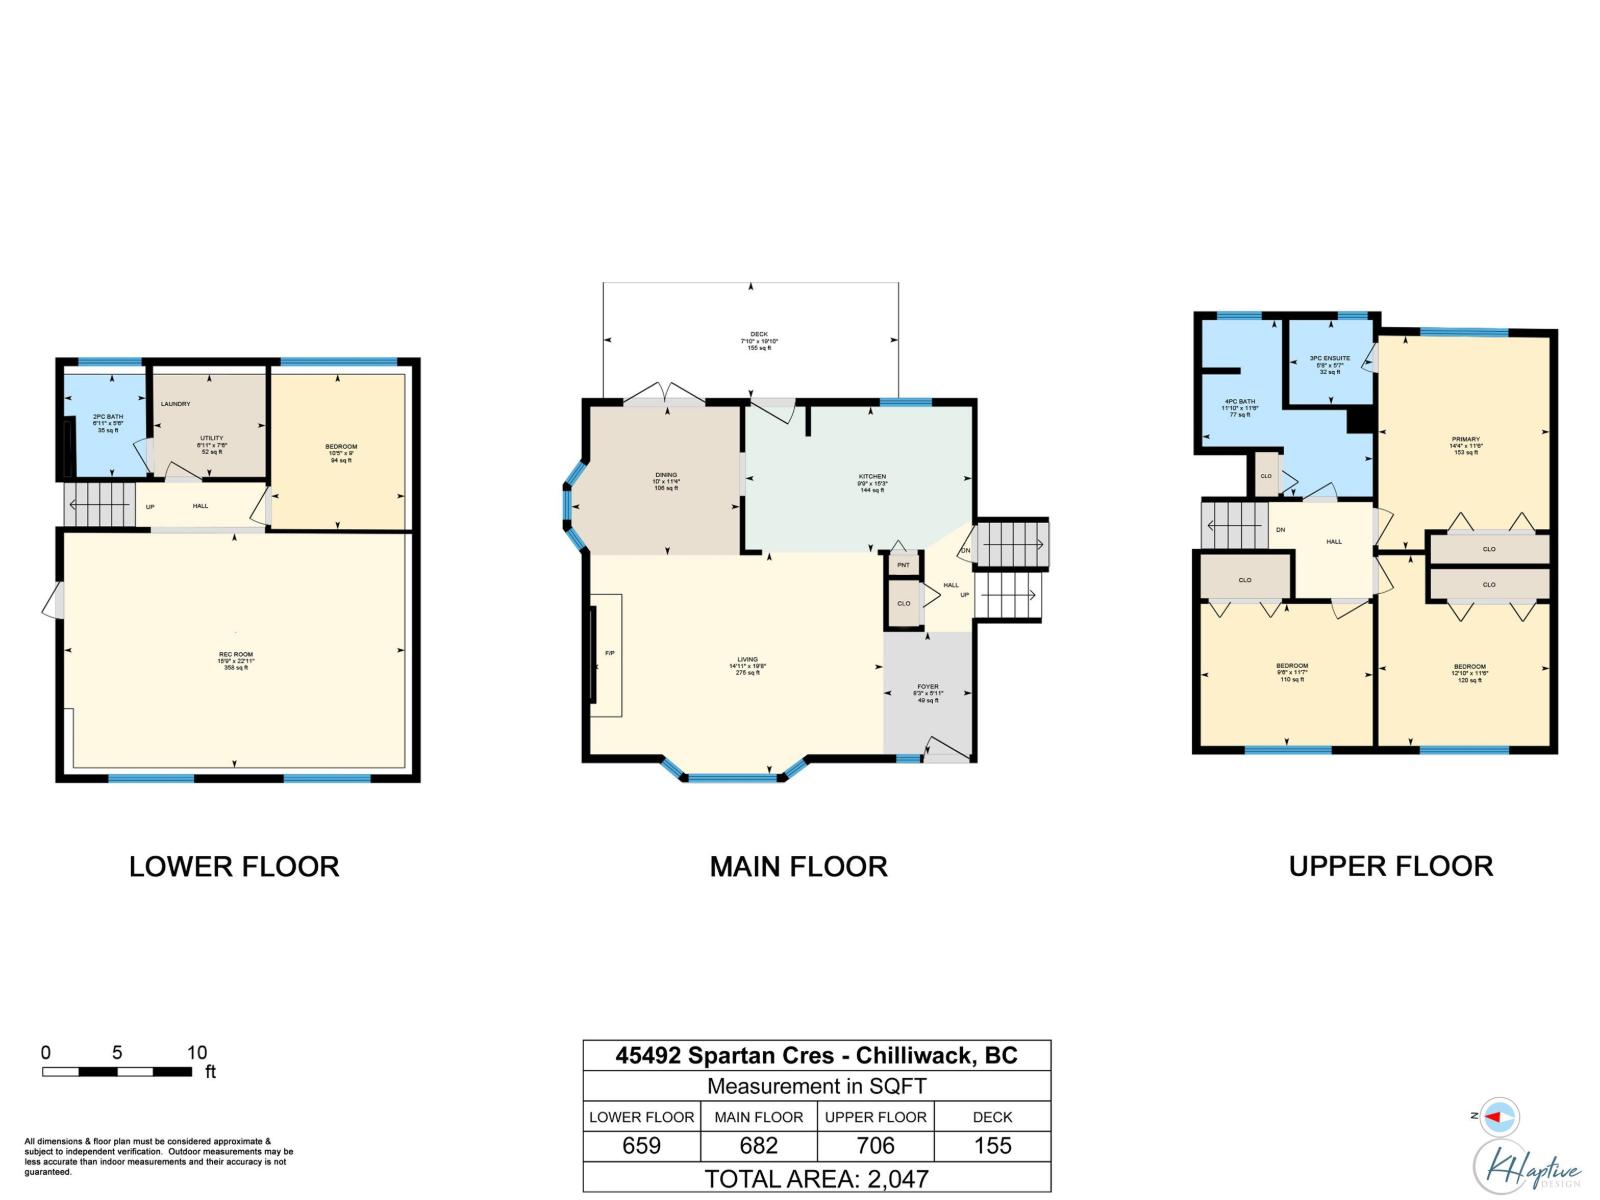
Carefully maintained & renovated 4-bed, 2.5-bath family home on a spacious corner lot. The open concept design features laminate flooring, a bright white-toned living room, and large windows with abundant natural light. The recently updated kitchen includes modern countertops, an island, new cabinetry, and brand-new appliances including a refrigerator, dishwasher, range hood, and stove. A cozy gas fireplace adds warmth to the living area, and the dining room boasts new lighting. Upstairs features 3 generous bedrooms and 2 full baths. The lower level offers a huge rec room and a 4th bed, perfect for kids. Outside, enjoy a newly painted exterior, updated fence, lovely garden, storage, and BBQ area. The detached garage w/ a large driveway is ideal for a trailer. Easy access to HWY 1, schools. (id:58426)
| MLS® Number | R3160550 |
| Property Type | Single Family |
| Bathroom Total | 3 |
| Bedrooms Total | 4 |
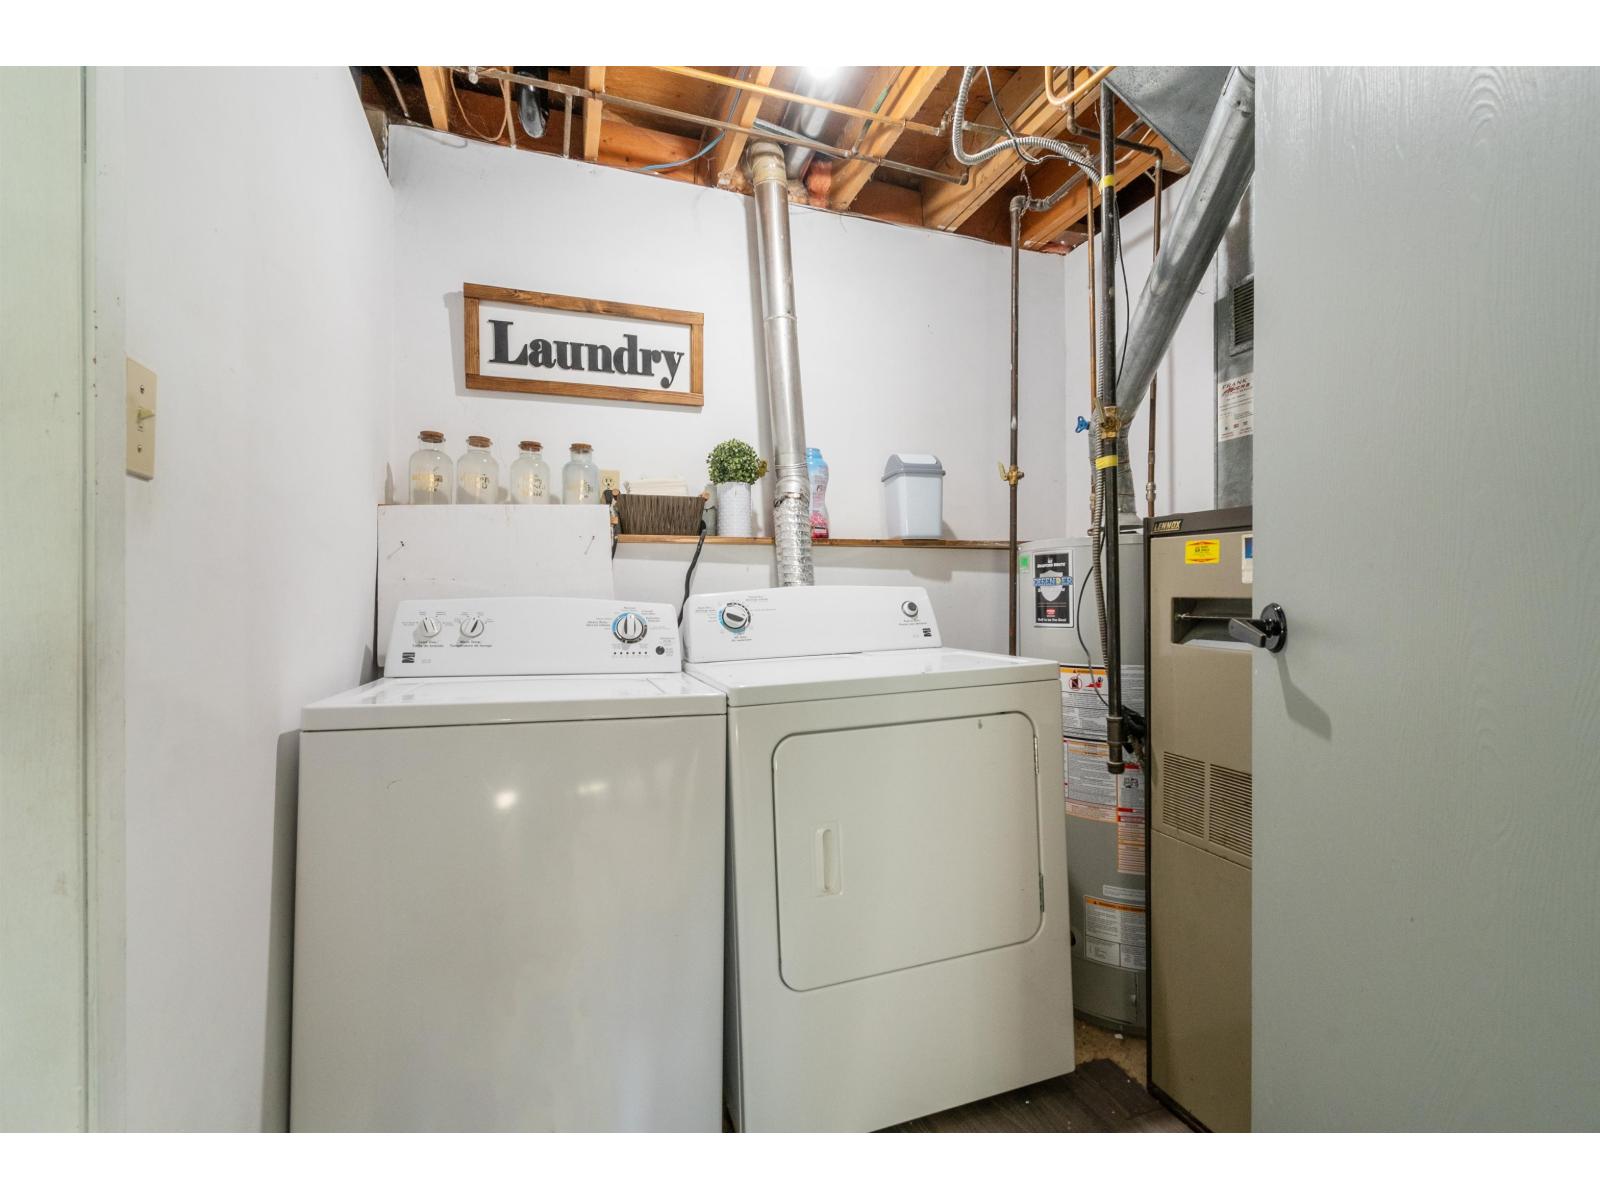
| Amenities | Laundry - In Suite |
| Appliances | Washer, Dryer, Refrigerator, Stove, Dishwasher |
| Basement Development | Finished |
| Basement Type | Full (finished) |
| Constructed Date | 1985 |
| Construction Style Attachment | Detached |
| Fireplace Present | Yes |
| Fireplace Total | 1 |
| Heating Type | Forced Air |
| Stories Total | 3 |
| Size Interior | 2,047 Sqft |
| Type | House |
| Detached Garage |
| Acreage | No |
| Size Frontage | 66 Ft |
| Size Irregular | 7841 |
| Size Total | 7841 Sqft |
| Size Total Text | 7841 Sqft |
| Level | Type | Length | Width | Dimensions |
|---|---|---|---|---|
| Above | Primary Bedroom | 11 ft ,6 in | 14 ft ,4 in | 11 ft ,6 in x 14 ft ,4 in |
| Above | Bedroom 2 | 9 ft ,6 in | 11 ft ,7 in | 9 ft ,6 in x 11 ft ,7 in |
| Above | Bedroom 3 | 11 ft ,6 in | 12 ft ,1 in | 11 ft ,6 in x 12 ft ,1 in |
| Lower Level | Recreational, Games Room | 15 ft ,9 in | 22 ft ,1 in | 15 ft ,9 in x 22 ft ,1 in |
| Lower Level | Bedroom 4 | 9 ft | 10 ft ,5 in | 9 ft x 10 ft ,5 in |
| Lower Level | Utility Room | 6 ft ,1 in | 7 ft ,6 in | 6 ft ,1 in x 7 ft ,6 in |
| Main Level | Foyer | 5 ft ,1 in | 8 ft ,3 in | 5 ft ,1 in x 8 ft ,3 in |
| Main Level | Dining Room | 10 ft | 11 ft ,4 in | 10 ft x 11 ft ,4 in |
| Main Level | Kitchen | 9 ft ,9 in | 15 ft ,3 in | 9 ft ,9 in x 15 ft ,3 in |
| Main Level | Living Room | 14 ft ,1 in | 19 ft ,8 in | 14 ft ,1 in x 19 ft ,8 in |
Contact us for more information
Ryan Seo
(604) 846-7355
(604) 846-7356
www.creeksiderealtyltd.c21.ca/

The trademarks REALTOR®, REALTORS®, and the REALTOR® logo are controlled by The Canadian Real Estate Association (CREA) and identify real estate professionals who are members of CREA. The trademarks MLS®, Multiple Listing Service® and the associated logos are owned by The Canadian Real Estate Association (CREA) and identify the quality of services provided by real estate professionals who are members of CREA. The trademark DDF® is owned by The Canadian Real Estate Association (CREA) and identifies CREA's Data Distribution Facility (DDF®)