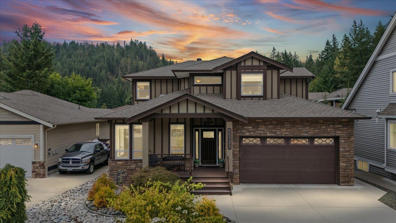
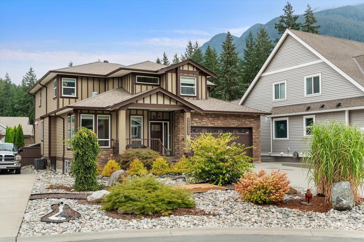
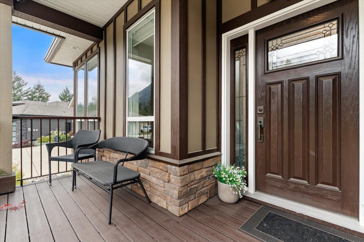
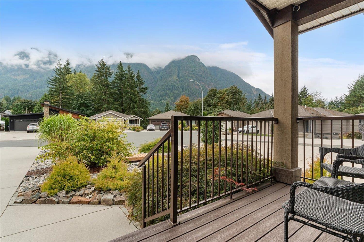
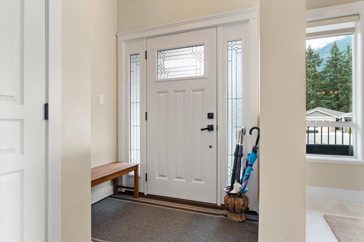
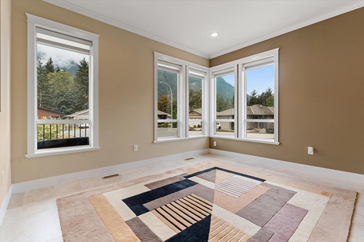
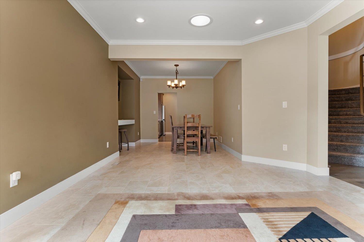
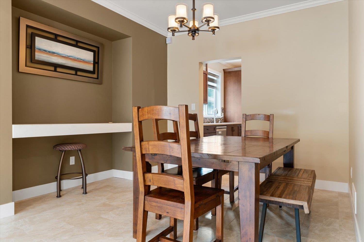
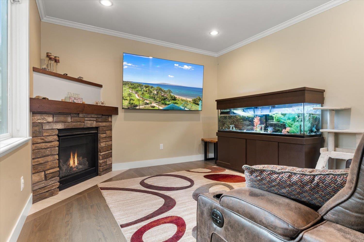
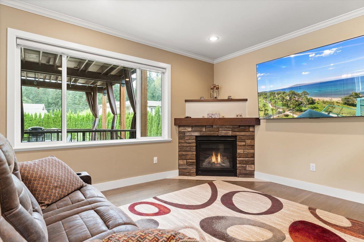
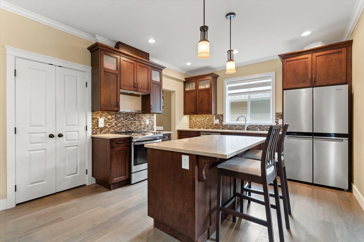
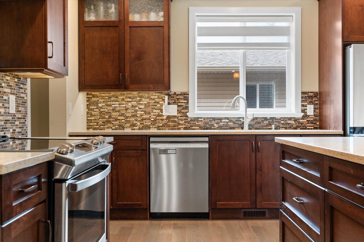
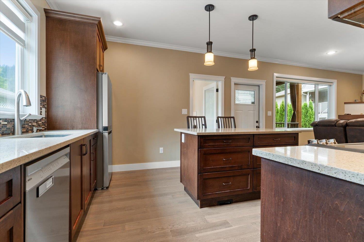
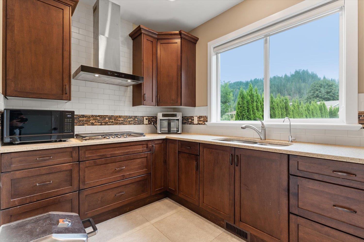
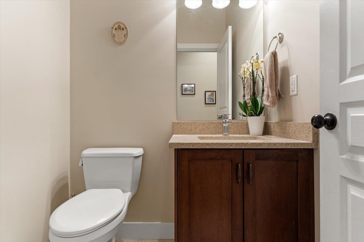
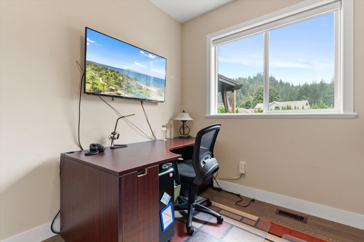
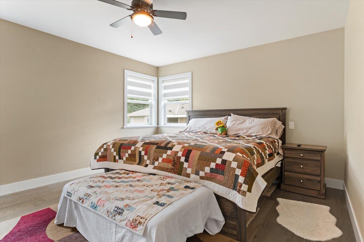
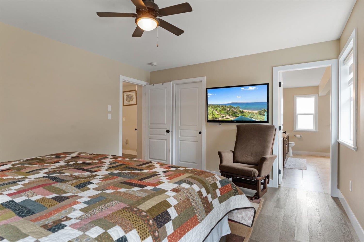
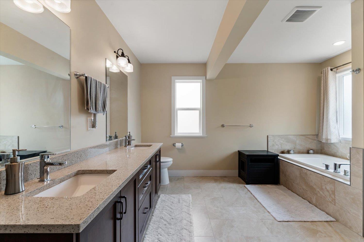
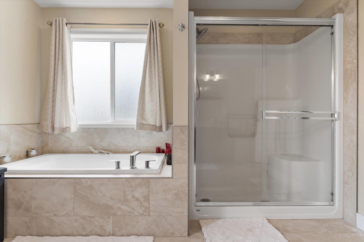
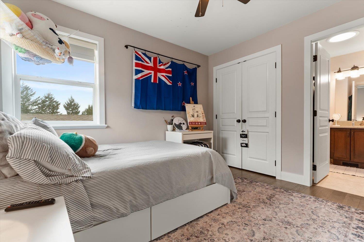
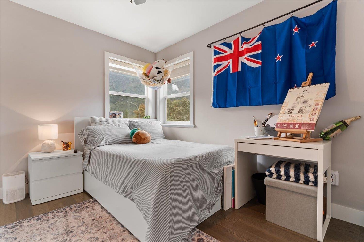
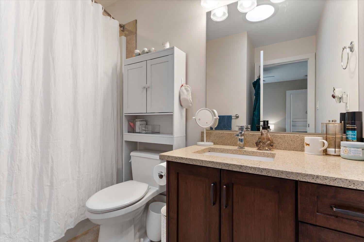
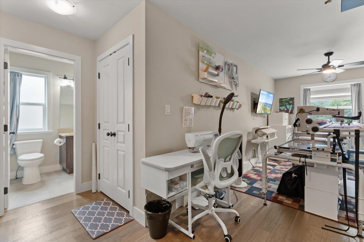
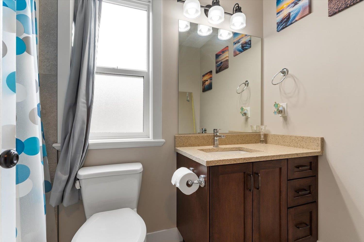
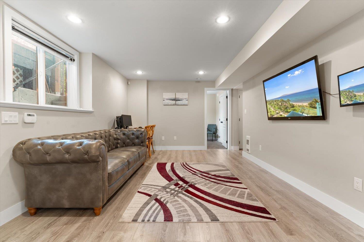
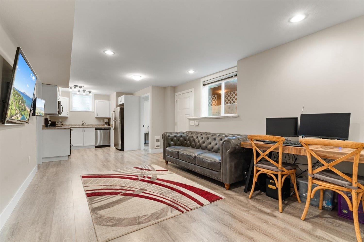
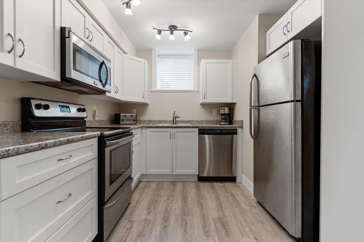
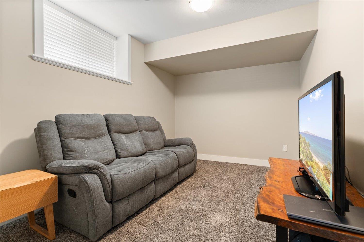
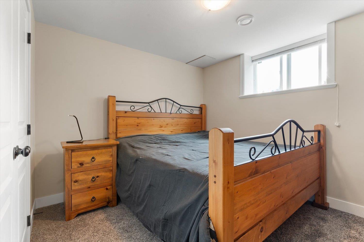
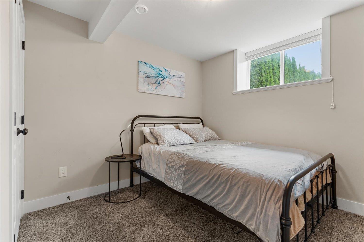
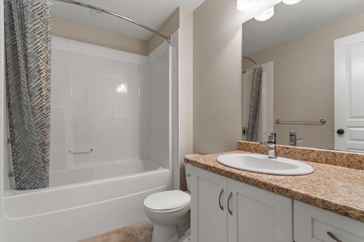
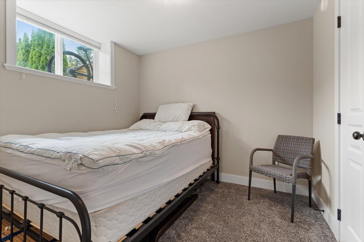
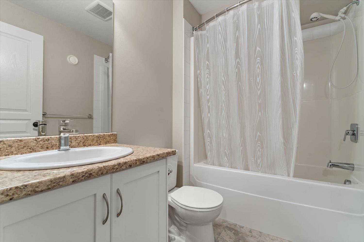
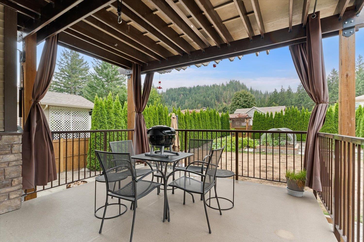
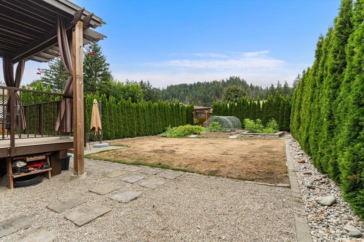
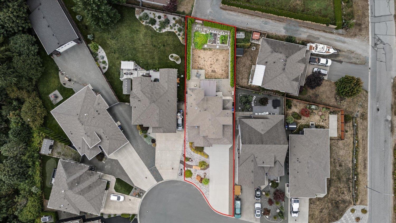
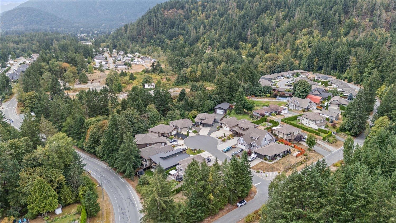
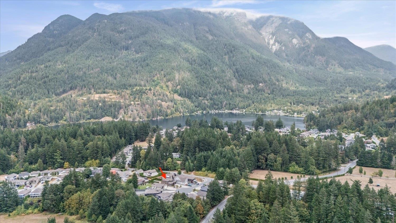
Beautifully maintained 7 bed, 6 bath home built in 2017, tucked away on a quiet cul-de-sac just minutes from Kawkawa Lake. Quality built with stunning 360° mountain views, this home offers space and flexibility for the next chapter of life. Bring the whole family under one roof or enjoy additional income from the bright 2 bed legal daylight suite with separate entrance. Feat. 3 kitchens, newer S/S appliances, electric & natural gas cooking in the spice kitchen, private ensuites upstairs, A/C, covered deck, backup power system & U/G watering system. Large yard offers plenty of space for gardening, pets & outdoor enjoyment. Double garage plus parking for 6, with trails, Kawkawa Lake & endless year-round recreation nearby. A peaceful setting with room to truly enjoy life at home. (id:58426)
1:00 pm
Ends at:3:00 pm
| MLS® Number | R3160070 |
| Property Type | Single Family |
| View Type | View |
| Bathroom Total | 6 |
| Bedrooms Total | 7 |
| Amenities | Laundry - In Suite |
| Appliances | Washer, Dryer, Refrigerator, Stove, Dishwasher |
| Basement Development | Finished |
| Basement Type | Unknown (finished) |
| Constructed Date | 2017 |
| Construction Style Attachment | Detached |
| Cooling Type | Central Air Conditioning |
| Fireplace Present | Yes |
| Fireplace Total | 1 |
| Fixture | Drapes/window Coverings |
| Heating Fuel | Natural Gas |
| Heating Type | Baseboard Heaters, Forced Air |
| Stories Total | 3 |
| Size Interior | 3,792 Sqft |
| Type | House |
| Garage | 2 |
| Acreage | No |
| Size Depth | 180 Ft |
| Size Frontage | 50 Ft |
| Size Irregular | 8407 |
| Size Total | 8407 Sqft |
| Size Total Text | 8407 Sqft |
| Level | Type | Length | Width | Dimensions |
|---|---|---|---|---|
| Above | Primary Bedroom | 12 ft ,5 in | 14 ft ,8 in | 12 ft ,5 in x 14 ft ,8 in |
| Above | Bedroom 2 | 10 ft ,1 in | 10 ft ,11 in | 10 ft ,1 in x 10 ft ,11 in |
| Above | Bedroom 3 | 14 ft ,2 in | 23 ft ,1 in | 14 ft ,2 in x 23 ft ,1 in |
| Basement | Bedroom 4 | 11 ft | 12 ft ,2 in | 11 ft x 12 ft ,2 in |
| Basement | Bedroom 5 | 8 ft ,8 in | 15 ft | 8 ft ,8 in x 15 ft |
| Basement | Bedroom 6 | 9 ft ,4 in | 9 ft ,8 in | 9 ft ,4 in x 9 ft ,8 in |
| Basement | Additional Bedroom | 10 ft ,7 in | 11 ft ,7 in | 10 ft ,7 in x 11 ft ,7 in |
| Basement | Kitchen | 9 ft ,3 in | 9 ft ,9 in | 9 ft ,3 in x 9 ft ,9 in |
| Basement | Living Room | 12 ft ,2 in | 13 ft ,9 in | 12 ft ,2 in x 13 ft ,9 in |
| Basement | Laundry Room | 5 ft ,9 in | 8 ft ,11 in | 5 ft ,9 in x 8 ft ,11 in |
| Main Level | Foyer | 7 ft ,7 in | 20 ft ,4 in | 7 ft ,7 in x 20 ft ,4 in |
| Main Level | Living Room | 12 ft ,11 in | 15 ft ,8 in | 12 ft ,11 in x 15 ft ,8 in |
| Main Level | Dining Room | 11 ft ,3 in | 11 ft ,5 in | 11 ft ,3 in x 11 ft ,5 in |
| Main Level | Kitchen | 12 ft ,5 in | 14 ft ,3 in | 12 ft ,5 in x 14 ft ,3 in |
| Main Level | Kitchen | 7 ft ,5 in | 11 ft | 7 ft ,5 in x 11 ft |
| Main Level | Family Room | 11 ft ,11 in | 12 ft ,5 in | 11 ft ,11 in x 12 ft ,5 in |
| Main Level | Office | 9 ft ,5 in | 10 ft ,3 in | 9 ft ,5 in x 10 ft ,3 in |
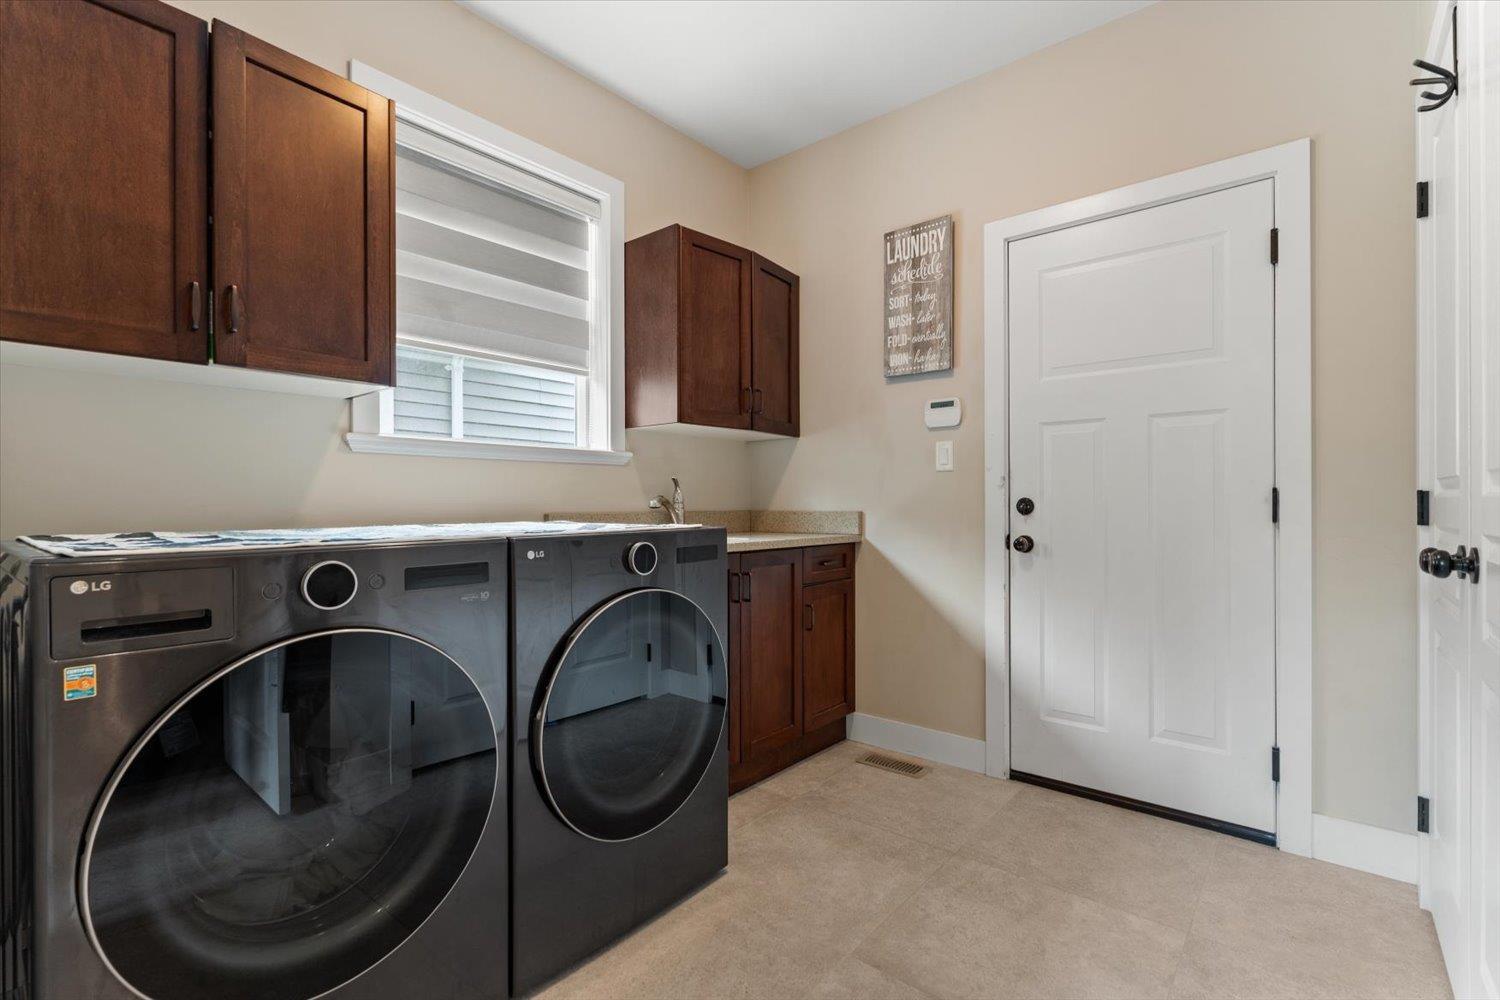
| Main Level | Laundry Room | 8 ft ,8 in | 11 ft ,4 in | 8 ft ,8 in x 11 ft ,4 in |
https://www.realtor.ca/real-estate/30220056/65733-valley-view-place-hope-hope
Contact us for more information
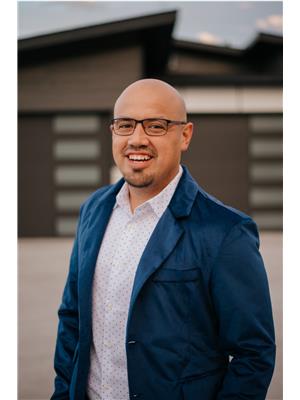
Juan Silva
Latham Team
(604) 858-7179
(800) 830-7175
(604) 858-7197
www.nydarealty.britishcolumbia.remax.ca/
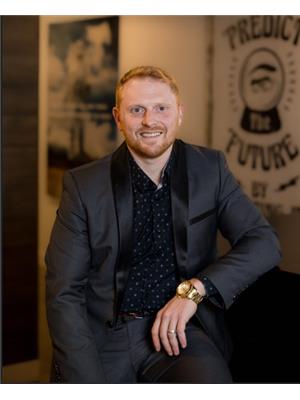
Brad Latham
Personal Real Estate Corporation - Latham Team
(604) 858-7179
(800) 830-7175
(604) 858-7197
www.nydarealty.britishcolumbia.remax.ca/

The trademarks REALTOR®, REALTORS®, and the REALTOR® logo are controlled by The Canadian Real Estate Association (CREA) and identify real estate professionals who are members of CREA. The trademarks MLS®, Multiple Listing Service® and the associated logos are owned by The Canadian Real Estate Association (CREA) and identify the quality of services provided by real estate professionals who are members of CREA. The trademark DDF® is owned by The Canadian Real Estate Association (CREA) and identifies CREA's Data Distribution Facility (DDF®)