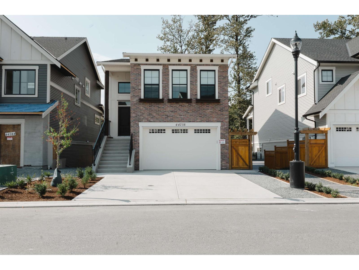
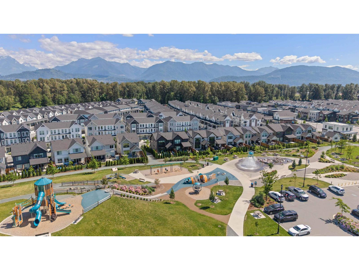
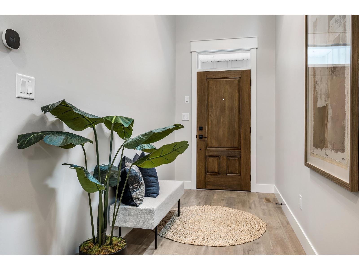
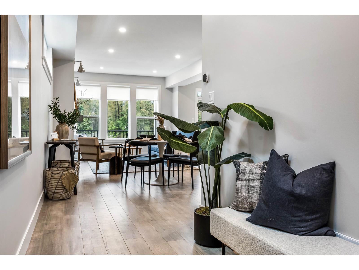
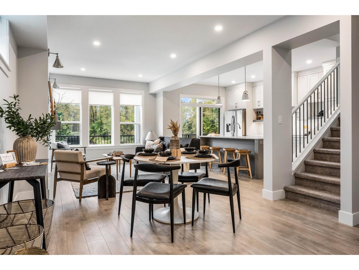
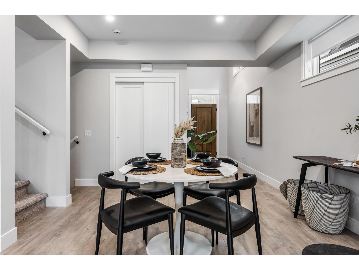
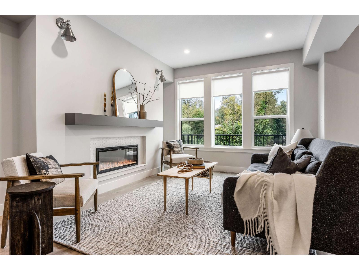
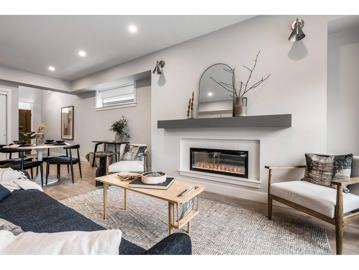
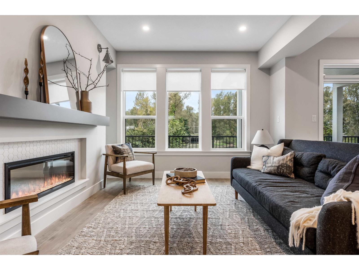
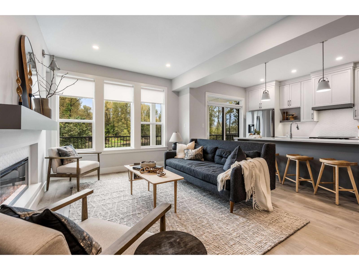
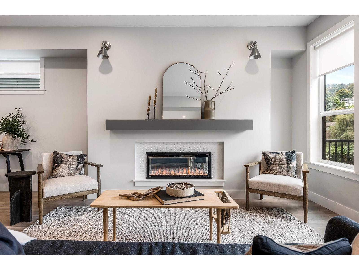
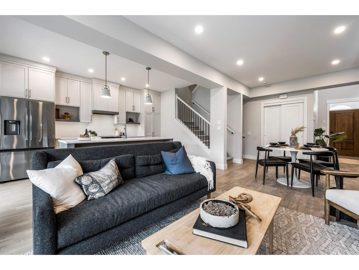
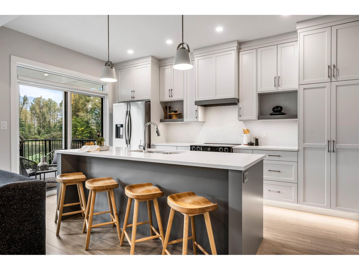
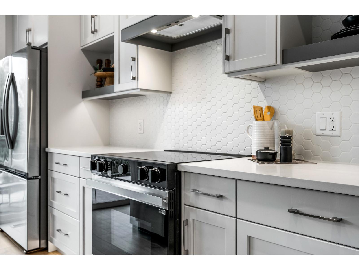
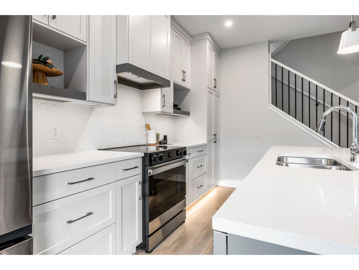
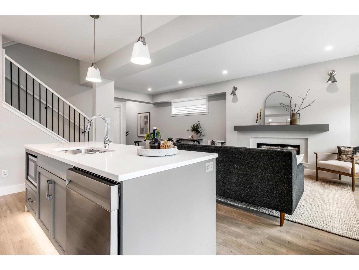
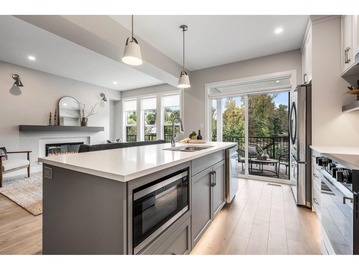
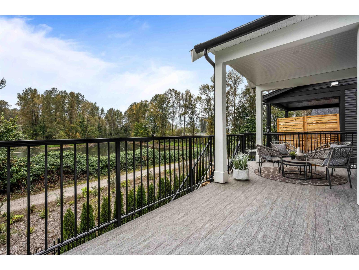
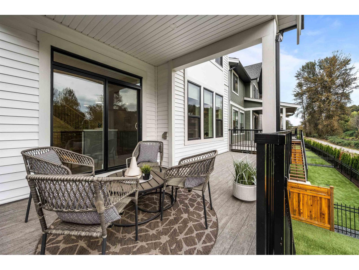
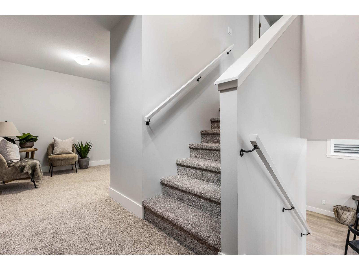
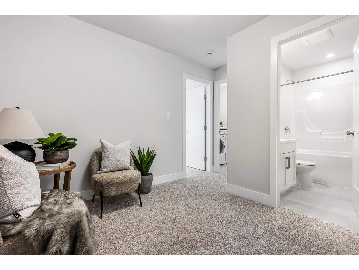
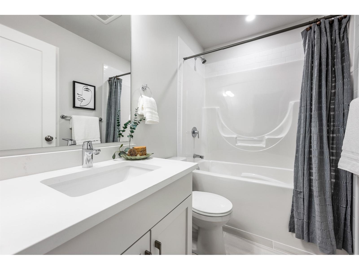
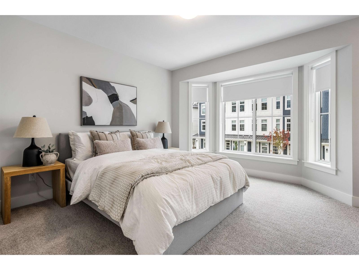
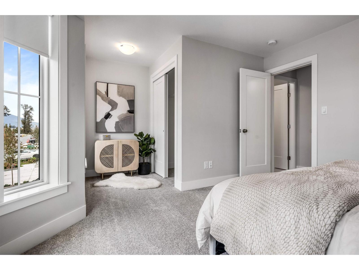
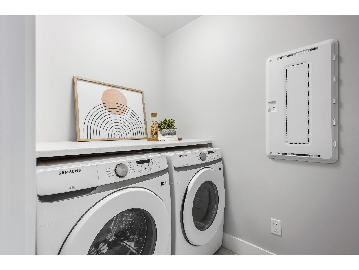
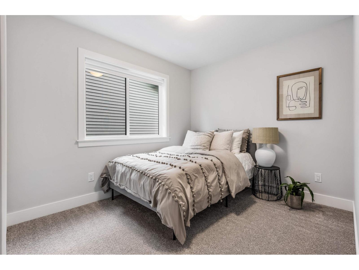
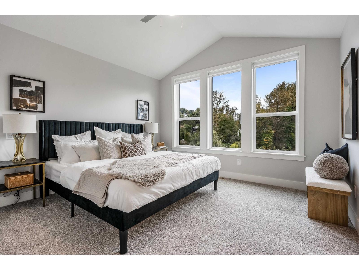
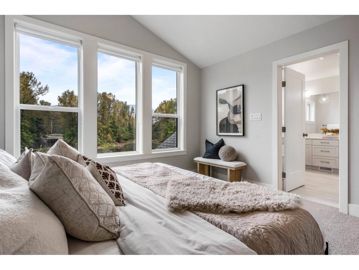
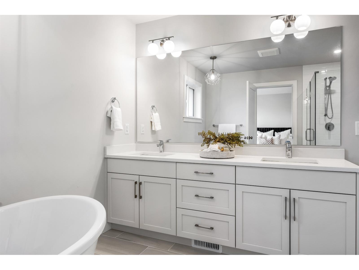
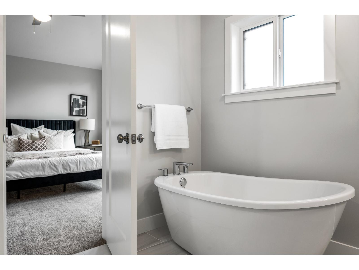
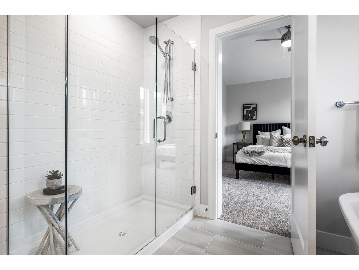
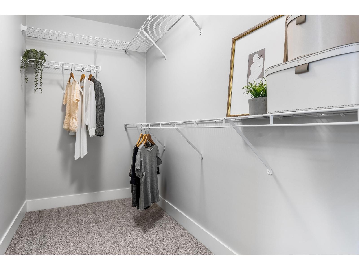
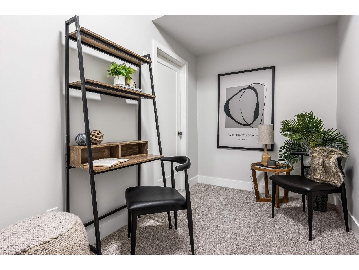
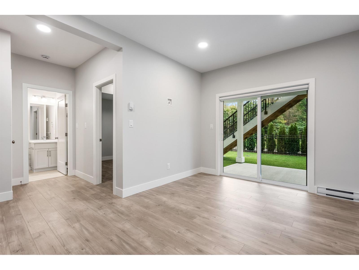
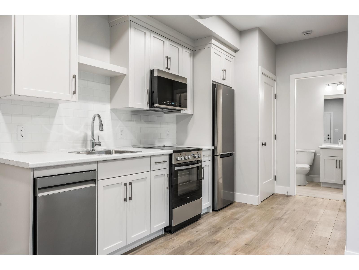
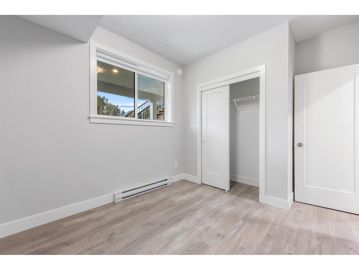
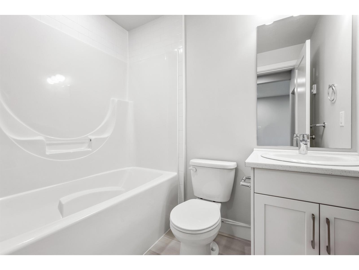
BACKS ONTO THE TRAIL BUILT FOR FAMILY LIFE. Room to grow, space to gather and the trail right outside your door. 44738 Willowstream offers 2,317 sq. ft., 4 bedrooms and 3 baths in Cedarbrook, Fraser Valley's award-winning Residential Community of the Year. Enjoy open- concept living, a quartz kitchen, fireplace, covered patio and self- contained suite for added flexibility or income. Step outside to trails. parks, playgrounds, the Splash Park. The Bend café and mountain views-everything that makes everyday family life feel better. No GST. Move-in pricing. Completion October 2026. Come experience Cedarbrook. 604-793-8578 (id:58426)
| MLS® Number | R3159766 |
| Property Type | Single Family |
| Structure | Playground |
| Bathroom Total | 3 |
| Bedrooms Total | 4 |
| Appliances | Washer, Dryer, Refrigerator, Stove, Dishwasher |
| Basement Development | Finished |
| Basement Type | Unknown (finished) |
| Constructed Date | 2026 |
| Construction Style Attachment | Detached |
| Construction Style Split Level | Split Level |
| Cooling Type | Central Air Conditioning |
| Fireplace Present | Yes |
| Fireplace Total | 1 |
| Heating Fuel | Electric |
| Heating Type | Forced Air, Heat Pump |
| Stories Total | 3 |
| Size Interior | 2,317 Sqft |
| Type | House |
| Garage | 2 |
| Acreage | No |
| Size Frontage | 35 Ft |
| Size Irregular | 3660 |
| Size Total | 3660 Sqft |
| Size Total Text | 3660 Sqft |
| Level | Type | Length | Width | Dimensions |
|---|---|---|---|---|
| Above | Bedroom 2 | 11 ft ,8 in | 10 ft ,10 in | 11 ft ,8 in x 10 ft ,10 in |
| Above | Bedroom 3 | 8 ft ,10 in | 10 ft ,10 in | 8 ft ,10 in x 10 ft ,10 in |
| Above | Primary Bedroom | 12 ft ,4 in | 11 ft ,10 in | 12 ft ,4 in x 11 ft ,10 in |
| Above | Loft | 8 ft ,10 in | 11 ft | 8 ft ,10 in x 11 ft |
| Above | Other | 10 ft ,6 in | 5 ft | 10 ft ,6 in x 5 ft |
| Basement | Kitchen | 10 ft ,2 in | 15 ft ,2 in | 10 ft ,2 in x 15 ft ,2 in |
| Basement | Bedroom 4 | 10 ft | 9 ft ,4 in | 10 ft x 9 ft ,4 in |
| Main Level | Kitchen | 10 ft ,8 in | 15 ft | 10 ft ,8 in x 15 ft |
| Main Level | Living Room | 14 ft ,4 in | 14 ft | 14 ft ,4 in x 14 ft |
| Main Level | Dining Room | 12 ft ,4 in | 10 ft ,6 in | 12 ft ,4 in x 10 ft ,6 in |
https://www.realtor.ca/real-estate/30211139/44738-willowstream-road-lower-landing-chilliwack
Contact us for more information

Alaina Pastro
(604) 859-3141
www.homelifeadvantage.ca/

The trademarks REALTOR®, REALTORS®, and the REALTOR® logo are controlled by The Canadian Real Estate Association (CREA) and identify real estate professionals who are members of CREA. The trademarks MLS®, Multiple Listing Service® and the associated logos are owned by The Canadian Real Estate Association (CREA) and identify the quality of services provided by real estate professionals who are members of CREA. The trademark DDF® is owned by The Canadian Real Estate Association (CREA) and identifies CREA's Data Distribution Facility (DDF®)