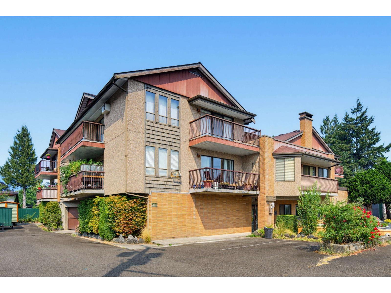
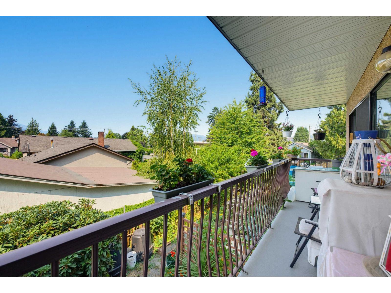
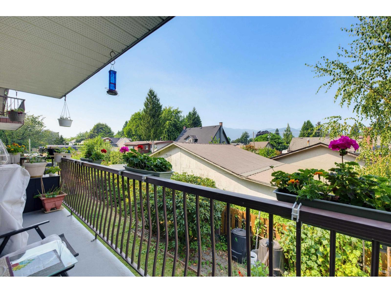
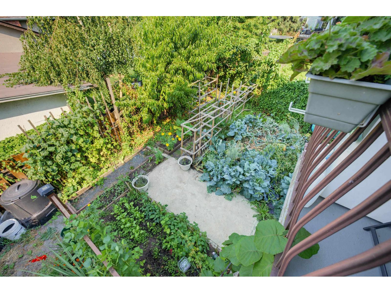
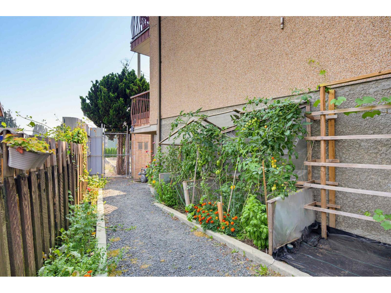
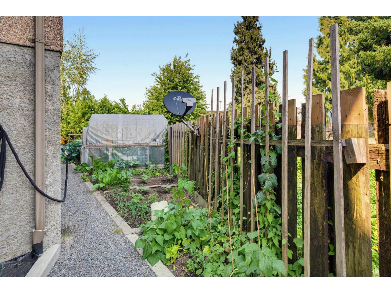
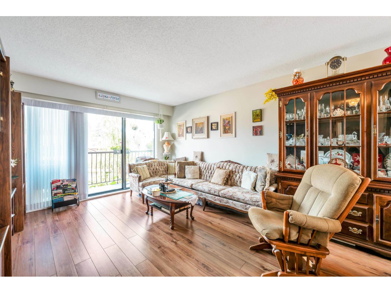
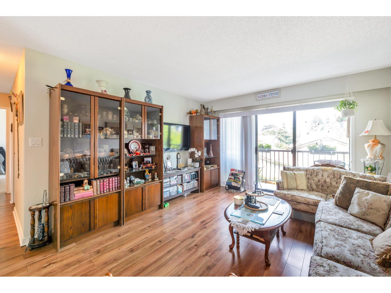
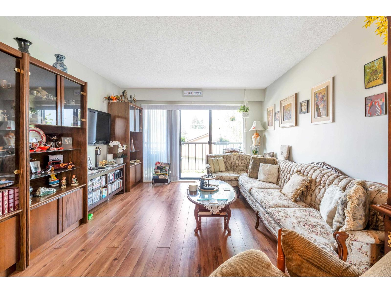
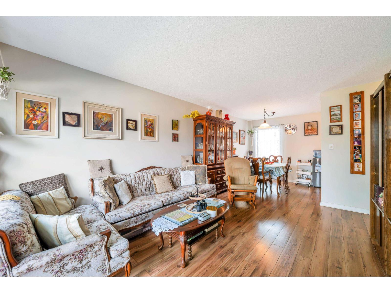
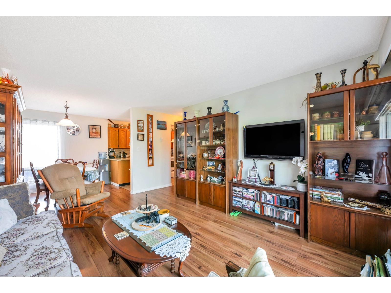
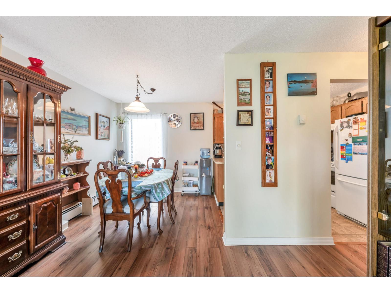
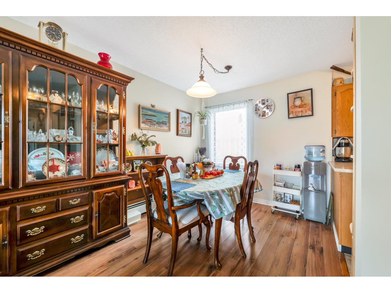
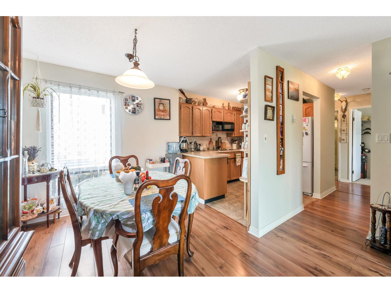
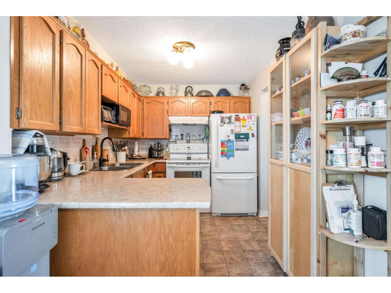
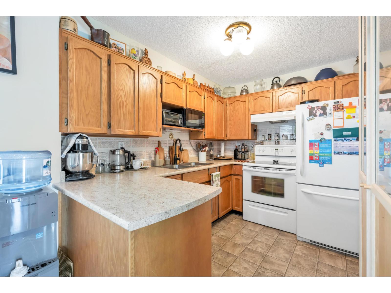
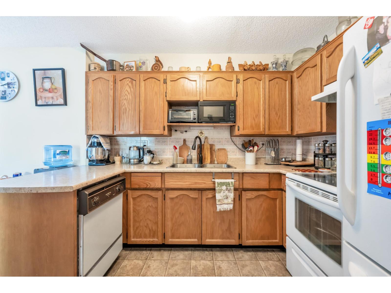
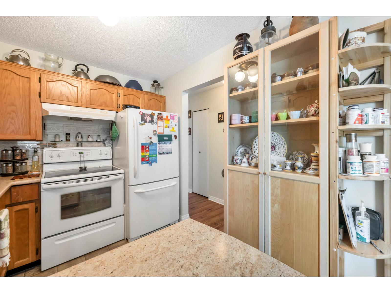
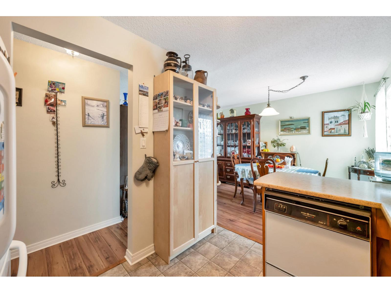
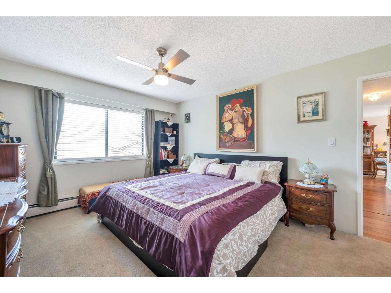
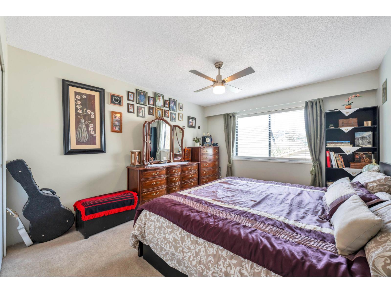
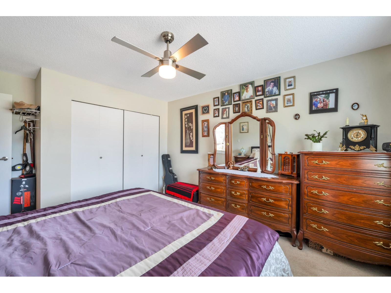
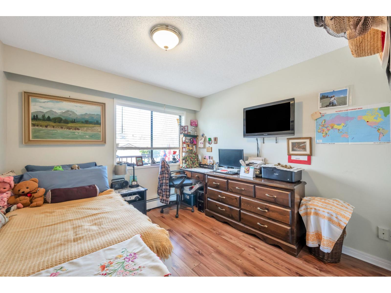
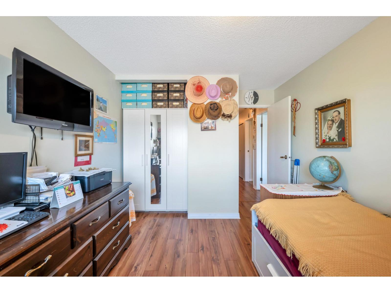
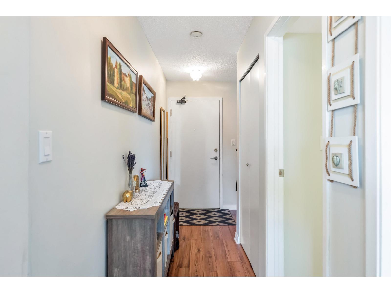
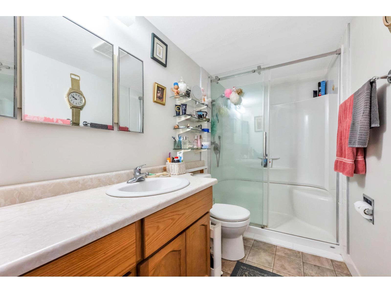
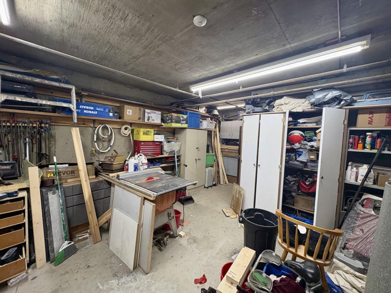
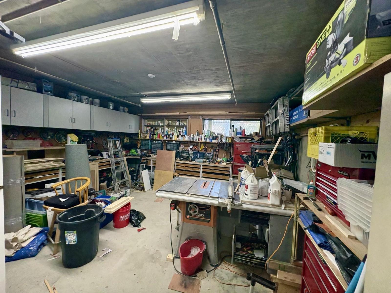
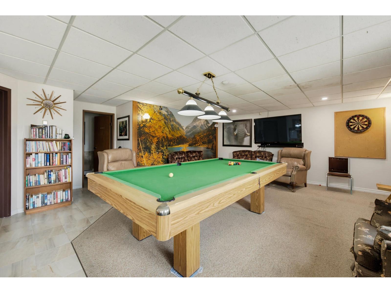
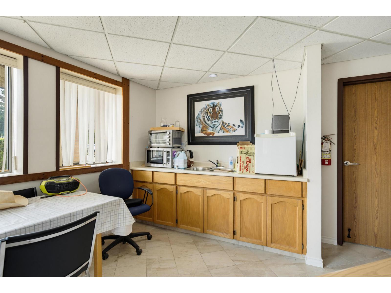
Gardeners? Beautiful, thriving garden comes with this corner unit condo. Quiet, secluded area, on the north-east corner of the building. Complete privacy from the neighbours, whether you look out the windows or sit on your patio. 2 bedroom, spacious floor plan, in a well maintained, self-managed building. Low strata fee includes heat and hot water. Secure, underground parking, with options available for a second parking stall. A large, heated storage locker (6x6x8) included as well, located right across the hallway. Large workshop in one corner of the underground parkade, and a huge common room with pool table and games, located off the front foyer. Located on the quiet end of Cleveland, on the east end, yet within walking distance to District 1881, post office, shopping, and restaurants. * PREC - Personal Real Estate Corporation (id:58426)
| MLS® Number | R3158958 |
| Property Type | Single Family |
| Structure | Clubhouse, Workshop |
| View Type | Mountain View |
| Bathroom Total | 1 |
| Bedrooms Total | 2 |
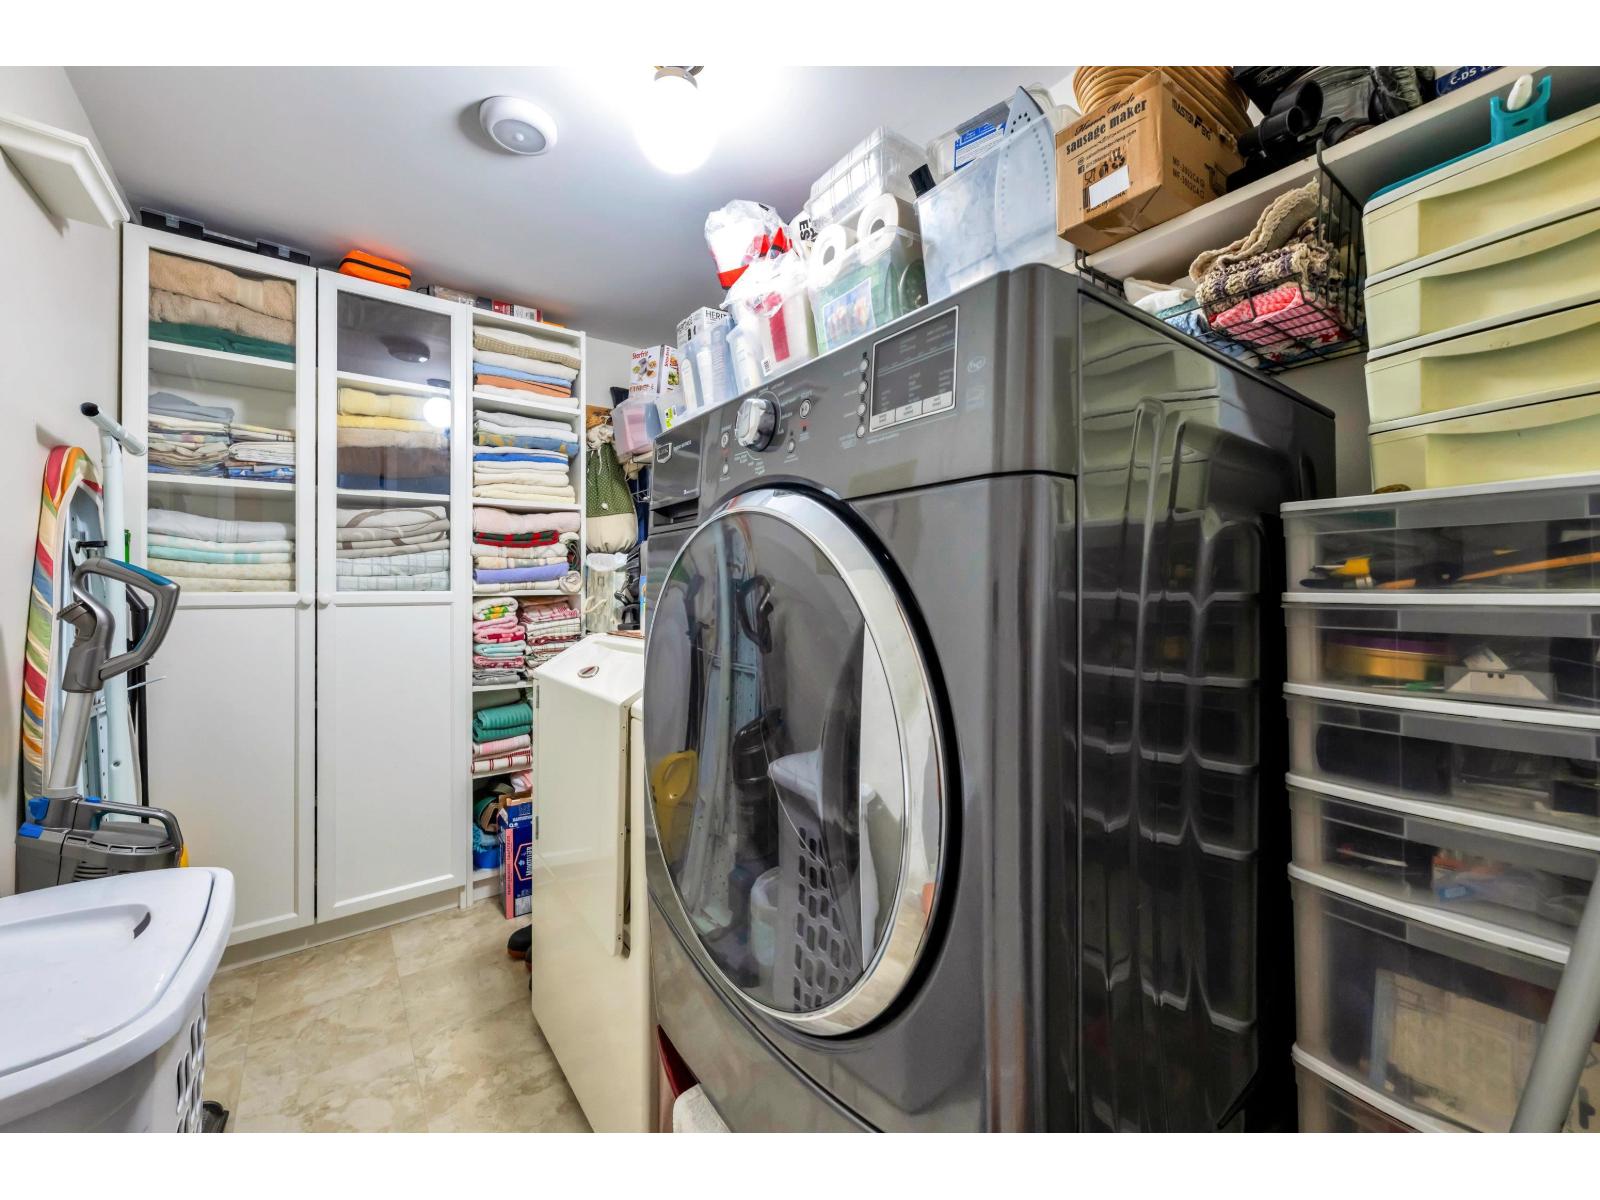
| Amenities | Laundry - In Suite |
| Appliances | Washer/dryer Combo, Dishwasher, Refrigerator, Stove |
| Basement Type | None |
| Constructed Date | 1986 |
| Construction Style Attachment | Attached |
| Fixture | Drapes/window Coverings |
| Heating Type | Hot Water, Radiant/infra-red Heat |
| Stories Total | 3 |
| Size Interior | 949 Sqft |
| Type | Apartment |
| Underground |
| Acreage | No |
| Level | Type | Length | Width | Dimensions |
|---|---|---|---|---|
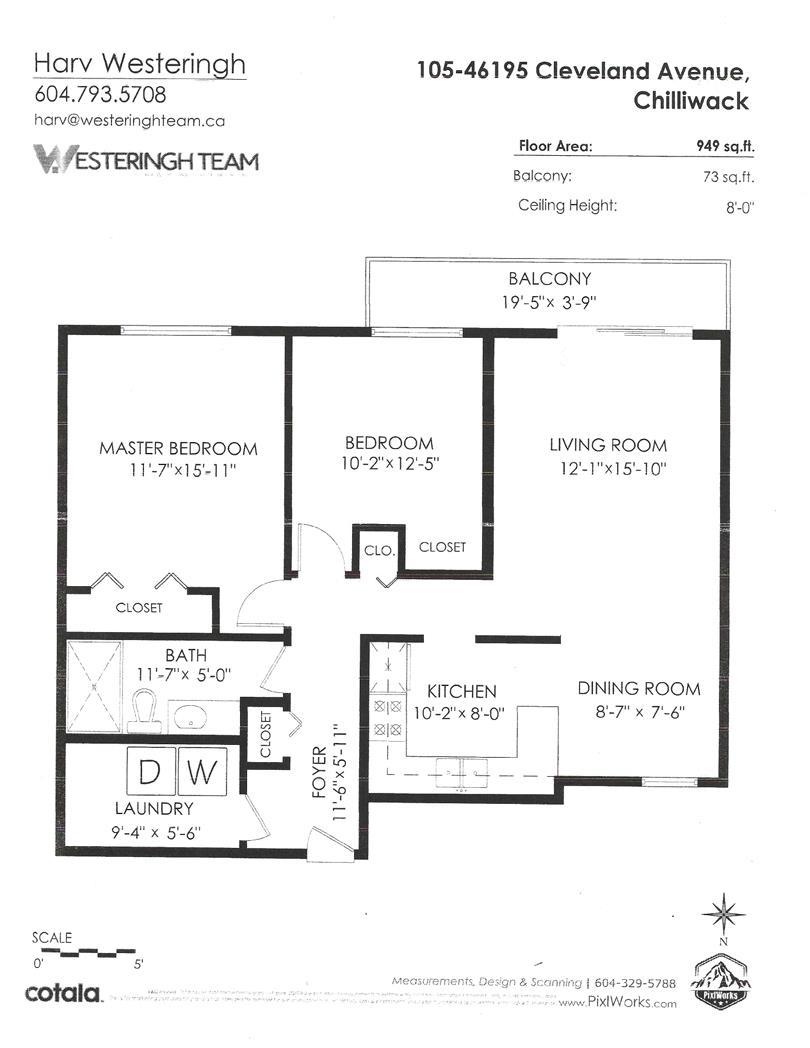
| Main Level | Living Room | 12 ft ,1 in | 15 ft ,10 in | 12 ft ,1 in x 15 ft ,10 in |
| Main Level | Kitchen | 10 ft ,2 in | 8 ft | 10 ft ,2 in x 8 ft |
| Main Level | Dining Room | 8 ft ,7 in | 7 ft ,6 in | 8 ft ,7 in x 7 ft ,6 in |
| Main Level | Primary Bedroom | 11 ft ,7 in | 15 ft ,11 in | 11 ft ,7 in x 15 ft ,11 in |
| Main Level | Bedroom 2 | 10 ft ,2 in | 12 ft ,5 in | 10 ft ,2 in x 12 ft ,5 in |
| Main Level | Laundry Room | 9 ft ,4 in | 5 ft ,6 in | 9 ft ,4 in x 5 ft ,6 in |
| Main Level | Foyer | 11 ft ,6 in | 5 ft ,11 in | 11 ft ,6 in x 5 ft ,11 in |
Contact us for more information

Harv Westeringh
Personal Real Estate Corporation - Westeringh Team
(604) 846-7355
(604) 846-7356
www.creeksiderealtyltd.c21.ca/

Lisa Westeringh
Westeringh Team
(604) 846-7355
(604) 846-7356
www.creeksiderealtyltd.c21.ca/

The trademarks REALTOR®, REALTORS®, and the REALTOR® logo are controlled by The Canadian Real Estate Association (CREA) and identify real estate professionals who are members of CREA. The trademarks MLS®, Multiple Listing Service® and the associated logos are owned by The Canadian Real Estate Association (CREA) and identify the quality of services provided by real estate professionals who are members of CREA. The trademark DDF® is owned by The Canadian Real Estate Association (CREA) and identifies CREA's Data Distribution Facility (DDF®)