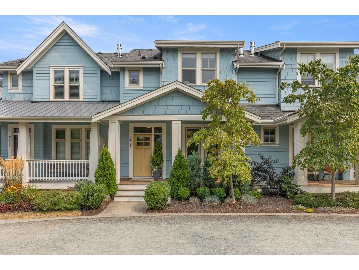
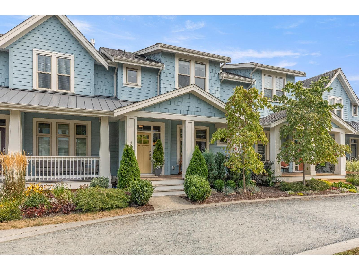
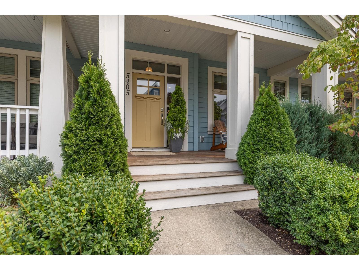
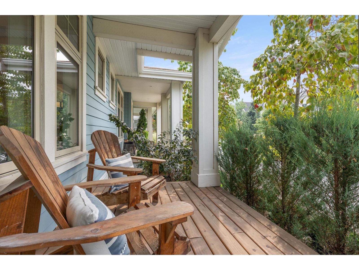
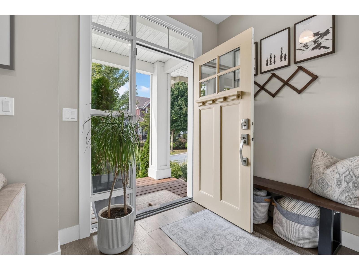
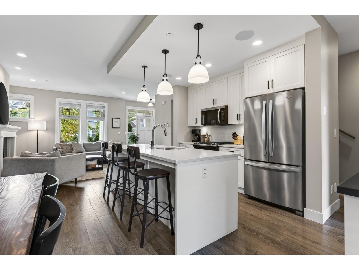
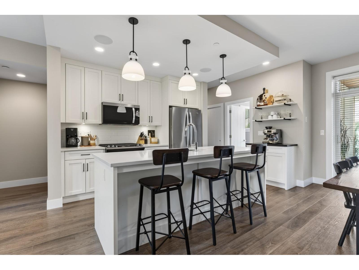
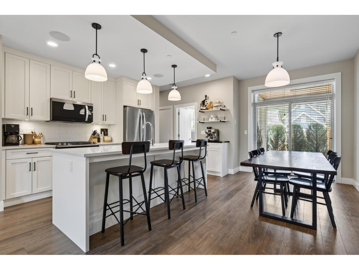
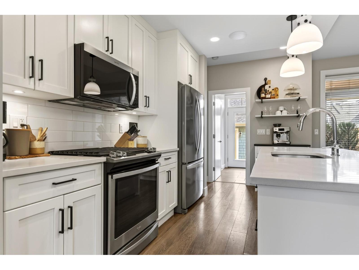
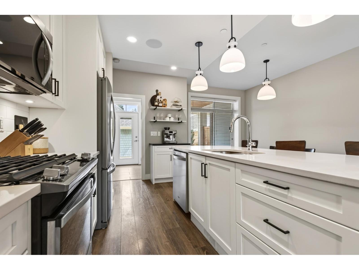
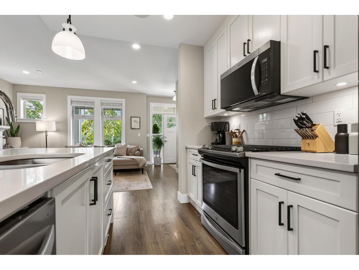
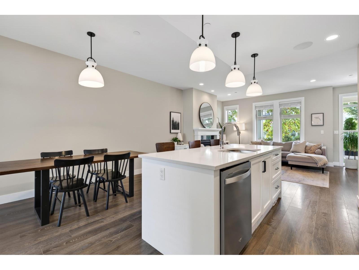
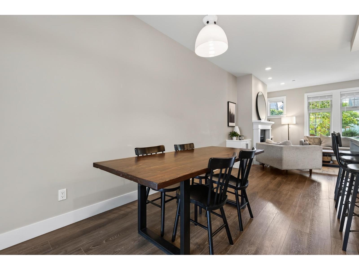
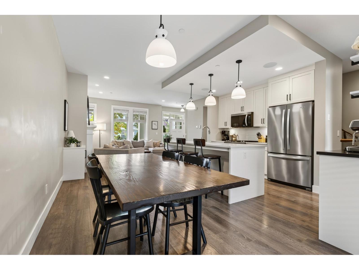
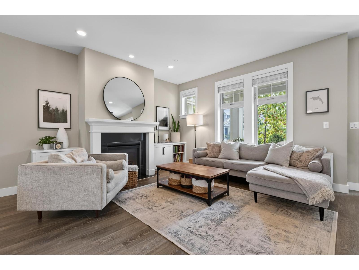
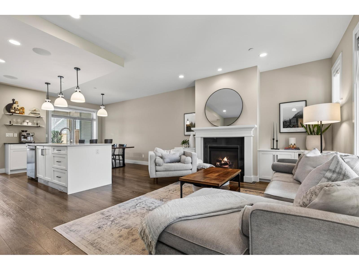
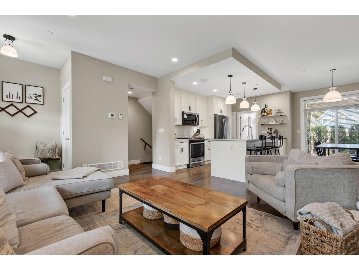
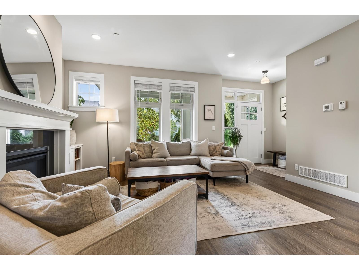
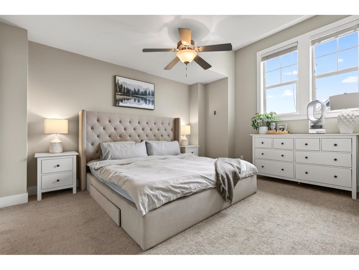
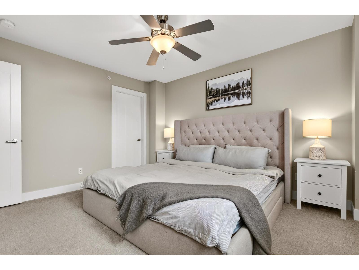
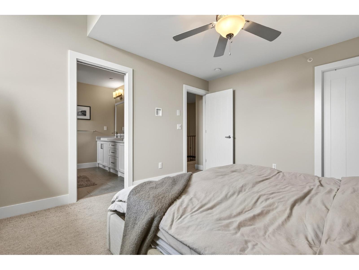
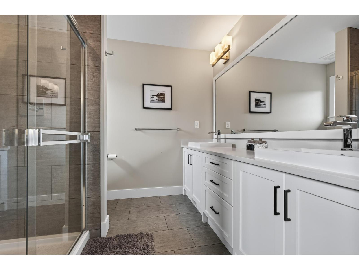
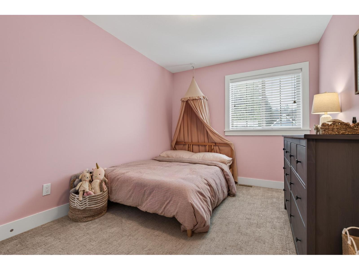
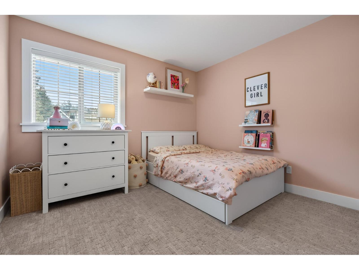
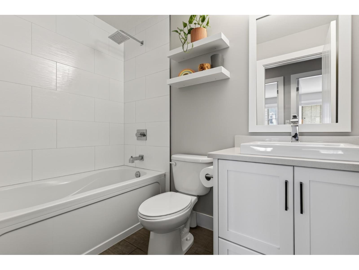
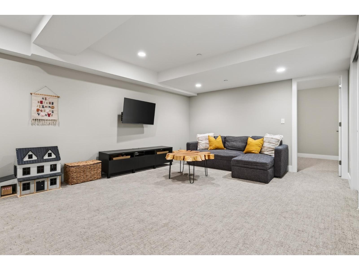
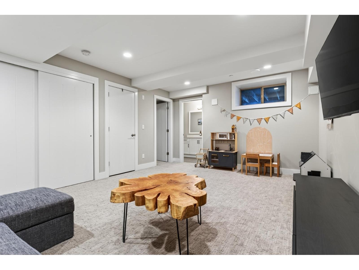
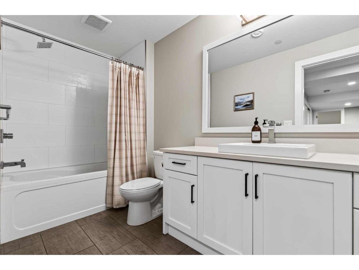
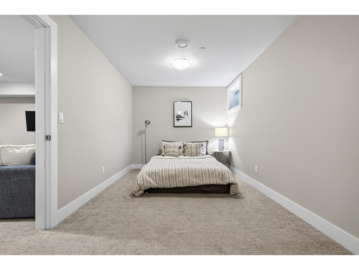
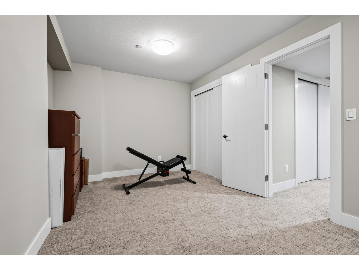
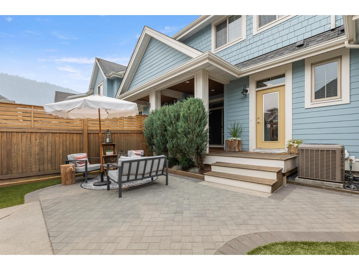
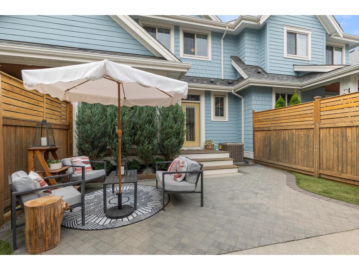
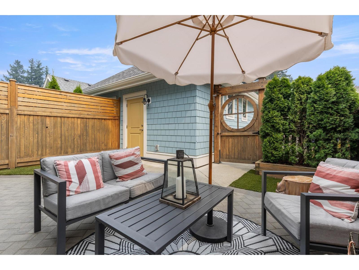
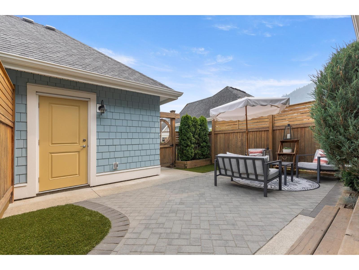
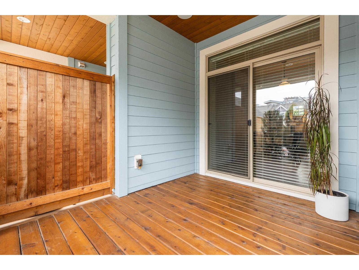
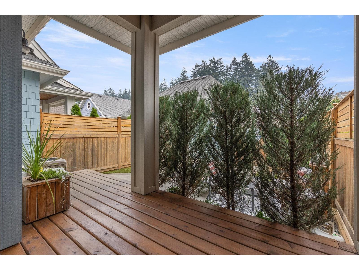
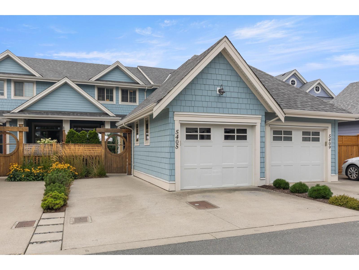
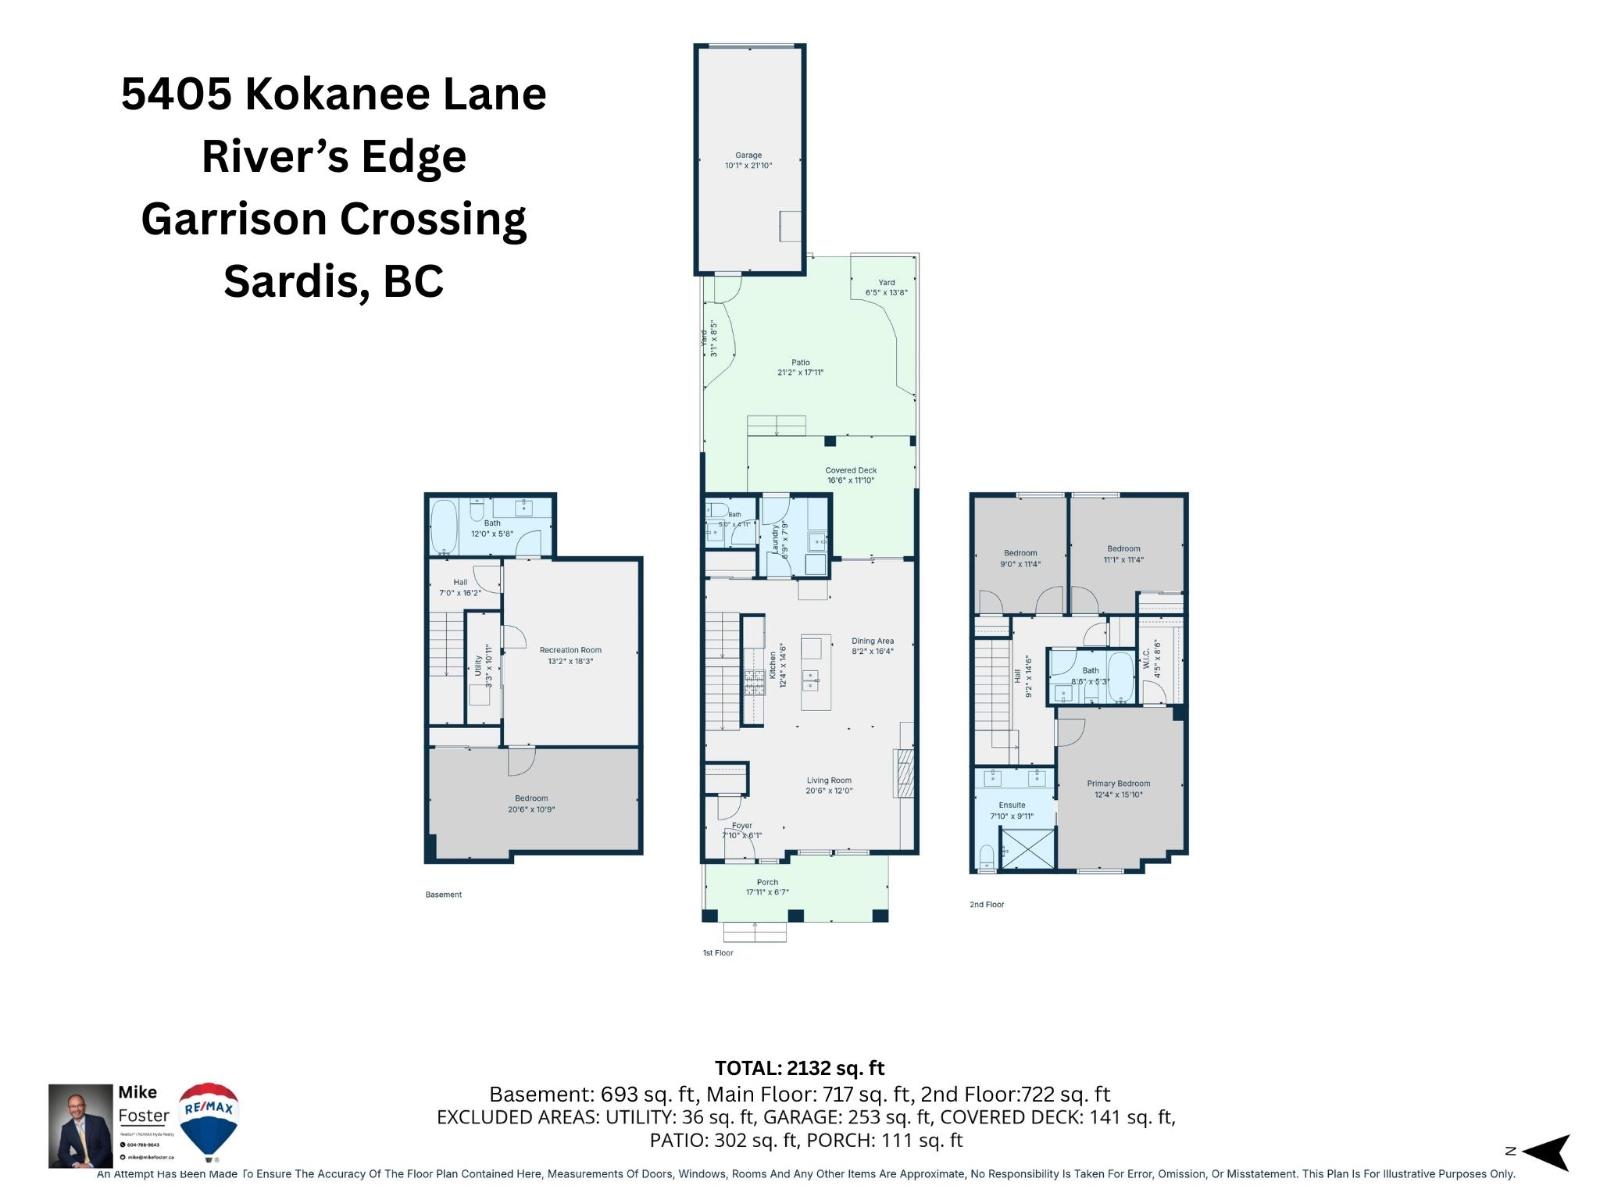
Welcome to The GREEN STREET, 1 of River's Edge's most desired areas! This beautifully maintained 2-storey home w/BSMT boasts 4 BDRM's & 4 BATH's. Custom Built-Ins throughout compliment this ideal family home. The kitchen spurs creativity w/stunning quartz counters, S/S Appliances, Gas Range, & MORE. The bright, open-concept main floor is perfect for entertaining & leads to an idyllic back deck & relaxing patio. Above find a luxurious Primary BDRM w/WIC & relaxing ensuite feat. W/I shower and dbl vanity. Plus 2 more BDRM's. Below is a 4th BDRM and huge rec room! A new A/C in 2023, on-demand HWH, built in sprks & 4 parking spots, all in a fantastic, family-friendly location. Just steps to the Vedder River Trail and minutes to schools, parks, pools, rinks and more! Come live the lifestyle. (id:58426)
| MLS® Number | R3158729 |
| Property Type | Single Family |
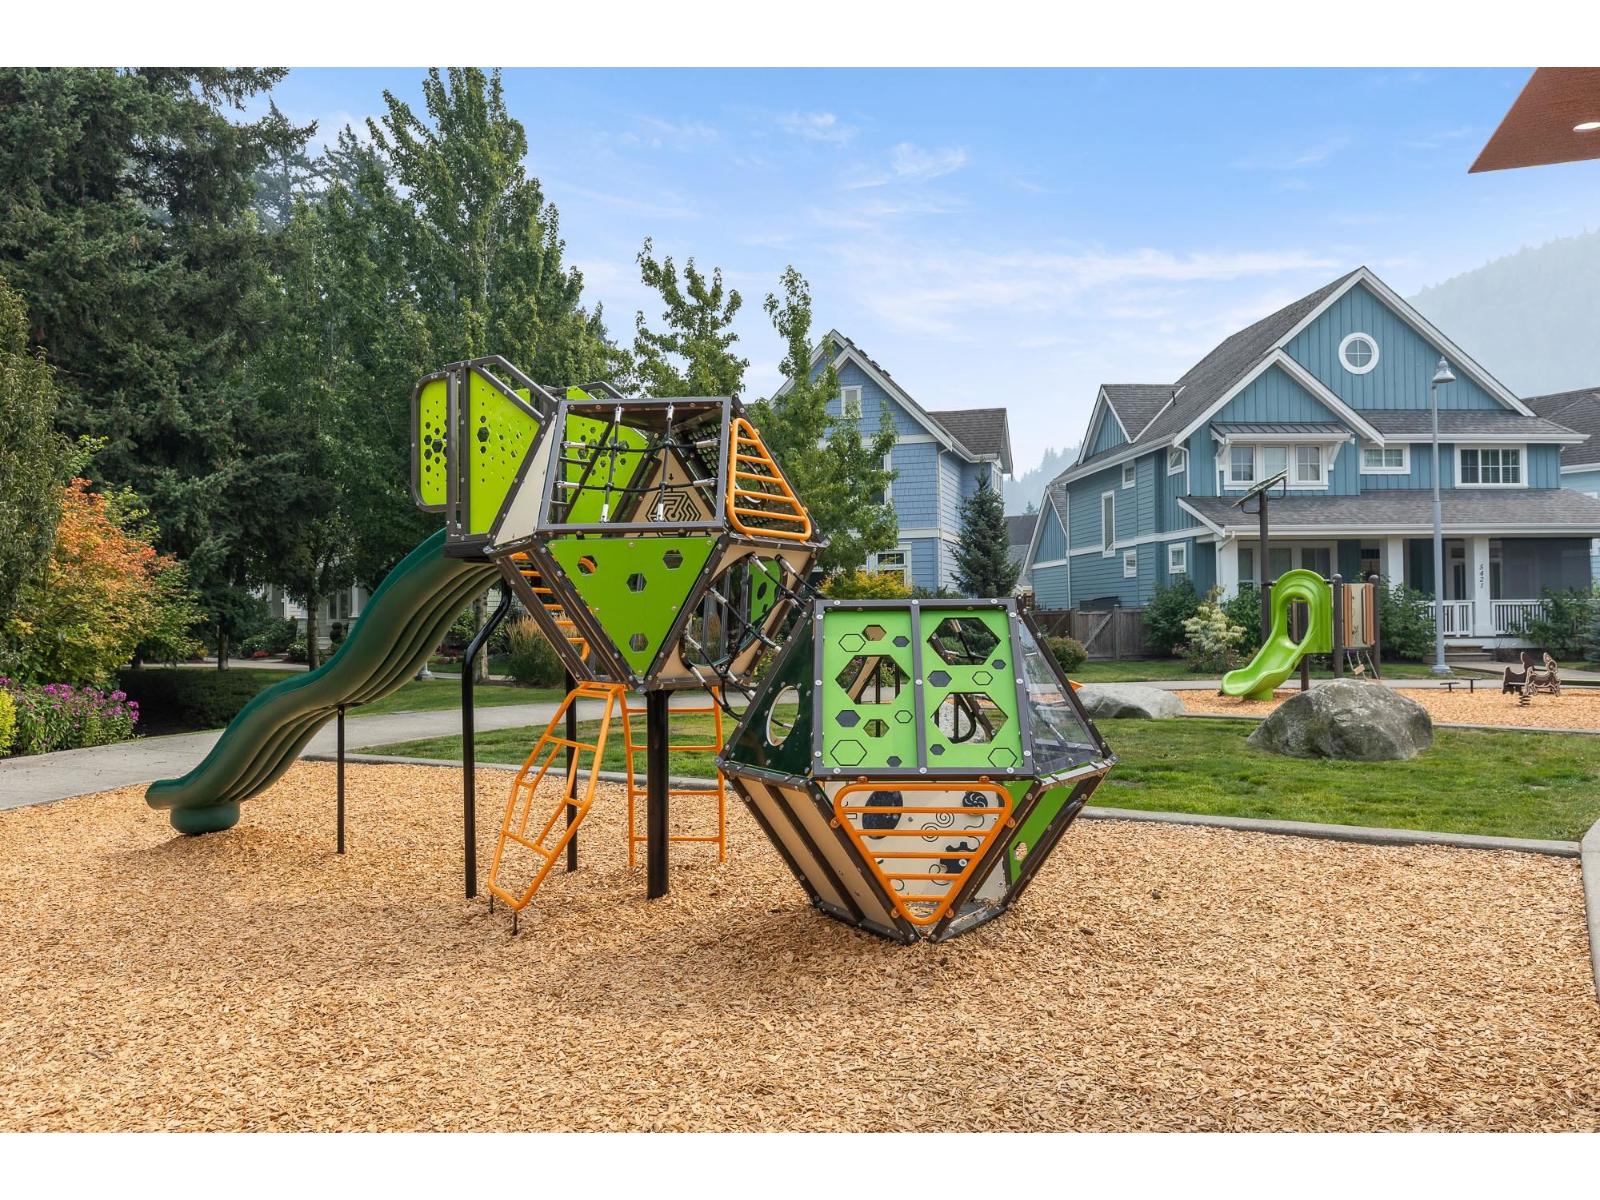
| Structure | Playground |
| View Type | Mountain View |
| Bathroom Total | 4 |
| Bedrooms Total | 4 |
| Appliances | Washer, Dryer, Refrigerator, Stove, Dishwasher |
| Basement Type | Full |
| Constructed Date | 2017 |
| Construction Style Attachment | Attached |
| Cooling Type | Central Air Conditioning |
| Fireplace Present | Yes |
| Fireplace Total | 1 |
| Heating Fuel | Natural Gas |
| Heating Type | Forced Air |
| Stories Total | 3 |
| Size Interior | 2,132 Sqft |
| Type | Row / Townhouse |
| Detached Garage | |
| Open |
| Acreage | No |
| Size Frontage | 21 Ft |
| Size Irregular | 0.05 |
| Size Total | 0.05 Ac |
| Size Total Text | 0.05 Ac |
| Level | Type | Length | Width | Dimensions |
|---|---|---|---|---|
| Above | Primary Bedroom | 12 ft ,4 in | 15 ft ,10 in | 12 ft ,4 in x 15 ft ,10 in |
| Above | Other | 4 ft ,5 in | 8 ft ,6 in | 4 ft ,5 in x 8 ft ,6 in |
| Above | Bedroom 2 | 9 ft | 11 ft ,4 in | 9 ft x 11 ft ,4 in |
| Above | Bedroom 3 | 11 ft ,4 in | 11 ft ,4 in | 11 ft ,4 in x 11 ft ,4 in |
| Basement | Recreational, Games Room | 13 ft ,2 in | 18 ft ,3 in | 13 ft ,2 in x 18 ft ,3 in |
| Basement | Bedroom 4 | 20 ft ,6 in | 10 ft ,9 in | 20 ft ,6 in x 10 ft ,9 in |
| Main Level | Kitchen | 12 ft ,4 in | 14 ft ,6 in | 12 ft ,4 in x 14 ft ,6 in |
| Main Level | Dining Room | 8 ft ,2 in | 15 ft ,4 in | 8 ft ,2 in x 15 ft ,4 in |
| Main Level | Living Room | 20 ft ,6 in | 12 ft | 20 ft ,6 in x 12 ft |
| Main Level | Foyer | 7 ft ,10 in | 6 ft ,1 in | 7 ft ,10 in x 6 ft ,1 in |
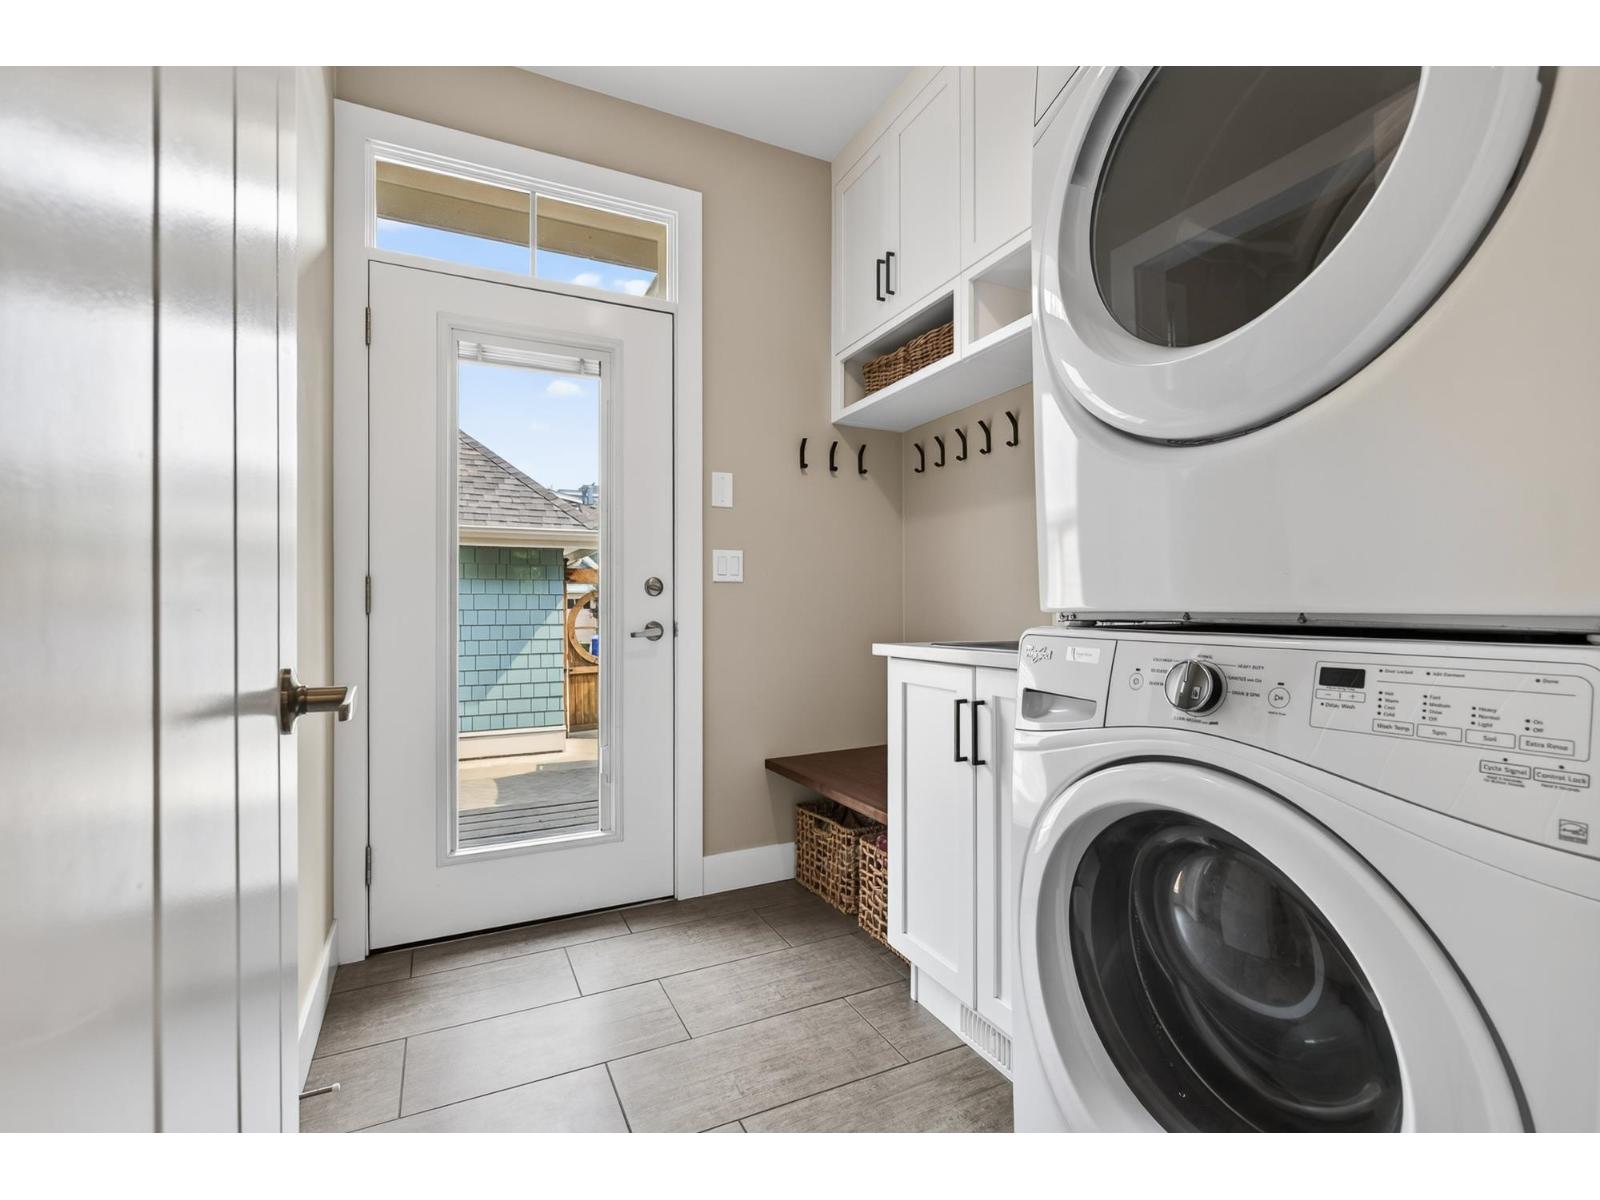
| Main Level | Laundry Room | 6 ft ,9 in | 7 ft ,9 in | 6 ft ,9 in x 7 ft ,9 in |
https://www.realtor.ca/real-estate/30204187/5405-kokanee-lane-garrison-crossing-chilliwack
Contact us for more information

Mike Foster
(604) 858-7179
(800) 830-7175
(604) 858-7197
www.nydarealty.britishcolumbia.remax.ca/

The trademarks REALTOR®, REALTORS®, and the REALTOR® logo are controlled by The Canadian Real Estate Association (CREA) and identify real estate professionals who are members of CREA. The trademarks MLS®, Multiple Listing Service® and the associated logos are owned by The Canadian Real Estate Association (CREA) and identify the quality of services provided by real estate professionals who are members of CREA. The trademark DDF® is owned by The Canadian Real Estate Association (CREA) and identifies CREA's Data Distribution Facility (DDF®)